
104 - 205 The Donway Way W Toronto, Ontario M3B 3S5

$539,000Maintenance, Insurance, Parking, Water, Common Area Maintenance, Heat
$823.18 Monthly
Maintenance, Insurance, Parking, Water, Common Area Maintenance, Heat
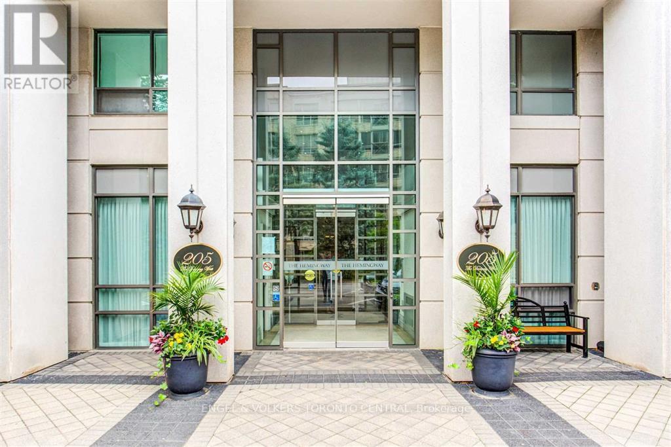
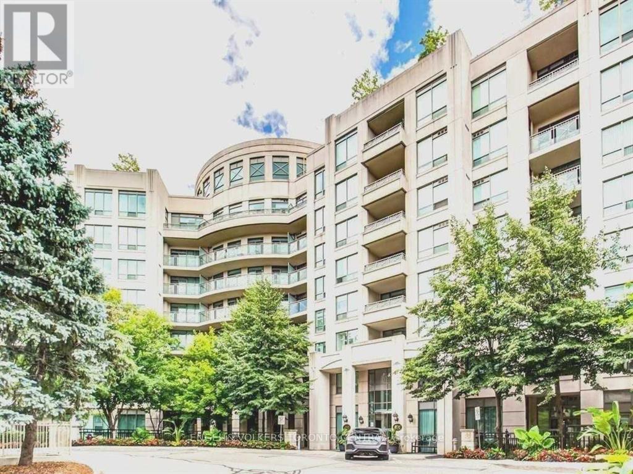
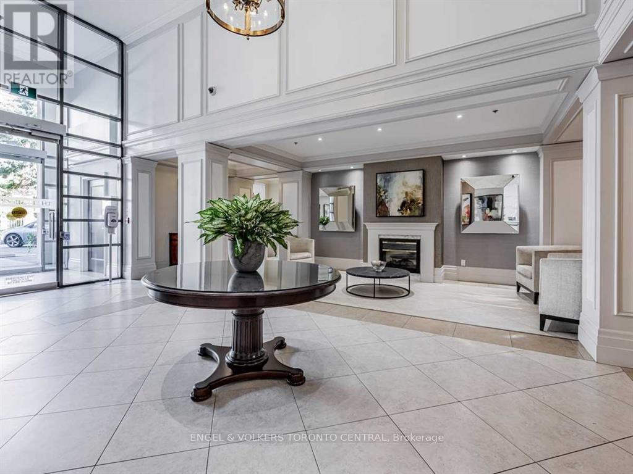
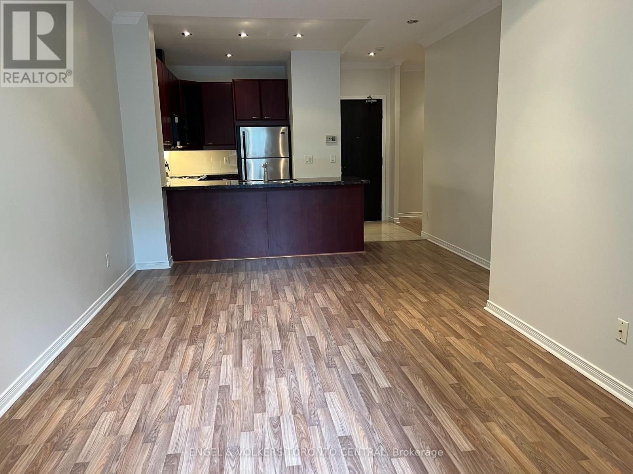
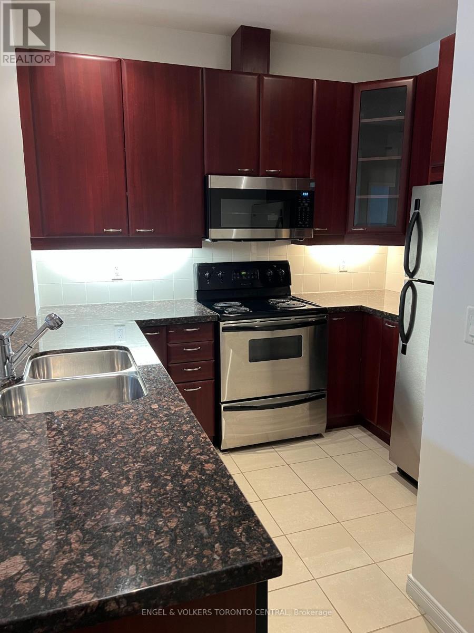
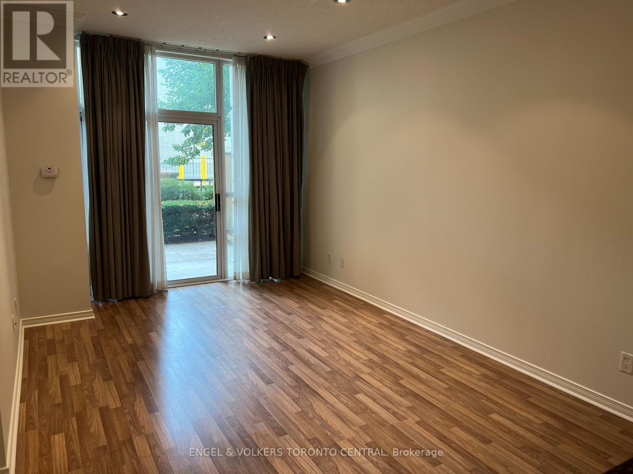
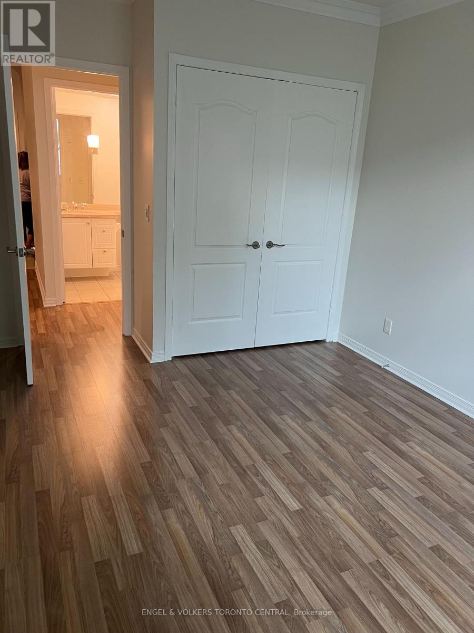
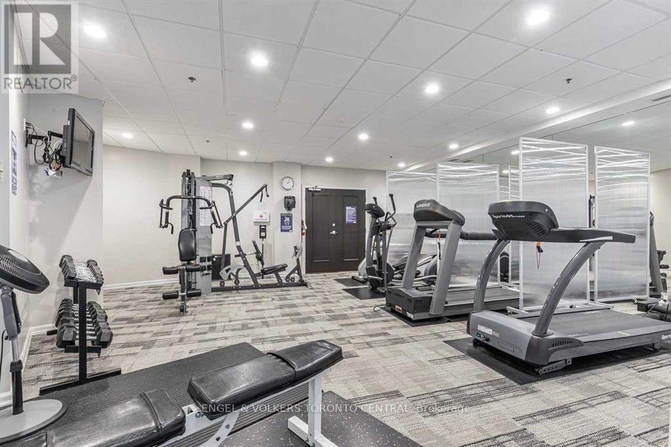
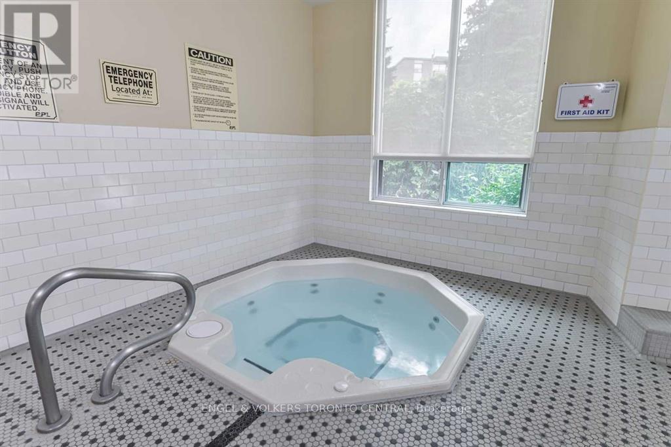
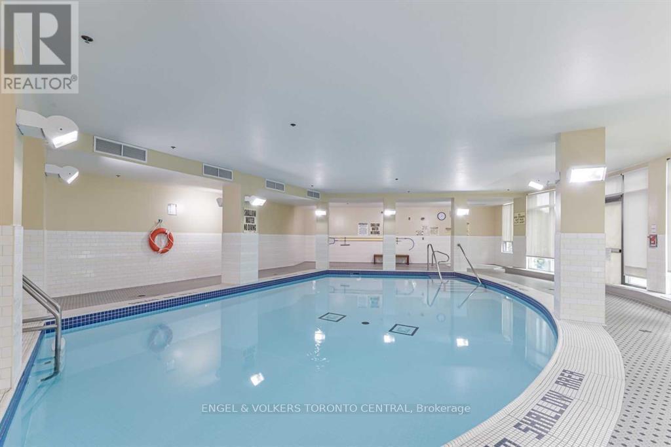
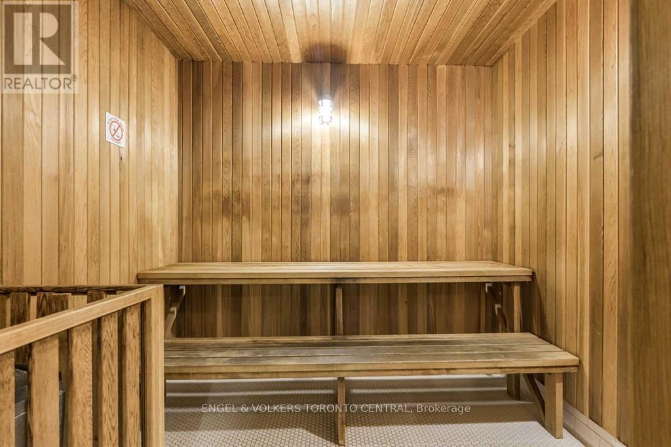
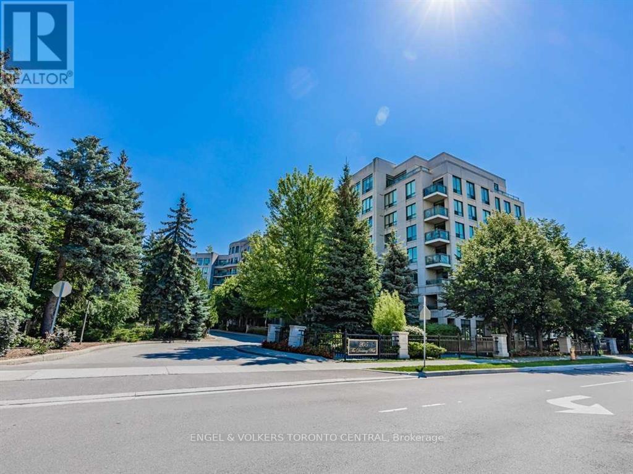
$823.18 MonthlyWelcome to The Hemingway, a sought-after boutique residence in the heart of the Shops at Don Mills. This beautifully maintained, move-in-ready 1+1 bedroom, 1-bathroom suite offers the ease of main-floor living with a private walk-out to your own patio-an inviting extension of the living space. Thoughtfully designed and impeccably cared for, the suite features stainless steel appliances, convenient in-suite laundry, and includes one parking space and one locker.Enjoy an exceptional lifestyle with an impressive collection of amenities, including concierge service, an indoor pool and sauna, fitness centre, party and meeting rooms, and a rooftop garden complete with putting green. Ideally situated just steps from premier shopping, dining, cafés, parks, and everyday conveniences, this is refined urban living in one of Don Mills' most desirable communities. (id:55460)
Property Details
| MLS® Number | C13743270 |
| Property Type | Single Family |
| Community Name | Banbury-Don Mills |
| Amenities Near By | Hospital, Park, Public Transit, Schools |
| Community Features | Pets Allowed With Restrictions |
| Features | Balcony |
| Parking Space Total | 2 |
| Pool Type | Indoor Pool |
Building
| Bathroom Total | 1 |
| Bedrooms Above Ground | 1 |
| Bedrooms Below Ground | 1 |
| Bedrooms Total | 2 |
| Age | 16 To 30 Years |
| Amenities | Security/concierge, Exercise Centre, Party Room, Visitor Parking, Storage - Locker |
| Appliances | Dryer, Microwave, Range, Washer, Window Coverings, Refrigerator |
| Basement Type | None |
| Cooling Type | Central Air Conditioning |
| Exterior Finish | Brick, Concrete |
| Flooring Type | Vinyl |
| Heating Fuel | Natural Gas |
| Heating Type | Forced Air |
| Size Interior | 600 - 699 Ft2 |
| Type | Apartment |
Parking
| Underground | |
| Garage |
Land
| Acreage | No |
| Land Amenities | Hospital, Park, Public Transit, Schools |
Rooms
| Level | Type | Length | Width | Dimensions |
|---|---|---|---|---|
| Flat | Kitchen | 3.77 m | 3.08 m | 3.77 m x 3.08 m |
| Flat | Bedroom | 3.88 m | 3 m | 3.88 m x 3 m |
| Flat | Den | 2.38 m | 2.33 m | 2.38 m x 2.33 m |
| Flat | Bathroom | 1.67 m | 1.64 m | 1.67 m x 1.64 m |
| Flat | Laundry Room | 1.38 m | 0.9 m | 1.38 m x 0.9 m |

Broker of Record
(416) 659-3925
anitaspringaterenaud.com/
www.facebook.com/anita.springaterenaud/
twitter.com/SpringateRenaud
ca.linkedin.com/in/anita-springate-renaud-a810232a

85 The Donway W #t001
Toronto, Ontario M3C 0L9
(416) 628-1357
(866) 480-5157
torontocentral.evrealestate.com/

The trademarks REALTOR®, REALTORS®, and the REALTOR® logo are controlled by The Canadian Real Estate Association (CREA) and identify real estate professionals who are members of CREA. The trademarks MLS®, Multiple Listing Service® and the associated logos are owned by The Canadian Real Estate Association (CREA) and identify the quality of services provided by real estate professionals who are members of CREA. The trademark DDF® is owned by The Canadian Real Estate Association (CREA) and identifies CREA's Data Distribution Facility (DDF®)
September 03 2026 10:53:55
Toronto Regional Real Estate Board
Engel & Volkers Toronto Central