
5096 County Rd 503 Road Trent Lakes, Ontario K0M 2A0

$324,900
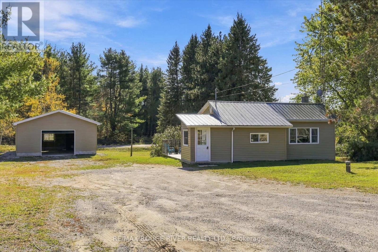
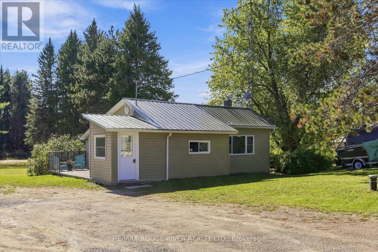
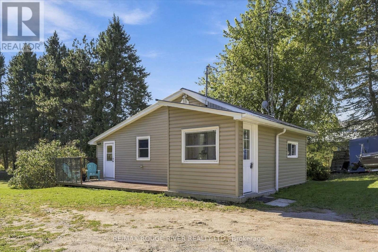
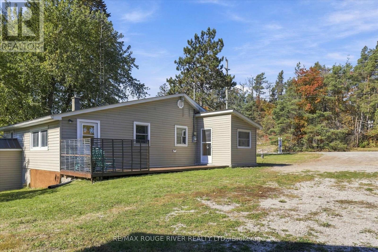
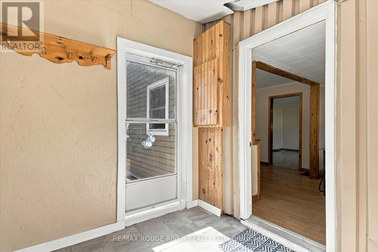
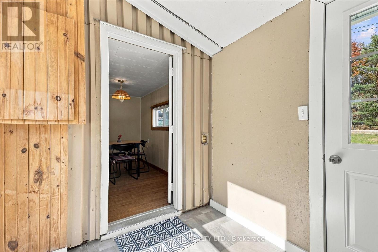
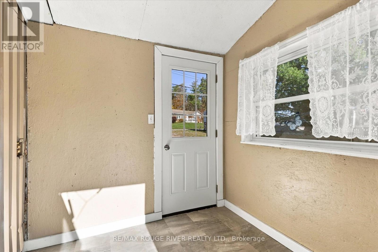
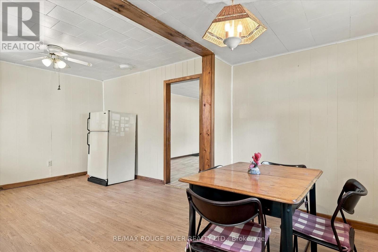
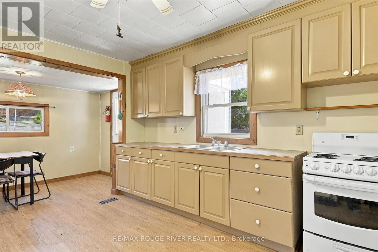
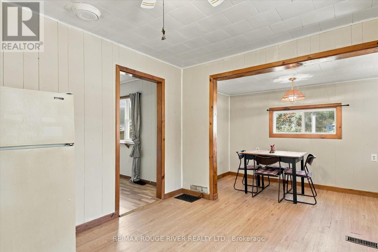
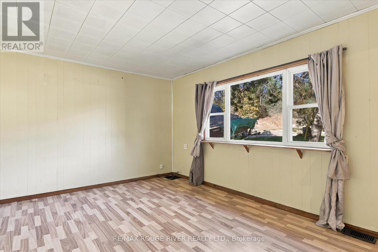
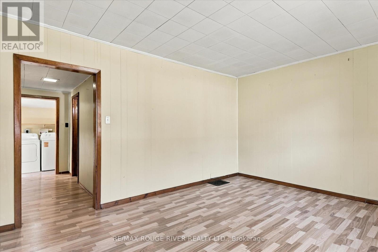
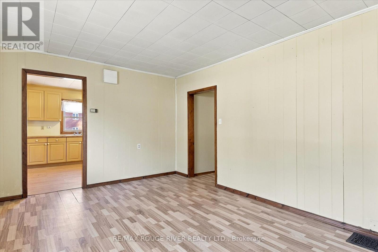
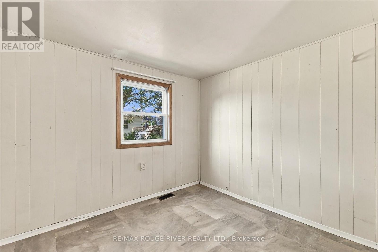
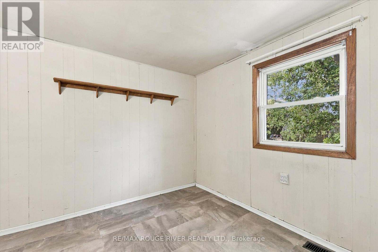
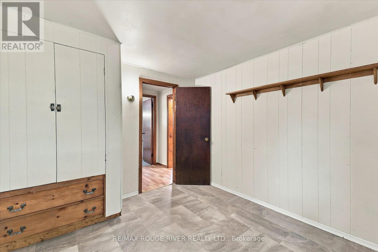
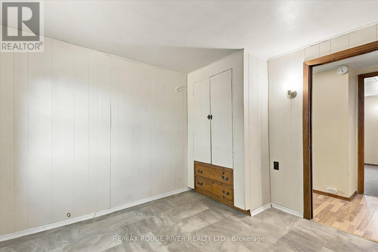
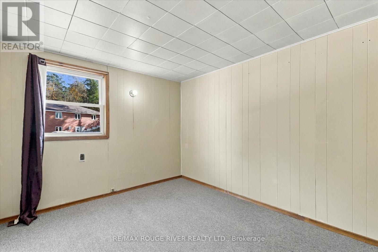
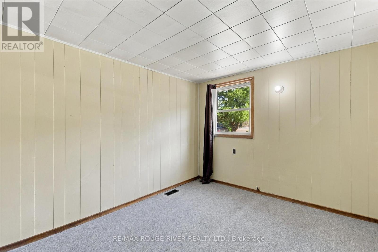
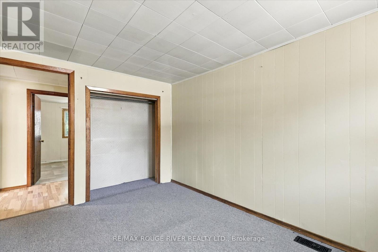
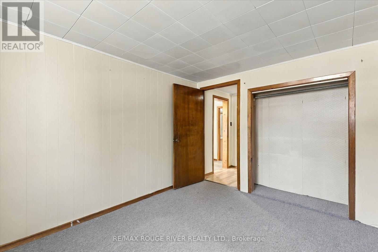
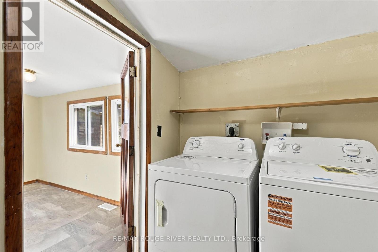
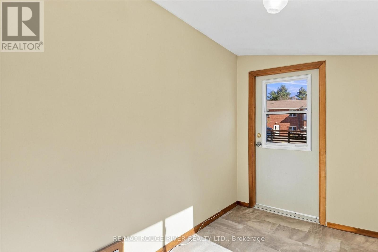
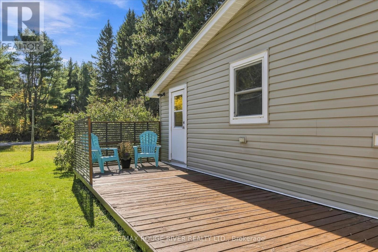
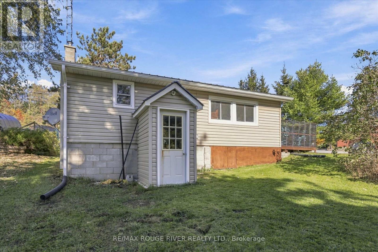
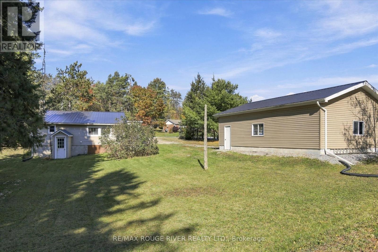
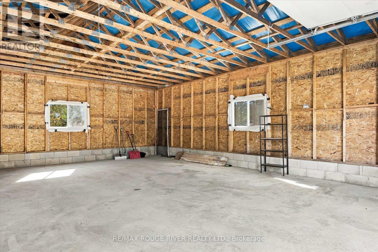
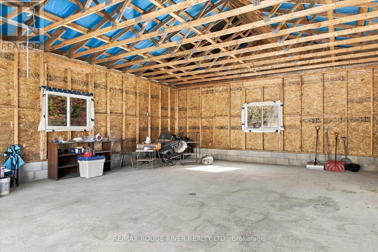
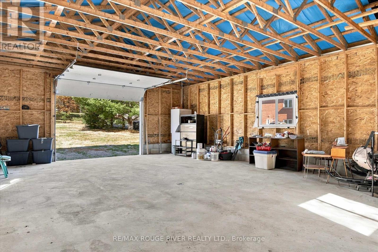
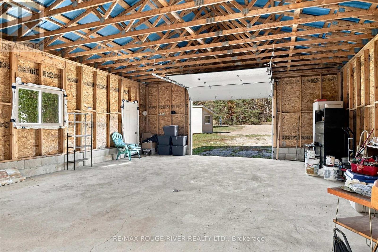
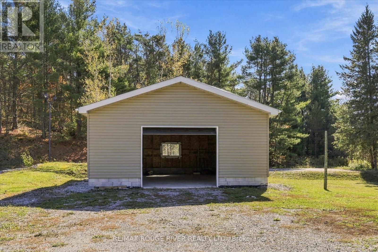
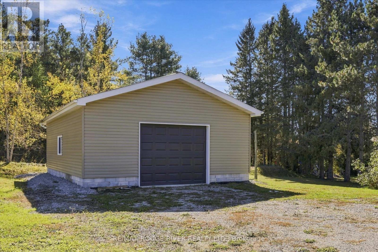
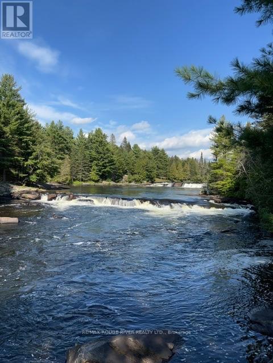
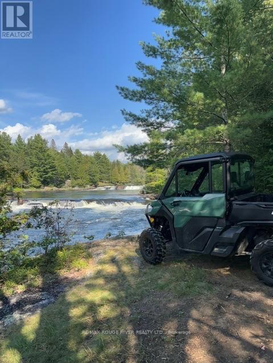
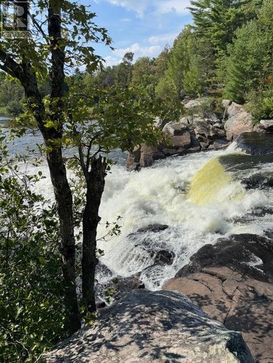
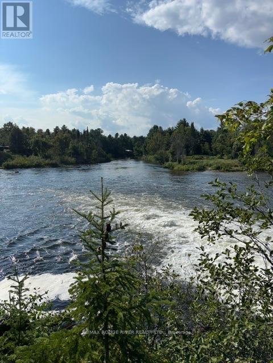
**Welcome to 5096 County Road 503**-Located in the Municipality of Trent Lakes* Steps to the heart of Kinmount Village * Near Furnace Falls , the restored historic railway grounds by the Burnt river that hosts seasonal farmer's markets & local history exhibits*Enjoy the multi-use of the Haliburton County Rail Trail connecting to nearby Tracts of the Victoria County Forest for hiking, biking & fishing** This Beautiful Community offers peaceful green spaces, mature trees, walking paths & a natural river setting* Featuring a Two Bedroom Bungalow situated on a large (81ftx165ft) Lot , Newly Custom built Garage (24x32) with concrete floor, metal roof & 10 foot garage door! Ample parking spaces for vehicles, guests, & recreational needs, perfect for the Hobby Enthusiast** Convenient Health Care Centre next door with physicians & pharmacy , local amenities include shopping, restaurants, library, cinema, schools & easy access to other towns such as Bobcaygeon, Minden, Haliburton , Lindsay & Peterborough* (id:55460)
Property Details
| MLS® Number | X13743154 |
| Property Type | Single Family |
| Community Name | Trent Lakes |
| Easement | Unknown |
| Features | Open Space |
| Parking Space Total | 14 |
| Structure | Deck |
Building
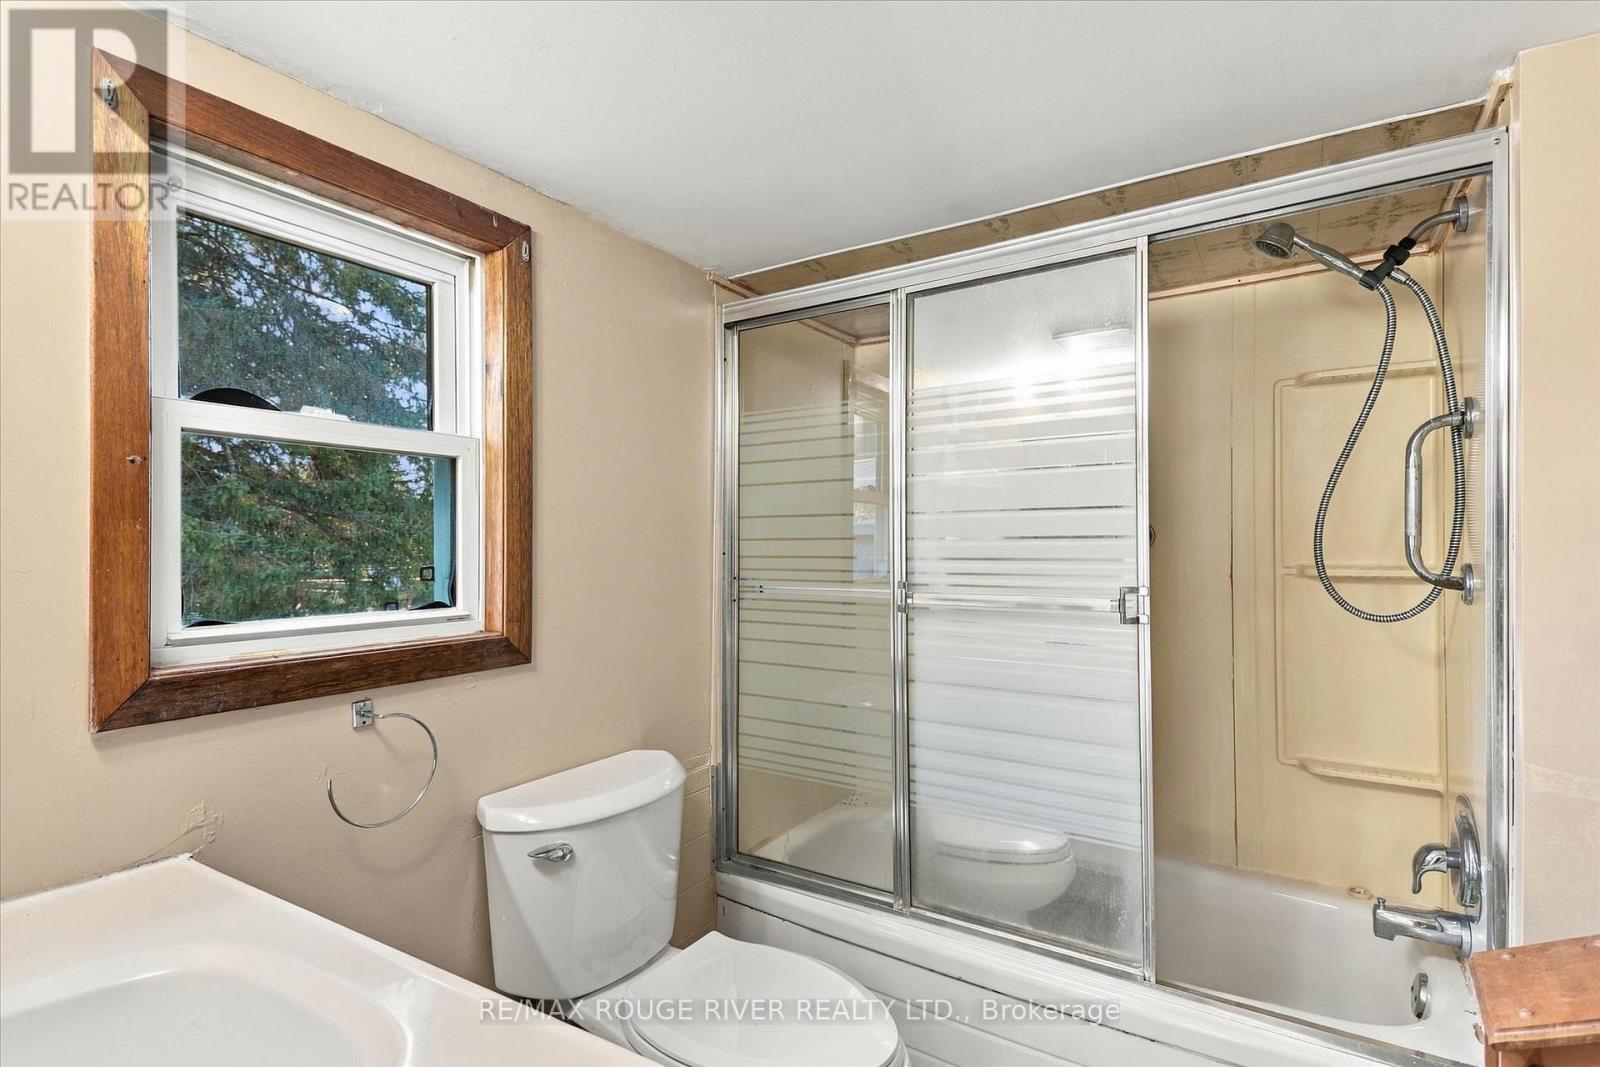
| Bathroom Total | 1 |
| Bedrooms Above Ground | 2 |
| Bedrooms Total | 2 |
| Appliances | Water Heater, All, Dryer, Stove, Washer, Window Coverings, Refrigerator |
| Architectural Style | Bungalow |
| Basement Development | Unfinished |
| Basement Type | Full (unfinished) |
| Construction Style Attachment | Detached |
| Exterior Finish | Vinyl Siding |
| Flooring Type | Laminate, Carpeted, Vinyl |
| Foundation Type | Block |
| Heating Fuel | Oil |
| Heating Type | Forced Air |
| Stories Total | 1 |
| Size Interior | 700 - 1,100 Sqft |
| Type | House |
Parking
| Detached Garage | |
| Garage |
Land
| Access Type | Public Road, Year-round Access |
| Acreage | No |
| Sewer | Septic System |
| Size Depth | 165 Ft |
| Size Frontage | 81 Ft |
| Size Irregular | 81 X 165 Ft |
| Size Total Text | 81 X 165 Ft |
Rooms
| Level | Type | Length | Width | Dimensions |
|---|---|---|---|---|
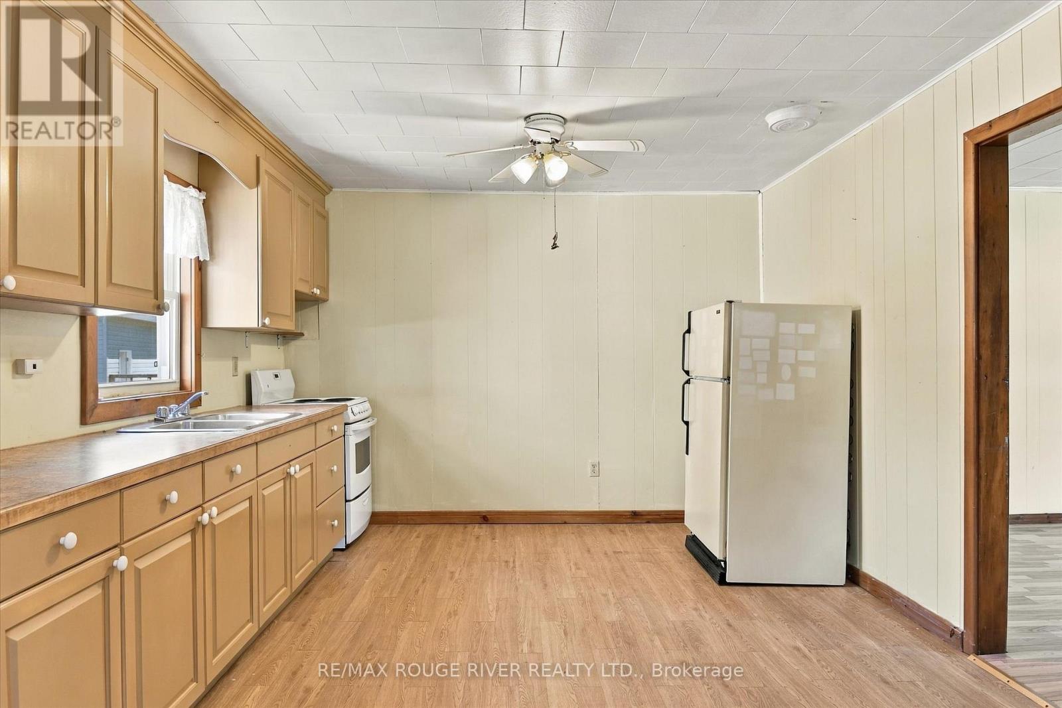
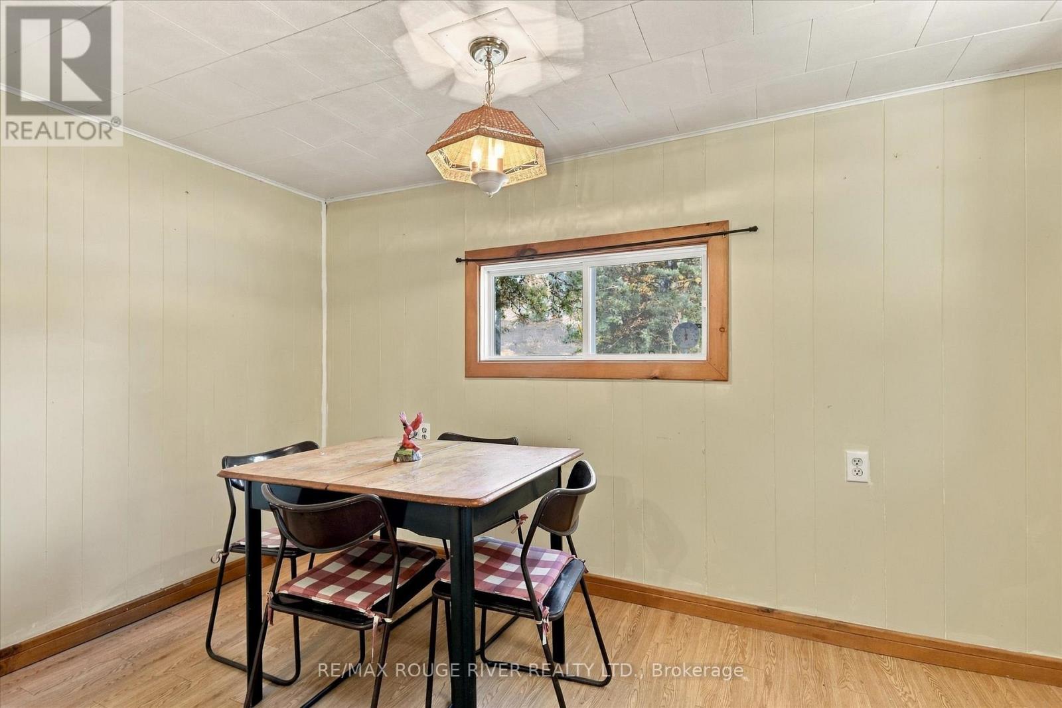
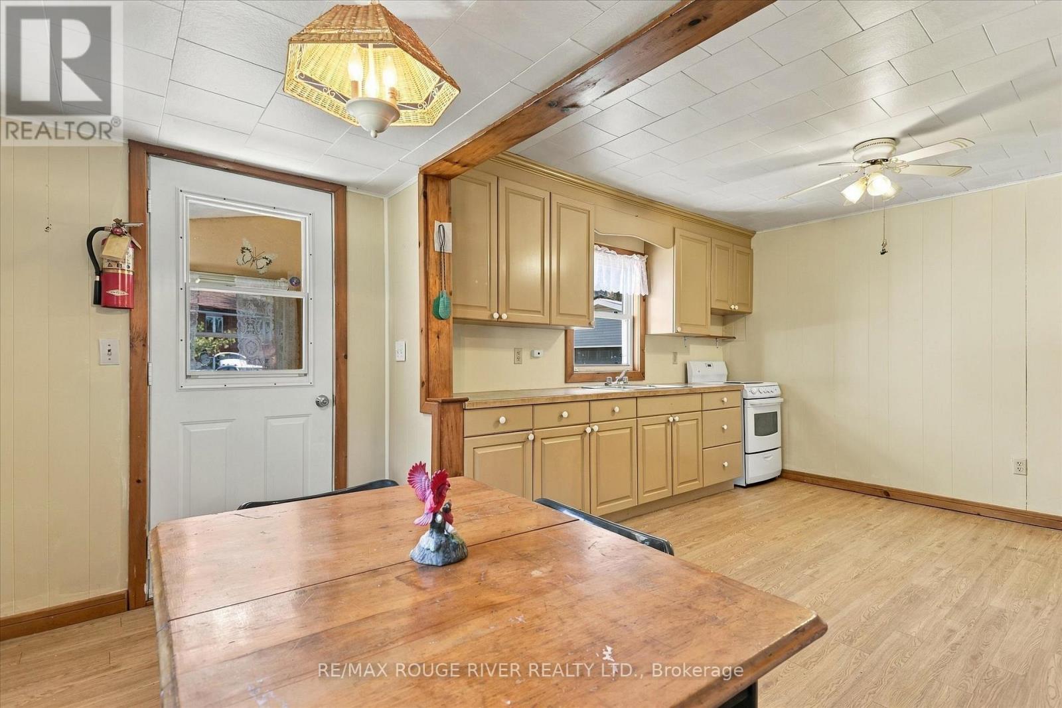
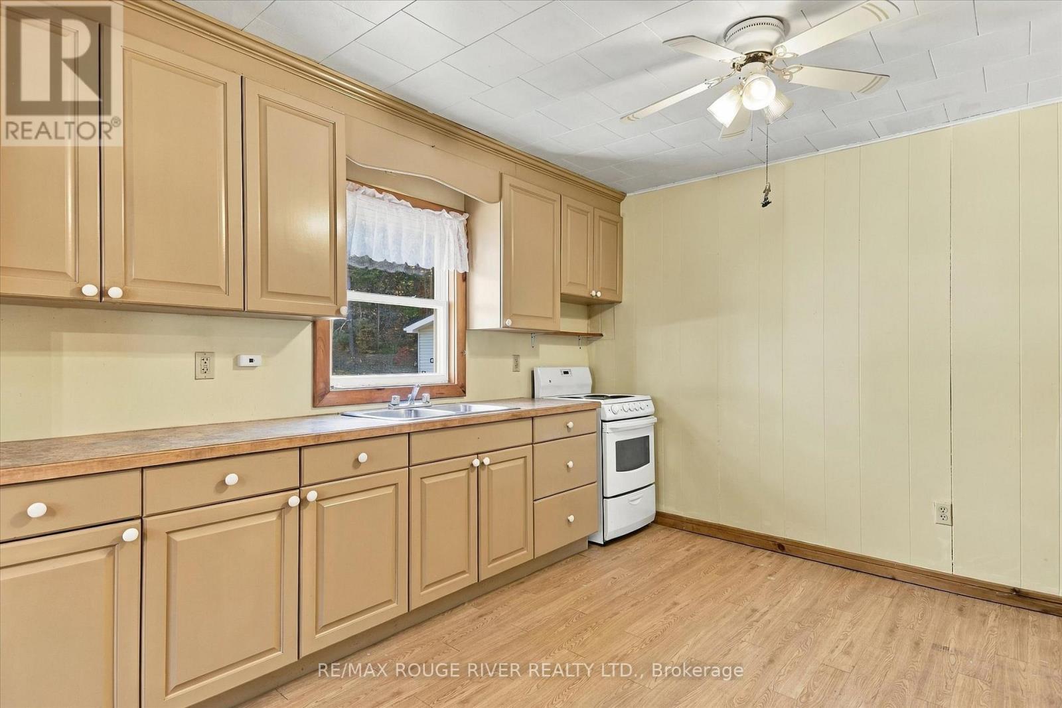
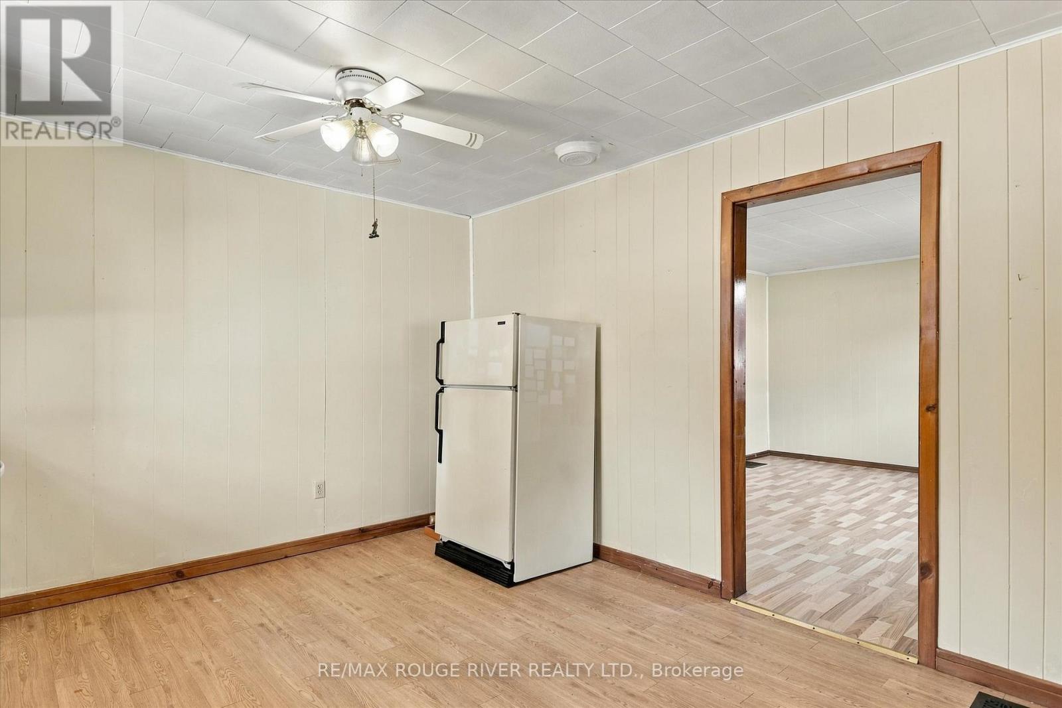
| Main Level | Kitchen | 5.59 m | 3.61 m | 5.59 m x 3.61 m |
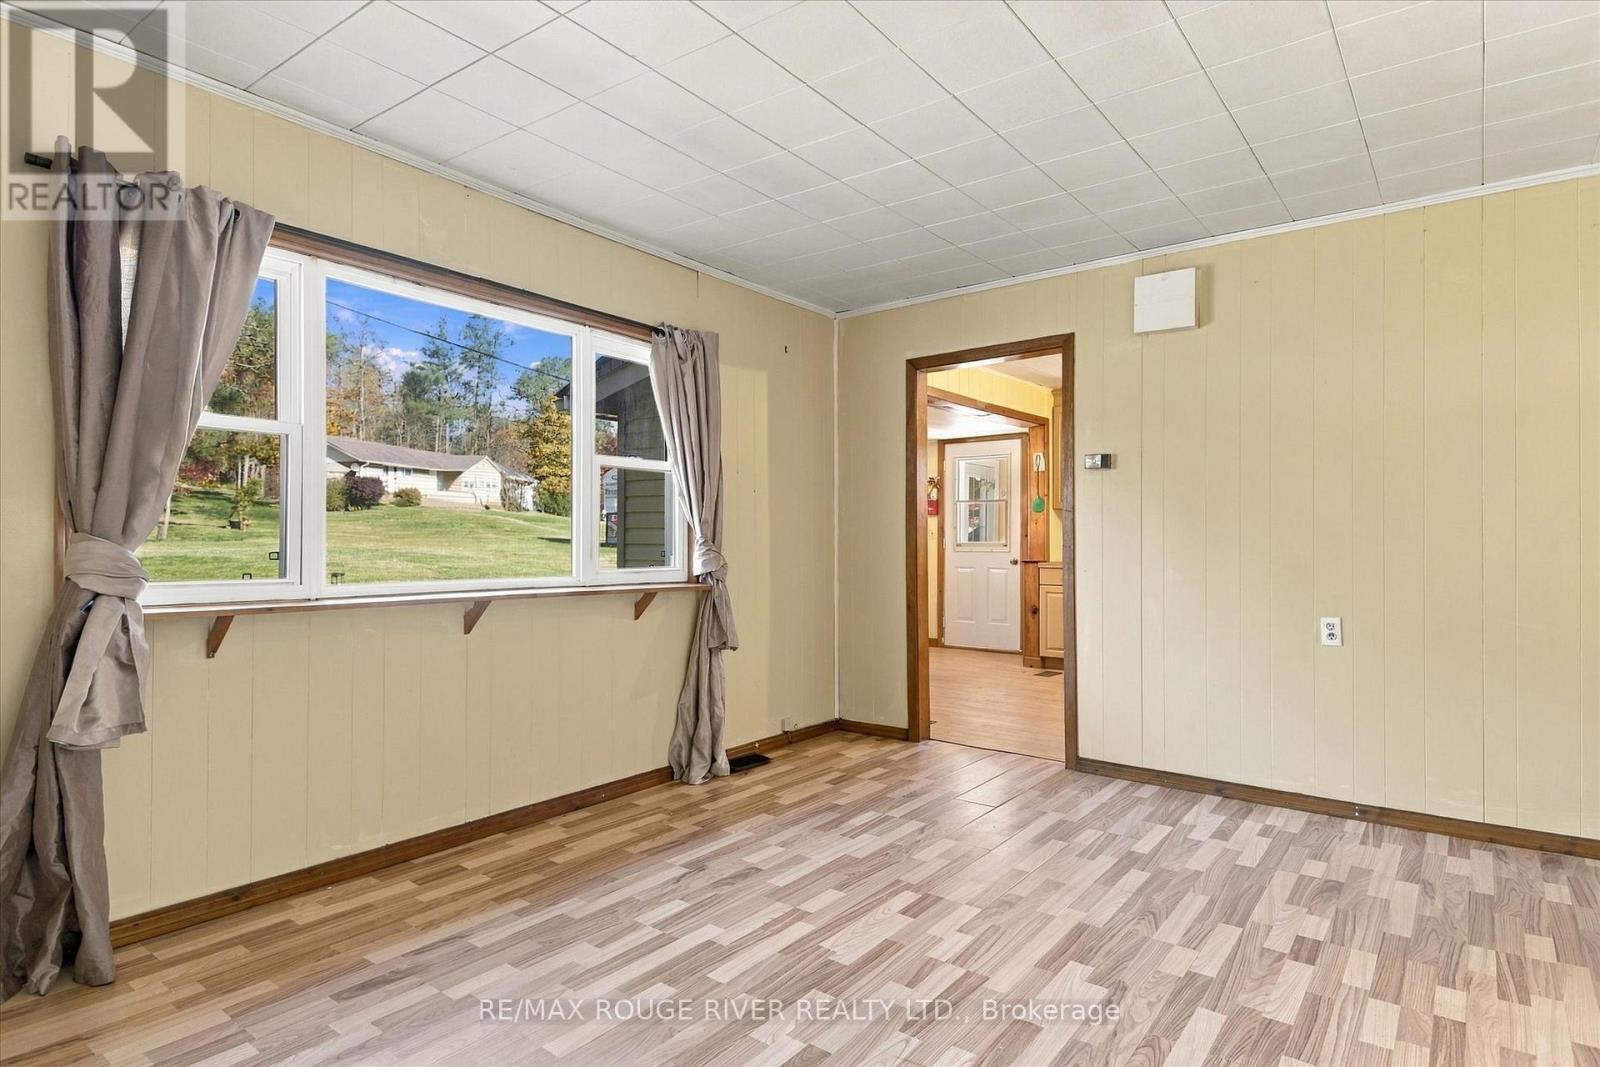
| Main Level | Living Room | 4.73 m | 4.73 m | 4.73 m x 4.73 m |
| Main Level | Primary Bedroom | 3.61 m | 2.81 m | 3.61 m x 2.81 m |
| Main Level | Bedroom 2 | 3.12 m | 2.95 m | 3.12 m x 2.95 m |
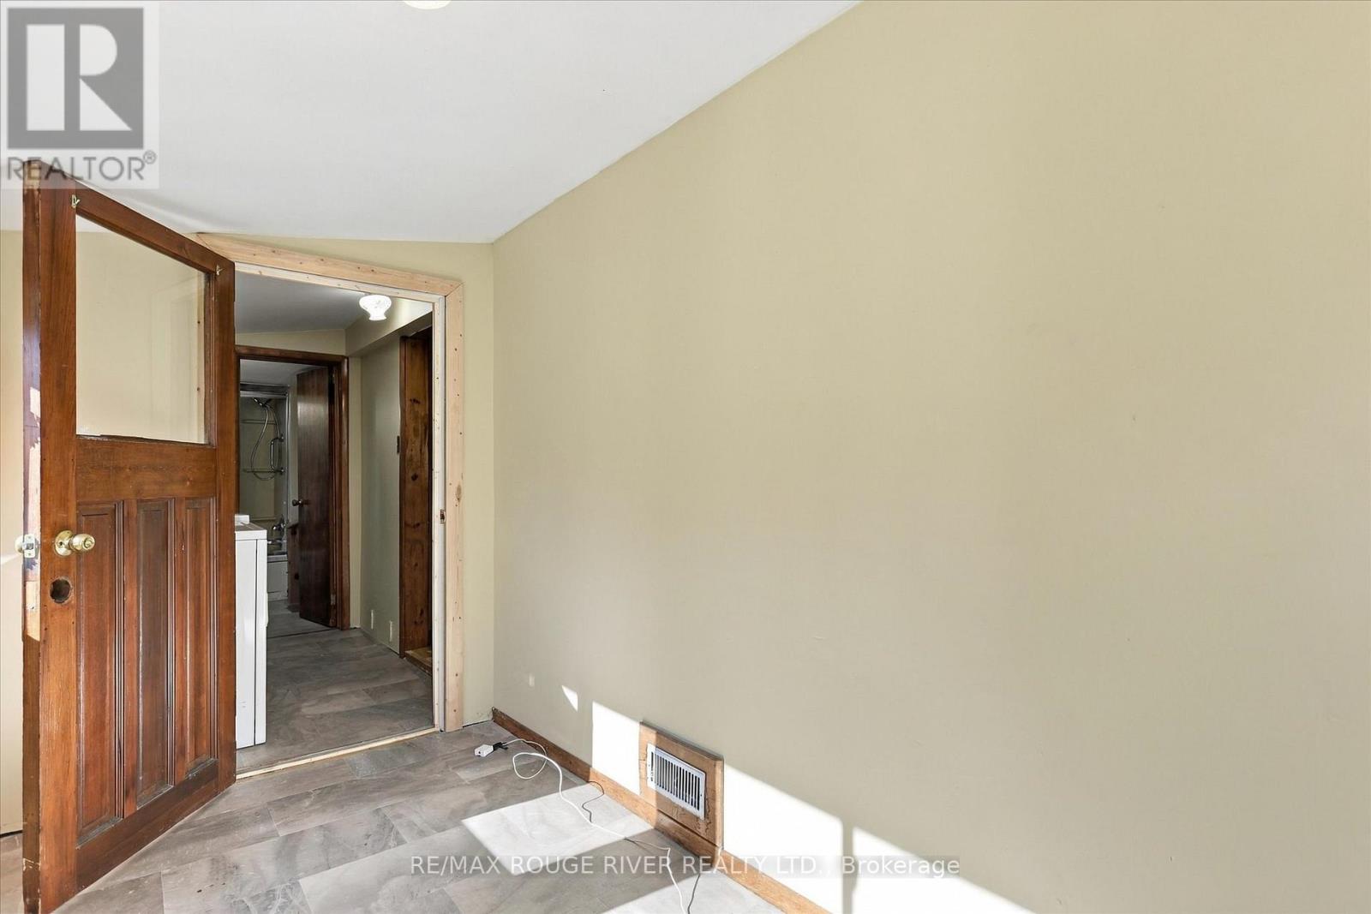
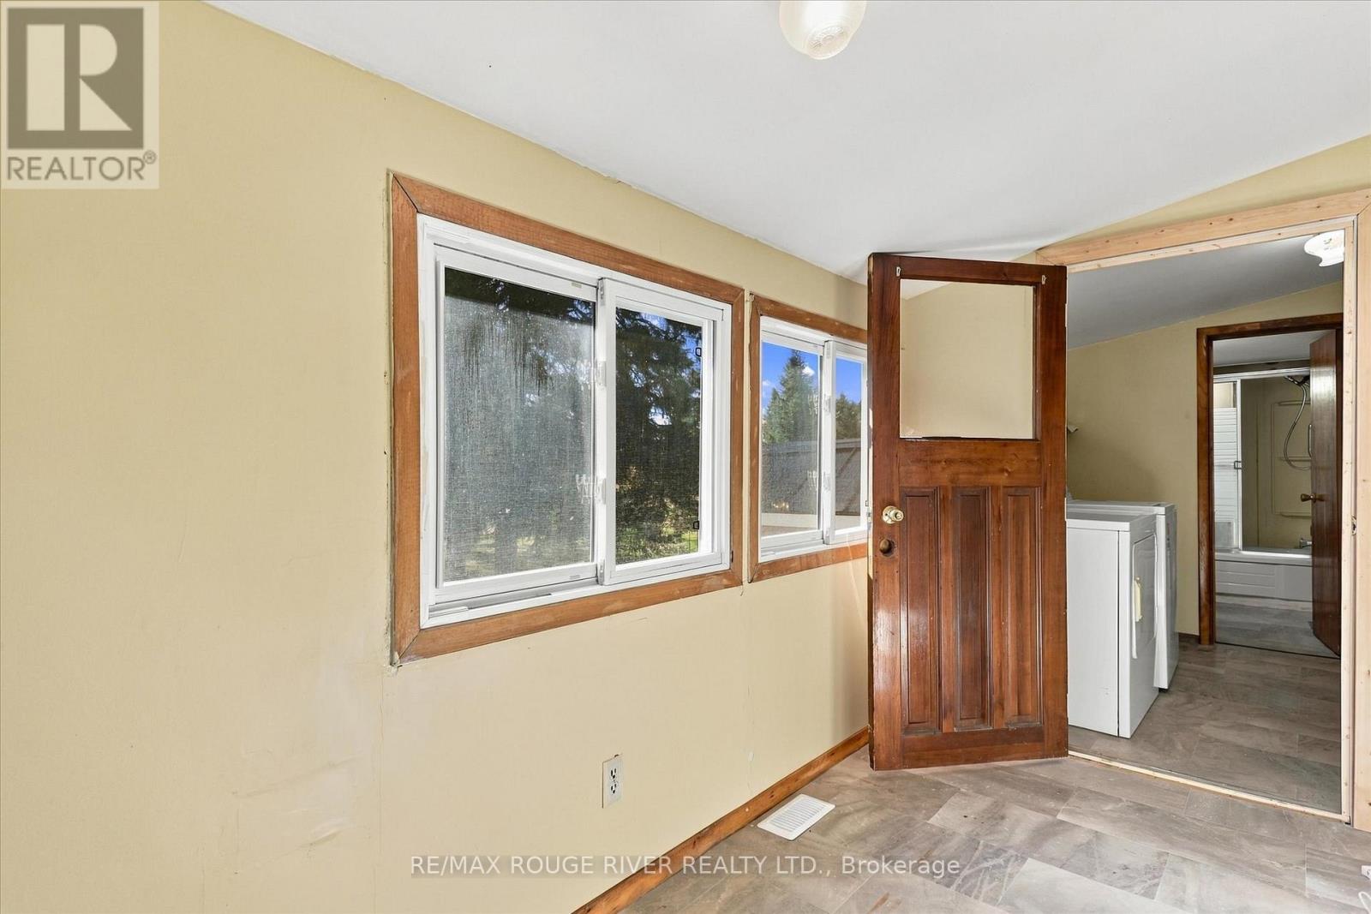
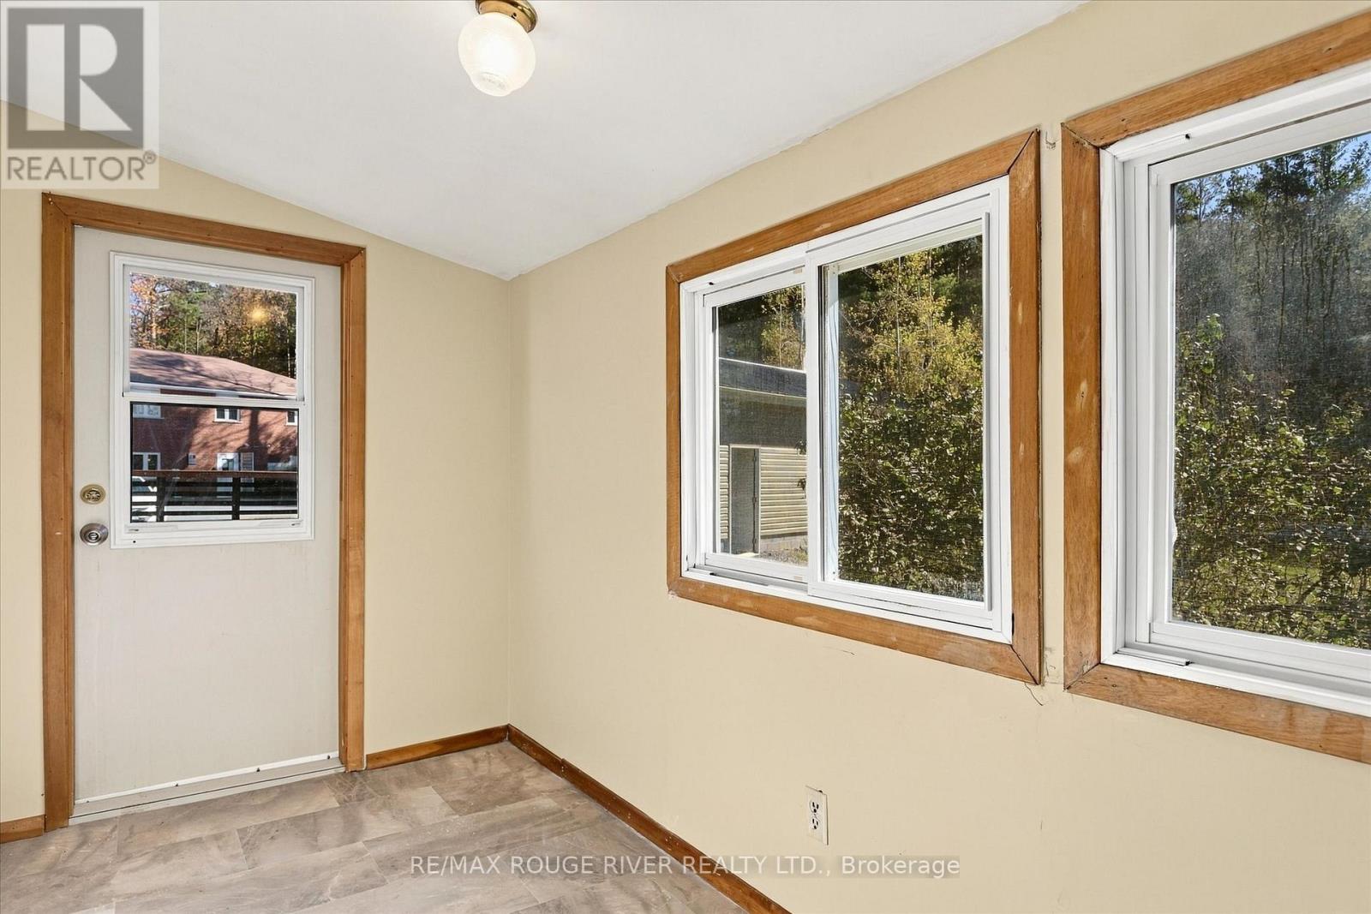
| Main Level | Utility Room | 3.49 m | 1.69 m | 3.49 m x 1.69 m |
Utilities
| Electricity | Available |
https://www.realtor.ca/real-estate/30232834/5096-county-rd-503-road-trent-lakes-trent-lakes

Salesperson
(905) 668-1800
www.jonathanlatimer.ca/
www.facebook.com/pages/REMAX-Rouge-River-Realty-Ltd-Brokerage/110494615711751
twitter.com/remaxrouge

372 Taunton Rd E #7
Whitby, Ontario L1R 0H4
(905) 668-1800
www.remaxrougeriver.com/

The trademarks REALTOR®, REALTORS®, and the REALTOR® logo are controlled by The Canadian Real Estate Association (CREA) and identify real estate professionals who are members of CREA. The trademarks MLS®, Multiple Listing Service® and the associated logos are owned by The Canadian Real Estate Association (CREA) and identify the quality of services provided by real estate professionals who are members of CREA. The trademark DDF® is owned by The Canadian Real Estate Association (CREA) and identifies CREA's Data Distribution Facility (DDF®)
October 19 2026 03:04:07
Toronto Regional Real Estate Board
RE/MAX Rouge River Realty Ltd.