
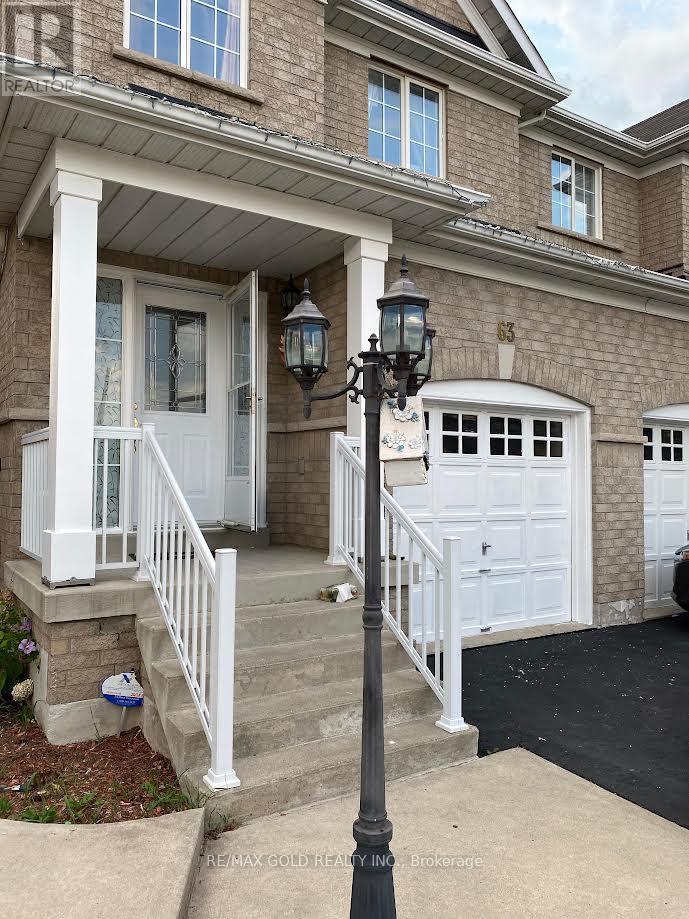
63 Rotunda Street Brampton, Ontario L6X 5E3

$2,700 Monthly
Enjoy This Beautiful All Brick Semi Detached Home Upper Level only. Property Highlights* 3 Bedroom Semi - All brick, well-maintained home* 2.5 Bathrooms* Backing onto a park - No house at the back, full privacy* Custom gate with direct access to the park* Beautiful backyard with gazebo, sculpture & mature trees* Bright pot lights throughout the entire home* Lovely hardwood & parquet floors* East-facing with big windows & tons of sunlight* Spacious living & dining area* Family-size eat-in kitchen with granite counters & lots of cupboards* Huge master bedroom with His & Her walk-in closets* Lots of storage racks in garage + laundry room* 2-3 parking spots (id:55460)
Property Details
| MLS® Number | W13742278 |
| Property Type | Single Family |
| Community Name | Fletcher's Creek Village |
| Equipment Type | Water Heater |
| Features | Carpet Free |
| Parking Space Total | 3 |
| Rental Equipment Type | Water Heater |
Building
| Bathroom Total | 3 |
| Bedrooms Above Ground | 3 |
| Bedrooms Total | 3 |
| Basement Features | Apartment In Basement, Separate Entrance |
| Basement Type | N/a, N/a |
| Construction Style Attachment | Semi-detached |
| Cooling Type | Central Air Conditioning |
| Exterior Finish | Brick |
| Foundation Type | Concrete |
| Half Bath Total | 1 |
| Heating Fuel | Natural Gas |
| Heating Type | Forced Air |
| Stories Total | 2 |
| Size Interior | 1,500 - 2,000 Ft2 |
| Type | House |
| Utility Water | Municipal Water |
Parking
| Attached Garage | |
| Garage |
Land
| Acreage | No |
| Sewer | Sanitary Sewer |
Rooms
| Level | Type | Length | Width | Dimensions |
|---|---|---|---|---|
| Second Level | Primary Bedroom | 5.16 m | 4.88 m | 5.16 m x 4.88 m |
| Second Level | Bedroom 2 | 3.76 m | 2.56 m | 3.76 m x 2.56 m |
| Second Level | Bedroom 3 | 3.89 m | 2.49 m | 3.89 m x 2.49 m |
5865 Mclaughlin Rd #6
Mississauga, Ontario L5R 1B8
(905) 290-6777
(905) 290-6799

5865 Mclaughlin Rd #6
Mississauga, Ontario L5R 1B8
(905) 290-6777
(905) 290-6799

The trademarks REALTOR®, REALTORS®, and the REALTOR® logo are controlled by The Canadian Real Estate Association (CREA) and identify real estate professionals who are members of CREA. The trademarks MLS®, Multiple Listing Service® and the associated logos are owned by The Canadian Real Estate Association (CREA) and identify the quality of services provided by real estate professionals who are members of CREA. The trademark DDF® is owned by The Canadian Real Estate Association (CREA) and identifies CREA's Data Distribution Facility (DDF®)
September 03 2026 07:35:43
Toronto Regional Real Estate Board
RE/MAX Gold Realty Inc.