
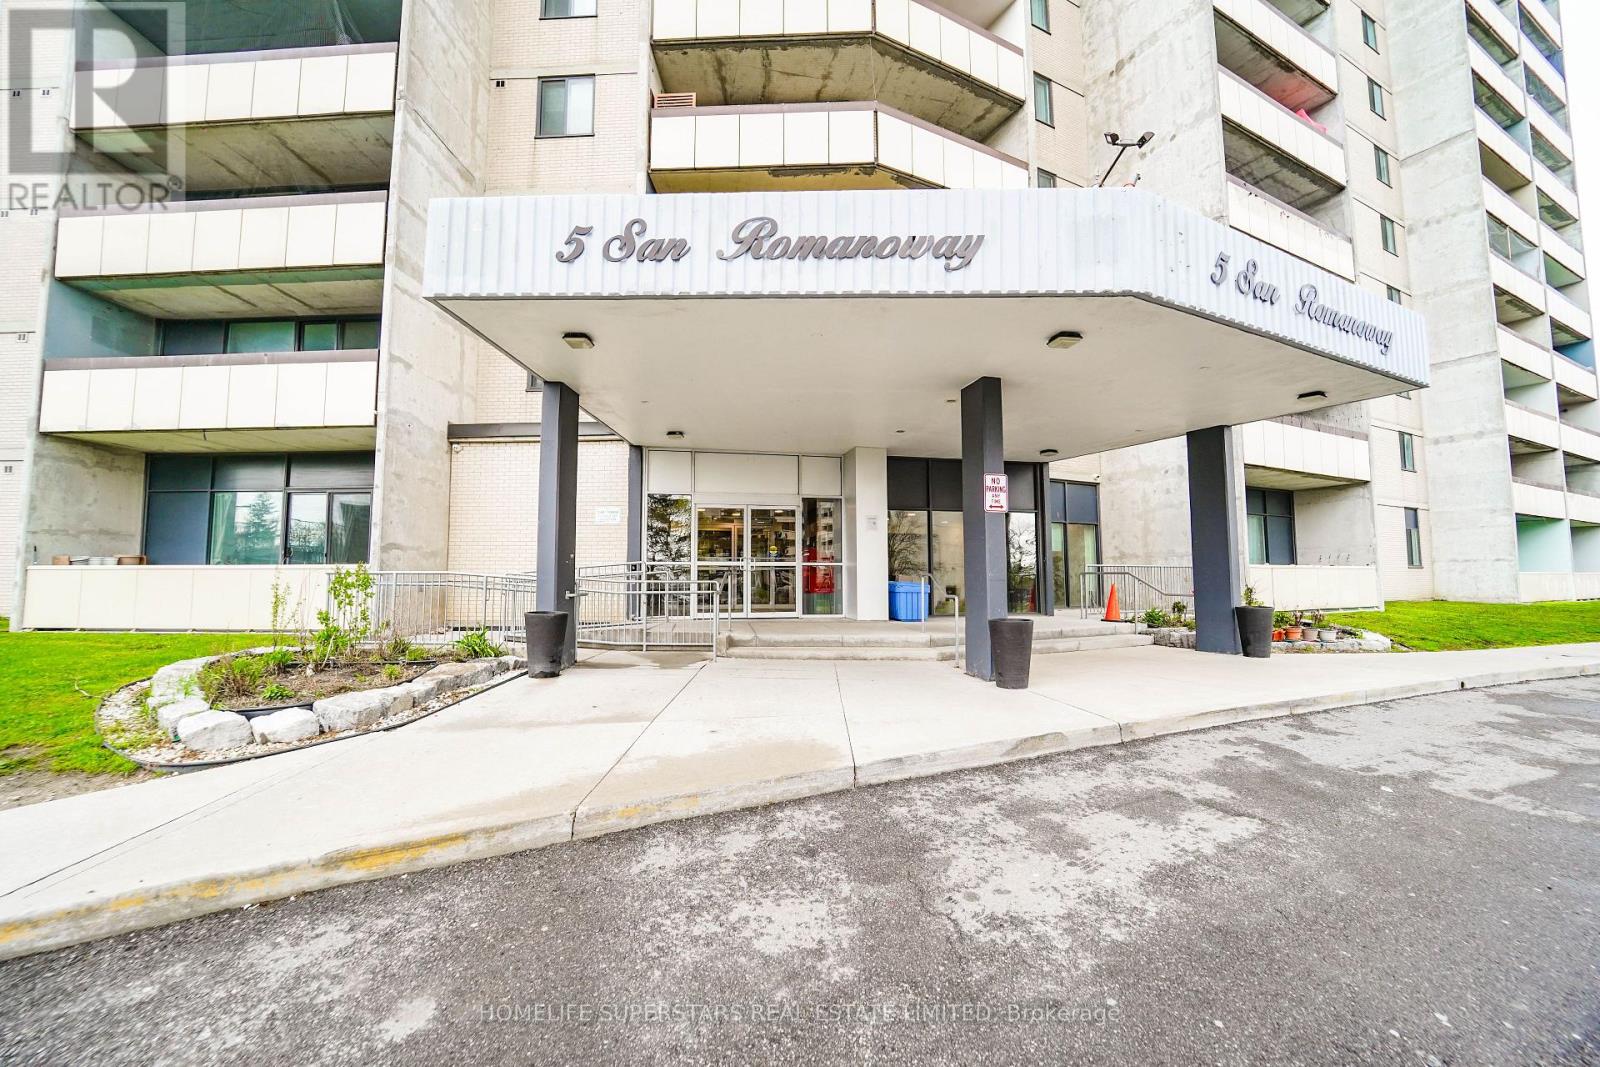
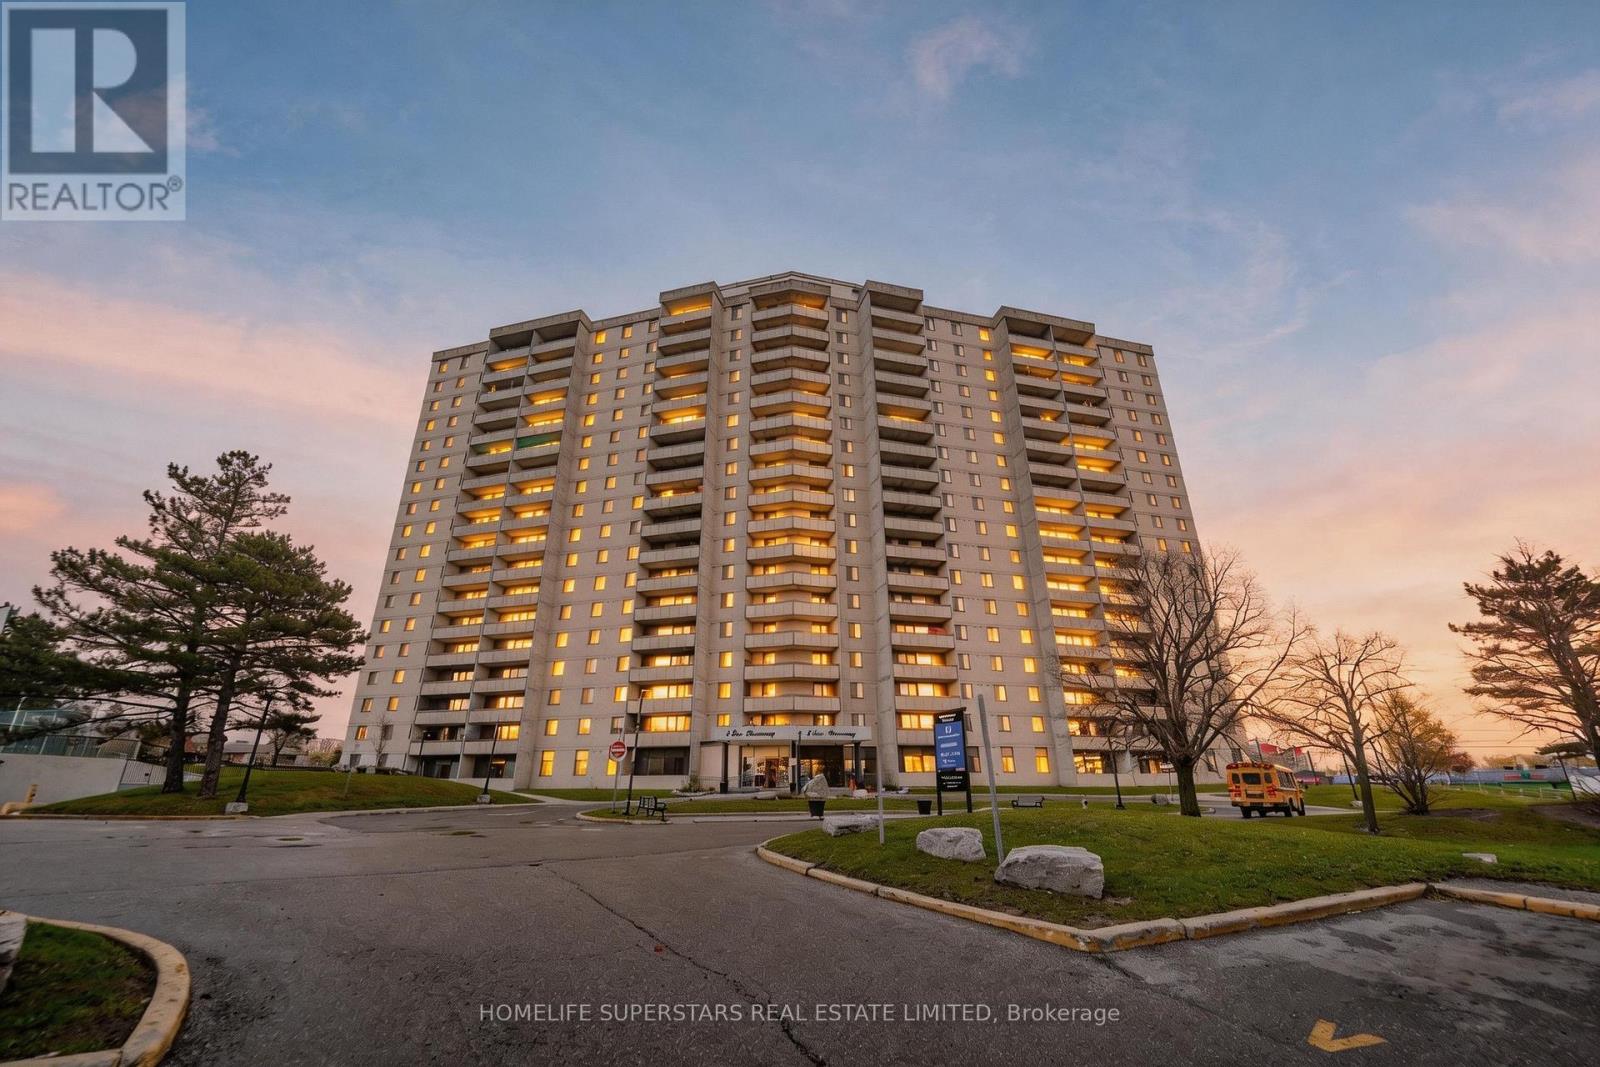
705 - 5 San Romano Way Toronto, Ontario M3N 2Y4

$409,900Maintenance, Heat, Cable TV, Common Area Maintenance, Parking, Water, Insurance
$696.04 Monthly
Maintenance, Heat, Cable TV, Common Area Maintenance, Parking, Water, Insurance
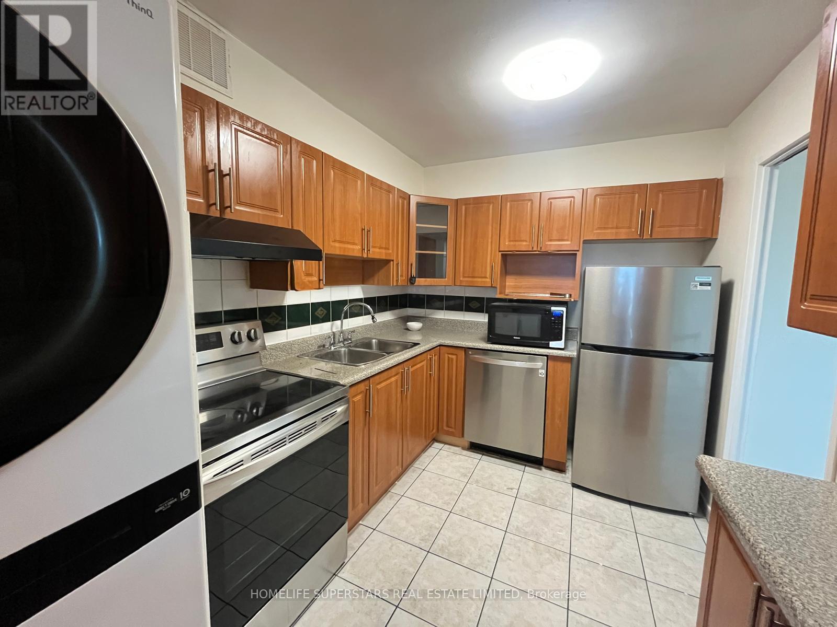
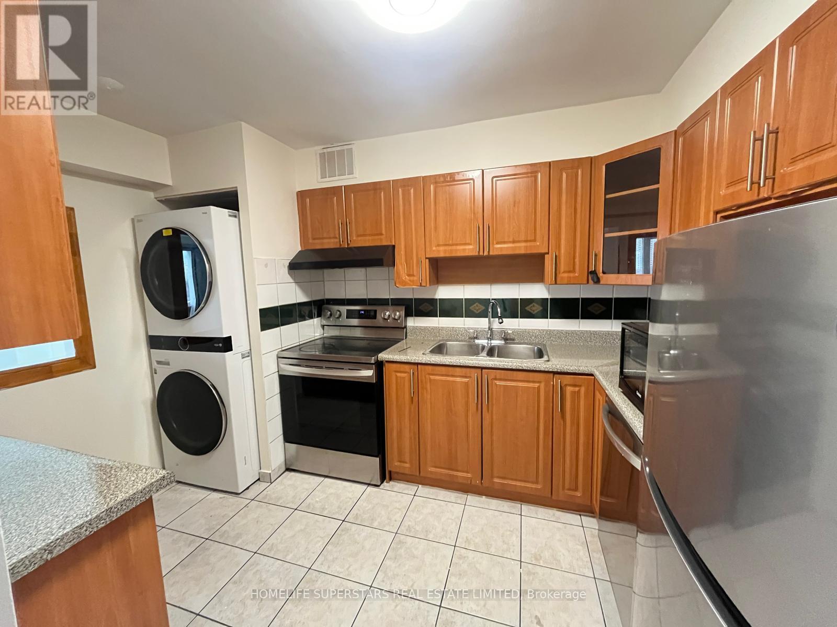
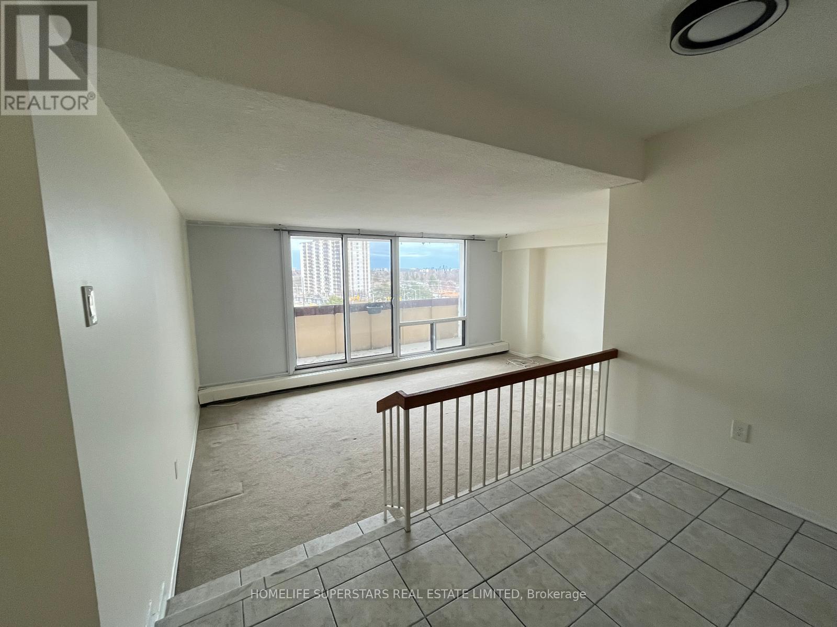
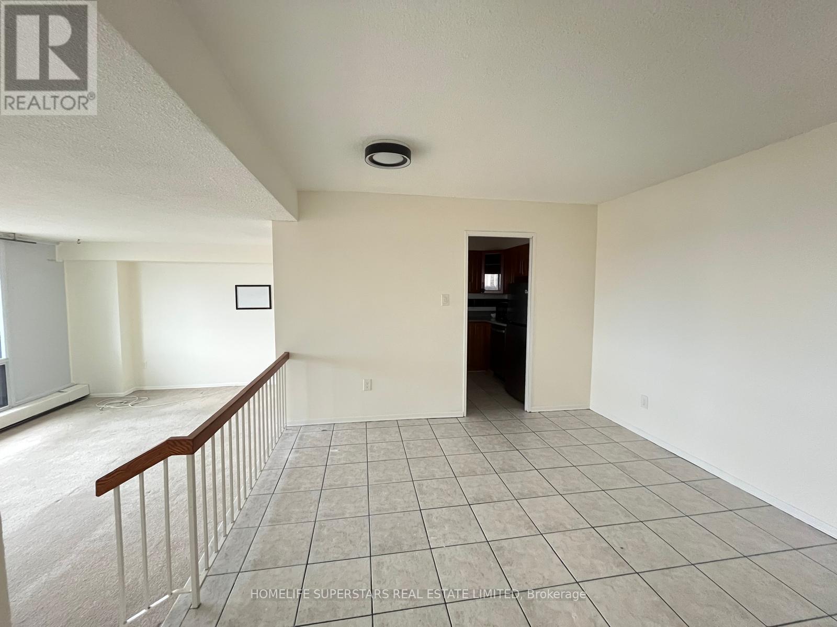
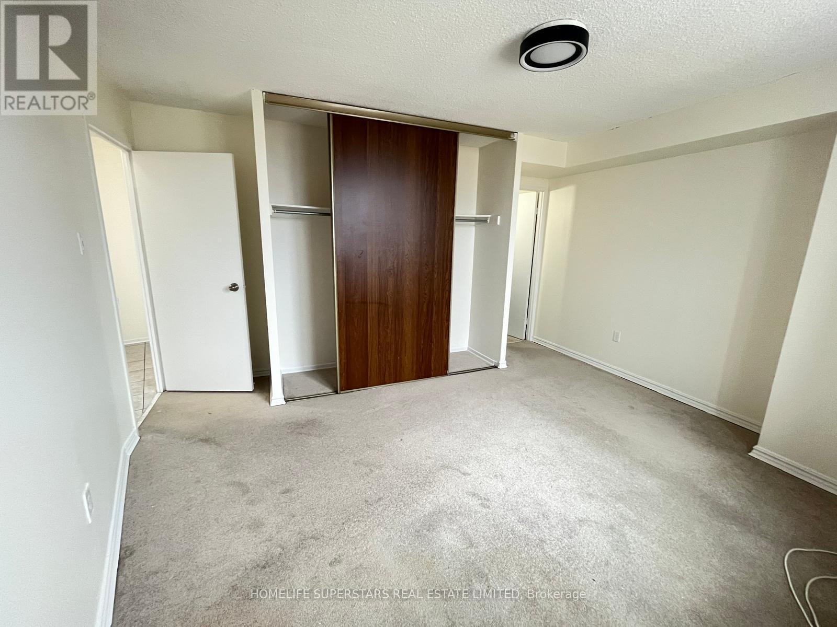
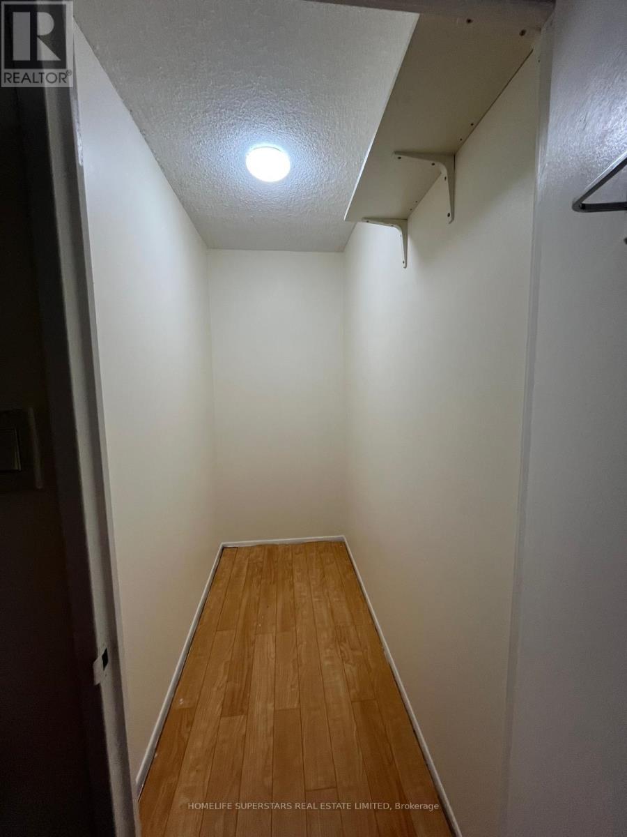
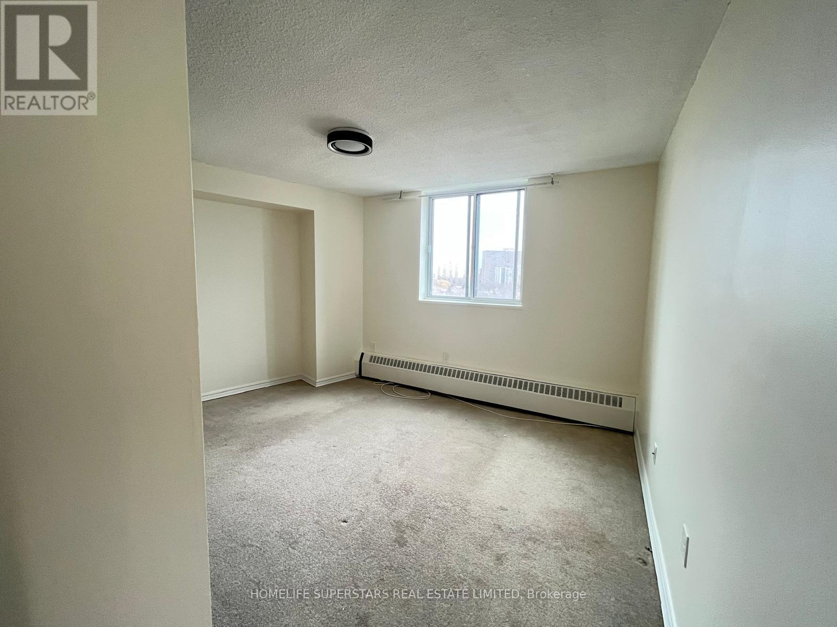
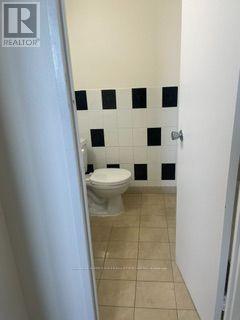
$696.04 MonthlyWelcome to a very spacious 2 bedroom with separate dining and a sunk-in living room. Dining room overlooks the living room. 2 Pcs ensuite washroom in master bedroom. Ensuite laundry in a beautiful upgraded kitchen. Upgraded washrooms. Lots of space along with a big storage room. Ideal home for a starter family. Walking distance to all amenities and 2 malls. Close to York University. LRT at the at your doorstep. Cable TV and High speed internet are included in the maintenance fee. Ideal starter home for the first time buyers. " motivated sellers " (id:55460)
Property Details
| MLS® Number | W13742374 |
| Property Type | Single Family |
| Community Name | Black Creek |
| Community Features | Pets Allowed With Restrictions |
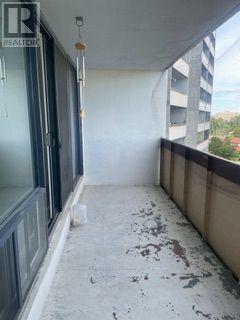
| Features | Balcony |
| Parking Space Total | 1 |
| Structure | Tennis Court |
Building
| Bathroom Total | 2 |
| Bedrooms Above Ground | 2 |
| Bedrooms Total | 2 |
| Amenities | Visitor Parking, Storage - Locker |
| Appliances | Dryer, Stove, Washer, Refrigerator |
| Basement Type | None |
| Cooling Type | None |
| Exterior Finish | Concrete |
| Flooring Type | Carpeted, Ceramic |
| Half Bath Total | 1 |
| Heating Fuel | Natural Gas |
| Size Interior | 1,000 - 1,199 Sqft |
| Type | Apartment |
Parking
| Underground | |
| Garage | |
| Shared |
Land
| Acreage | No |
Rooms
| Level | Type | Length | Width | Dimensions |
|---|---|---|---|---|
| Flat | Living Room | 5.87 m | 6.64 m | 5.87 m x 6.64 m |
| Flat | Dining Room | 3.2 m | 3.73 m | 3.2 m x 3.73 m |
| Flat | Kitchen | 3.52 m | 2.41 m | 3.52 m x 2.41 m |
| Flat | Primary Bedroom | 4.45 m | 3.24 m | 4.45 m x 3.24 m |
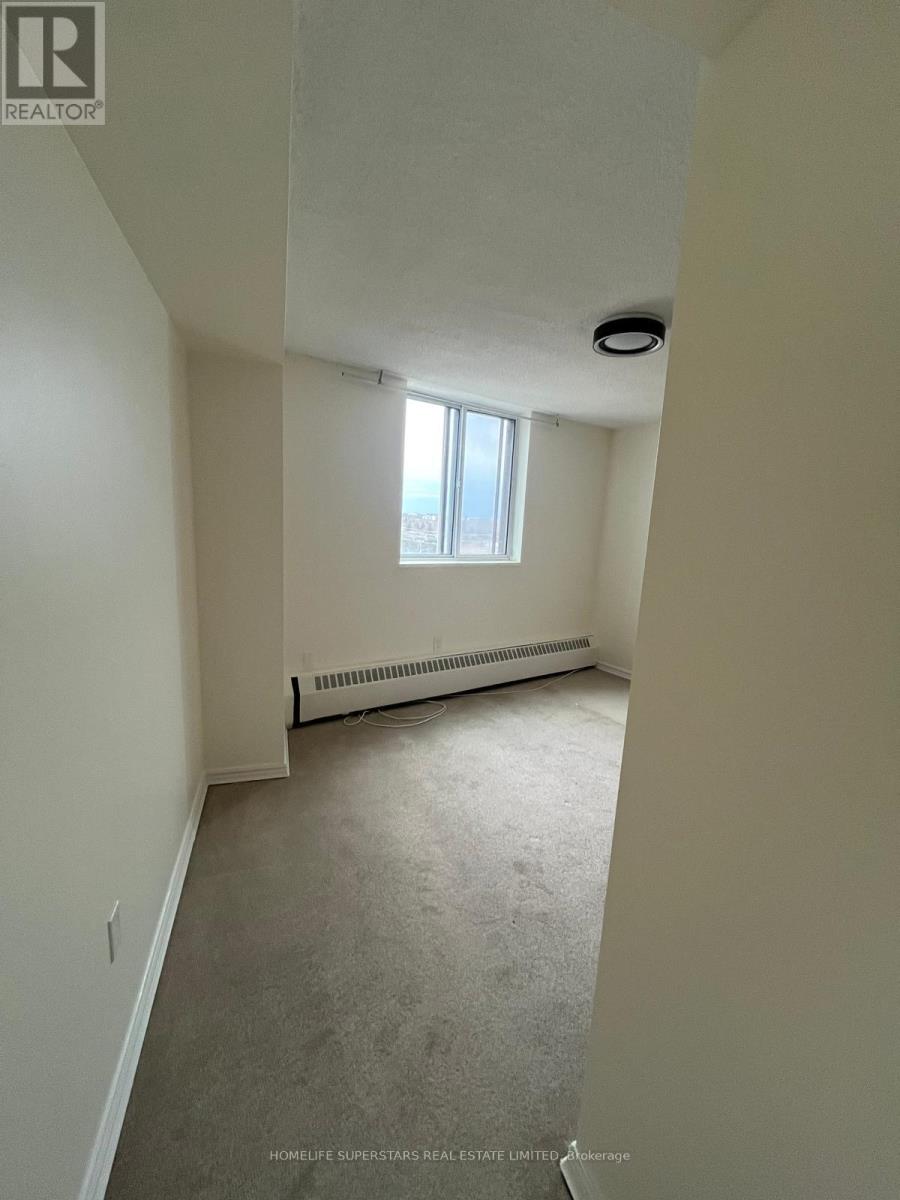
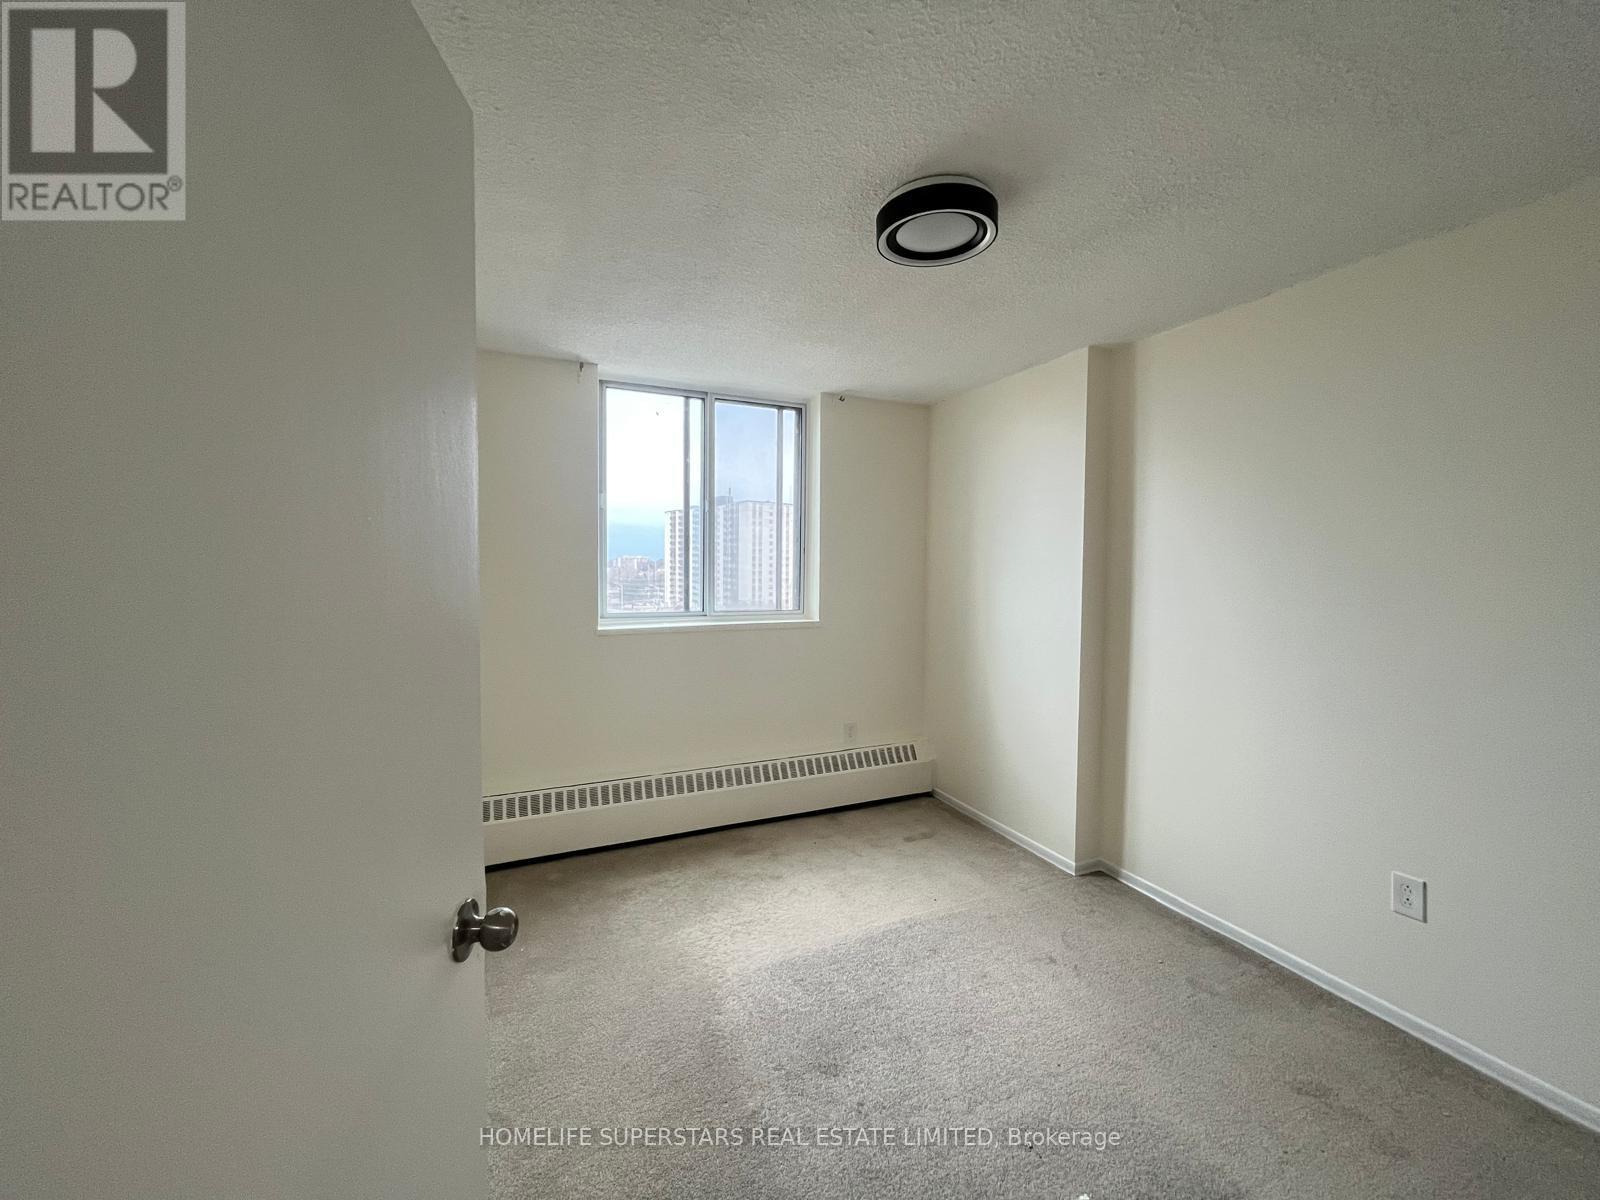
| Flat | Bedroom 2 | 2.72 m | 3.77 m | 2.72 m x 3.77 m |
https://www.realtor.ca/real-estate/30231859/705-5-san-romano-way-toronto-black-creek-black-creek
Salesperson
(416) 910-1724
(416) 910-1724

102-23 Westmore Drive
Toronto, Ontario M9V 3Y7
(416) 740-4000
(416) 740-8314

The trademarks REALTOR®, REALTORS®, and the REALTOR® logo are controlled by The Canadian Real Estate Association (CREA) and identify real estate professionals who are members of CREA. The trademarks MLS®, Multiple Listing Service® and the associated logos are owned by The Canadian Real Estate Association (CREA) and identify the quality of services provided by real estate professionals who are members of CREA. The trademark DDF® is owned by The Canadian Real Estate Association (CREA) and identifies CREA's Data Distribution Facility (DDF®)
September 23 2026 02:31:50
Toronto Regional Real Estate Board
Homelife Superstars Real Estate Limited