
1638 Norwill Crescent Oshawa, Ontario L1G 7V2

$3,350 Monthly
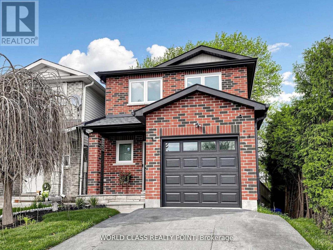
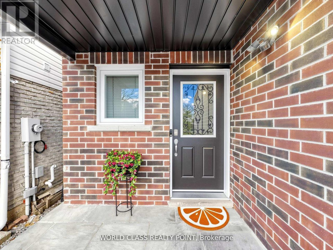
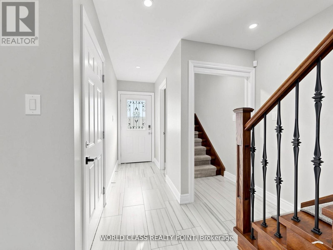
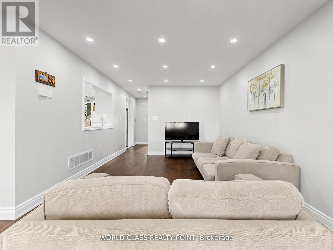
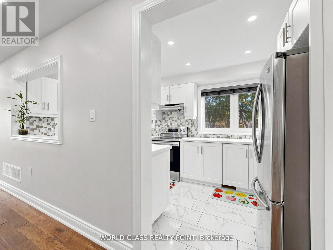
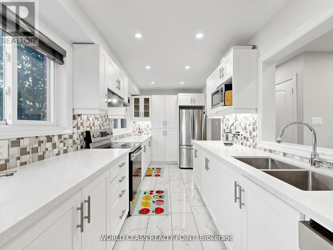
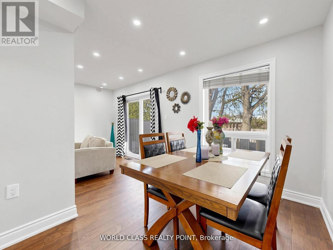
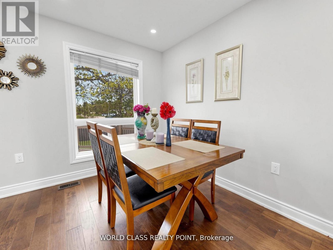
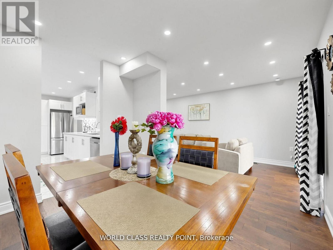
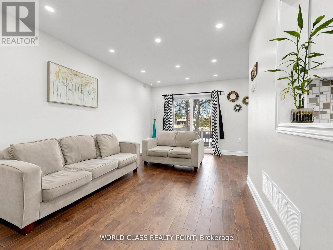
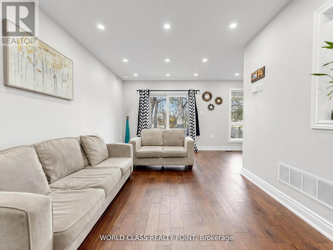
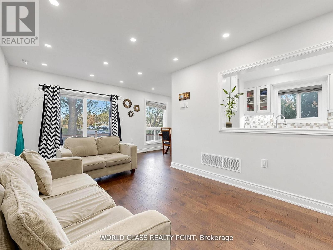
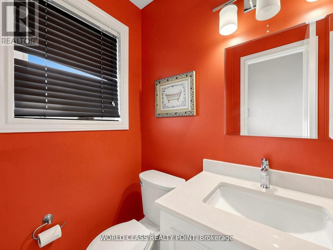
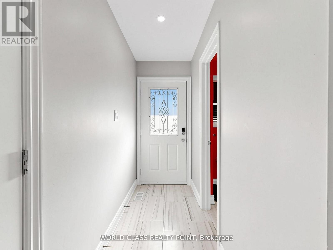
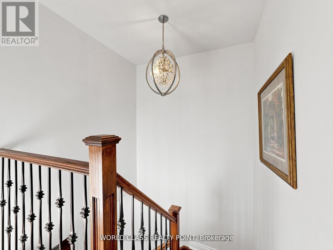
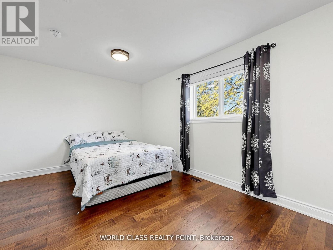
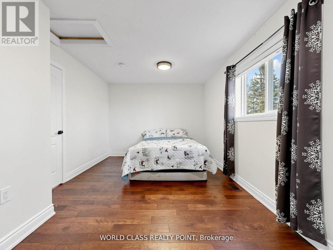
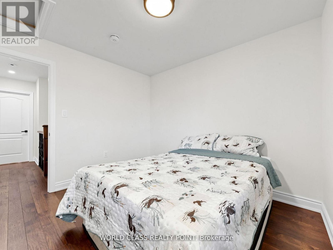
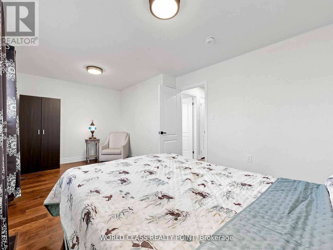
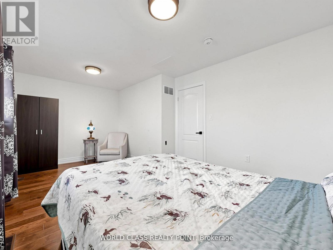
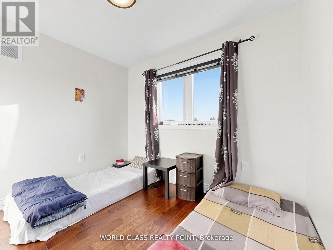
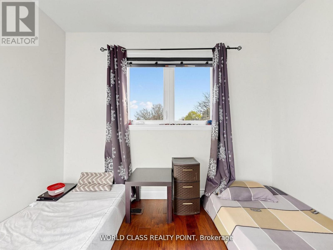
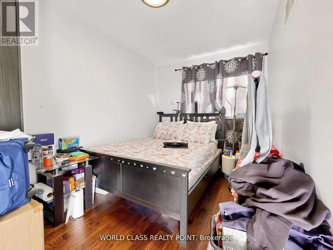
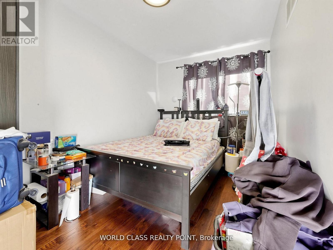
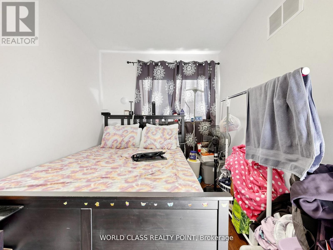
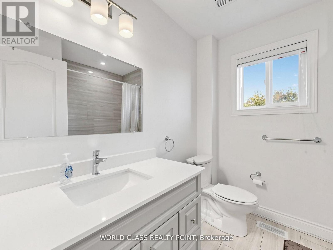
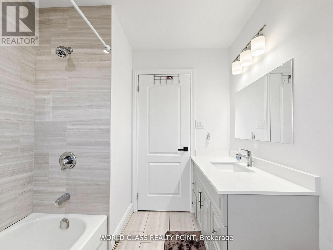
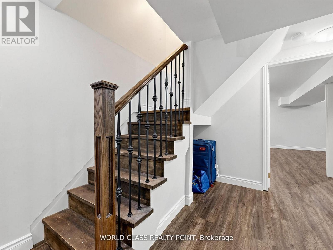
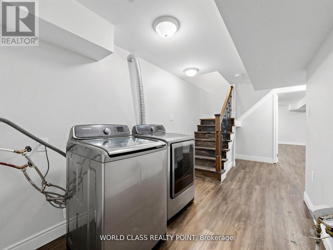
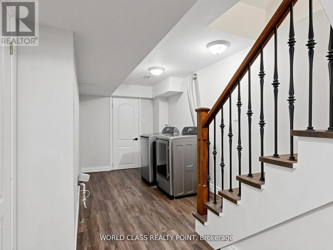
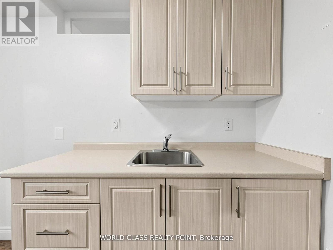
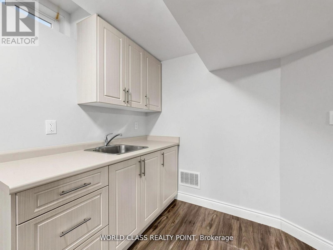
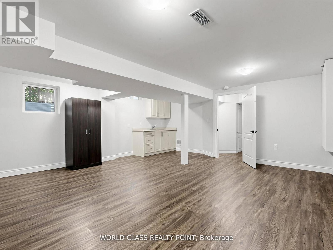
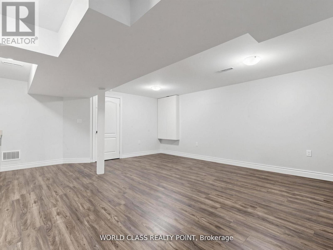
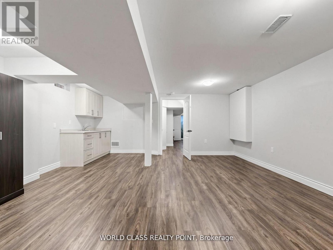
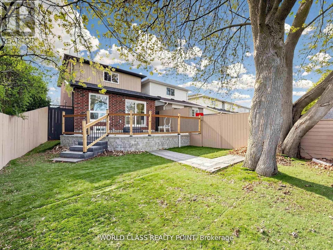
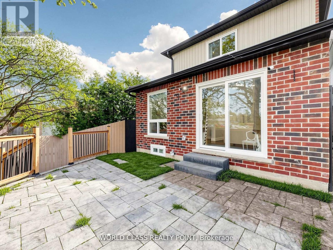
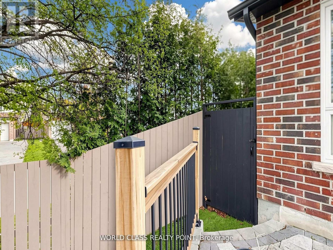
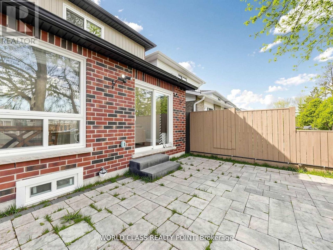
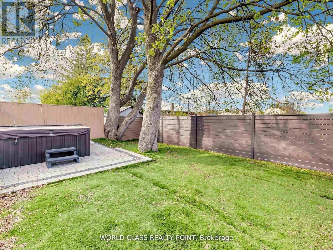
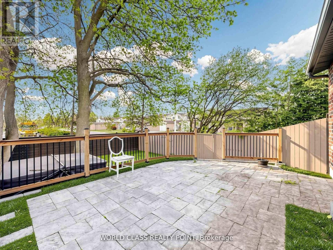
Welcome to 1638 Norwill Crescent - a beautifully maintained full detached home available for lease in one of Oshawa's most sought-after family neighbourhoods. This spacious property offers the entire house including a finished basement, providing exceptional room to live, work, and grow. Step outside to a large private backyard complete with a hot tub, perfect for entertaining or unwinding after a long day. Bright, functional layout with generous principal rooms and plenty of storage throughout. Ideally located for commuters with quick access to Highways 401, 407 and 412, and just minutes to Ontario Tech University/Durham College, top-rated schools, parks, transit, and major shopping including the Oshawa Centre. A rare opportunity to lease a complete home in an excellent, established area - ideal for any family. Book your showing today. (id:55460)
Property Details
| MLS® Number | E13742570 |
| Property Type | Single Family |
| Community Name | Samac |
| Amenities Near By | Park, Schools |
| Features | Carpet Free |
| Parking Space Total | 3 |
| Structure | Porch |
Building
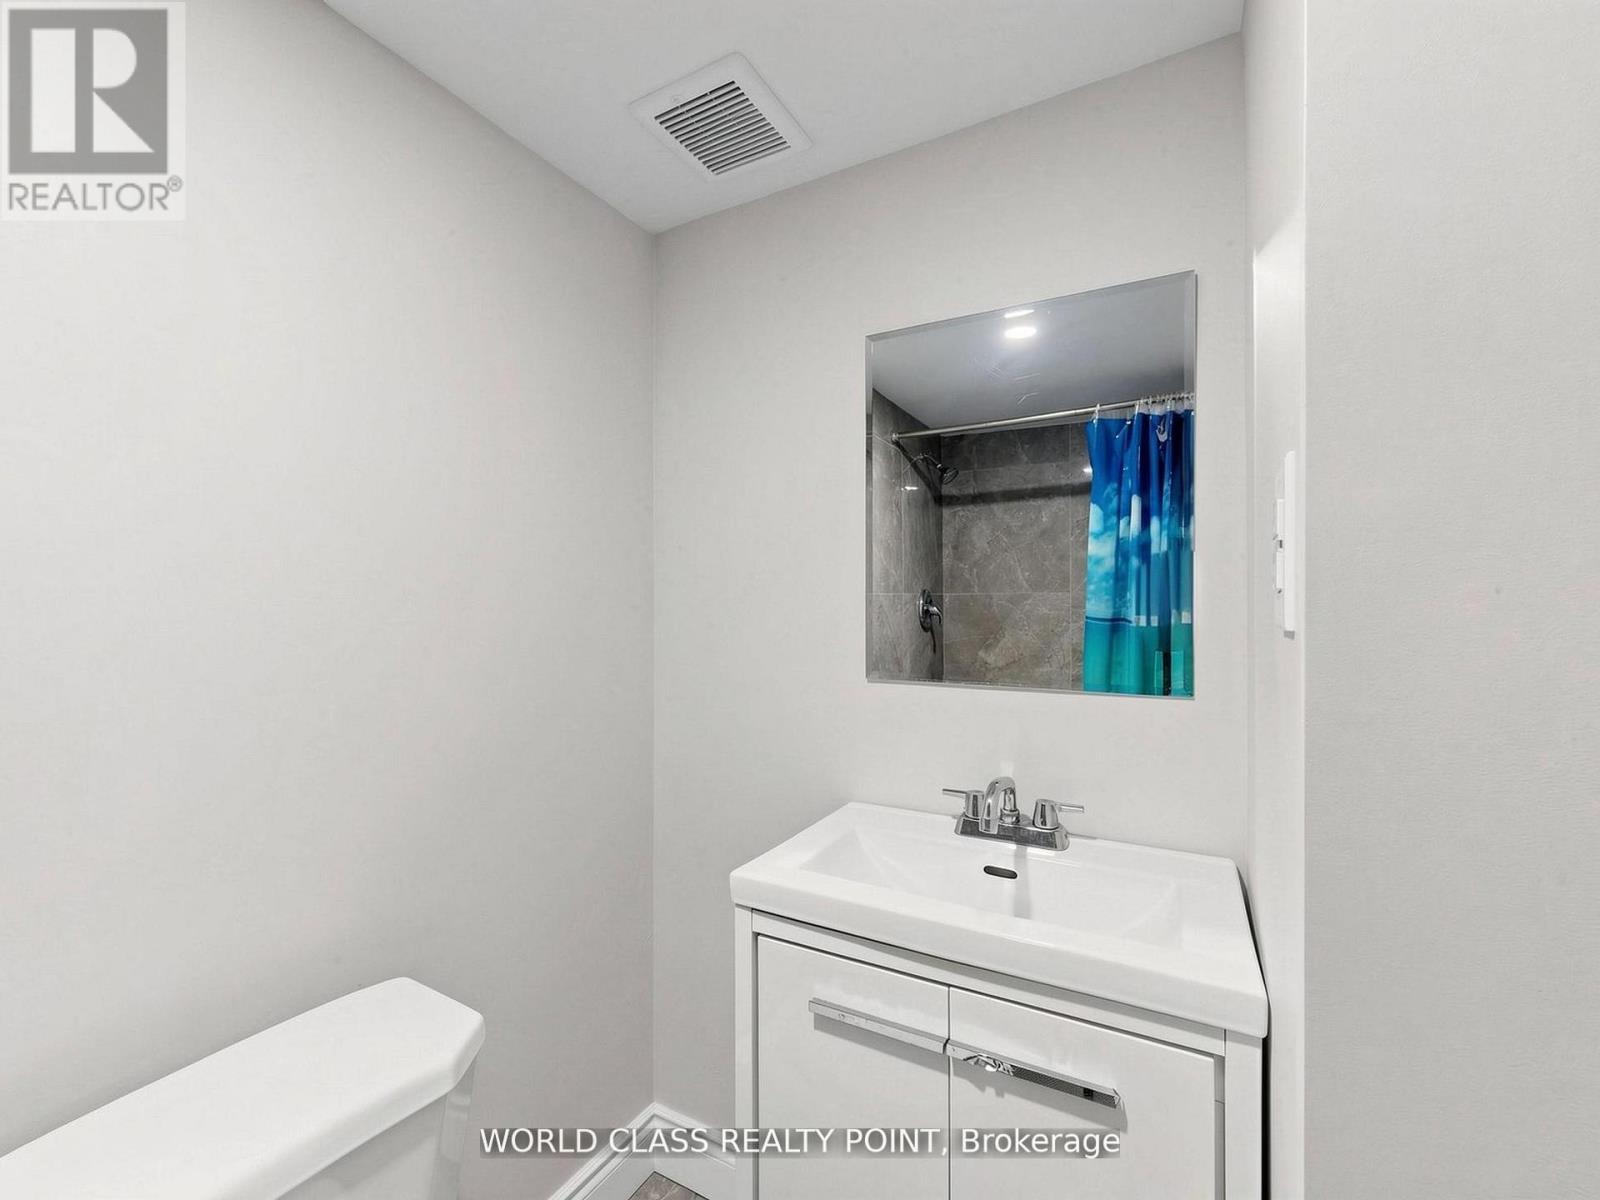
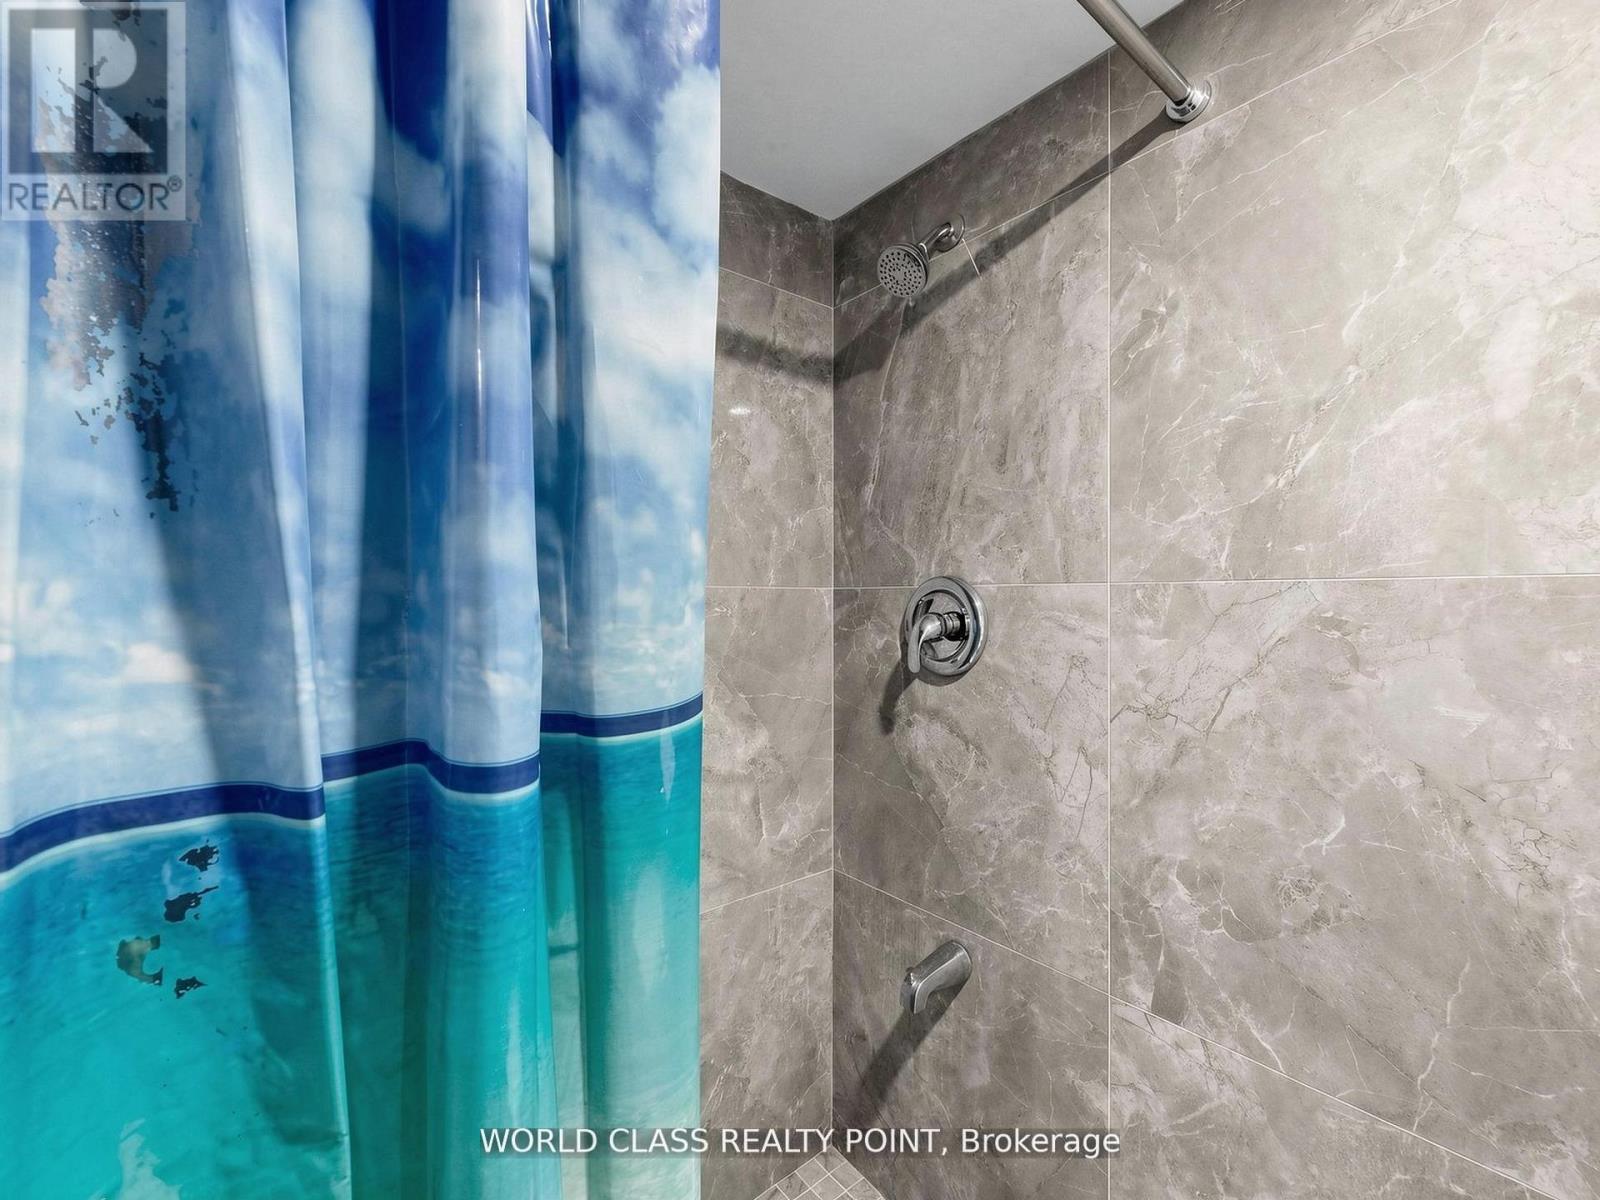
| Bathroom Total | 3 |
| Bedrooms Above Ground | 3 |
| Bedrooms Total | 3 |
| Basement Development | Finished |
| Basement Type | N/a (finished) |
| Construction Style Attachment | Detached |
| Cooling Type | Central Air Conditioning |
| Exterior Finish | Brick |
| Fire Protection | Alarm System |
| Flooring Type | Hardwood, Ceramic, Laminate |
| Foundation Type | Concrete |
| Half Bath Total | 1 |
| Heating Fuel | Natural Gas |
| Heating Type | Forced Air |
| Stories Total | 2 |
| Size Interior | 1,100 - 1,500 Ft2 |
| Type | House |
| Utility Water | Municipal Water |
Parking
| Detached Garage | |
| Garage |
Land
| Acreage | No |
| Land Amenities | Park, Schools |
| Landscape Features | Landscaped |
| Sewer | Sanitary Sewer |
| Size Depth | 106 Ft ,9 In |
| Size Frontage | 30 Ft ,6 In |
| Size Irregular | 30.5 X 106.8 Ft |
| Size Total Text | 30.5 X 106.8 Ft |
Rooms
| Level | Type | Length | Width | Dimensions |
|---|---|---|---|---|
| Second Level | Primary Bedroom | 5.52 m | 3.23 m | 5.52 m x 3.23 m |
| Second Level | Bedroom 2 | 3.89 m | 2.35 m | 3.89 m x 2.35 m |
| Second Level | Bedroom 3 | 3.05 m | 2.63 m | 3.05 m x 2.63 m |
| Basement | Recreational, Games Room | 5.52 m | 7.9 m | 5.52 m x 7.9 m |
| Main Level | Living Room | 5.62 m | 3.04 m | 5.62 m x 3.04 m |
| Main Level | Dining Room | 3.15 m | 2.35 m | 3.15 m x 2.35 m |
| Main Level | Kitchen | 4.9 m | 2.32 m | 4.9 m x 2.32 m |
Utilities
| Electricity | Installed |
https://www.realtor.ca/real-estate/30232015/1638-norwill-crescent-oshawa-samac-samac

Salesperson
(647) 787-3434

55 Lebovic Ave #c115
Toronto, Ontario M1L 0H2
(416) 444-7653

The trademarks REALTOR®, REALTORS®, and the REALTOR® logo are controlled by The Canadian Real Estate Association (CREA) and identify real estate professionals who are members of CREA. The trademarks MLS®, Multiple Listing Service® and the associated logos are owned by The Canadian Real Estate Association (CREA) and identify the quality of services provided by real estate professionals who are members of CREA. The trademark DDF® is owned by The Canadian Real Estate Association (CREA) and identifies CREA's Data Distribution Facility (DDF®)
September 03 2026 08:01:45
Toronto Regional Real Estate Board
World Class Realty Point