
808 - 1415 Dundas Street Oakville, Ontario L6H 7G1

$2,600 Monthly
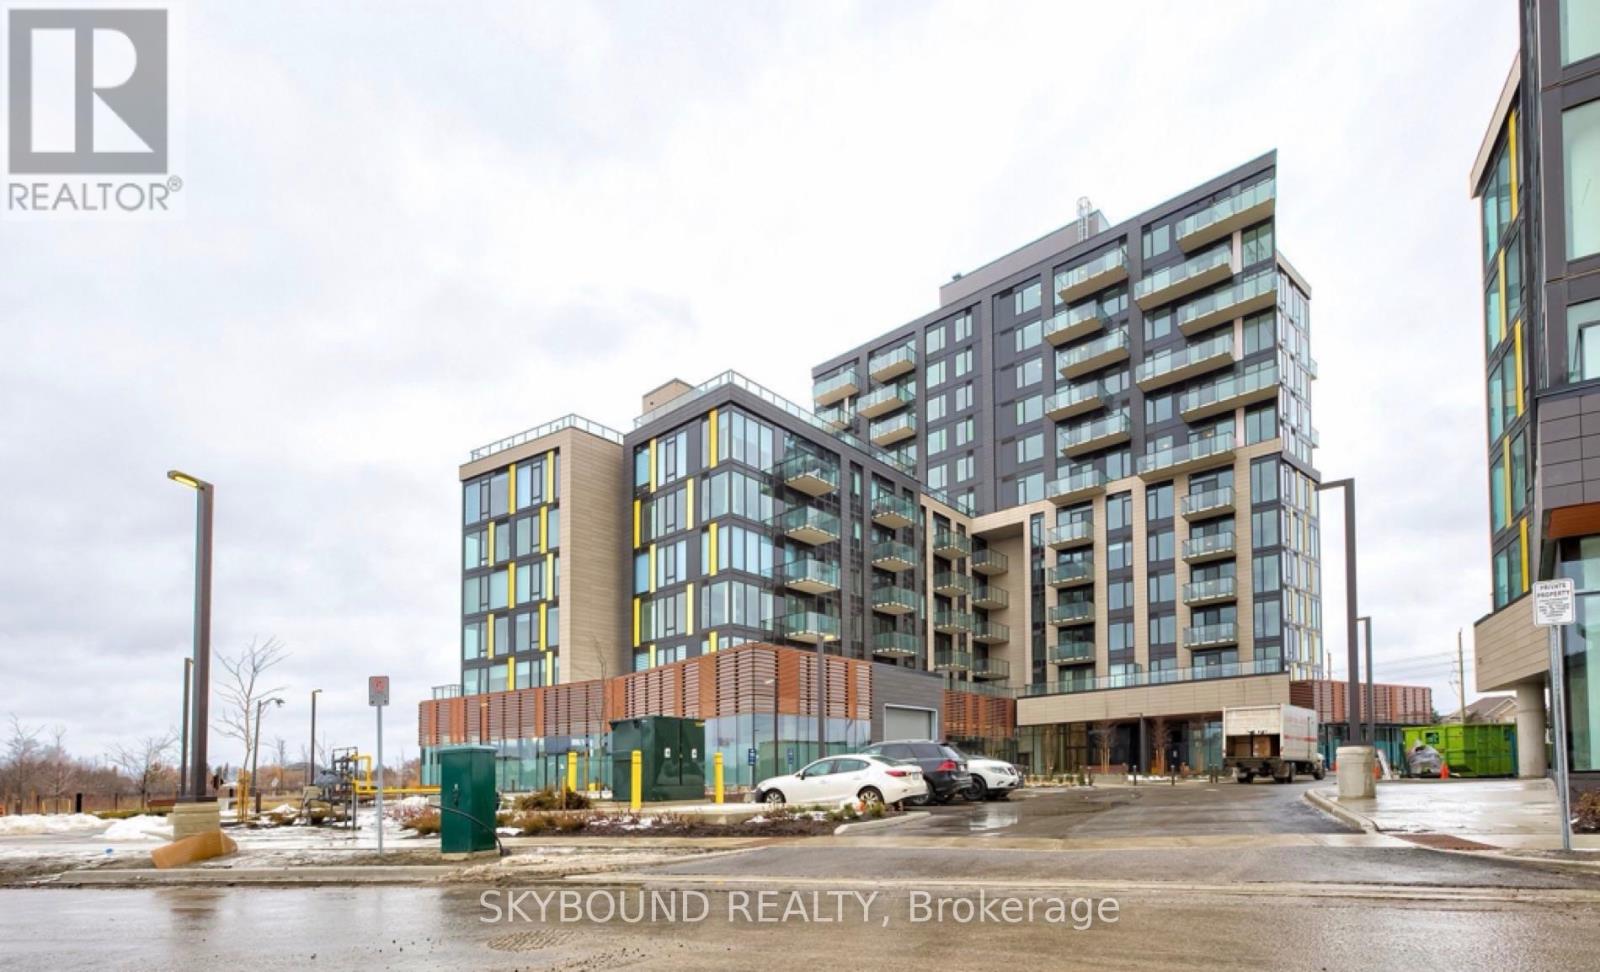
Brand-new stunning corner suite in the heart of Oakville! Be the first to call this bright & spacious 2 bedroom, 2 full bathroom unit home. Located on the 8th floor, this beautiful corner unit offers breathtaking views, 9-ft ceilings & an abundance of natural sunlight with windows surrounding the suite from multiple exposures. The open-concept living, dining & kitchen area creates a bright, airy & welcoming space, perfect for professionals, couples or a small family. The modern upgraded kitchen features stainless steel appliances, beautiful finishes & a large centre island, with pendant lighting above the island to be installed. Both full bathrooms have been tastefully upgraded, and window blinds are already installed throughout the entire suite. Includes one underground parking space conveniently located for easy access to the elevators, plus one private locker for additional storage. Enjoy an impressive selection of building amenities including a fully equipped fitness centre, elegant party room & beautiful rooftop terrace with BBQs, perfect for relaxing and entertaining on summer evenings. Modern building features also include convenient parcel/package facilities. Located in the highly desirable Joshua Meadows community, surrounded by parks, trails, shopping, restaurants, schools and everyday conveniences. Excellent location for commuters with convenient access to Hwy 403, 407, QEW, public transit & Oakville GO. A rare opportunity to enjoy the comfort of a brand-new home with incredible natural light, modern finishes, great amenities, parking & locker in one of Oakville's most desirable growing communities. Don't miss the opportunity to make this beautiful 8th-floor corner suite your new home! (id:55460)
Property Details
| MLS® Number | W13742186 |
| Property Type | Single Family |
| Community Name | 1010 - JM Joshua Meadows |
| Community Features | Pets Allowed With Restrictions |
| Features | Balcony, Carpet Free, In Suite Laundry |
| Parking Space Total | 1 |
Building
| Bathroom Total | 2 |
| Bedrooms Above Ground | 2 |
| Bedrooms Total | 2 |
| Age | New Building |
| Amenities | Exercise Centre, Party Room, Visitor Parking, Storage - Locker |
| Appliances | Dishwasher, Dryer, Microwave, Stove, Washer, Window Coverings, Refrigerator |
| Basement Type | None |
| Cooling Type | Central Air Conditioning |
| Exterior Finish | Concrete |
| Heating Fuel | Natural Gas |
| Heating Type | Forced Air |
| Size Interior | 700 - 799 Ft2 |
| Type | Apartment |
Parking
| Underground | |
| Garage |
Land
| Acreage | No |
| Surface Water | Lake/pond |
Broker
(647) 920-9040
5805 Whittle Rd Unit: 4
Mississauga,, Ontario L4Z 2J1
(905) 798-6060
Broker
(905) 798-6060
5805 Whittle Rd Unit: 4
Mississauga,, Ontario L4Z 2J1
(905) 798-6060

The trademarks REALTOR®, REALTORS®, and the REALTOR® logo are controlled by The Canadian Real Estate Association (CREA) and identify real estate professionals who are members of CREA. The trademarks MLS®, Multiple Listing Service® and the associated logos are owned by The Canadian Real Estate Association (CREA) and identify the quality of services provided by real estate professionals who are members of CREA. The trademark DDF® is owned by The Canadian Real Estate Association (CREA) and identifies CREA's Data Distribution Facility (DDF®)
September 03 2026 07:05:54
Toronto Regional Real Estate Board
Skybound Realty