
11 Dudley Place Brampton, Ontario L6T 3C2

$849,000
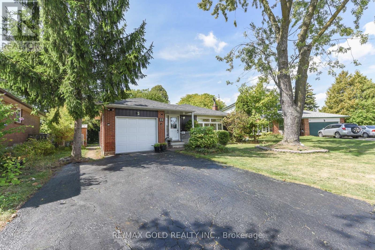
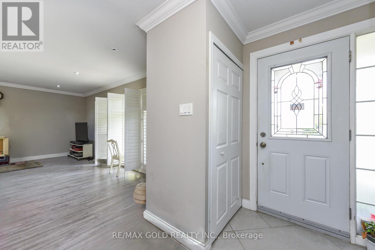
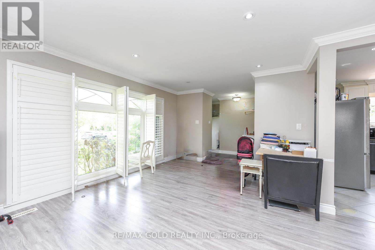
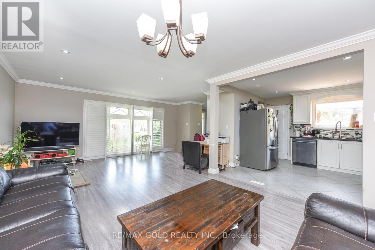
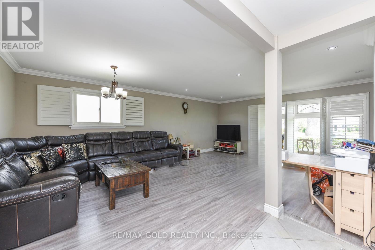
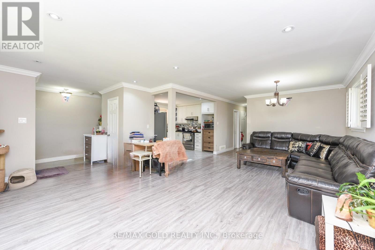
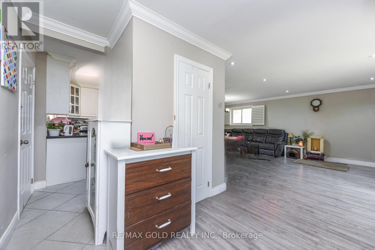
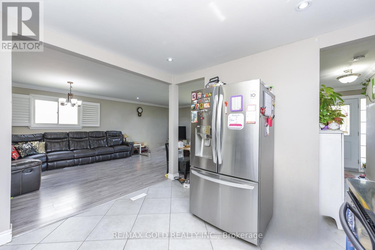
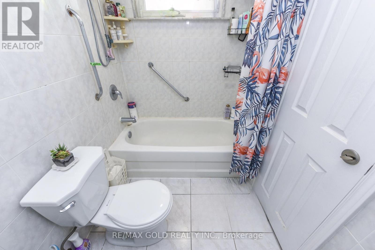
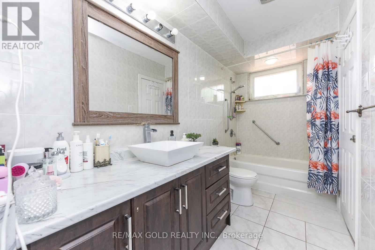
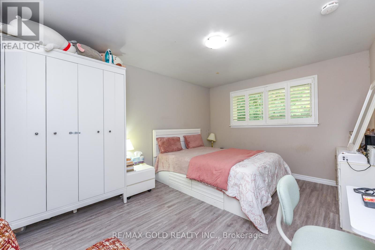
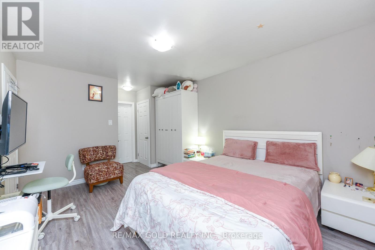
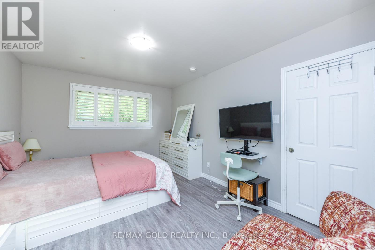
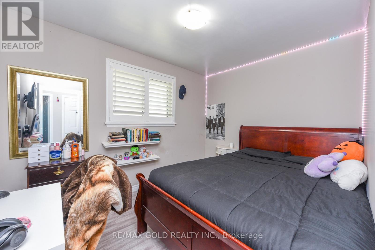
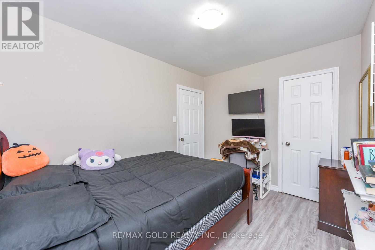
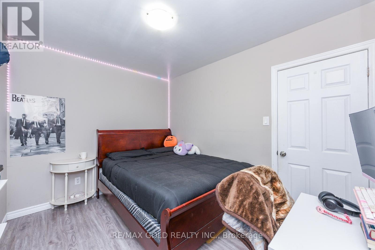
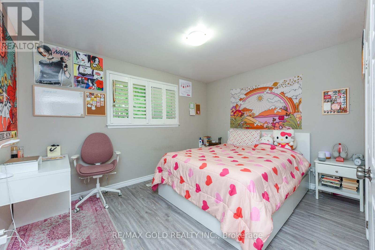
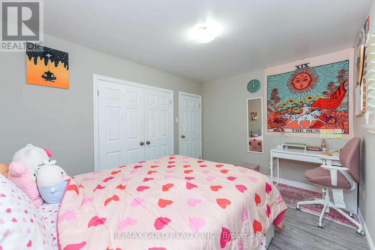
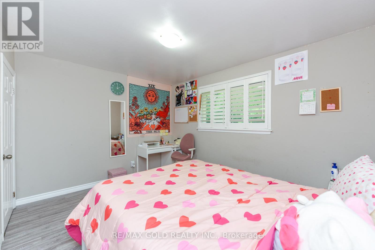
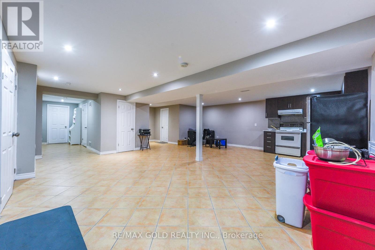
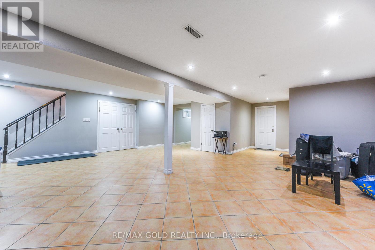
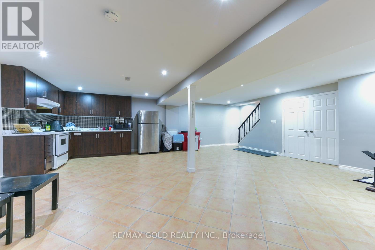
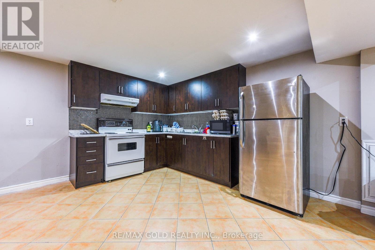
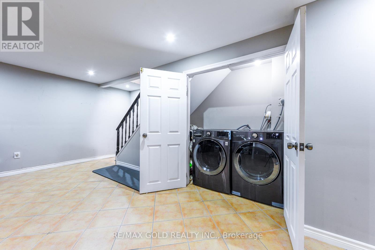
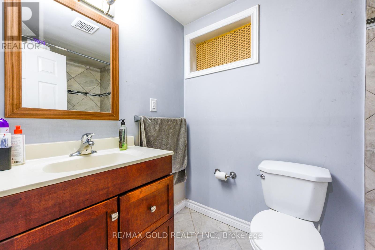
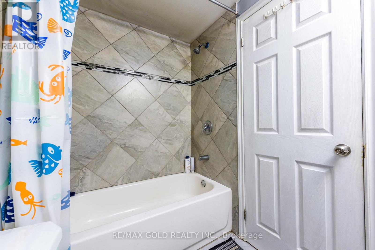
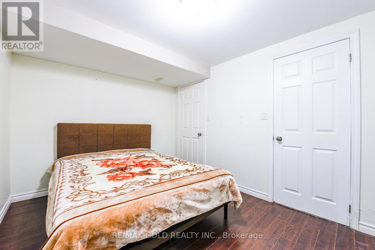
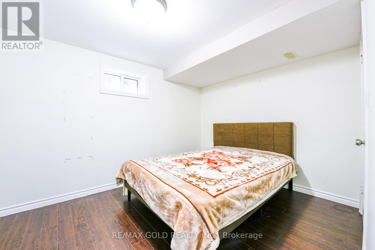
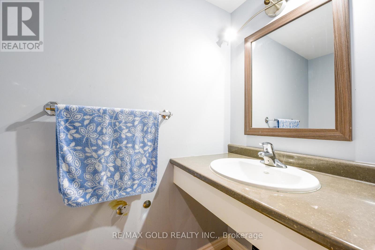
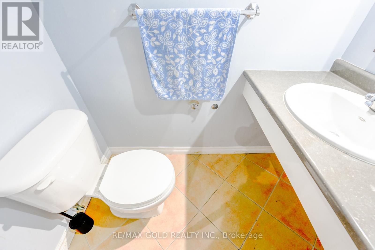
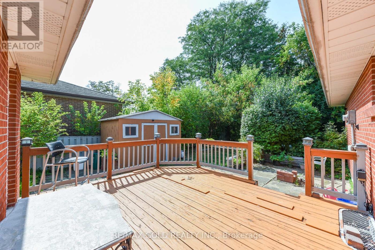
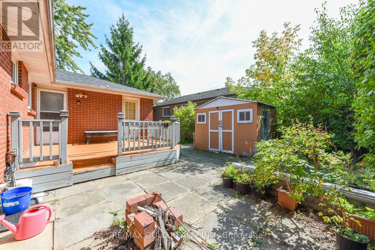
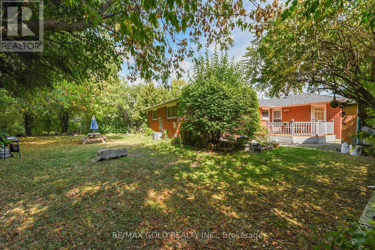
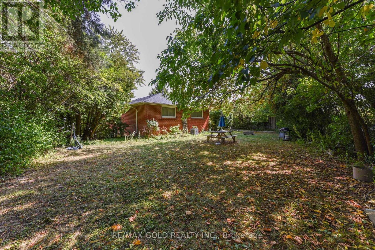
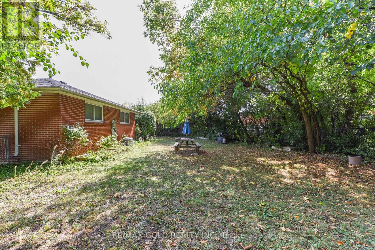
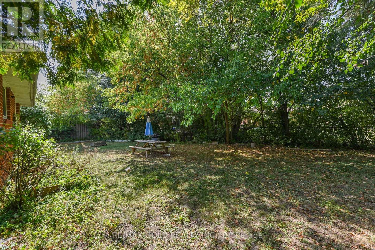
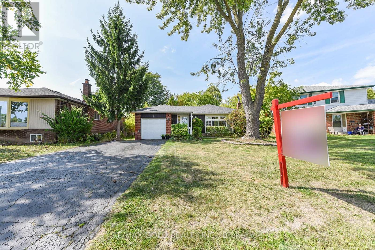
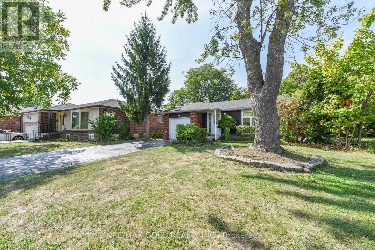
Welcome to this fantastic opportunity in a family-friendly, child-safe court! This well-maintained bungalow offers approximately 1,270 sq. ft. of comfortable living space, featuring 3 bedrooms on the main floor, 2 additional bedrooms in the basement and 4 bathrooms-perfect for a growing family, extended family or savvy investor.The spacious main level features a large living area and functional kitchen, while the fully finished basement with a separate entrance provides excellent flexibility and potential for additional rental income or extended-family living.Enjoy the huge, fully privacy-fenced backyard, complete with mature landscaping and plenty of room to create your own outdoor oasis or even a pool-sized lot. The property also offers the added convenience of no sidewalk.Located close to schools, parks, recreation centres, shopping, public transit, Bramalea City Centre and Bramalea GO Station, this home combines comfort, convenience and incredible potential.Whether you're a first-time buyer looking to build equity or an investor seeking income potential, this is an opportunity you won't want to miss! Come see it-you'll love it here! (id:55460)
Property Details
| MLS® Number | W13741856 |
| Property Type | Single Family |
| Community Name | Southgate |
| Amenities Near By | Public Transit, Schools |
| Community Features | Community Centre |
| Equipment Type | Water Heater |
| Features | Cul-de-sac, Wooded Area, Carpet Free |
| Parking Space Total | 5 |
| Rental Equipment Type | Water Heater |
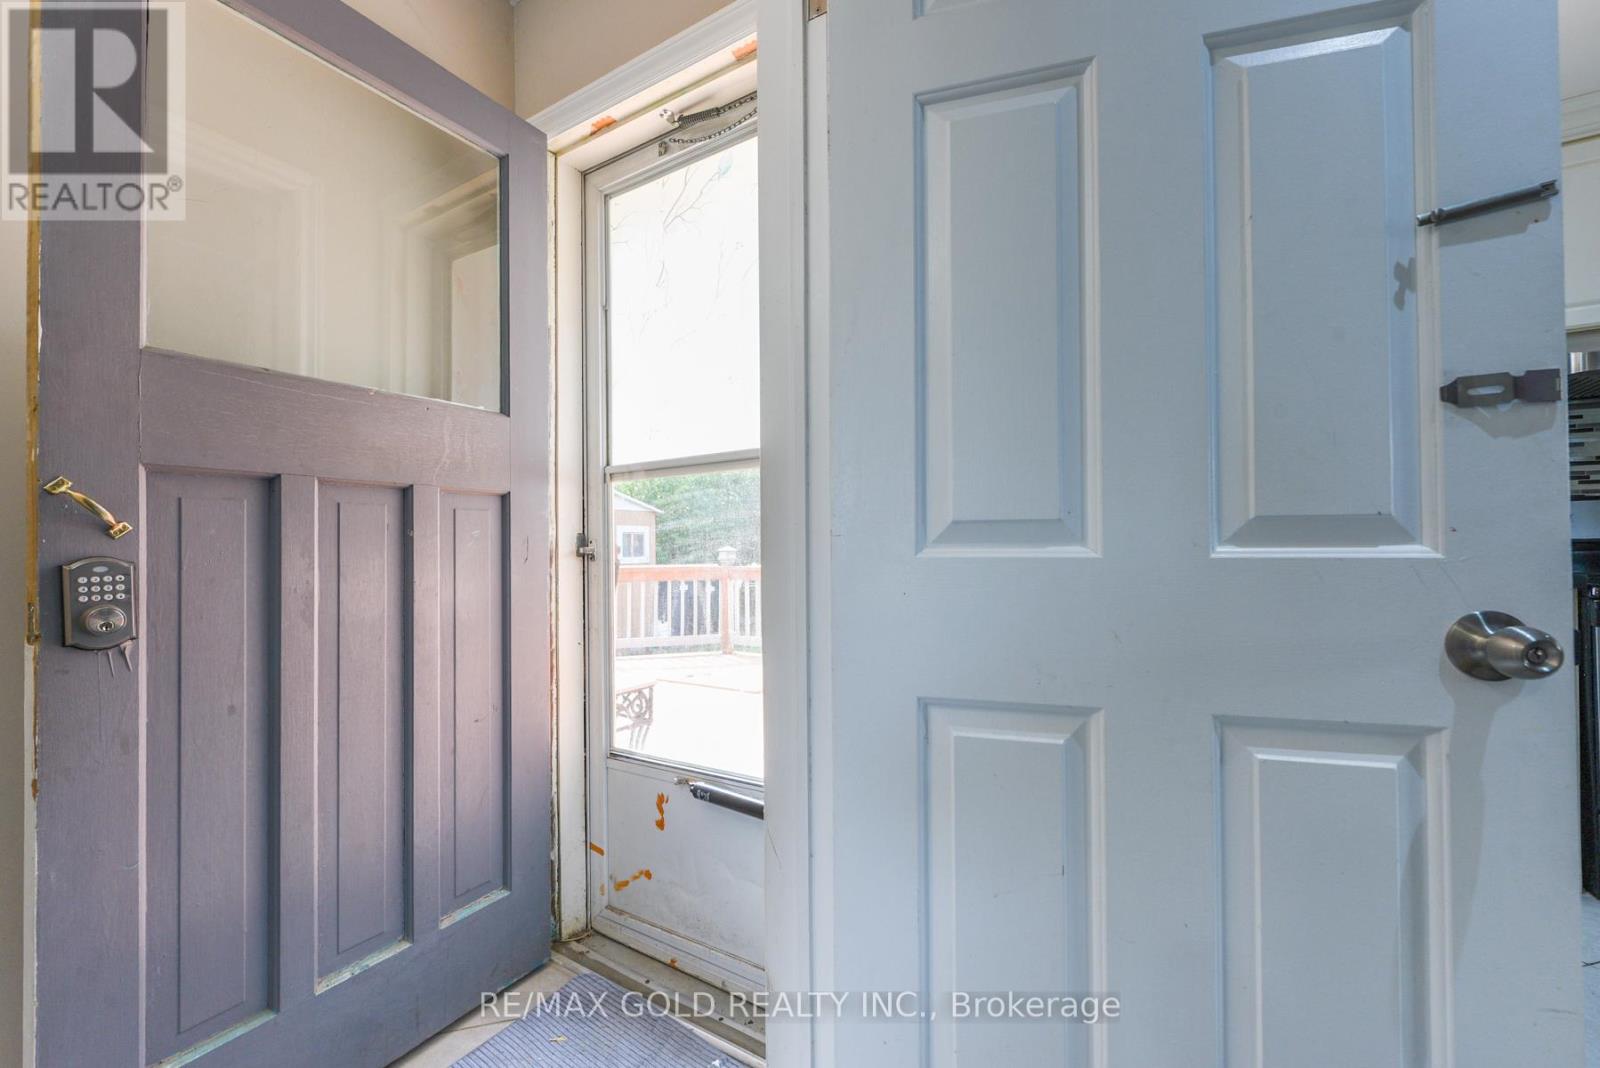
| Structure | Deck, Shed |
Building
| Bathroom Total | 4 |
| Bedrooms Above Ground | 3 |
| Bedrooms Below Ground | 2 |
| Bedrooms Total | 5 |
| Appliances | Dishwasher, Dryer, Hood Fan, Stove, Washer, Window Coverings, Refrigerator |
| Architectural Style | Bungalow |
| Basement Development | Finished |
| Basement Features | Separate Entrance |
| Basement Type | N/a (finished), N/a |
| Construction Style Attachment | Detached |
| Cooling Type | Central Air Conditioning |
| Exterior Finish | Brick |
| Flooring Type | Laminate, Ceramic |
| Foundation Type | Concrete |
| Half Bath Total | 2 |
| Heating Fuel | Natural Gas |
| Heating Type | Forced Air |
| Stories Total | 1 |
| Size Interior | 1,100 - 1,500 Ft2 |
| Type | House |
| Utility Water | Municipal Water |
Parking
| Attached Garage | |
| Garage |
Land
| Acreage | No |
| Fence Type | Fenced Yard |
| Land Amenities | Public Transit, Schools |
| Sewer | Sanitary Sewer |
| Size Depth | 111 Ft ,3 In |
| Size Frontage | 48 Ft ,7 In |
| Size Irregular | 48.6 X 111.3 Ft ; Irregular Shaped Lot |
| Size Total Text | 48.6 X 111.3 Ft ; Irregular Shaped Lot |
| Zoning Description | Residential |
Rooms
| Level | Type | Length | Width | Dimensions |
|---|---|---|---|---|
| Basement | Bedroom 5 | 3.56 m | 3.2 m | 3.56 m x 3.2 m |
| Basement | Dining Room | 3.38 m | 2.77 m | 3.38 m x 2.77 m |
| Basement | Kitchen | 4.2 m | 3.62 m | 4.2 m x 3.62 m |
| Basement | Bedroom 4 | 3.93 m | 3.56 m | 3.93 m x 3.56 m |
| Basement | Living Room | 7.4 m | 4.72 m | 7.4 m x 4.72 m |
| Ground Level | Primary Bedroom | 4.26 m | 3.08 m | 4.26 m x 3.08 m |
| Ground Level | Bedroom 2 | 3.81 m | 3.04 m | 3.81 m x 3.04 m |
| Ground Level | Dining Room | 3.84 m | 3.16 m | 3.84 m x 3.16 m |
| Ground Level | Bedroom 3 | 3.35 m | 2.65 m | 3.35 m x 2.65 m |
| Ground Level | Kitchen | 3.08 m | 3.07 m | 3.08 m x 3.07 m |
| Ground Level | Living Room | 5.54 m | 3.65 m | 5.54 m x 3.65 m |
https://www.realtor.ca/real-estate/30231189/11-dudley-place-brampton-southgate-southgate

Broker
(647) 502-0040
www.teamsodhi.com/
facebook.com/satish.sodhi.5
ca.linkedin.com/in/satishsodhi

2720 North Park Drive #201
Brampton, Ontario L6S 0E9
(905) 456-1010
(905) 673-8900

The trademarks REALTOR®, REALTORS®, and the REALTOR® logo are controlled by The Canadian Real Estate Association (CREA) and identify real estate professionals who are members of CREA. The trademarks MLS®, Multiple Listing Service® and the associated logos are owned by The Canadian Real Estate Association (CREA) and identify the quality of services provided by real estate professionals who are members of CREA. The trademark DDF® is owned by The Canadian Real Estate Association (CREA) and identifies CREA's Data Distribution Facility (DDF®)
September 03 2026 06:06:19
Toronto Regional Real Estate Board
RE/MAX Gold Realty Inc.