
1811 - 181 Dundas Street E Toronto, Ontario M5A 1Z4

$2,650 Monthly
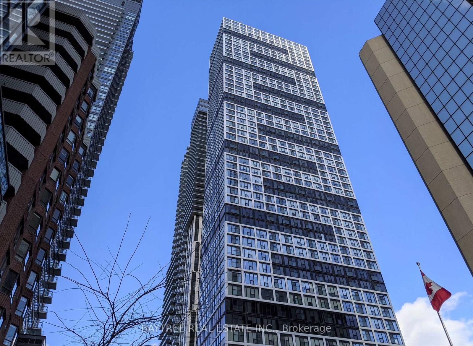
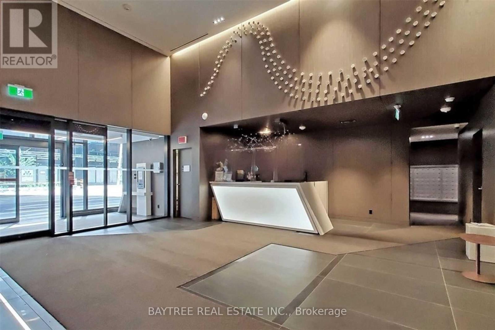
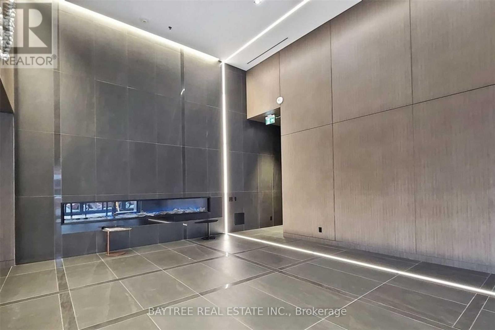
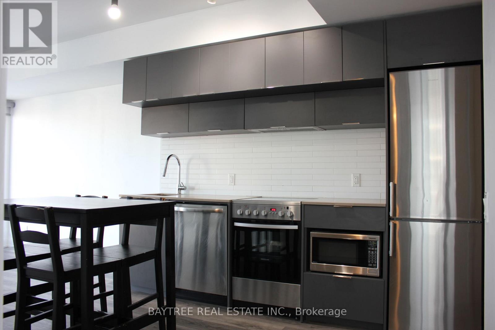
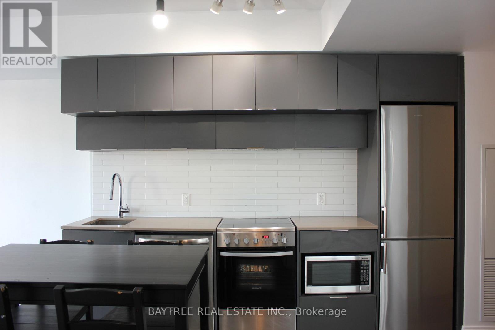
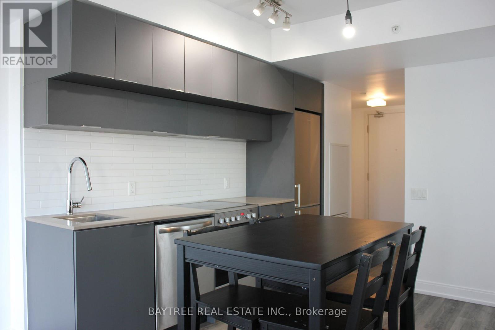
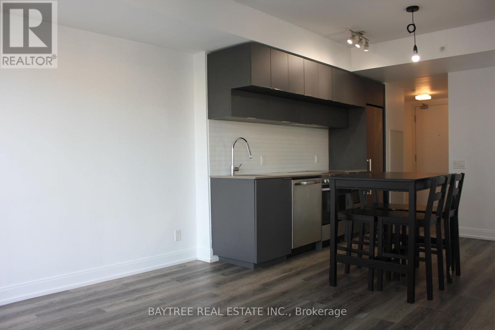
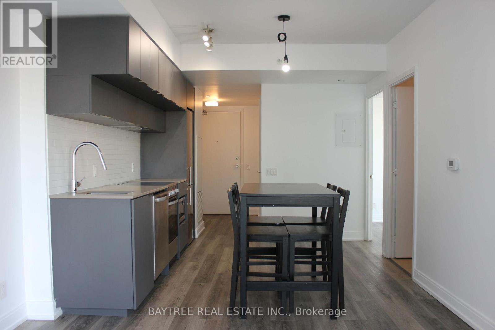
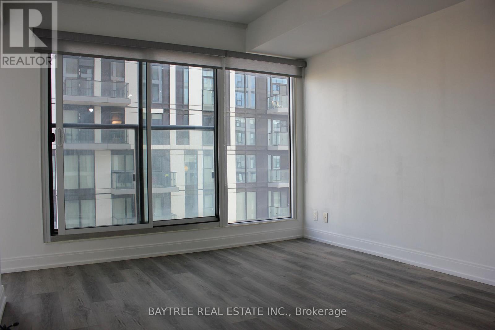
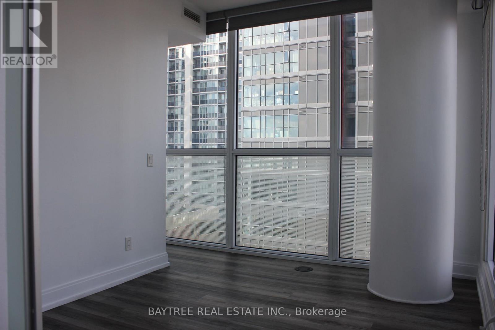
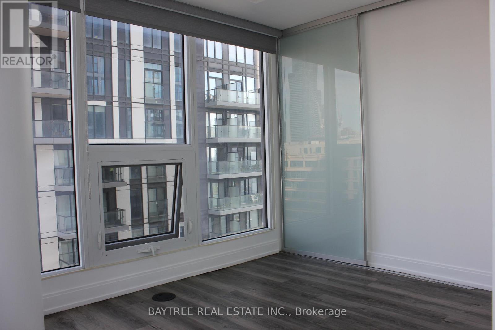
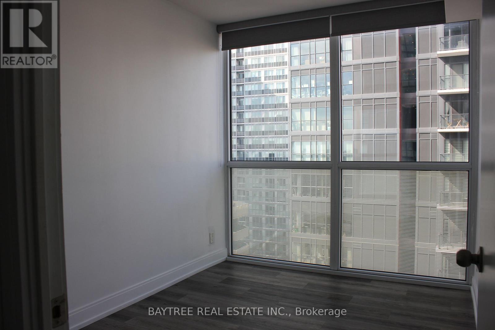
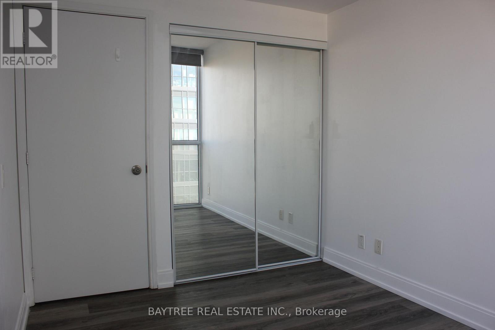
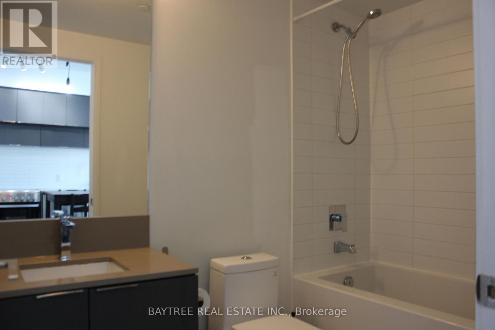
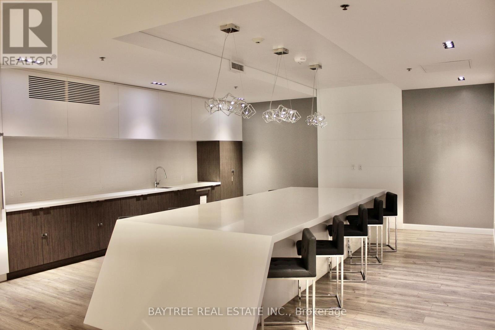
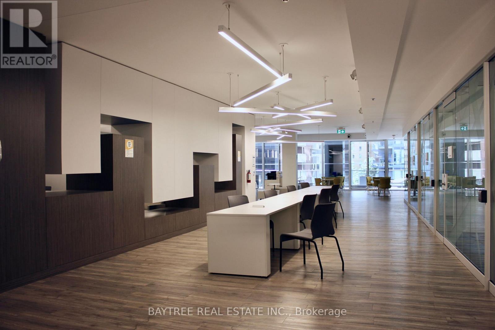
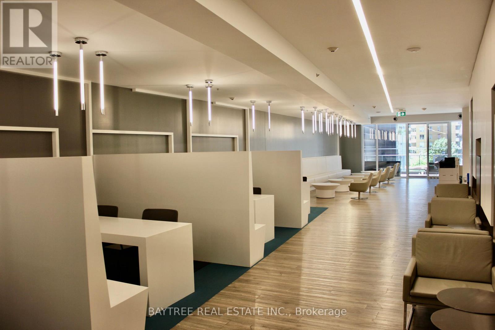
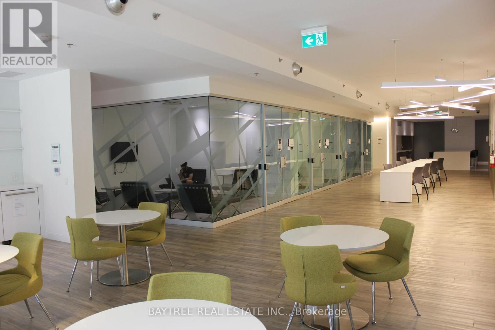
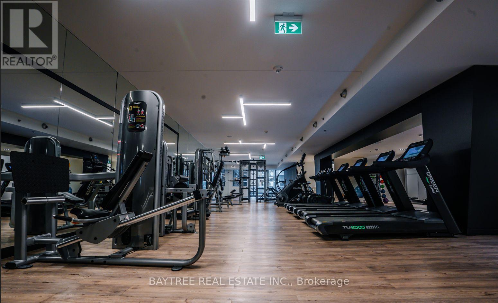
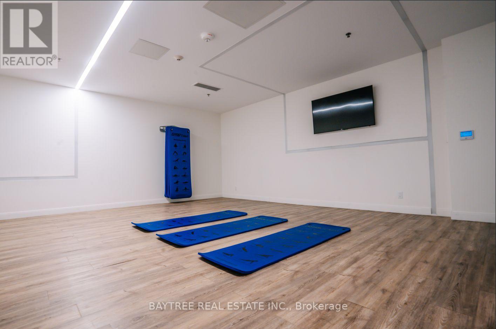
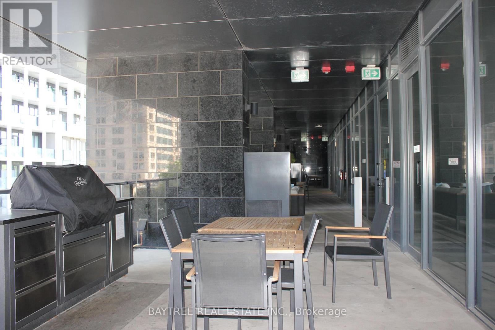
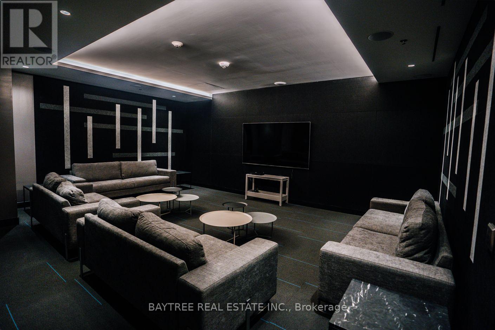
Welcome To The GRID Condos Situated In the Heart Of Downtown Toronto! This Bright, Modern Two Bedroom Corner Suite Features: 9 Ft Ceilings, Floor-to-Ceiling Windows, Luxury Finishes, S/S Appliances And Laminate Flooring Throughout. Residents Enjoy Access To World-Class Amenities Including: A 7000 SF Work Centre With Breakout Rooms And Wi-Fi , A 5000 SF State-Of-The-Art Fitness Centre With A Dedicated Yoga Studio, Expansive Outdoor Terraces With BBQ Areas, Theatre Room And Guest Suites. Ideally Located And Steps To Just About Anything You Could Need Including: 24Hr TTC Streetcar, Dundas Subway Station, Toronto Metropolitan University (formerly Ryerson), George Brown College, Major Hospitals, Eaton Centre, Yonge-Dundas Square, Metro Grocery Store, Top-Rated Restaurants And So Much More! (id:55460)
Property Details
| MLS® Number | C13741132 |
| Property Type | Single Family |
| Community Name | Church-Yonge Corridor |
| Amenities Near By | Hospital, Park, Public Transit, Schools |
| Community Features | Pets Not Allowed |
| Features | Balcony, Carpet Free |
Building
| Bathroom Total | 1 |
| Bedrooms Above Ground | 2 |
| Bedrooms Total | 2 |
| Amenities | Security/concierge, Exercise Centre, Party Room |
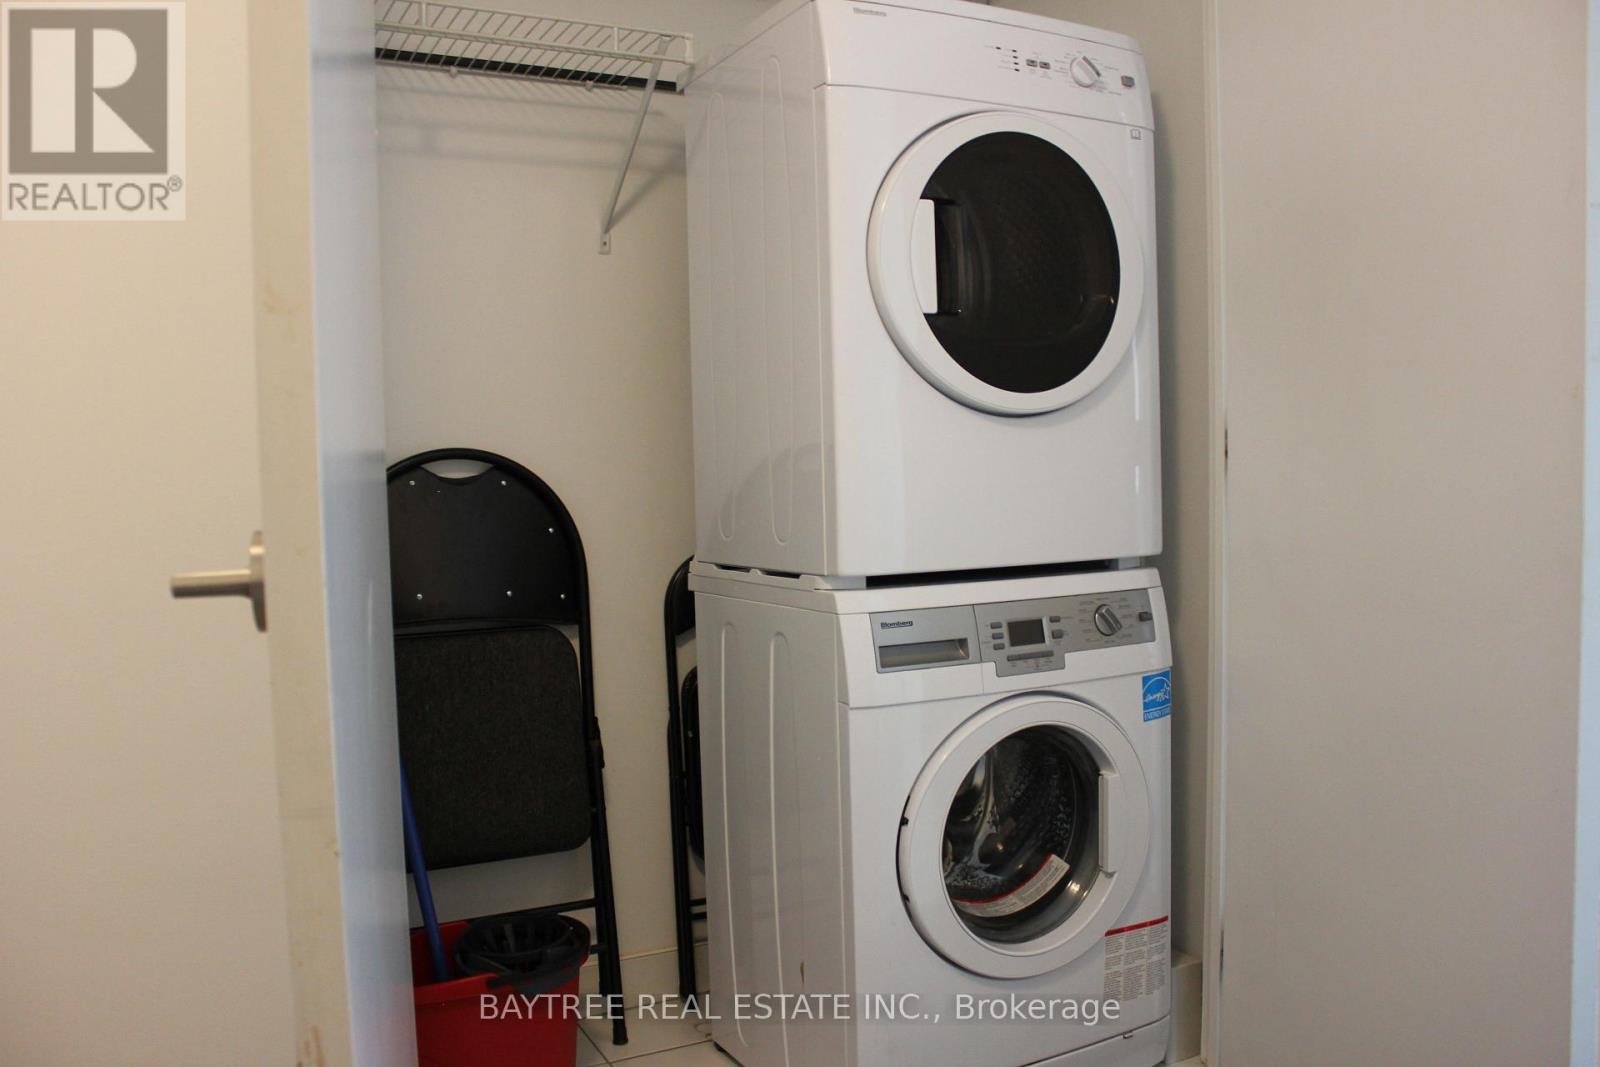
| Appliances | Dishwasher, Dryer, Microwave, Stove, Washer, Window Coverings, Refrigerator |
| Basement Type | None |
| Cooling Type | Central Air Conditioning |
| Exterior Finish | Concrete |
| Flooring Type | Laminate |
| Heating Fuel | Natural Gas |
| Heating Type | Forced Air |
| Size Interior | 600 - 699 Ft2 |
| Type | Apartment |
Parking
| Underground | |
| Garage |
Land
| Acreage | No |
| Land Amenities | Hospital, Park, Public Transit, Schools |
Rooms
| Level | Type | Length | Width | Dimensions |
|---|---|---|---|---|
| Flat | Living Room | 6.16 m | 3.33 m | 6.16 m x 3.33 m |
| Flat | Dining Room | 6.16 m | 3.33 m | 6.16 m x 3.33 m |
| Flat | Kitchen | 6.16 m | 3.33 m | 6.16 m x 3.33 m |
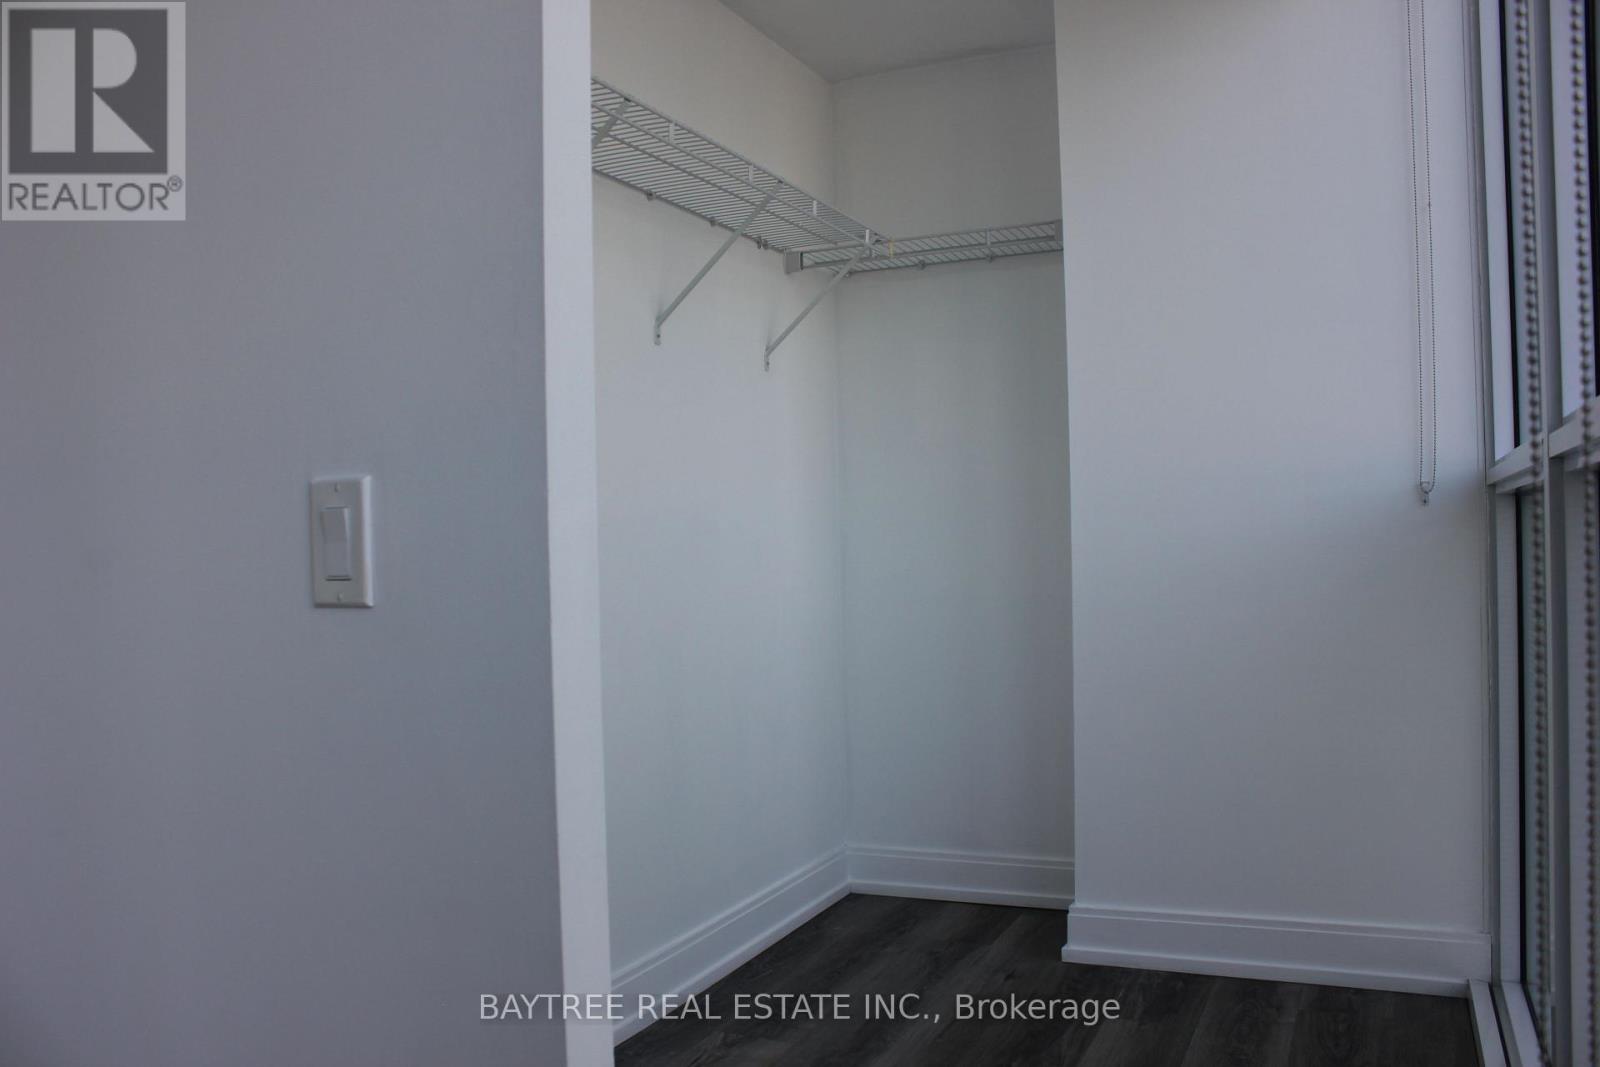
| Flat | Primary Bedroom | 3.41 m | 2.71 m | 3.41 m x 2.71 m |
| Flat | Bedroom 2 | 3.39 m | 2.52 m | 3.39 m x 2.52 m |
Salesperson
(905) 474-3589

120 Carlton St #314
Toronto, Ontario M5A 4K2
(905) 474-3589
(416) 352-5314

The trademarks REALTOR®, REALTORS®, and the REALTOR® logo are controlled by The Canadian Real Estate Association (CREA) and identify real estate professionals who are members of CREA. The trademarks MLS®, Multiple Listing Service® and the associated logos are owned by The Canadian Real Estate Association (CREA) and identify the quality of services provided by real estate professionals who are members of CREA. The trademark DDF® is owned by The Canadian Real Estate Association (CREA) and identifies CREA's Data Distribution Facility (DDF®)
September 03 2026 04:30:07
Toronto Regional Real Estate Board
Baytree Real Estate Inc.