
10 Pardon Avenue Whitby, Ontario L1P 1V1

$1,750 Monthly
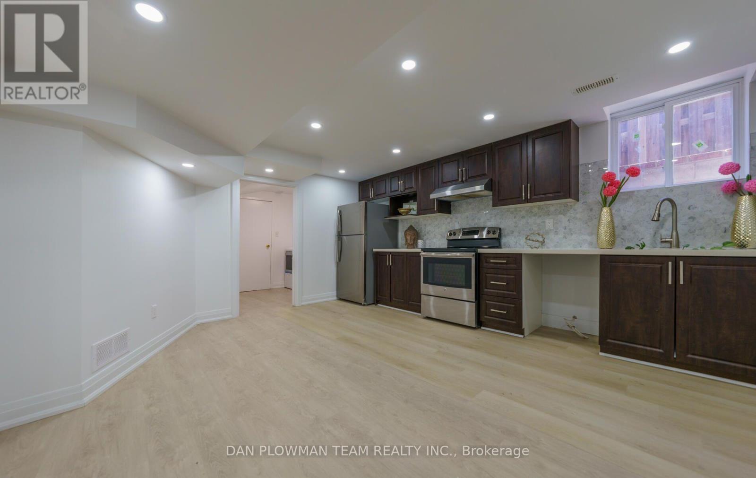
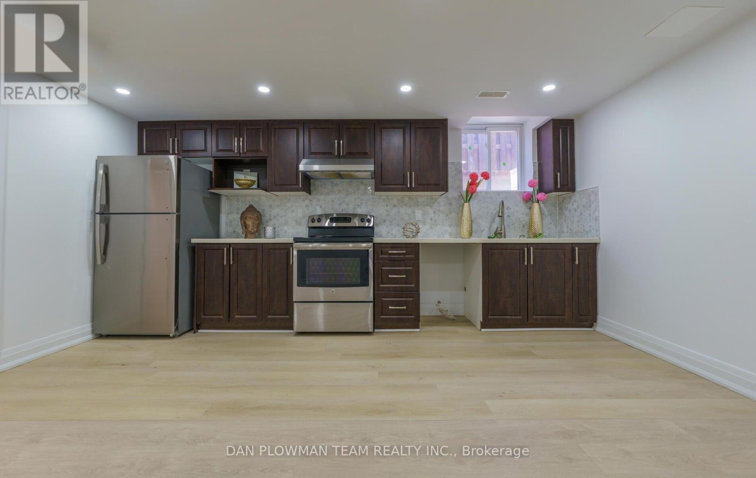
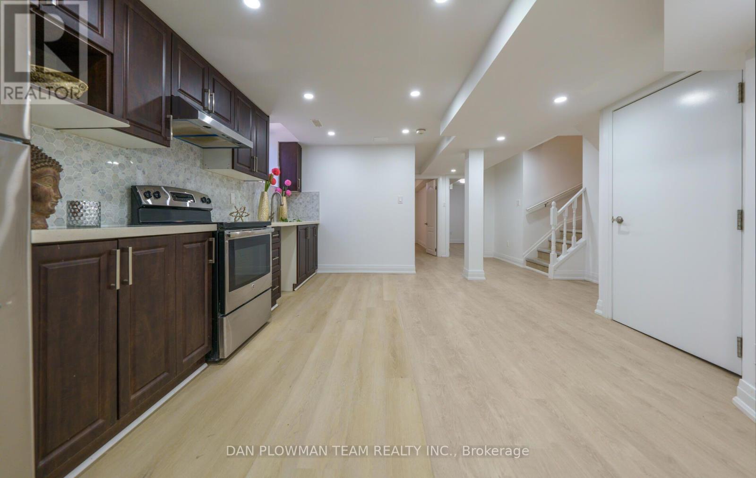
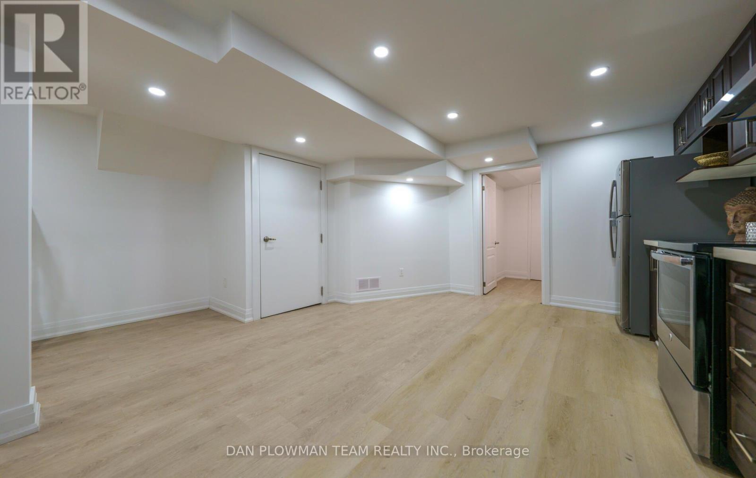
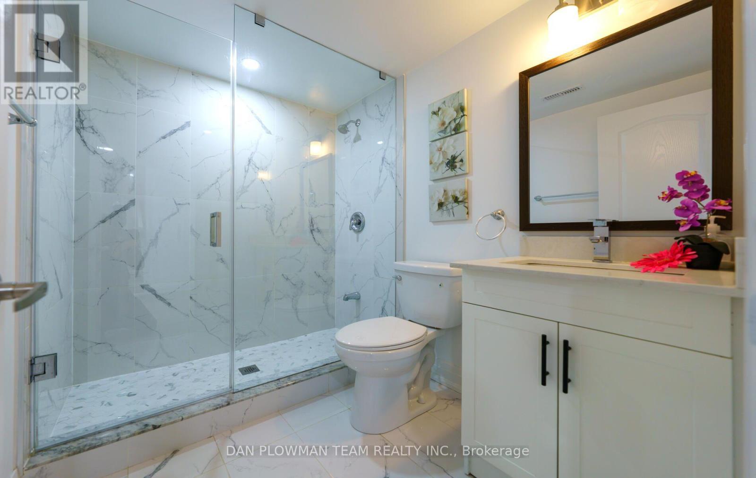
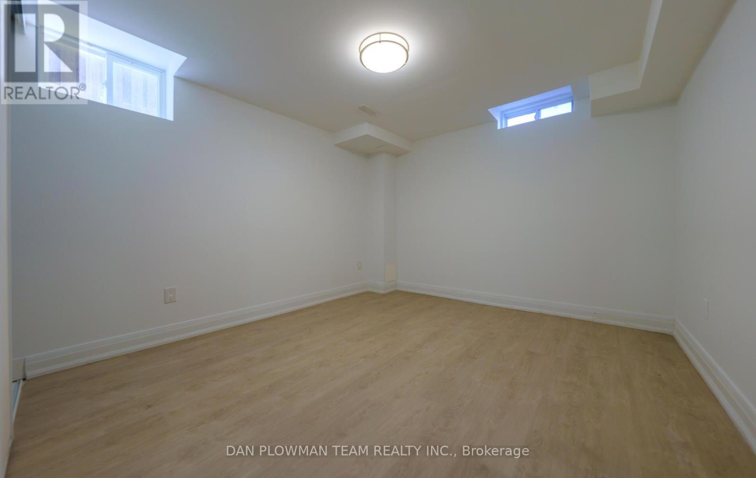
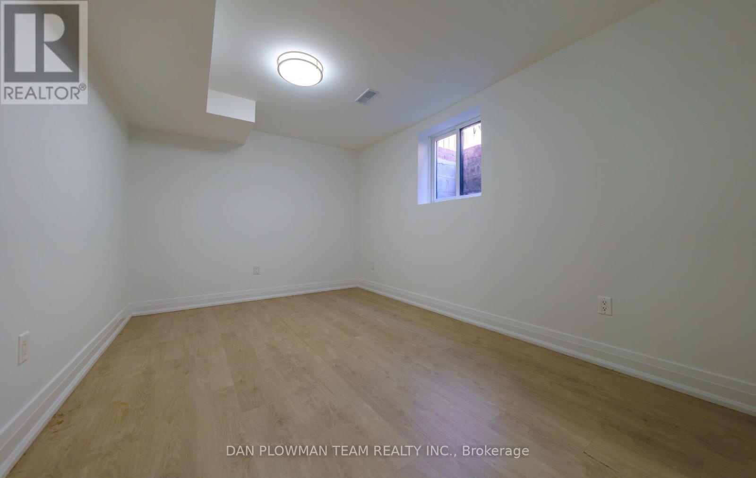
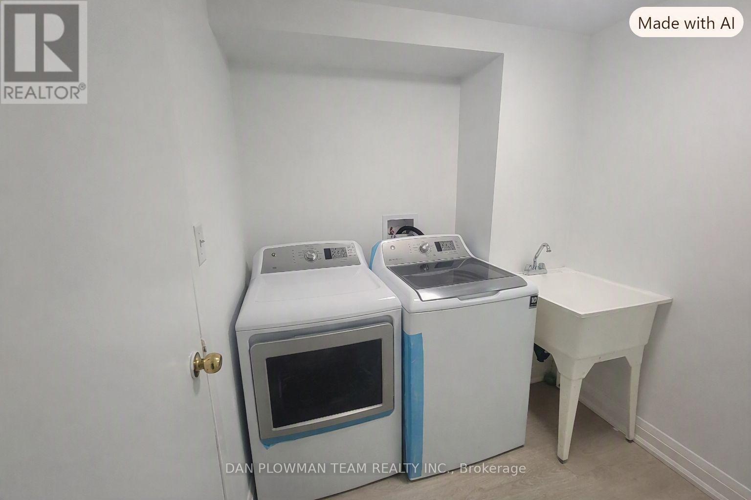
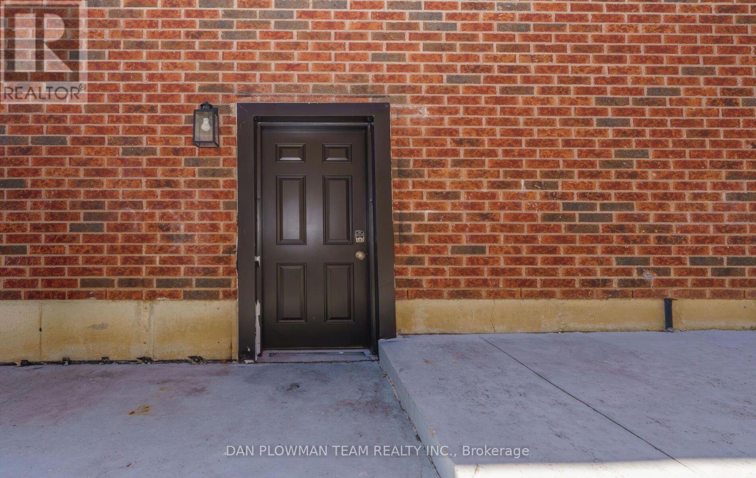
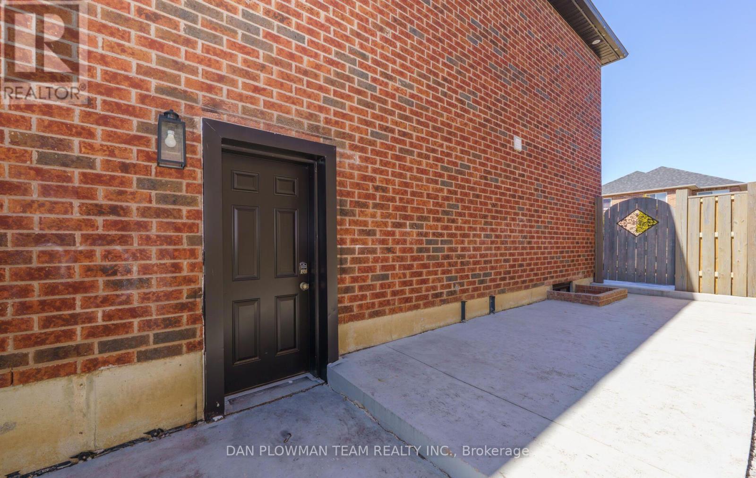
This Beautifully Renovated 2-bedroom, 1-bathroom Legal Basement Apartment Offers Modern Comfort, Private Amenities, And A Bright, Functional Layout Perfect For Easy Living. The Unit Features Updated Finishes Throughout, Including Fresh Paint, Contemporary Flooring, And A Stylishly Upgraded Kitchen With Quality Appliances. Enjoy The Convenience Of In-suite Laundry, Which Provides Complete Privacy And Independence. Both Bedrooms Are Generously Sized, And The Refreshed Bathroom Offers Clean, Modern Fixtures. Large Windows Bring In Great Natural Light, Creating A Warm And Welcoming Space. 1 Parking Spot On The Driveway Is Included, Making This A Hassle-free Option For Commuters Or Anyone Needing Reliable Off-street Parking. A Clean, Modern, Move-in-ready Unit Ideal For Professionals, Couples, Or Small Families Looking For Comfort And Convenience. (id:55460)
Property Details
| MLS® Number | E13741274 |
| Property Type | Single Family |
| Community Name | Williamsburg |
| Features | In Suite Laundry |
| Parking Space Total | 1 |
Building
| Bathroom Total | 1 |
| Bedrooms Above Ground | 2 |
| Bedrooms Total | 2 |
| Appliances | Water Heater |
| Basement Features | Apartment In Basement, Separate Entrance |
| Basement Type | N/a, N/a |
| Construction Style Attachment | Detached |
| Cooling Type | Central Air Conditioning |
| Exterior Finish | Brick |
| Fire Protection | Security System, Smoke Detectors |
| Flooring Type | Vinyl |
| Foundation Type | Concrete |
| Heating Fuel | Natural Gas |
| Heating Type | Forced Air |
| Stories Total | 2 |
| Size Interior | 2,000 - 2,500 Sqft |
| Type | House |
| Utility Water | Municipal Water |
Parking
| Garage |
Land
| Acreage | No |
| Sewer | Sanitary Sewer |
| Size Depth | 116 Ft ,8 In |
| Size Frontage | 36 Ft ,4 In |
| Size Irregular | 36.4 X 116.7 Ft |
| Size Total Text | 36.4 X 116.7 Ft |
Rooms
| Level | Type | Length | Width | Dimensions |
|---|---|---|---|---|
| Basement | Kitchen | 5.17 m | 2.13 m | 5.17 m x 2.13 m |
| Basement | Living Room | 5.17 m | 2.13 m | 5.17 m x 2.13 m |
| Basement | Bedroom | 4.11 m | 2.97 m | 4.11 m x 2.97 m |
| Basement | Bedroom | 3.98 m | 3.23 m | 3.98 m x 3.23 m |
| Basement | Laundry Room | 2.51 m | 2.23 m | 2.51 m x 2.23 m |
https://www.realtor.ca/real-estate/30230395/10-pardon-avenue-whitby-williamsburg-williamsburg
Salesperson
(905) 668-1511
www.danplowman.com/?reweb
www.facebook.com/DanPlowmanTeam/
twitter.com/danplowmanteam
www.linkedin.com/in/dan-plowman/
800 King St West
Oshawa, Ontario L1J 2L5
(905) 668-1511
(905) 240-4037

The trademarks REALTOR®, REALTORS®, and the REALTOR® logo are controlled by The Canadian Real Estate Association (CREA) and identify real estate professionals who are members of CREA. The trademarks MLS®, Multiple Listing Service® and the associated logos are owned by The Canadian Real Estate Association (CREA) and identify the quality of services provided by real estate professionals who are members of CREA. The trademark DDF® is owned by The Canadian Real Estate Association (CREA) and identifies CREA's Data Distribution Facility (DDF®)
September 03 2026 04:31:13
Toronto Regional Real Estate Board
Dan Plowman Team Realty Inc.