
123 Dorothea Drive Ottawa, Ontario K1V 7C6

$1,100,000
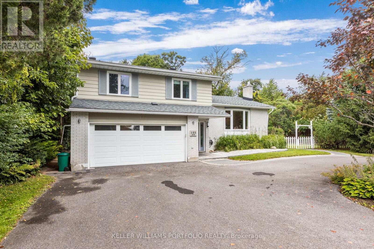
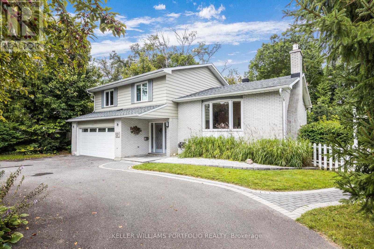
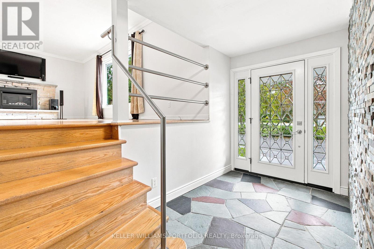
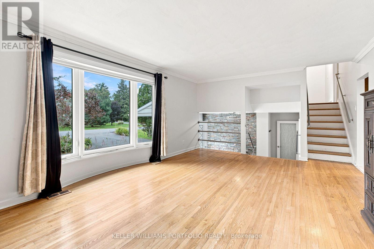
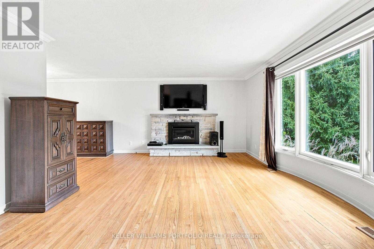
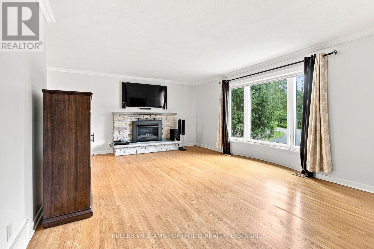
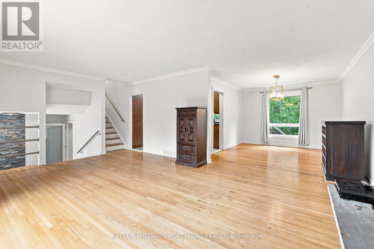
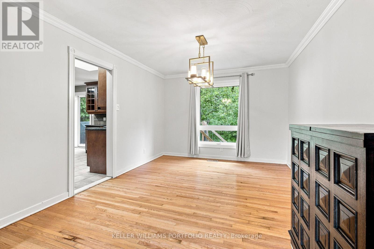
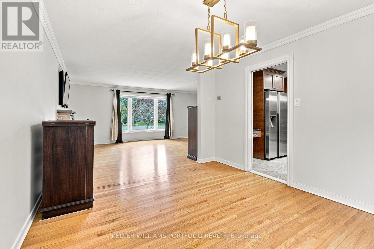
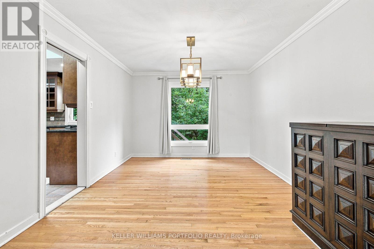
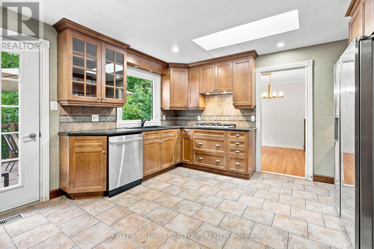
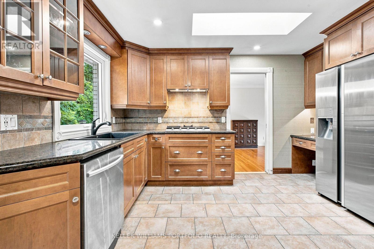
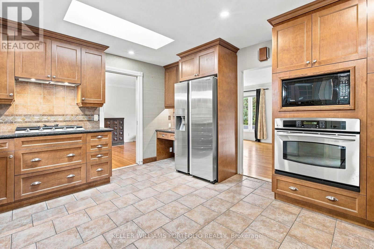
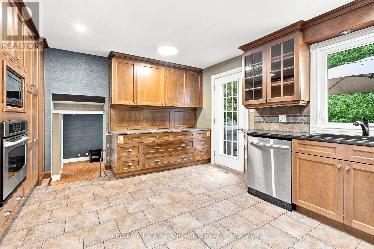
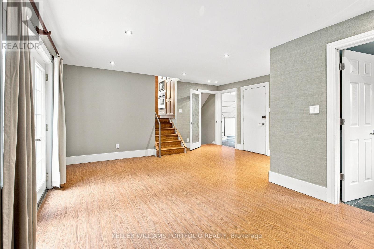
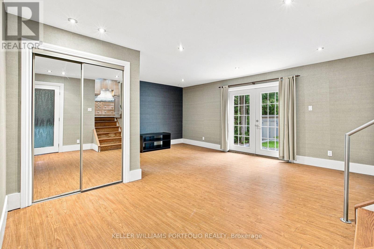
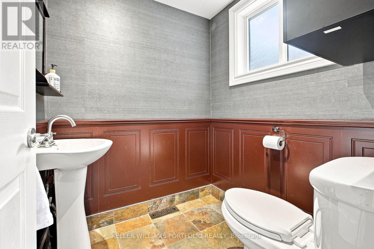
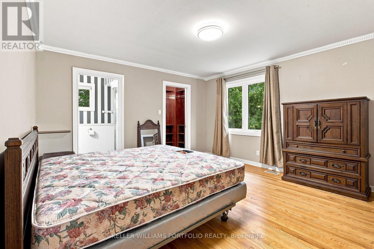
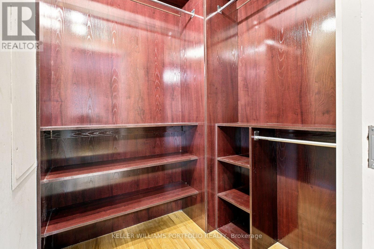
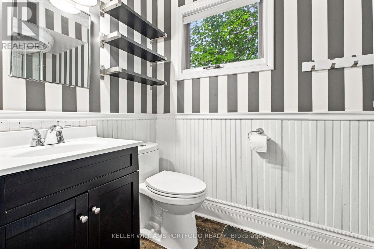
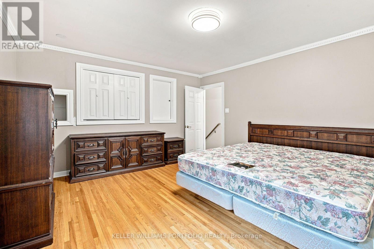
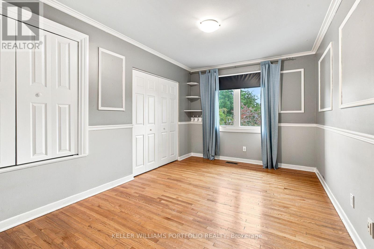
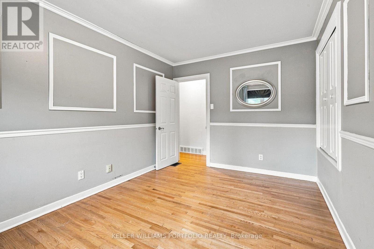
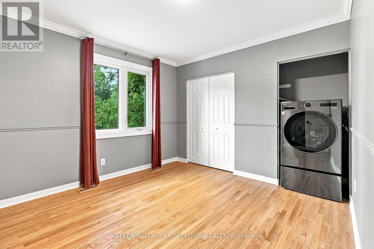
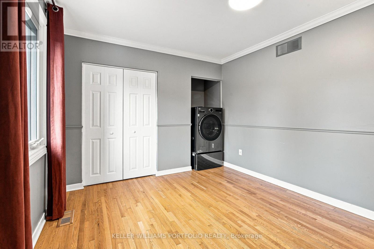
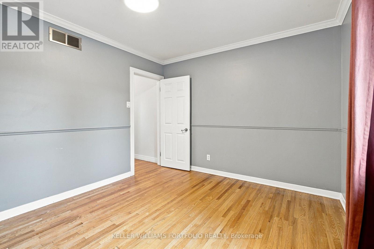
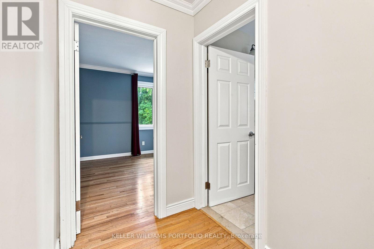
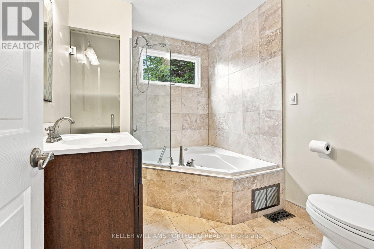
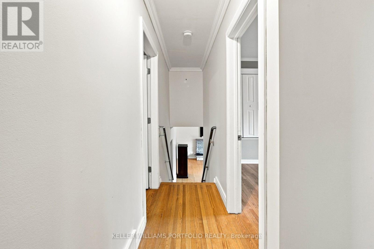
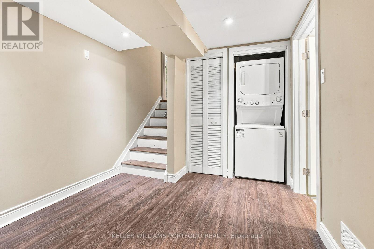
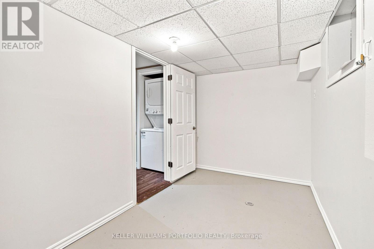
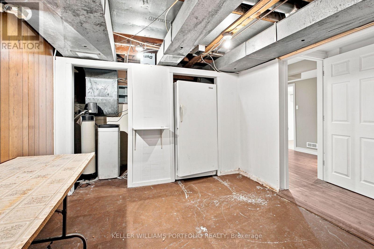
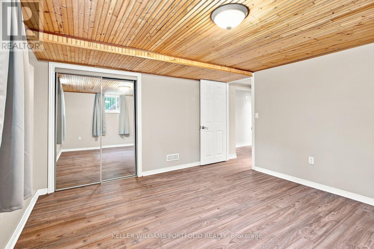
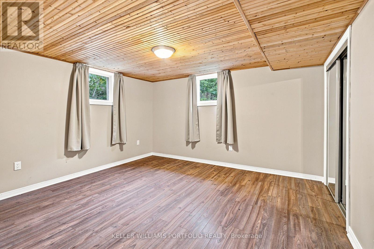
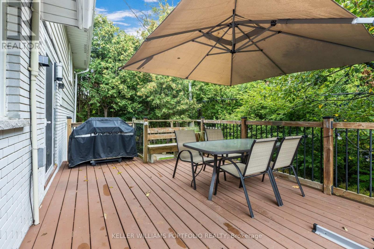
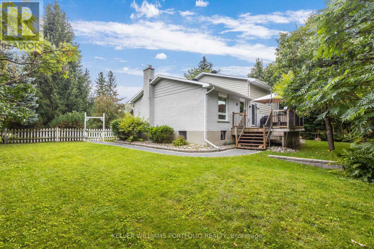
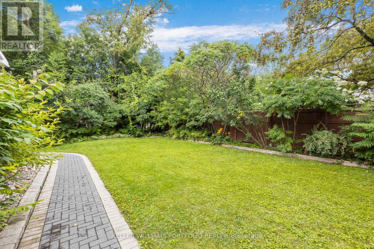
Welcome to your new home at 123 Dorothea Drive! Ideally situated in the prestigious Revelstoke community along with Rideau River. Enjoy the peaceful atmosphere, tree-lined streets and natural beauty, all just minutes from Mooney's Bay, Riverside Drive, Hunt Club Road, downtown Ottawa, and the airport. Inside, discover a bright and comfortable layout, featuring a kitchen a home cook will appreciate with a gas stove, stainless steel appliances, ample counter and cupboard space, an appliance garage and a bright skylight. Large windows provide an abundance of natural light into the open concept dining and living room, with a modern gas fireplace. Spacious family room features patio doors accessing the backyard and adjacent 2-piece powder room ideal for entertaining. The upper-level boasts the primary bedroom with a private ensuite and ample closet space and 2 additional bedrooms ideal for growing families or additional office space. Full-bath features a double spa tub. The lower level includes a laundry room along with a fourth bedroom, offering additional space. Enjoy this private sanctuary from your spacious deck overlooking a beautifully landscaped backyard. The attached 2-car garage and circular driveway provide plenty of parking and storage space. A charming home in an unbeatable location, offering the perfect blend of comfort, space and ease. Don't miss this opportunity to make this special gem your home! (id:55460)
Property Details
| MLS® Number | X13740458 |
| Property Type | Single Family |
| Community Name | 4608 - Mooneys Bay/Revelstoke |
| Parking Space Total | 6 |
Building
| Bathroom Total | 3 |
| Bedrooms Above Ground | 3 |
| Bedrooms Below Ground | 1 |
| Bedrooms Total | 4 |
| Age | 51 To 99 Years |
| Appliances | Water Heater, Dishwasher, Dryer, Freezer, Washer, Window Coverings, Refrigerator |
| Basement Development | Partially Finished |
| Basement Type | Partial (partially Finished) |
| Construction Style Attachment | Detached |
| Construction Style Split Level | Sidesplit |
| Cooling Type | Central Air Conditioning |
| Exterior Finish | Brick, Vinyl Siding |
| Fireplace Present | Yes |
| Foundation Type | Block |
| Half Bath Total | 1 |
| Heating Fuel | Natural Gas |
| Heating Type | Forced Air |
| Size Interior | 2,000 - 2,500 Ft2 |
| Type | House |
| Utility Water | Municipal Water |
Parking
| Attached Garage | |
| Garage |
Land
| Acreage | No |
| Sewer | Sanitary Sewer |
| Size Depth | 100 Ft |
| Size Frontage | 90 Ft |
| Size Irregular | 90 X 100 Ft |
| Size Total Text | 90 X 100 Ft |
https://www.realtor.ca/real-estate/30229817/123-dorothea-drive-ottawa-4608-mooneys-bayrevelstoke

Salesperson
(416) 864-3888
3284 Yonge Street #100
Toronto, Ontario M4N 3M7
(416) 864-3888
(416) 864-3859
HTTP://www.kwportfolio.ca

The trademarks REALTOR®, REALTORS®, and the REALTOR® logo are controlled by The Canadian Real Estate Association (CREA) and identify real estate professionals who are members of CREA. The trademarks MLS®, Multiple Listing Service® and the associated logos are owned by The Canadian Real Estate Association (CREA) and identify the quality of services provided by real estate professionals who are members of CREA. The trademark DDF® is owned by The Canadian Real Estate Association (CREA) and identifies CREA's Data Distribution Facility (DDF®)
September 03 2026 03:09:04
Toronto Regional Real Estate Board
Keller Williams Portfolio Realty