
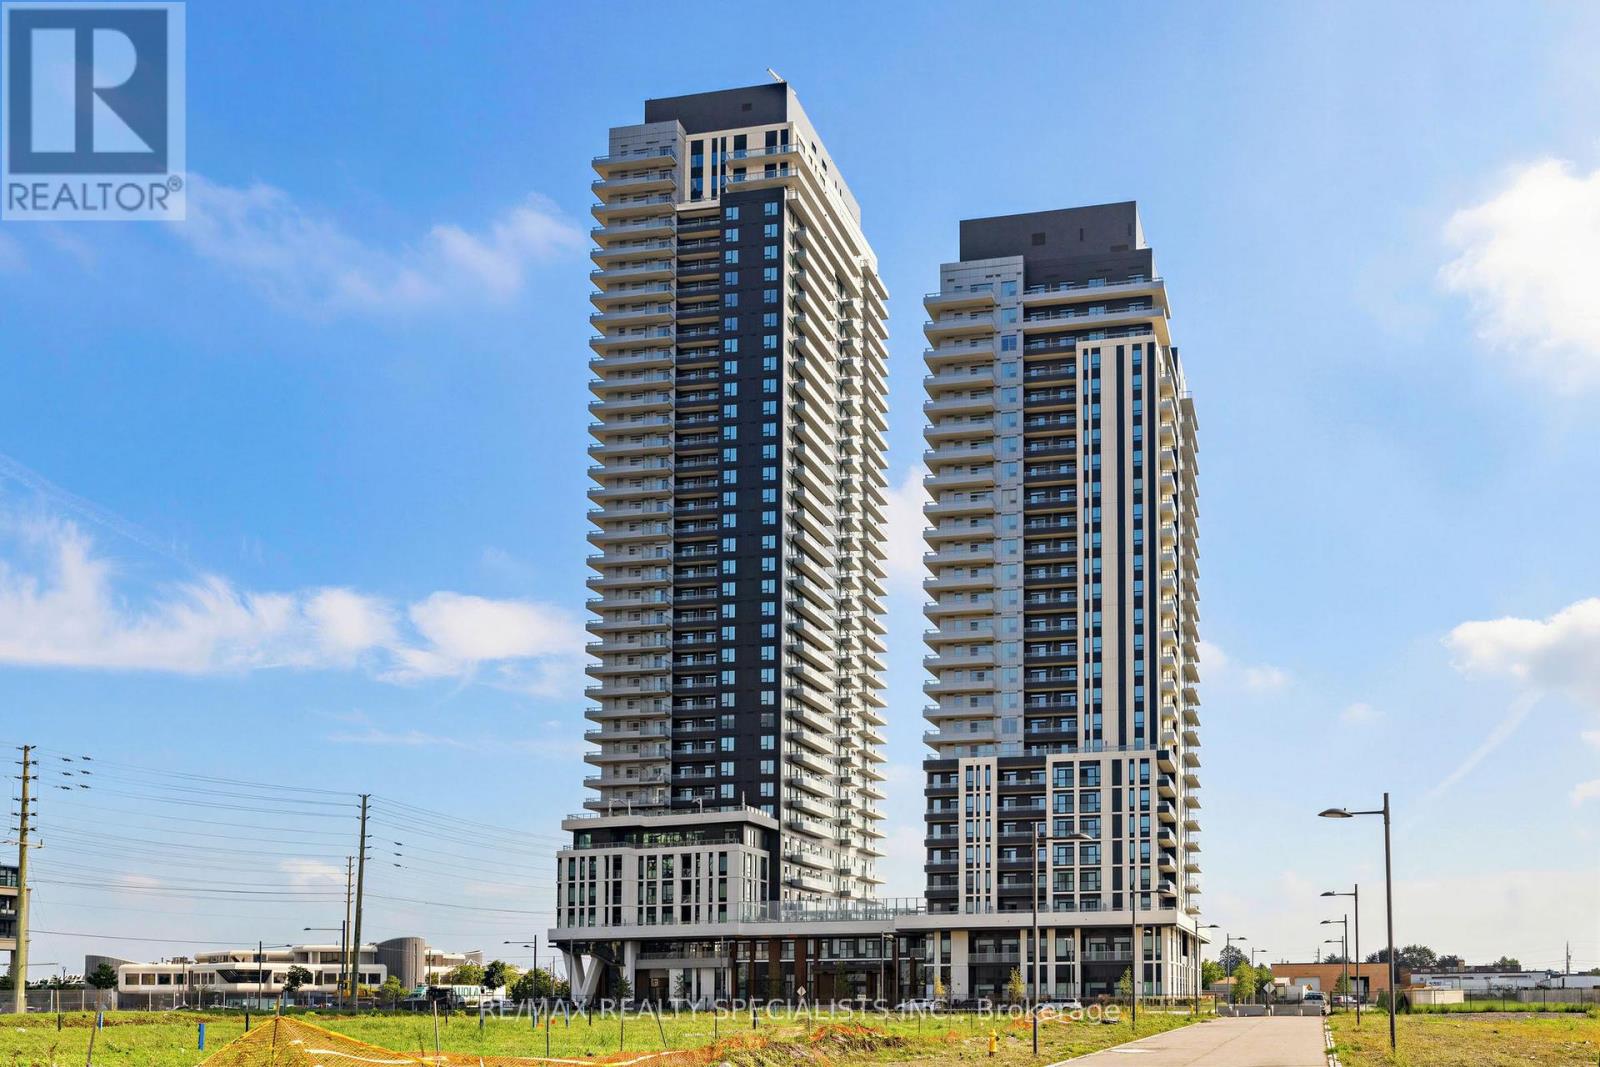
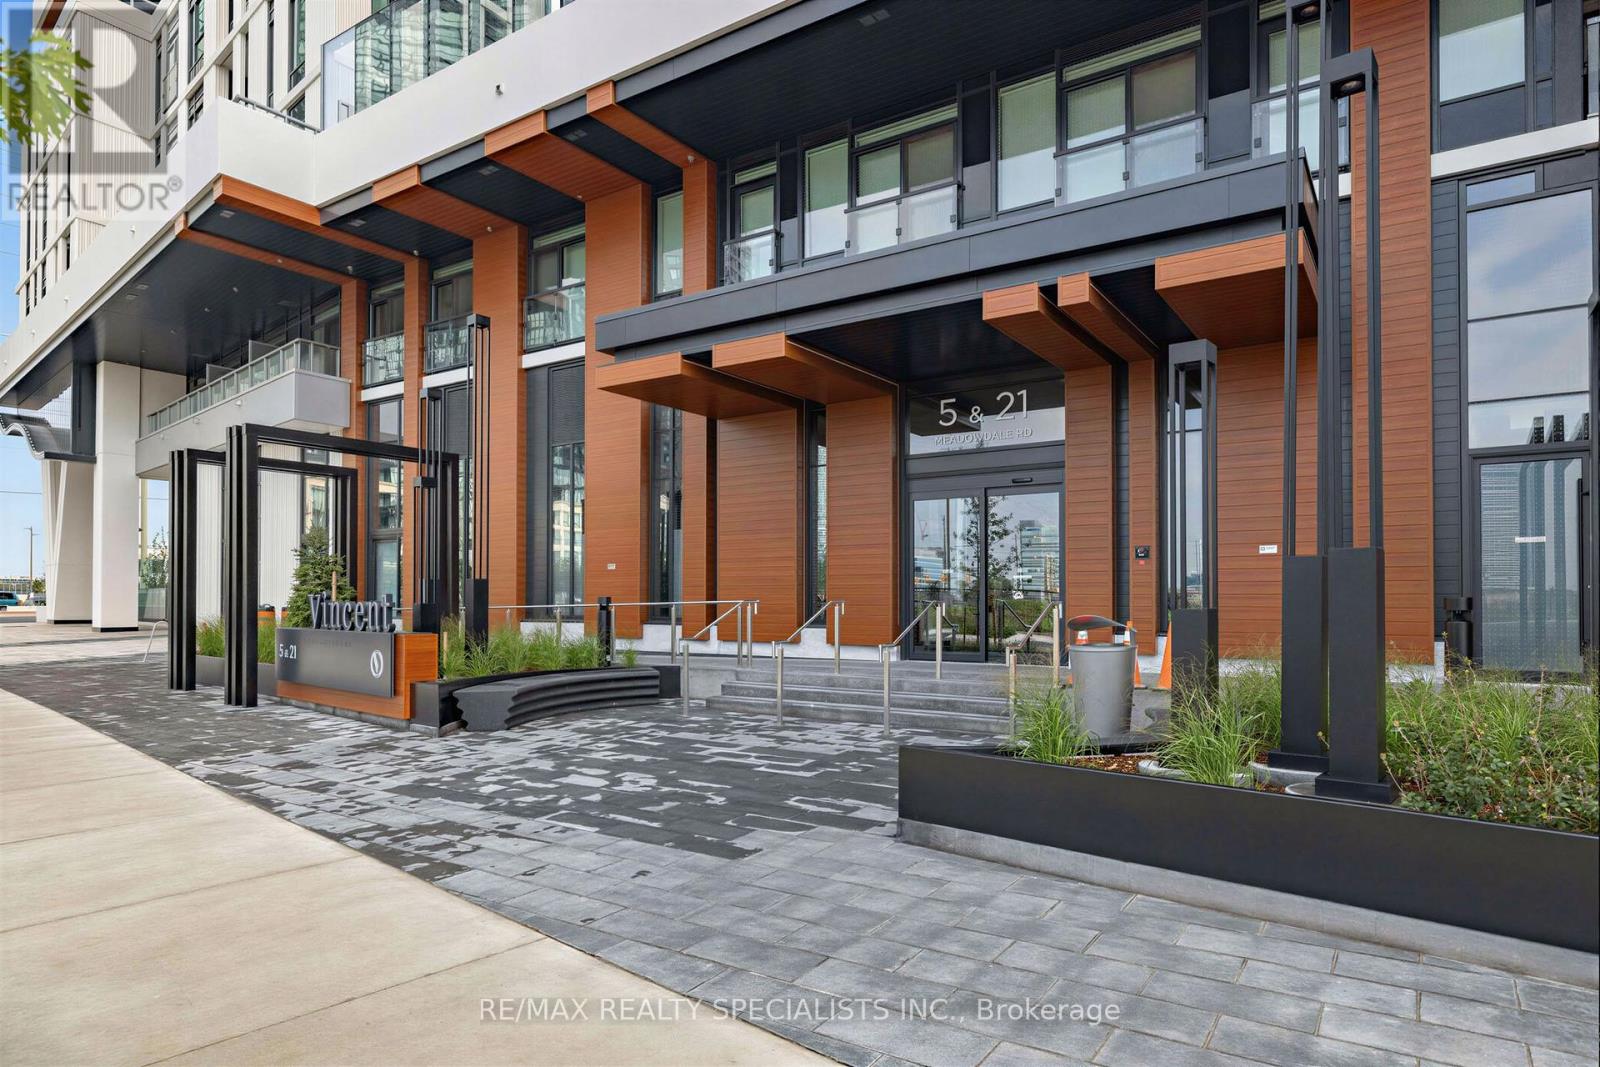
1506 - 21 Meadowdale Road Vaughan, Ontario L4K 0H6

$1,975 Monthly
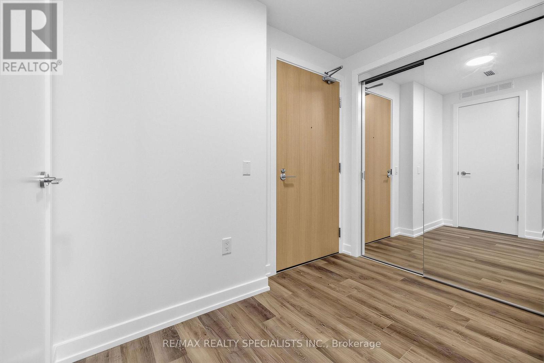
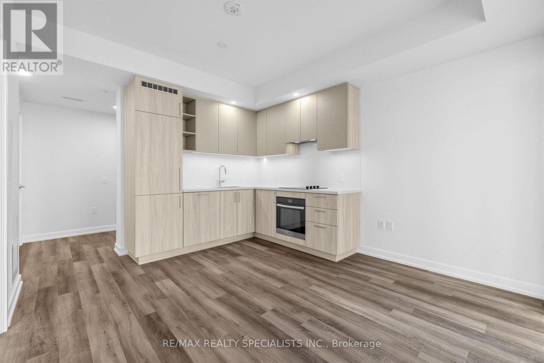
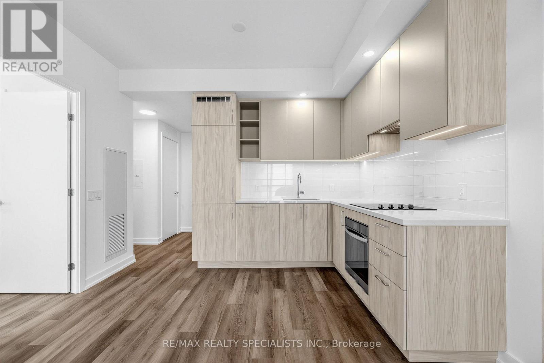
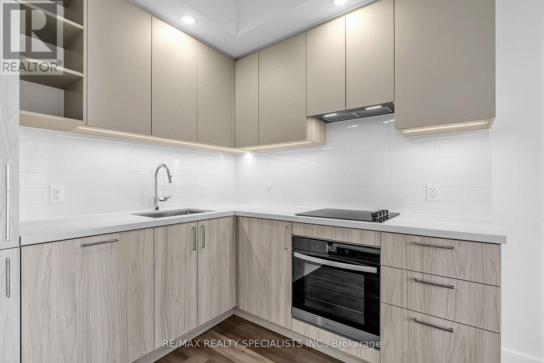
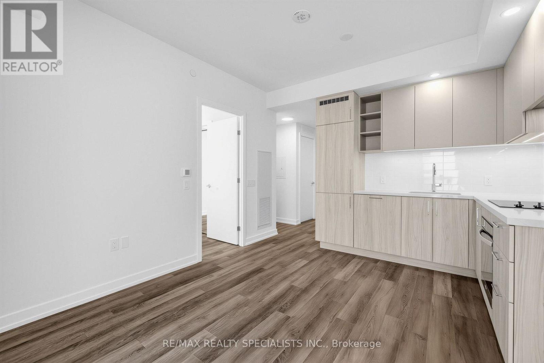
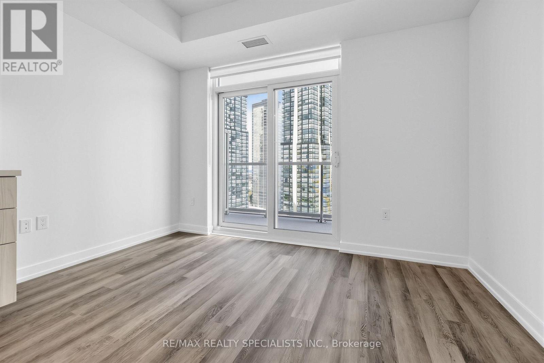
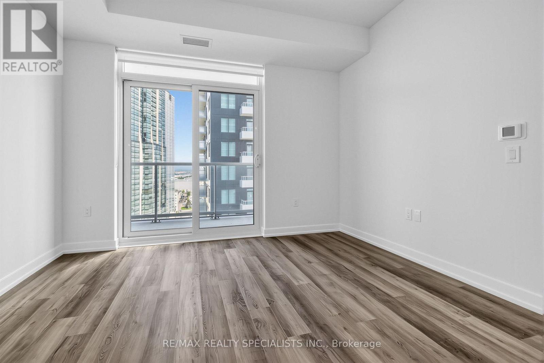
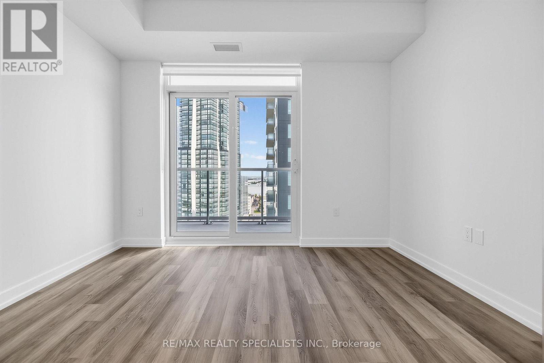
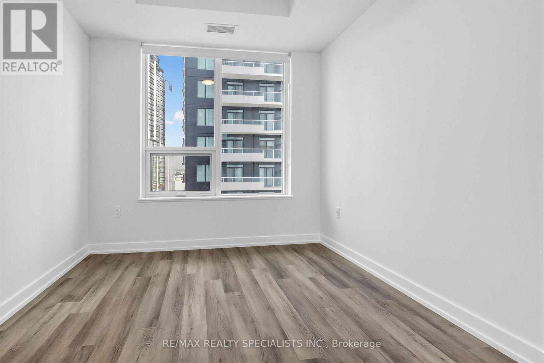
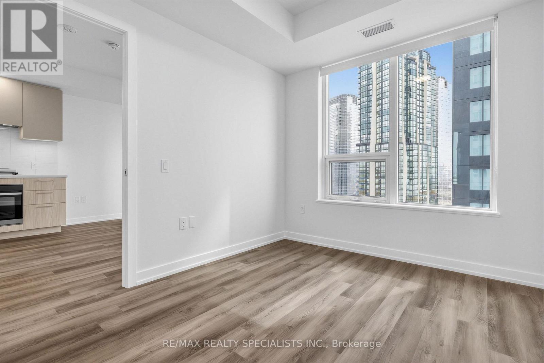
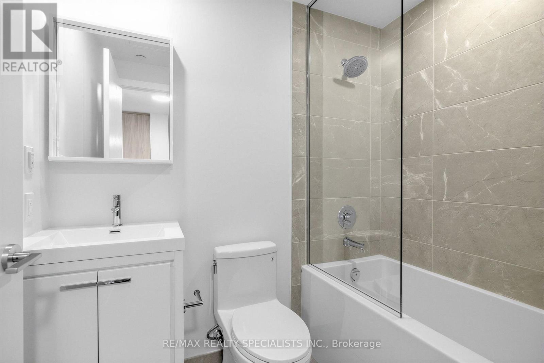
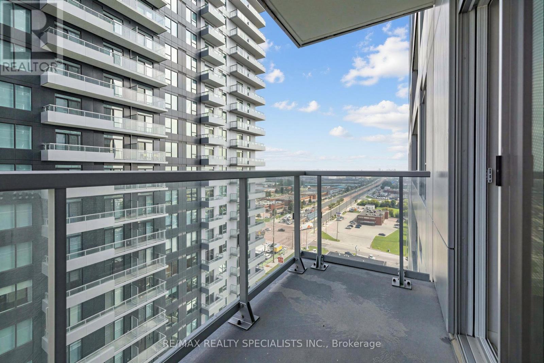
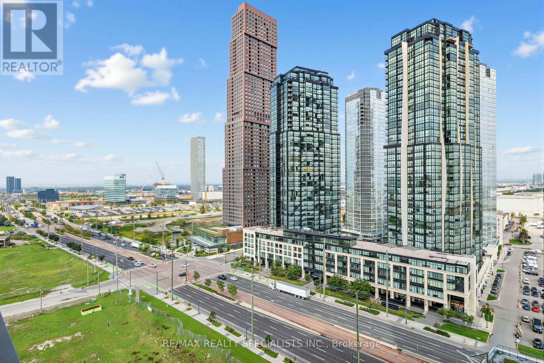
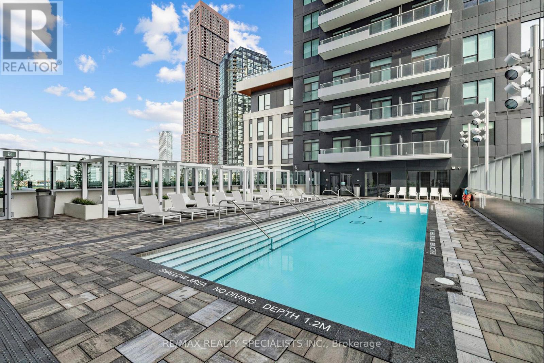
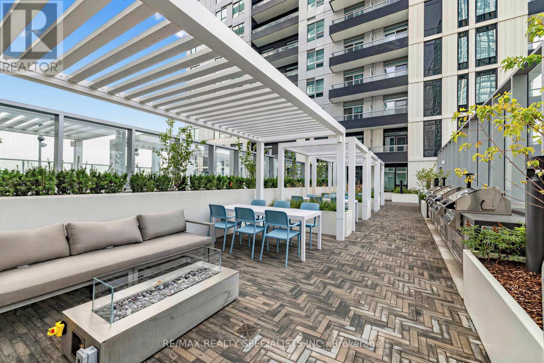
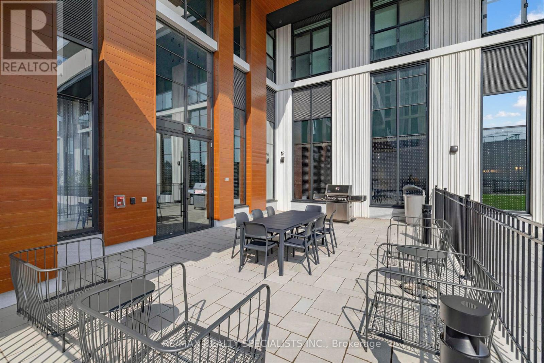
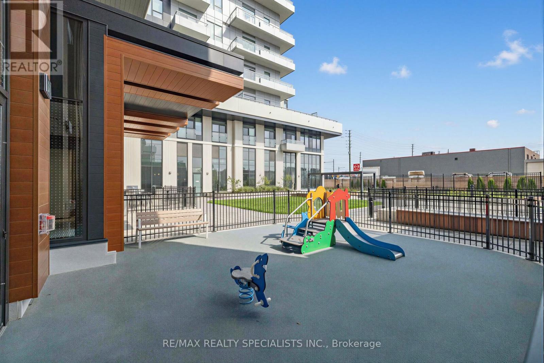
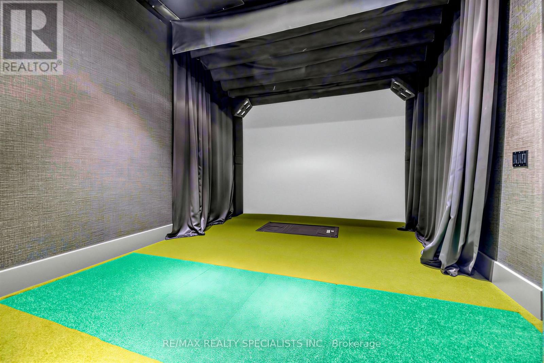
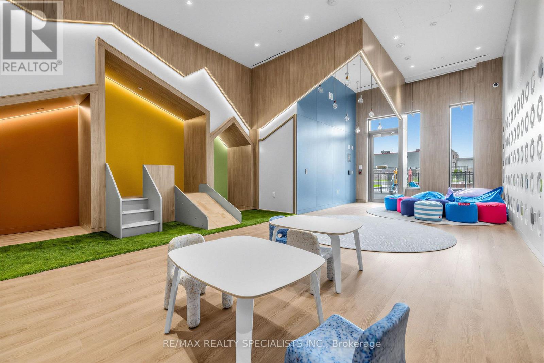
Located in the heart of the vibrant Vaughan Metropolitan Centre, this brand new sleek one-bedroom, one-bathroom suite at the highly coveted Vincent Condos pairs hotel-inspired luxury with ultimate everyday convenience. Thoughtfully designed with a open-concept layout, the unit features contemporary finishes, floor-to-ceiling windows flooding the space with natural light, and a private balcony perfect for relaxing. Residents enjoy truly world-class amenities, including a resort-style outdoor pool, state-of-the-art fitness centre, co-working spaces and so much more, all while being just minutes away from the VMC subway station for a seamless commute to York University and downtown Toronto. Includes one underground parking spot + high speed internet! (id:55460)
Property Details
| MLS® Number | N13740608 |
| Property Type | Single Family |
| Community Name | Vaughan Corporate Centre |
| Amenities Near By | Hospital, Park, Public Transit |
| Communication Type | High Speed Internet |
| Community Features | Pets Not Allowed |
| Features | Balcony, Carpet Free |
| Parking Space Total | 1 |
| Pool Type | Outdoor Pool |
| View Type | City View |
Building
| Bathroom Total | 1 |
| Bedrooms Above Ground | 1 |
| Bedrooms Total | 1 |
| Age | New Building |
| Amenities | Security/concierge, Exercise Centre, Party Room, Visitor Parking |
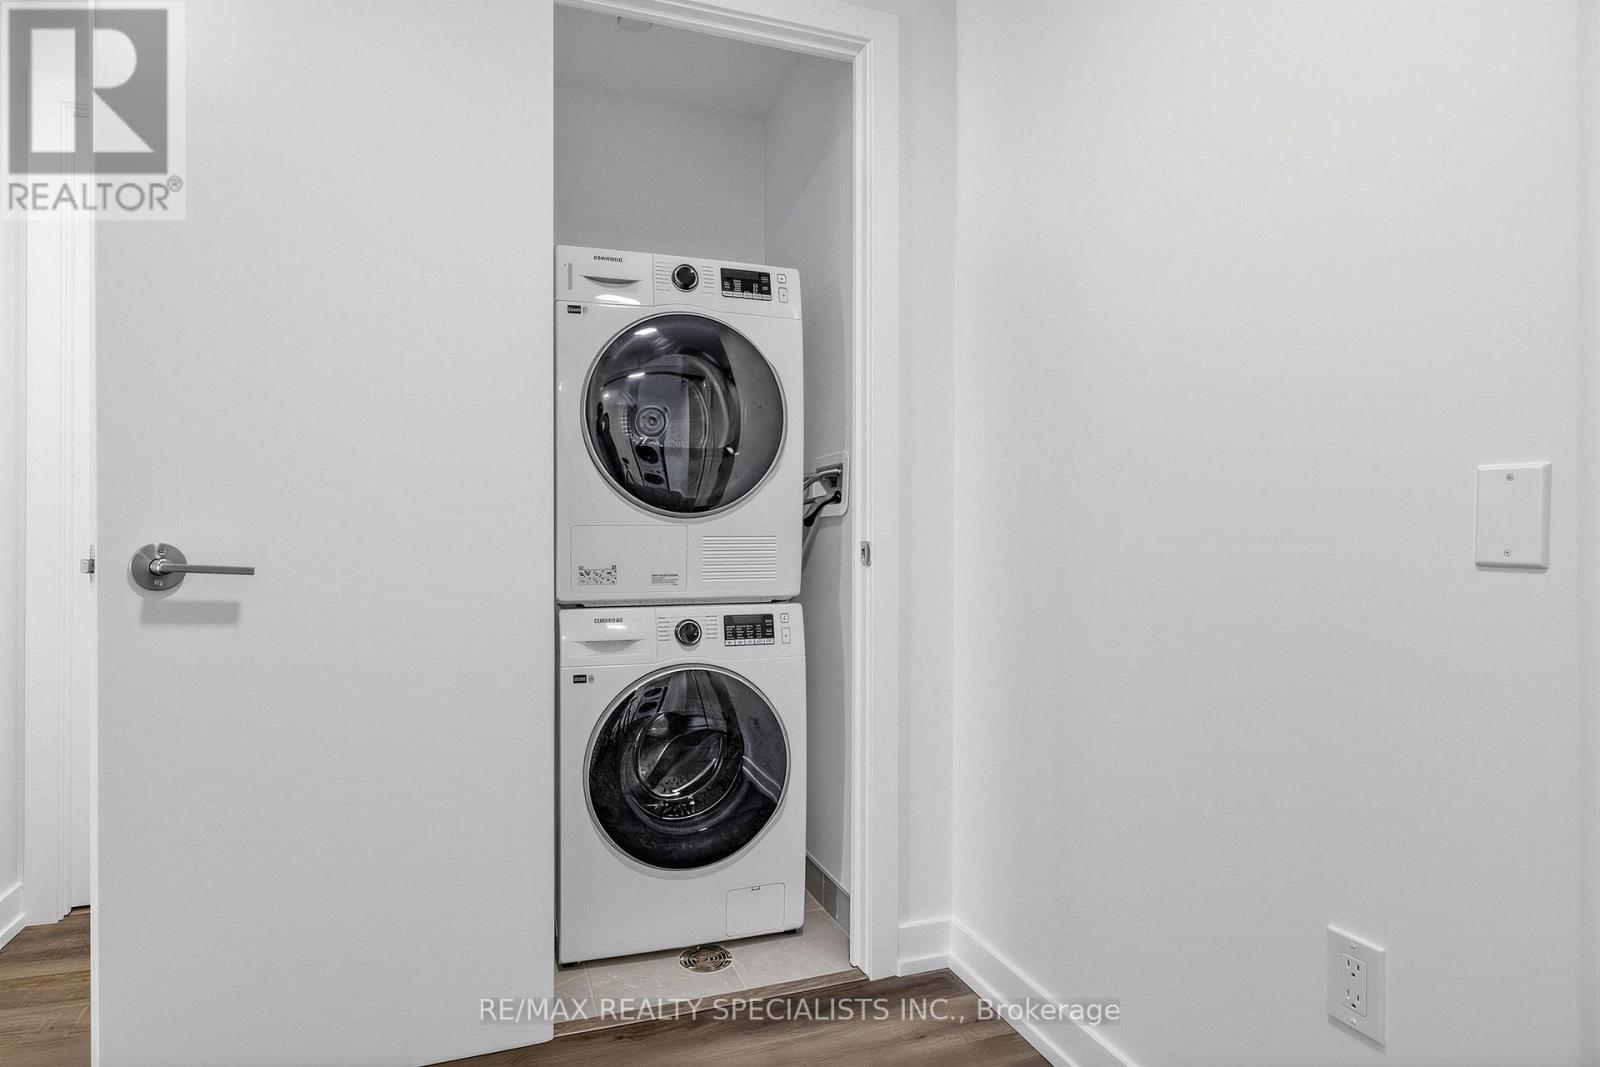
| Appliances | Oven - Built-in, Dishwasher, Dryer, Oven, Range, Washer, Window Coverings, Refrigerator |
| Basement Type | None |
| Cooling Type | Central Air Conditioning |
| Exterior Finish | Concrete |
| Heating Fuel | Electric |
| Heating Type | Heat Pump |
| Size Interior | 0 - 499 Ft2 |
| Type | Apartment |
Parking
| Underground | |
| Garage |
Land
| Acreage | No |
| Land Amenities | Hospital, Park, Public Transit |
Rooms
| Level | Type | Length | Width | Dimensions |
|---|---|---|---|---|
| Main Level | Kitchen | 3.53 m | 3.71 m | 3.53 m x 3.71 m |
| Main Level | Living Room | 3.53 m | 3.71 m | 3.53 m x 3.71 m |
| Main Level | Dining Room | 3.53 m | 3.71 m | 3.53 m x 3.71 m |
| Main Level | Primary Bedroom | 2.79 m | 3.2 m | 2.79 m x 3.2 m |

Salesperson
(905) 272-3434
manjirealestate.com/
www.linkedin.com/in/husein-manji-52bab557/

4310 Sherwoodtowne Blvd 200a
Mississauga, Ontario L4Z 4C4
(905) 272-3434
(905) 272-3833

The trademarks REALTOR®, REALTORS®, and the REALTOR® logo are controlled by The Canadian Real Estate Association (CREA) and identify real estate professionals who are members of CREA. The trademarks MLS®, Multiple Listing Service® and the associated logos are owned by The Canadian Real Estate Association (CREA) and identify the quality of services provided by real estate professionals who are members of CREA. The trademark DDF® is owned by The Canadian Real Estate Association (CREA) and identifies CREA's Data Distribution Facility (DDF®)
September 03 2026 04:03:13
Toronto Regional Real Estate Board
RE/MAX Realty Specialists Inc.