
1915 - 4010 Eglinton Avenue W Toronto, Ontario M9A 0G5


$2,490 Monthly
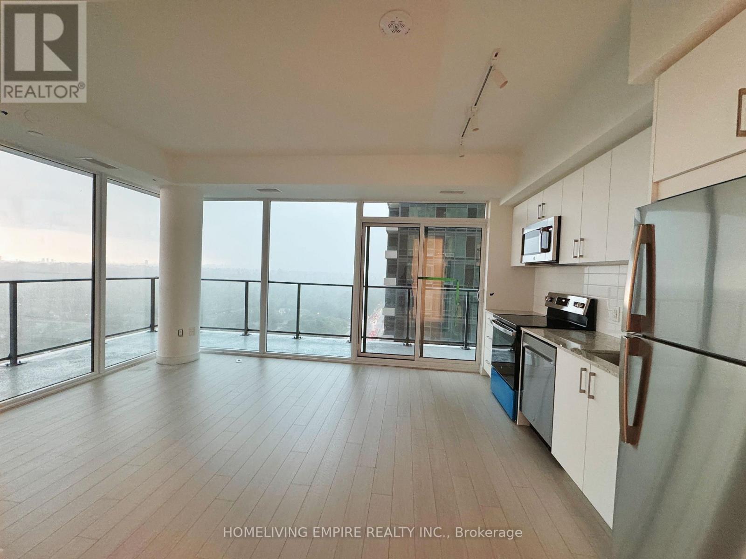
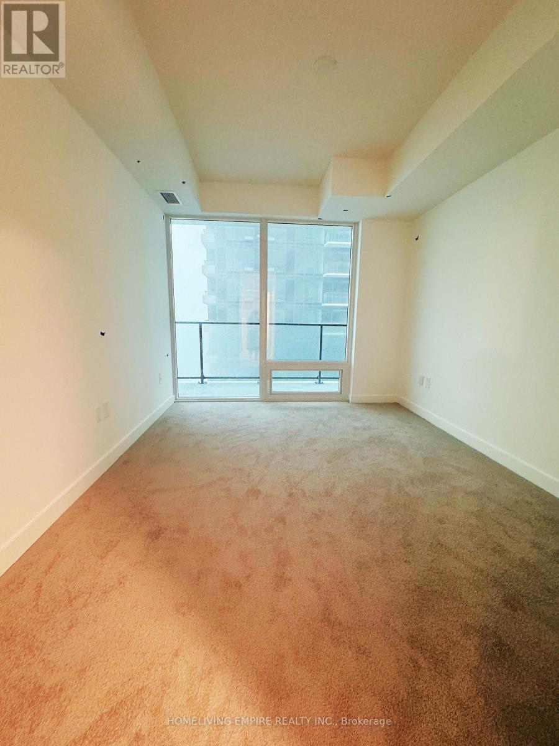
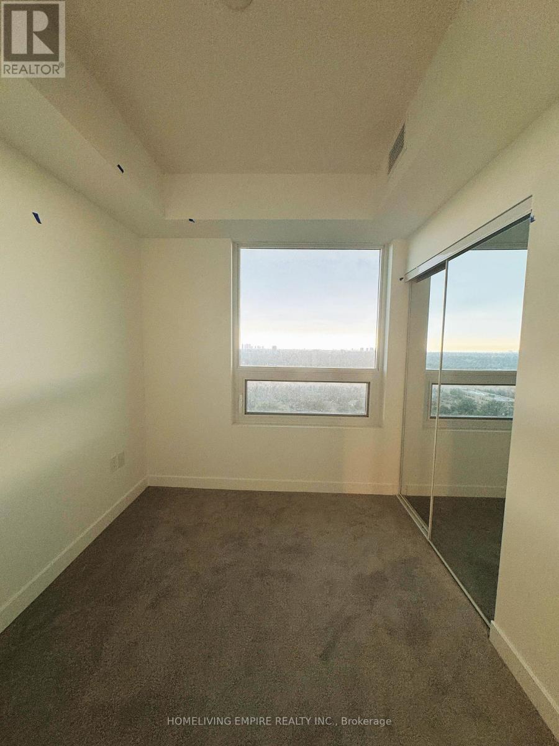
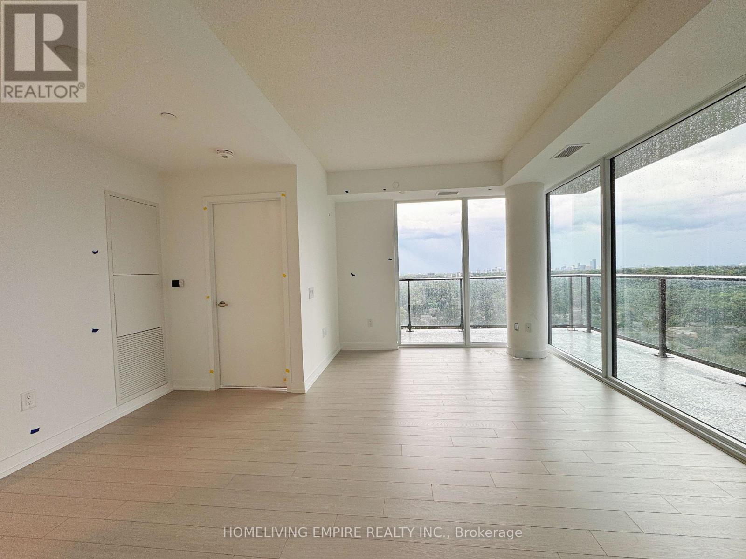
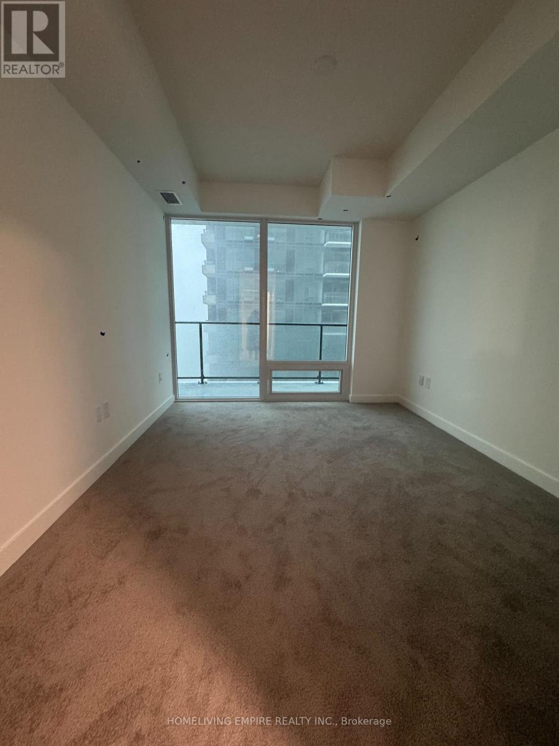
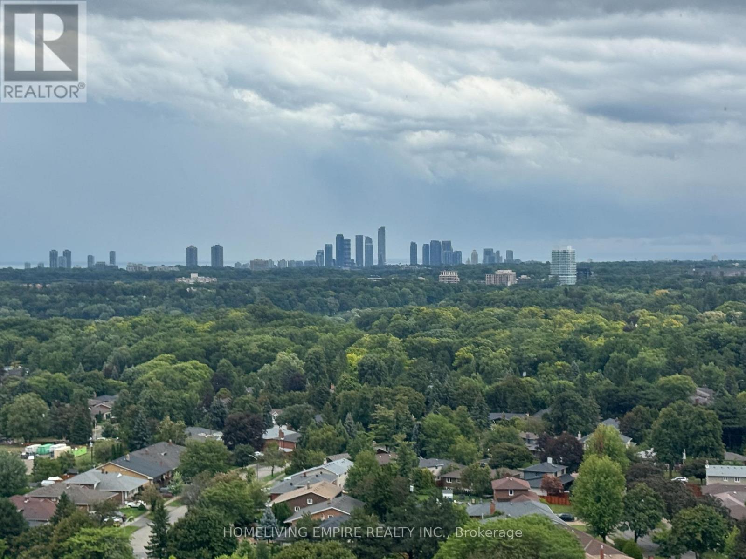
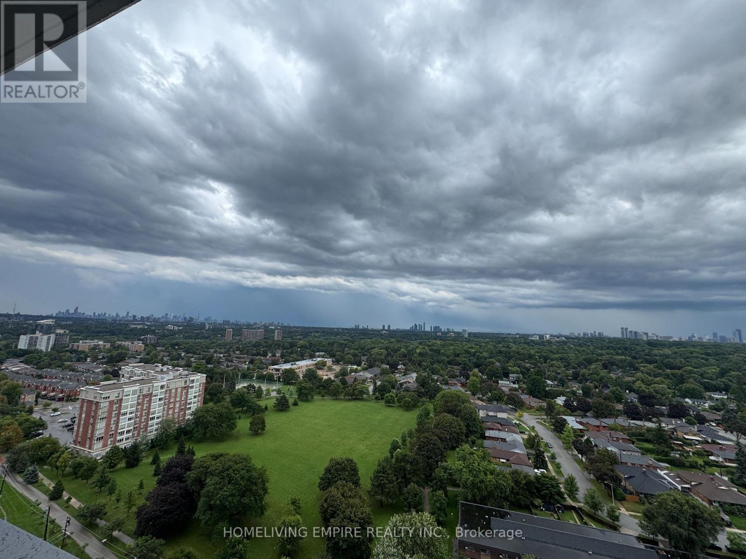
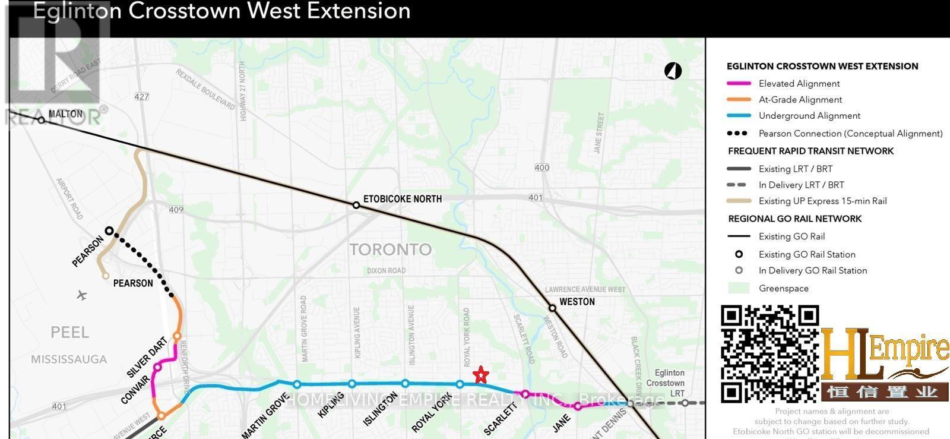
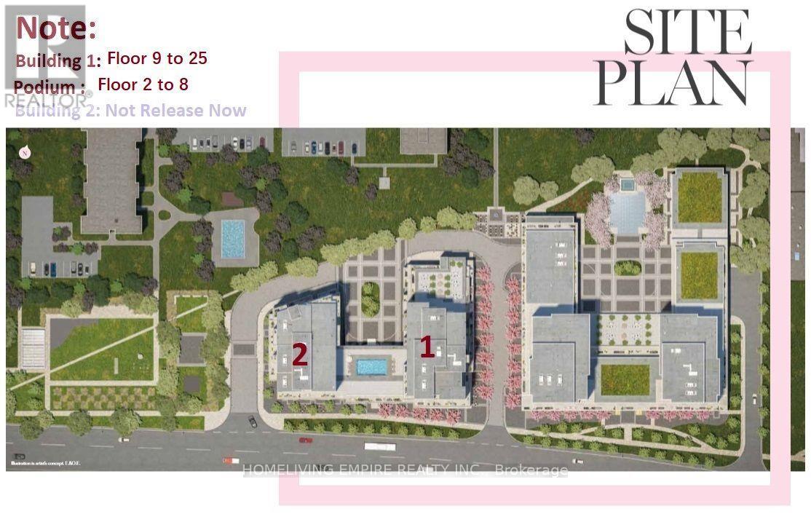
Welcome to Notting Hill Condos! This Beautiful South-Facing Corner Unit, Offering 2 Bedrooms, 2 Bathrooms. Soak In Unobstructed Panoramic Views Of The City Skyline, Lake, And CN Tower From This Bright And Spacious Home, Featuring An Expansive Wraparound Balcony That Provides The Perfect Setting To Relax, Entertain, And Enjoy The Breathtaking Views. The Open-Concept Interior Is Filled With Natural Light And Offers Spacious Living And Dining Areas, Creating A Warm And Inviting Atmosphere. The Modern Kitchen Features Contemporary Finishes And A Sleek, Functional Design, Perfect For Everyday Living And Entertaining. The Thoughtfully Designed Corner Layout Offers Excellent Privacy, Abundant Windows, And A Wonderful Sense Of Space. Ideally Located With Easy Access To Public Transit, Major Highways, Shopping, Restaurants, Parks, And All Essential Amenities, This Exce (id:55460)
Property Details
| MLS® Number | W13740810 |
| Property Type | Single Family |
| Community Name | Humber Heights |
| Community Features | Pets Allowed With Restrictions |
| Features | Balcony, In Suite Laundry |
Building
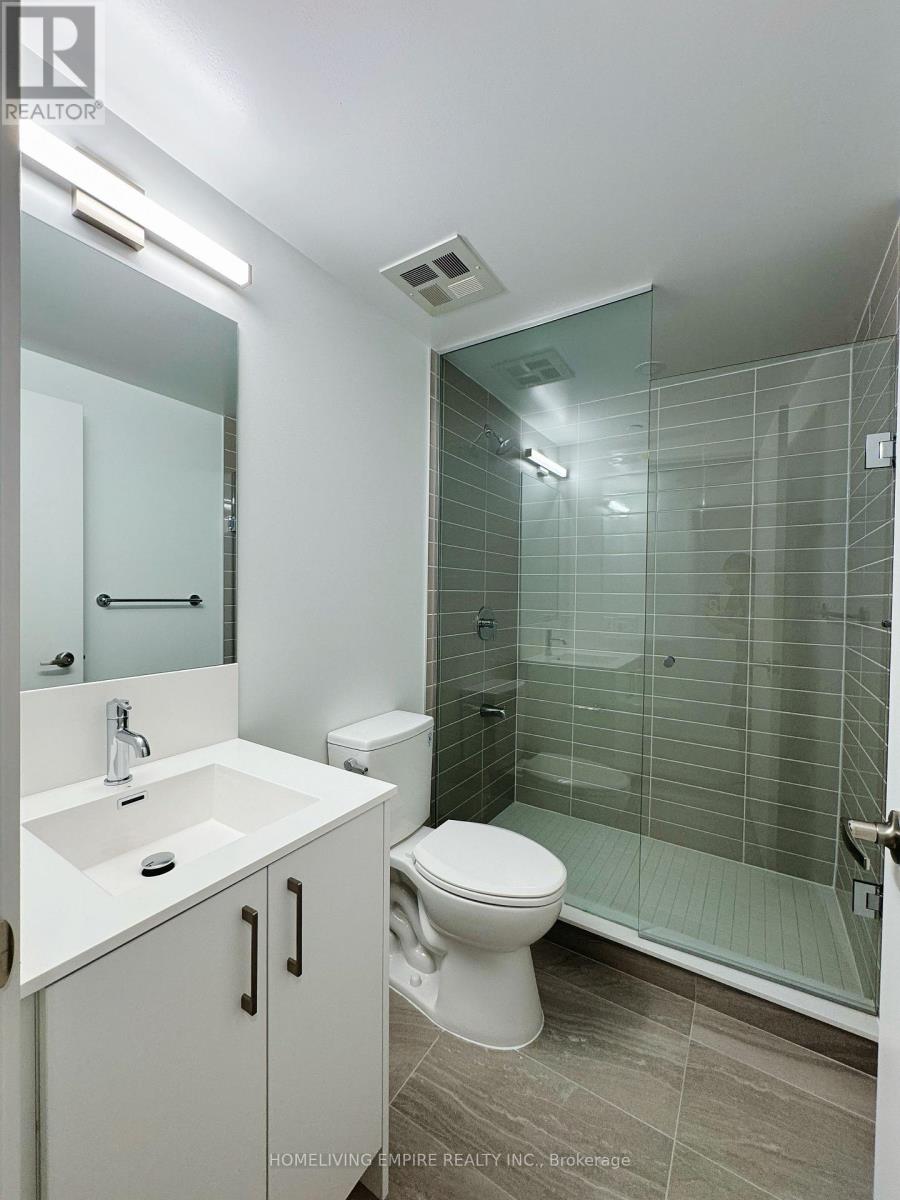
| Bathroom Total | 2 |
| Bedrooms Above Ground | 2 |
| Bedrooms Total | 2 |
| Age | New Building |
| Appliances | Dishwasher, Dryer, Microwave, Stove, Washer, Refrigerator |
| Basement Type | None |
| Cooling Type | Central Air Conditioning |
| Exterior Finish | Concrete |
| Heating Fuel | Natural Gas |
| Heating Type | Forced Air |
| Size Interior | 700 - 799 Sqft |
| Type | Apartment |
Parking
| Underground | |
| Garage |
Land
| Acreage | No |
Rooms
| Level | Type | Length | Width | Dimensions |
|---|---|---|---|---|
| Flat | Living Room | Measurements not available | ||
| Flat | Dining Room | Measurements not available | ||
| Flat | Kitchen | Measurements not available | ||
| Flat | Primary Bedroom | Measurements not available | ||
| Flat | Bedroom 2 | Measurements not available |
Broker of Record
(647) 622-2214
www.homelivingempire.com/
www.facebook.com/gilbert.hlempire.7

36 Cavalry Trail
Markham, Ontario L3R 9H3
(647) 622-2214
(416) 273-0445

The trademarks REALTOR®, REALTORS®, and the REALTOR® logo are controlled by The Canadian Real Estate Association (CREA) and identify real estate professionals who are members of CREA. The trademarks MLS®, Multiple Listing Service® and the associated logos are owned by The Canadian Real Estate Association (CREA) and identify the quality of services provided by real estate professionals who are members of CREA. The trademark DDF® is owned by The Canadian Real Estate Association (CREA) and identifies CREA's Data Distribution Facility (DDF®)
September 03 2026 03:35:50
Toronto Regional Real Estate Board
Homeliving Empire Realty Inc.