
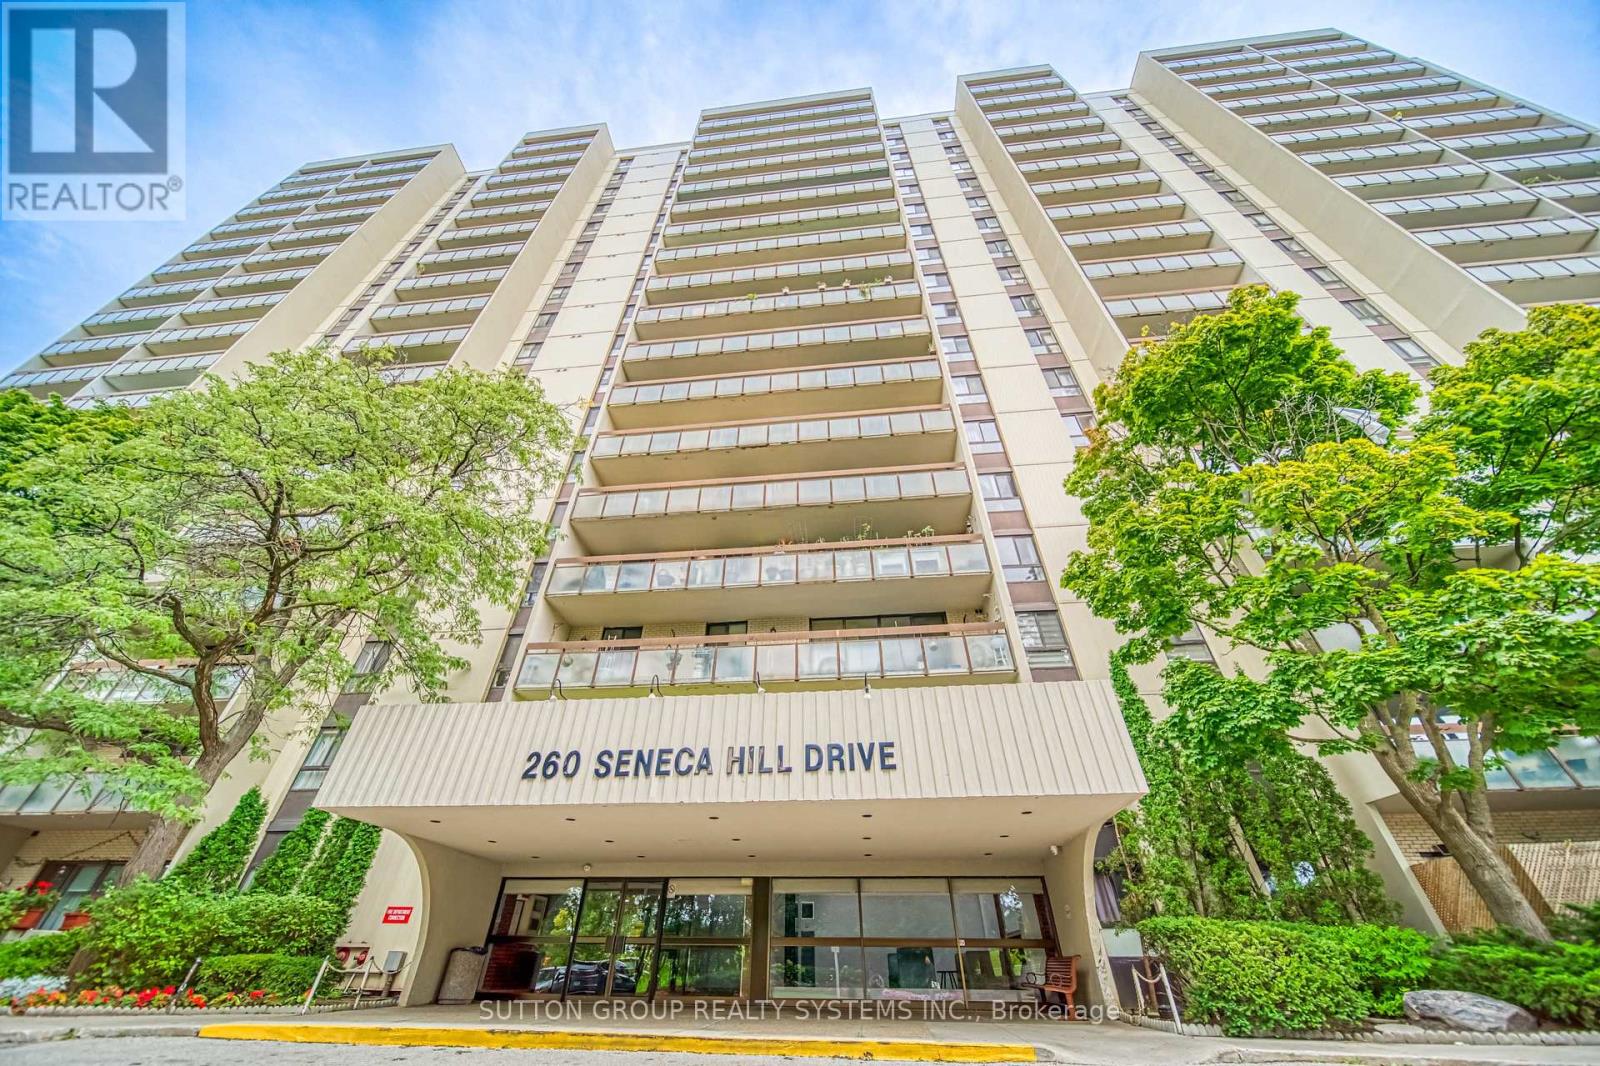
1811 - 260 Seneca Hill Drive Toronto, Ontario M2J 4S6

$2,800 Monthly
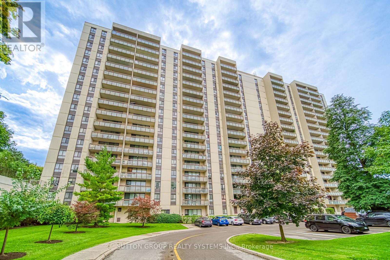
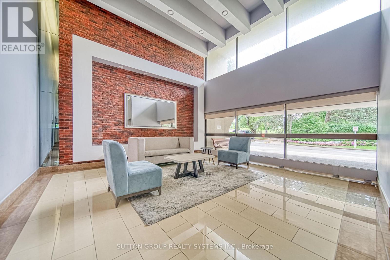
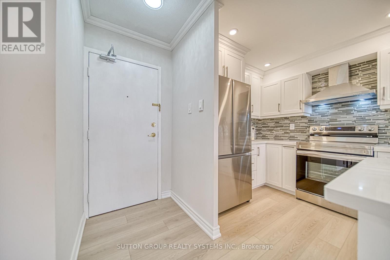
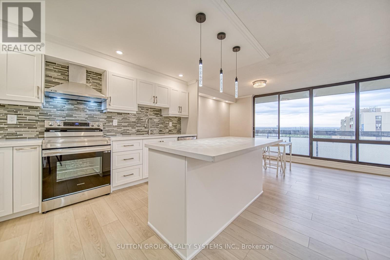
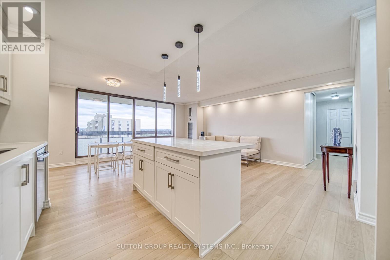
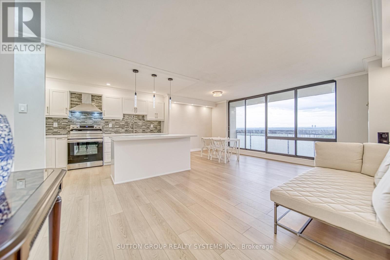
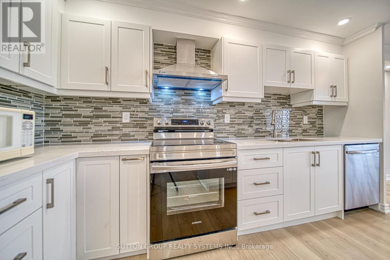
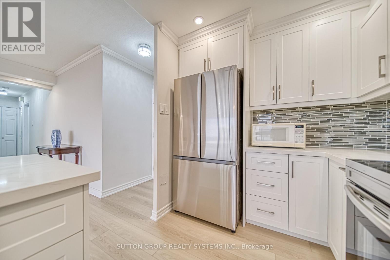
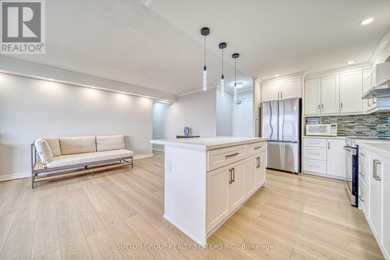
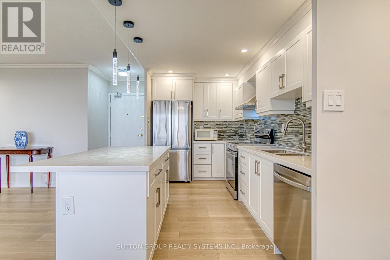
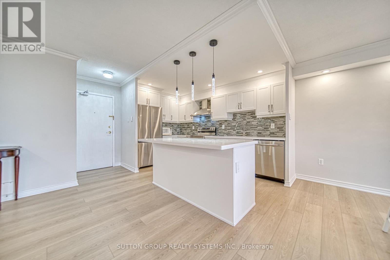
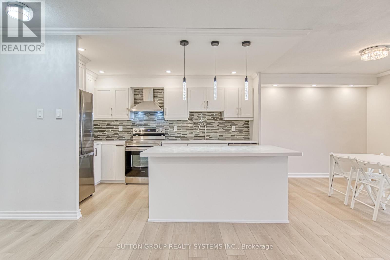
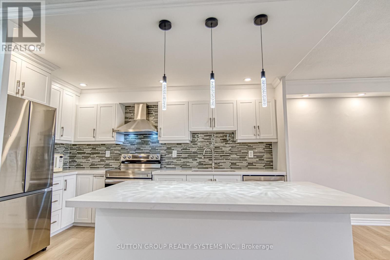
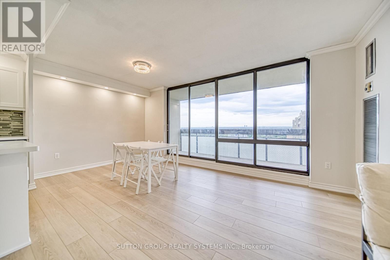
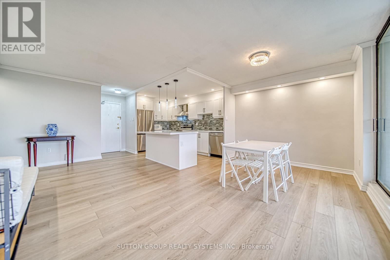
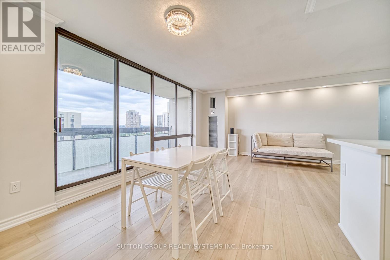
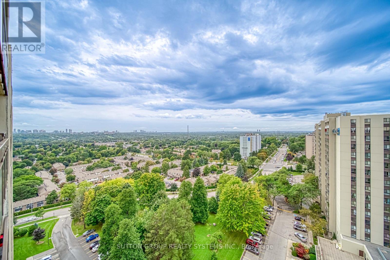
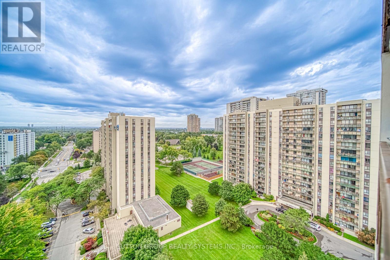
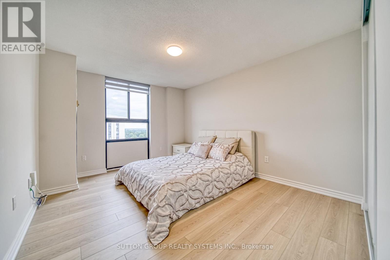
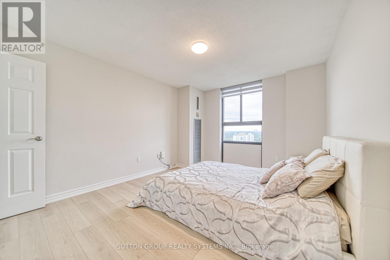
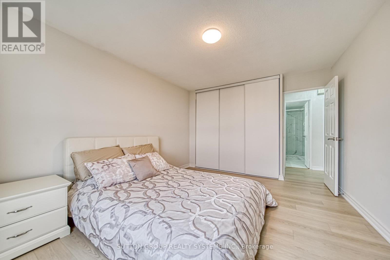
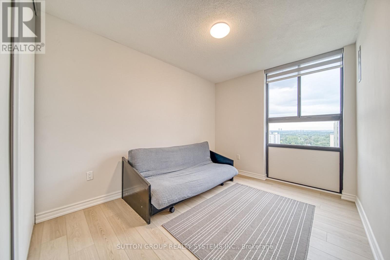
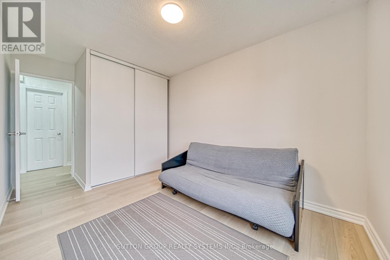
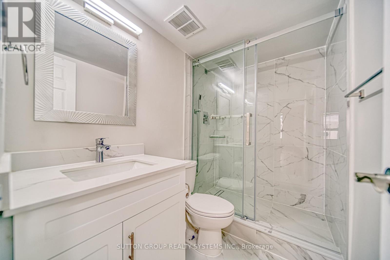
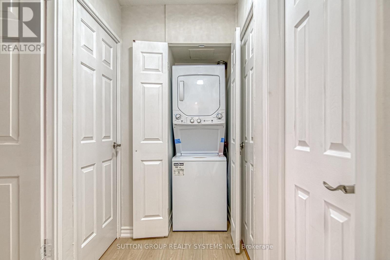
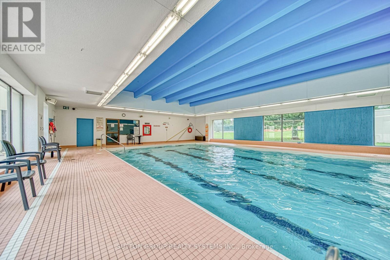
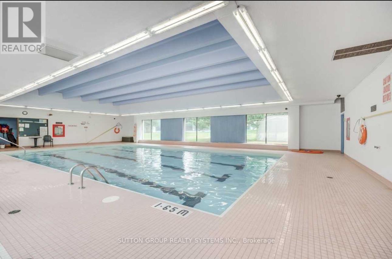
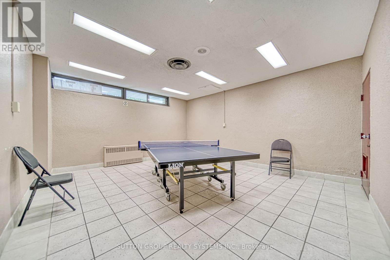
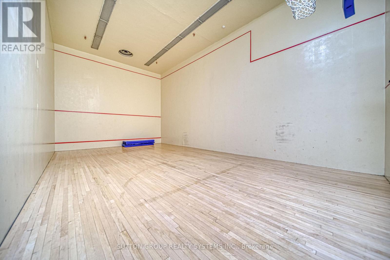
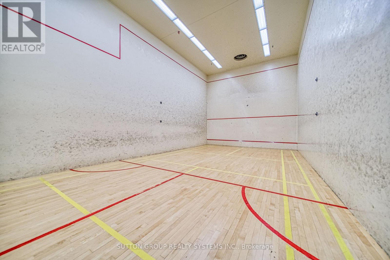
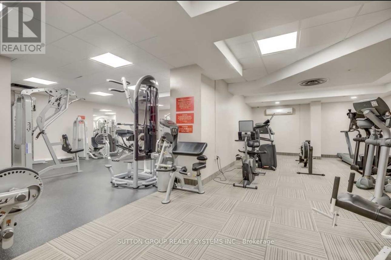
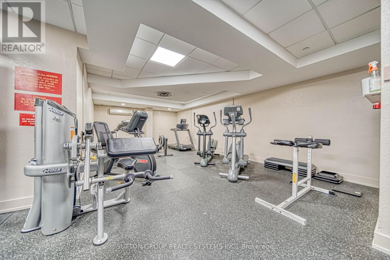
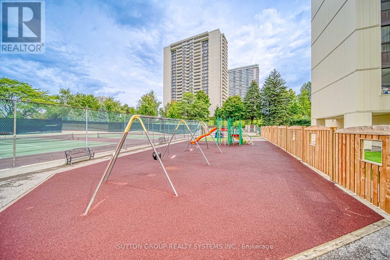
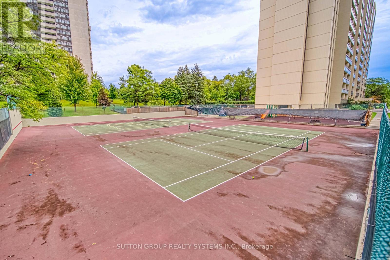
Bright and Spacious 2 Bedroom with 1 Bath condo, Located in a Desirable North York Neighbourhood. Extensive Renovation Boasting a Spacious and Open Concept Living, Open Kitchen Featuring Granite Countertop and Central Island. Newer Vinyl Flooring Throughout, Large Balcony with Clear, Unobstructed View, Walking Distance to TTC, Seneca College, Highly ranked Elementary Schools, Grocery Store and Restaurants, Minutes to Go Station and Fairview Mall, very easy access to Hwy 404 and 401, Well managed Building with Excellent Amenities include Gym, Indoor Pool and Sauna, Sundeck, Tennis courts, Squash courts, Badminton, Ping-Ping, Party Room and Visitor Parkings. Includes All Utilities, Heat, Hydro, Water, Cable, And High Speed Internet. A Perfect Home For Just Move-in and Enjoy! Required 24 Hrs notice For all showings. (id:55460)
Property Details
| MLS® Number | C13740256 |
| Property Type | Single Family |
| Community Name | Don Valley Village |
| Communication Type | High Speed Internet |
| Community Features | Pets Not Allowed |
| Features | Balcony, Carpet Free, In Suite Laundry |
| Parking Space Total | 1 |
| Pool Type | Indoor Pool |
| Structure | Tennis Court, Squash & Raquet Court |
Building
| Bathroom Total | 1 |
| Bedrooms Above Ground | 2 |
| Bedrooms Total | 2 |
| Amenities | Exercise Centre, Recreation Centre, Visitor Parking |
| Appliances | Dishwasher, Dryer, Microwave, Stove, Washer, Window Coverings, Refrigerator |
| Basement Type | None |
| Cooling Type | Central Air Conditioning |
| Exterior Finish | Brick, Concrete |
| Fire Protection | Security System |
| Flooring Type | Vinyl |
| Heating Fuel | Natural Gas |
| Heating Type | Forced Air |
| Size Interior | 800 - 899 Ft2 |
| Type | Apartment |
Parking
| Underground | |
| Garage |
Land
| Acreage | No |
Rooms
| Level | Type | Length | Width | Dimensions |
|---|---|---|---|---|
| Flat | Living Room | 5.79 m | 3.35 m | 5.79 m x 3.35 m |
| Flat | Dining Room | 2.94 m | 2.39 m | 2.94 m x 2.39 m |
| Flat | Kitchen | 3.96 m | 2.39 m | 3.96 m x 2.39 m |
| Flat | Primary Bedroom | 4.44 m | 3.4 m | 4.44 m x 3.4 m |
| Flat | Bedroom 2 | 4.4 m | 2.67 m | 4.4 m x 2.67 m |

Broker
(905) 896-3333

1542 Dundas Street West
Mississauga, Ontario L5C 1E4
(905) 896-3333
(905) 848-5327
www.suttonrealty.com/

The trademarks REALTOR®, REALTORS®, and the REALTOR® logo are controlled by The Canadian Real Estate Association (CREA) and identify real estate professionals who are members of CREA. The trademarks MLS®, Multiple Listing Service® and the associated logos are owned by The Canadian Real Estate Association (CREA) and identify the quality of services provided by real estate professionals who are members of CREA. The trademark DDF® is owned by The Canadian Real Estate Association (CREA) and identifies CREA's Data Distribution Facility (DDF®)
September 03 2026 02:30:05
Toronto Regional Real Estate Board
Sutton Group Realty Systems Inc.