
9 Lobelia Street Brampton, Ontario L6R 3Z6

$3,650 Monthly
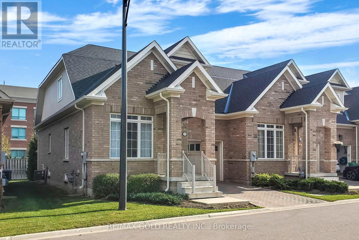
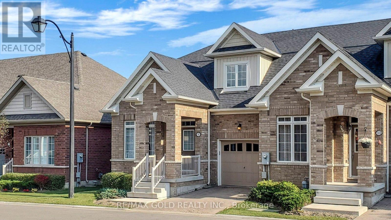
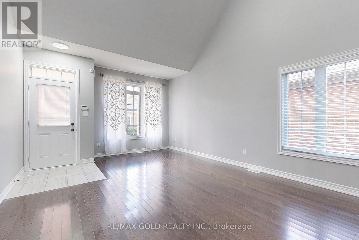
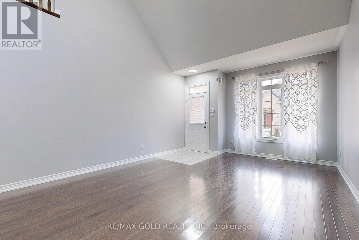
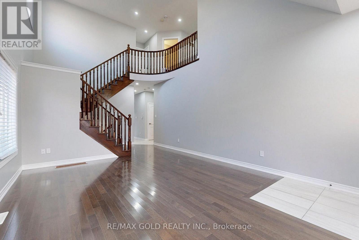
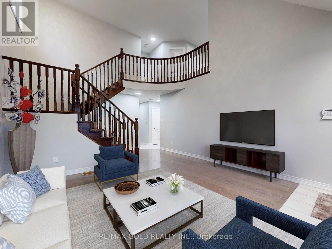
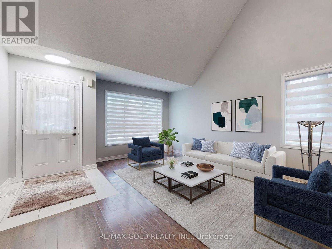
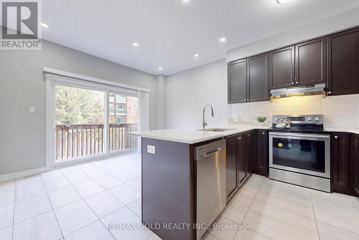
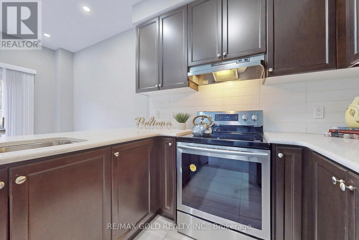
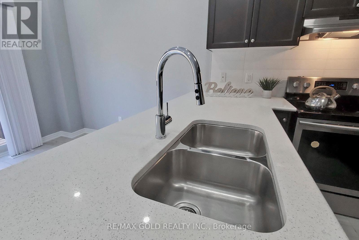
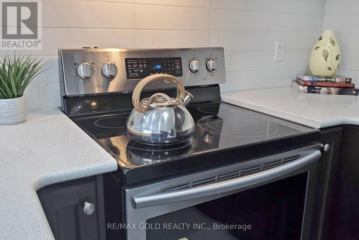
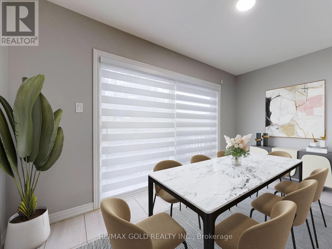
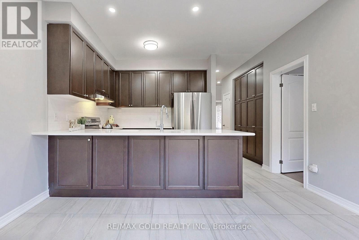
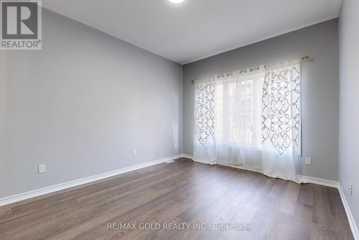
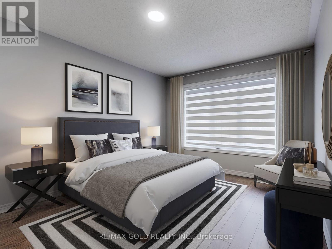
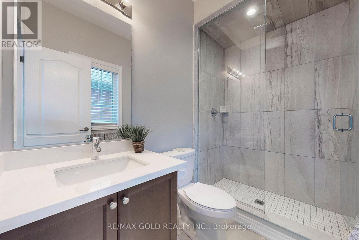
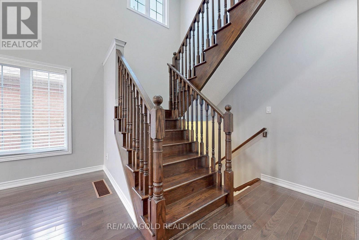
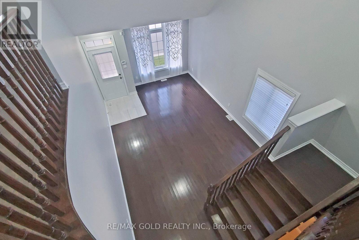
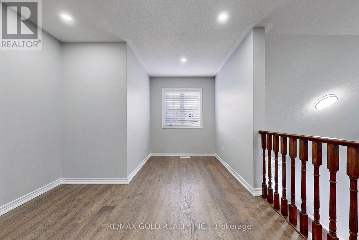
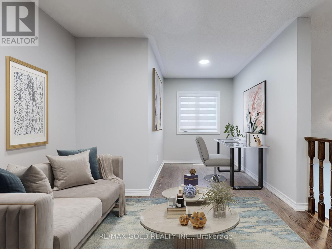
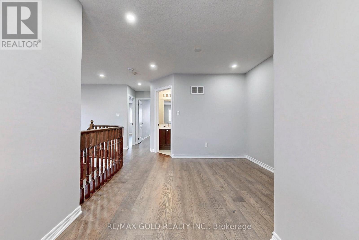
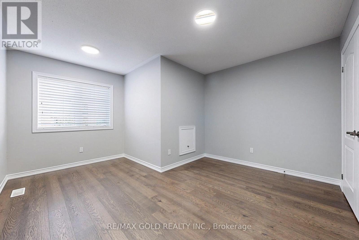
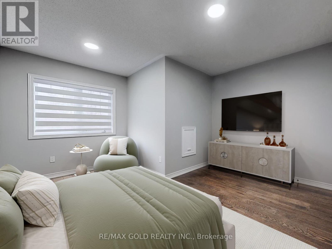
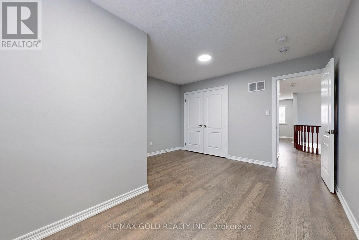
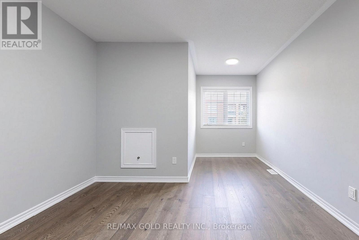
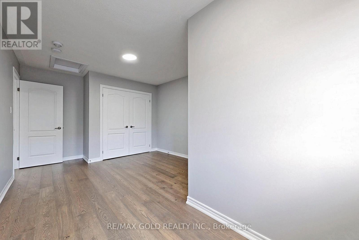
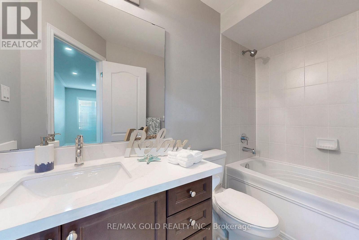
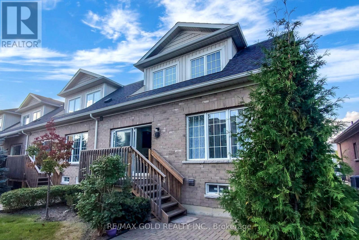
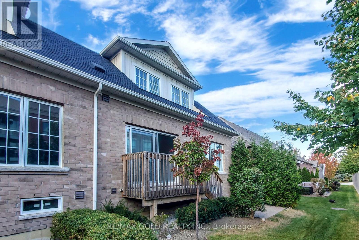
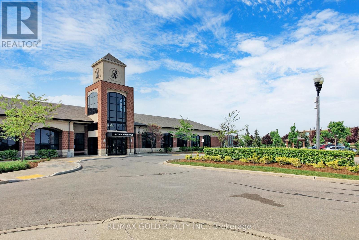
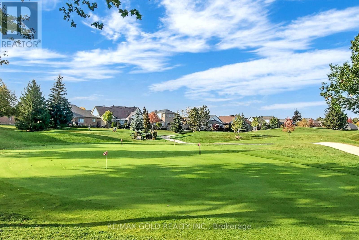
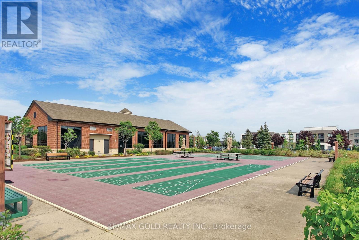
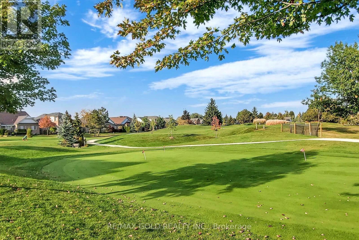
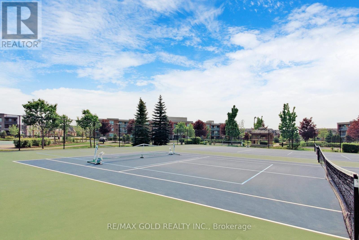
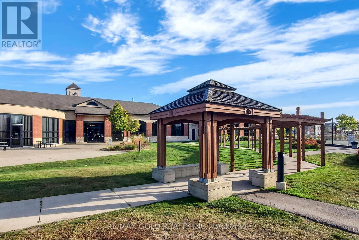
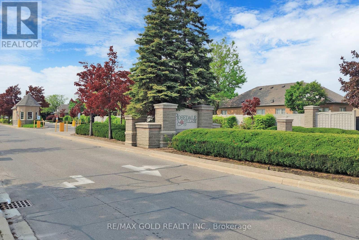
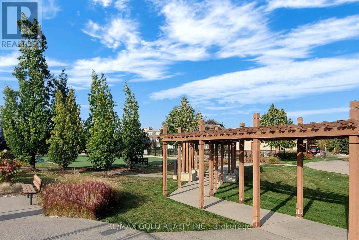
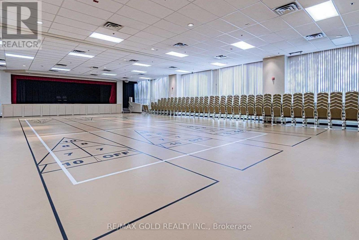
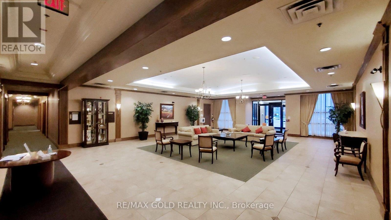
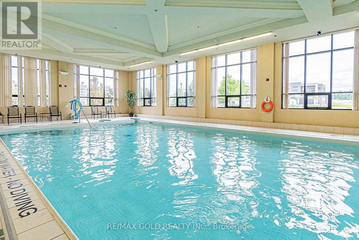
Luxury End Unit Townhome In Sought After Rosedale Village, An Adult Lifestyle Community.3 Bedrooms and Loft Area, Beautiful layout with open to above living area. Hardwood Flooring throughout. Gorgeous Kitchen With Quartz Counter, Subway Tile Backsplash. Master B/Room W/Upgraded Ensuite And Walk In Closet On Main Floor, Walkout To Inter Locked Patio, Main Floor Laundry. Pot lights in Living, Dining and Loft. Club House With Indoor Saltwater Pool, Gym, Tennis Court, Lawn Care, Snow Removal, Golf Course,24 Hour Security All Included. Maintenance free living. (id:55460)
Property Details
| MLS® Number | W13739398 |
| Property Type | Single Family |
| Community Name | Sandringham-Wellington |
| Amenities Near By | Golf Nearby, Hospital, Place Of Worship, Public Transit |
| Community Features | Pets Not Allowed, Community Centre |
| Features | Balcony |
| Parking Space Total | 2 |
| Pool Type | Indoor Pool |
| Structure | Clubhouse, Tennis Court, Deck, Patio(s), Porch |
Building
| Bathroom Total | 3 |
| Bedrooms Above Ground | 3 |
| Bedrooms Total | 3 |
| Age | 6 To 10 Years |
| Amenities | Exercise Centre, Recreation Centre, Party Room |
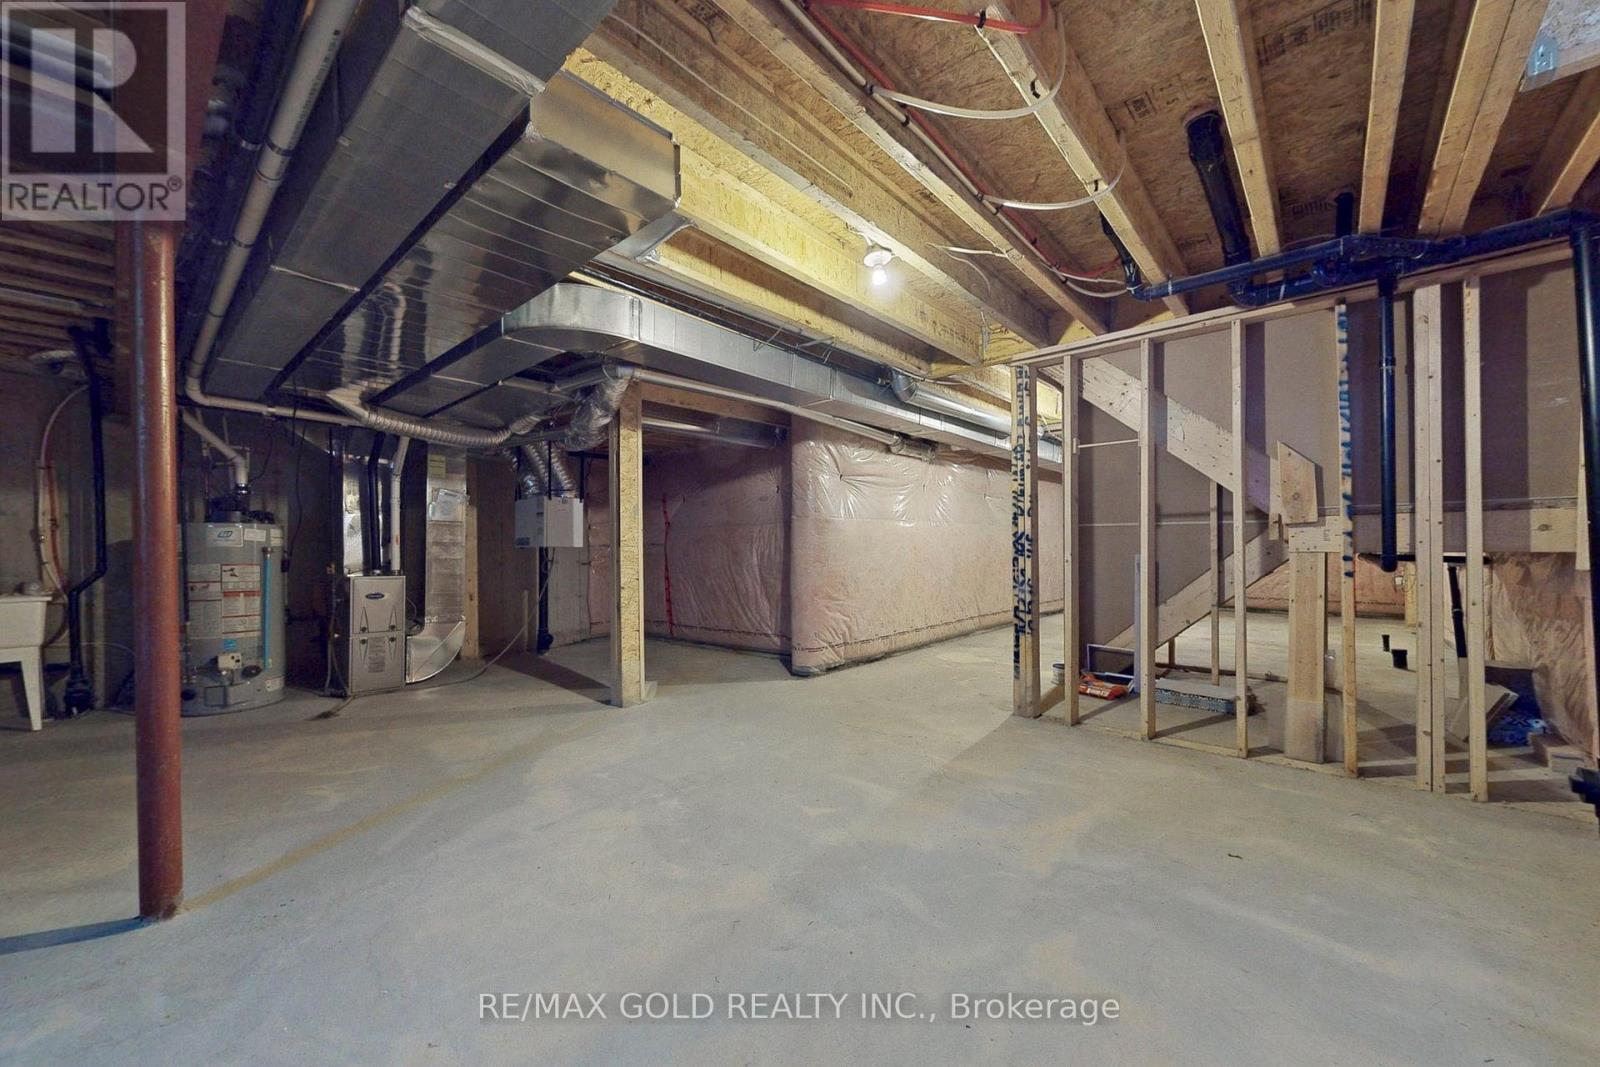
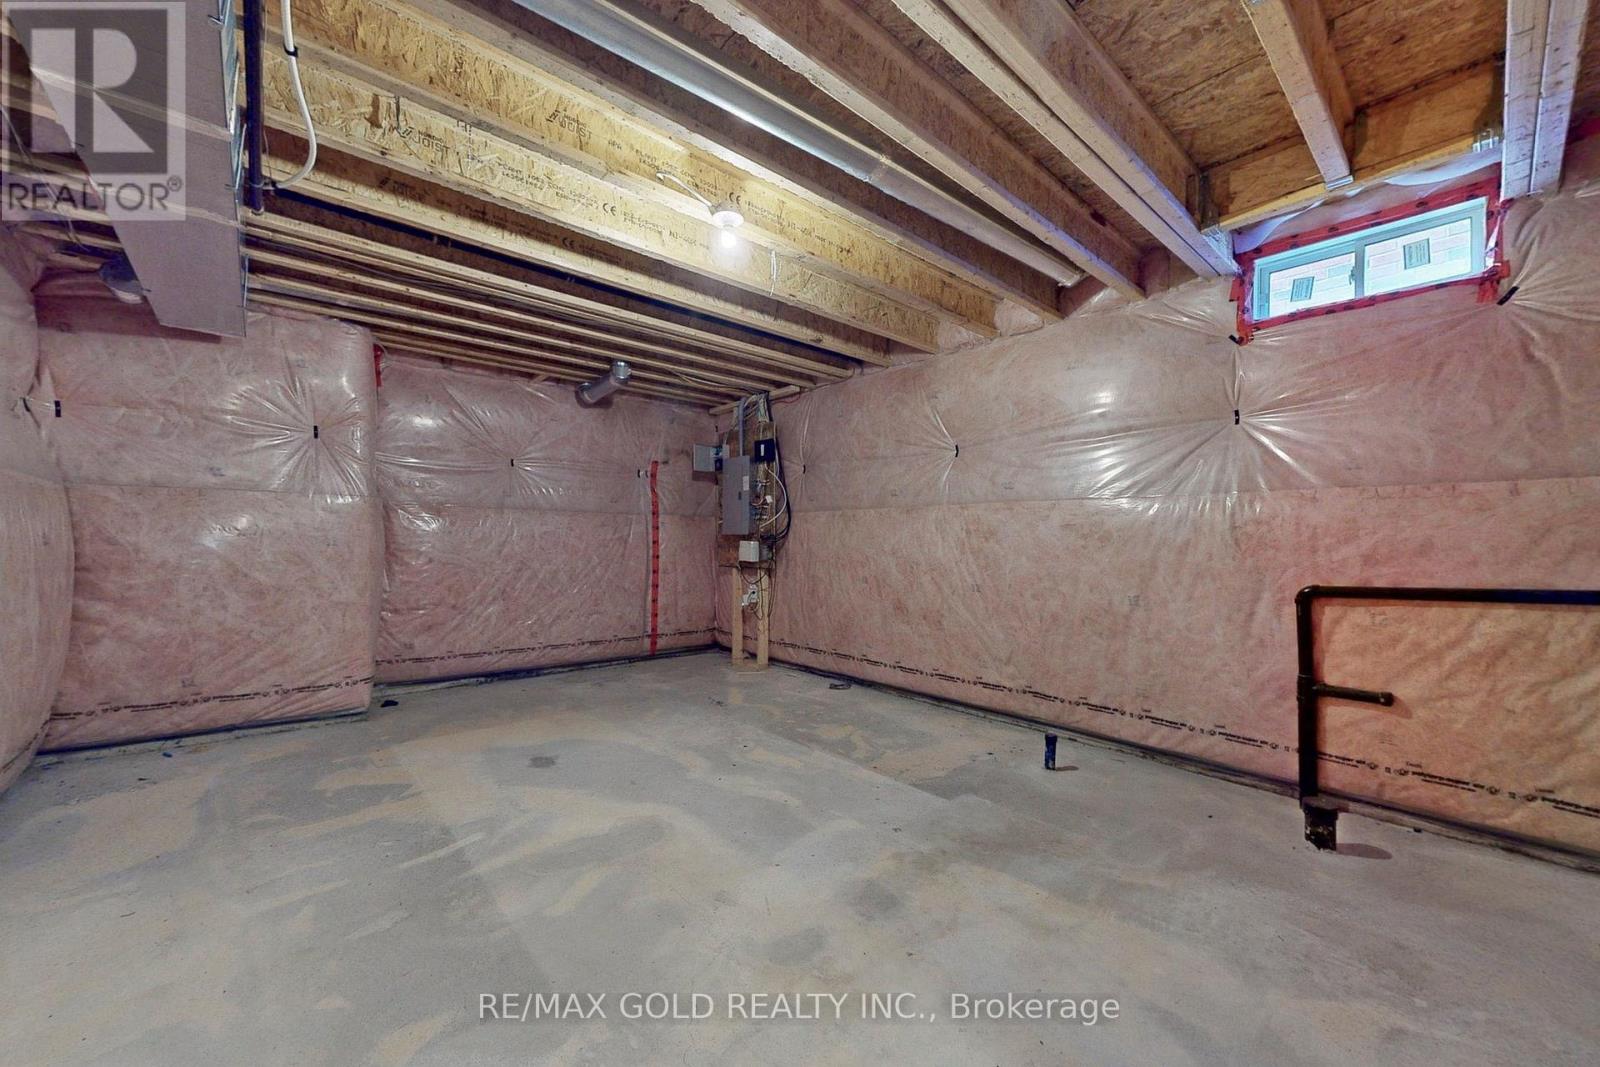
| Basement Development | Unfinished |
| Basement Type | N/a (unfinished) |
| Cooling Type | Central Air Conditioning |
| Exterior Finish | Brick |
| Flooring Type | Hardwood, Porcelain Tile |
| Foundation Type | Poured Concrete |
| Half Bath Total | 1 |
| Heating Fuel | Natural Gas |
| Heating Type | Forced Air |
| Stories Total | 2 |
| Size Interior | 1,600 - 1,799 Ft2 |
| Type | Row / Townhouse |
Parking
| Garage |
Land
| Acreage | No |
| Land Amenities | Golf Nearby, Hospital, Place Of Worship, Public Transit |
Rooms
| Level | Type | Length | Width | Dimensions |
|---|---|---|---|---|
| Second Level | Bedroom 2 | 3.34 m | 3.03 m | 3.34 m x 3.03 m |
| Second Level | Den | 3.89 m | 2.67 m | 3.89 m x 2.67 m |
| Second Level | Loft | 3.15 m | 2.74 m | 3.15 m x 2.74 m |
| Main Level | Living Room | 4.2 m | 5.78 m | 4.2 m x 5.78 m |
| Main Level | Kitchen | 3.95 m | 2.65 m | 3.95 m x 2.65 m |
| Main Level | Eating Area | 3.95 m | 2.42 m | 3.95 m x 2.42 m |
| Main Level | Primary Bedroom | 3.22 m | 4.13 m | 3.22 m x 4.13 m |
Salesperson
(905) 290-6777
5865 Mclaughlin Rd #6a
Mississauga, Ontario L5R 1B8
(905) 290-6777

The trademarks REALTOR®, REALTORS®, and the REALTOR® logo are controlled by The Canadian Real Estate Association (CREA) and identify real estate professionals who are members of CREA. The trademarks MLS®, Multiple Listing Service® and the associated logos are owned by The Canadian Real Estate Association (CREA) and identify the quality of services provided by real estate professionals who are members of CREA. The trademark DDF® is owned by The Canadian Real Estate Association (CREA) and identifies CREA's Data Distribution Facility (DDF®)
September 03 2026 04:00:21
Toronto Regional Real Estate Board
RE/MAX Gold Realty Inc.