
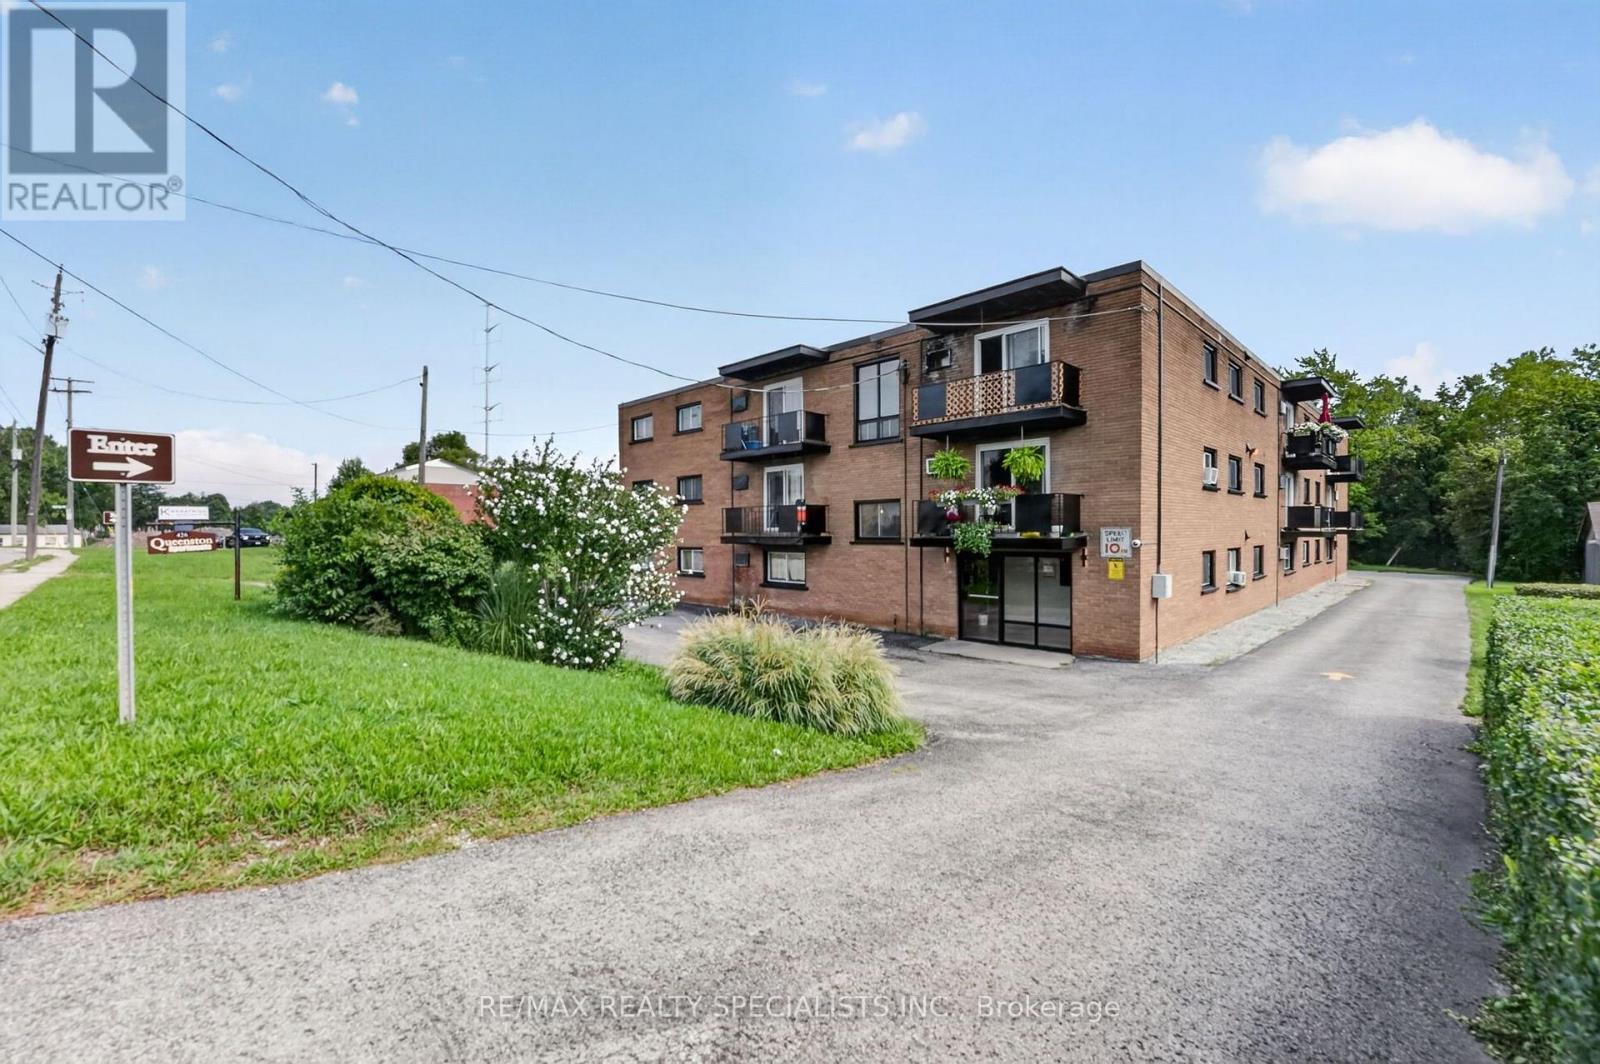
33 - 426 Queenston Street St. Catharines, Ontario L2P 2Y2

$1,700 Monthly
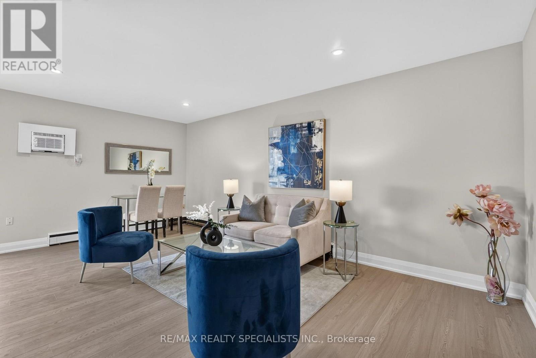
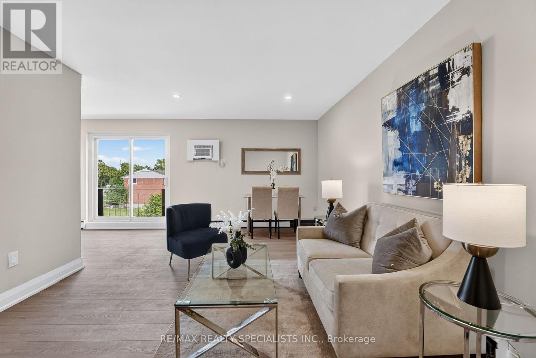
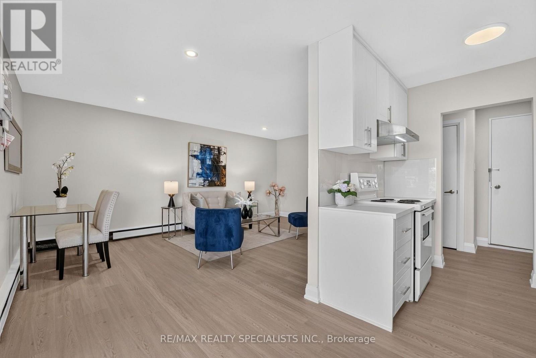
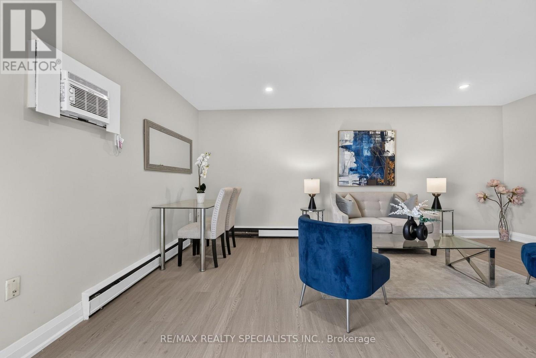
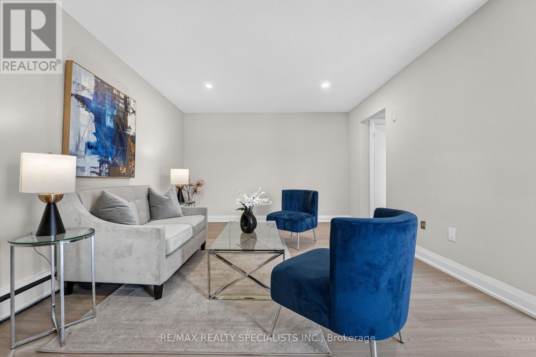
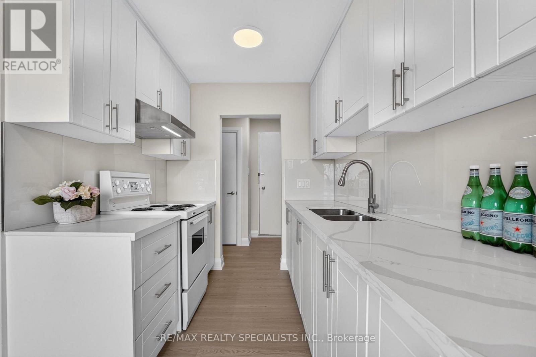
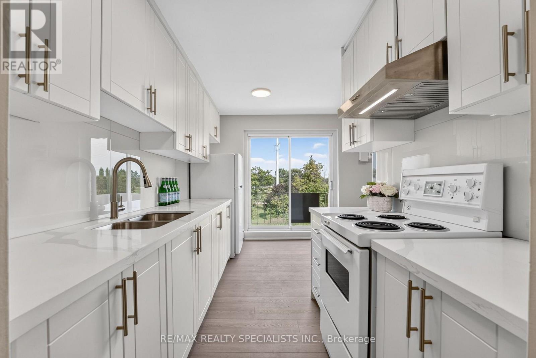
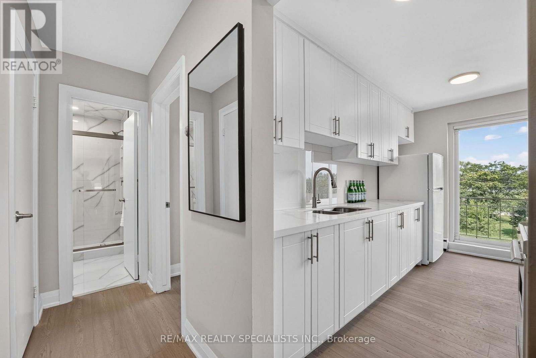
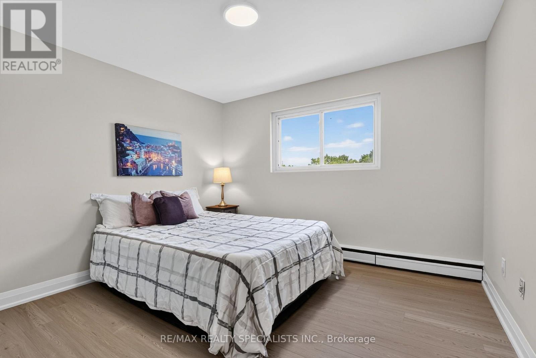
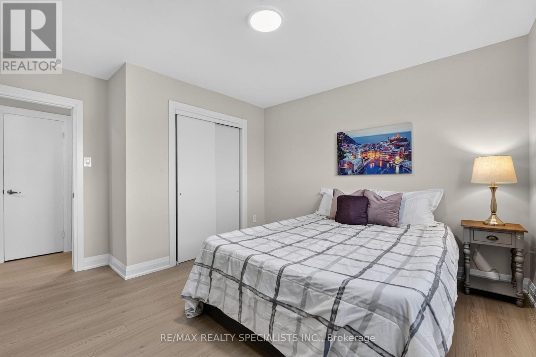
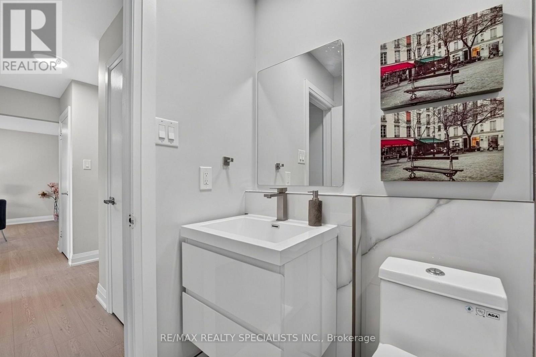
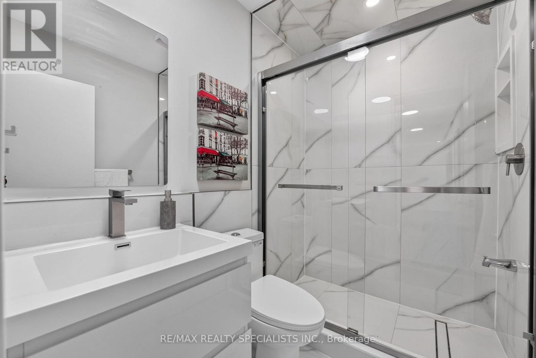
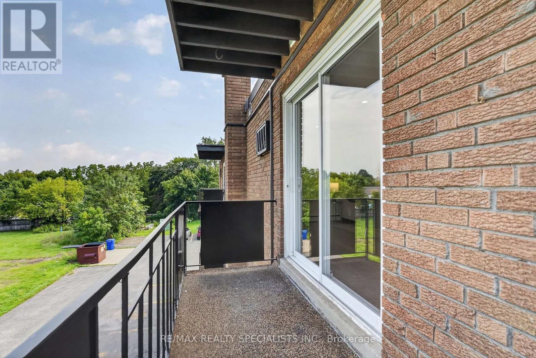
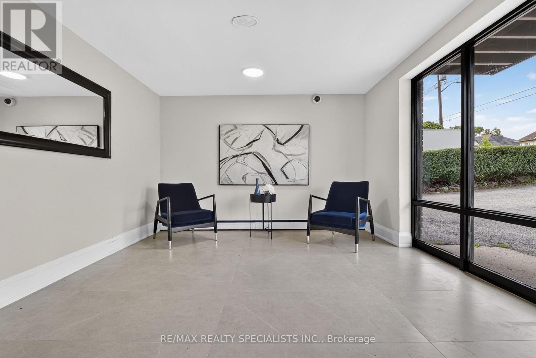
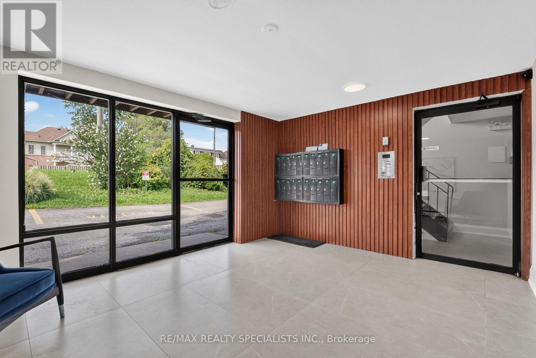
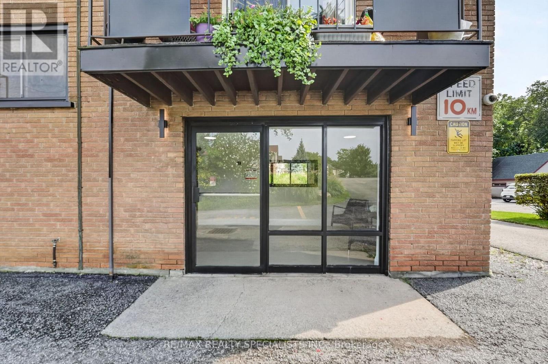
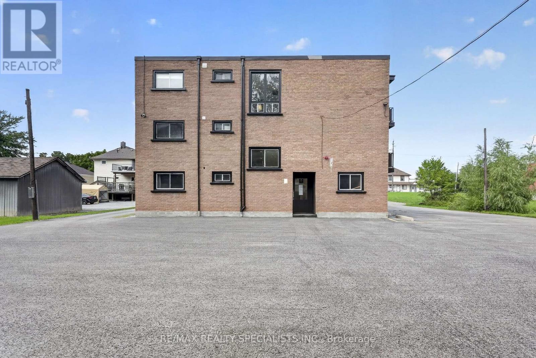
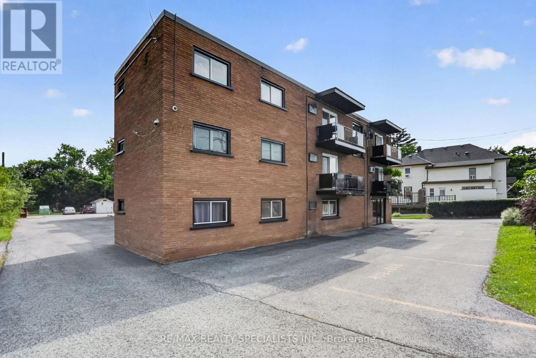
Welcome to Unit 33 at 426 Queenston Street, a beautifully renovated 1-bedroom, 1-bathroom suite offering fresh, modern living in a convenient St. Catharine's location. Fully renovated from top to bottom, this bright and inviting unit features a clean contemporary design, modern finishes and durable vinyl flooring throughout. The well-planned layout offers a comfortable living area, updated kitchen, spacious bedroom and stylish 4-piece bathroom, creating a functional and welcoming space that is completely move-in ready. Conveniently located close to shopping, everyday amenities, public transit and major transportation routes, with easy access throughout St. Catharine's and the Niagara Region. A great opportunity to be among the first to enjoy this newly renovated suite. Available for immediate occupancy. (id:55460)
Property Details
| MLS® Number | X13738254 |
| Property Type | Multi-family |
| Community Name | 455 - Secord Woods |
| Features | Flat Site, Dry, Carpet Free, Laundry- Coin Operated |
| Parking Space Total | 1 |
Building
| Bathroom Total | 1 |
| Bedrooms Above Ground | 1 |
| Bedrooms Total | 1 |
| Age | 51 To 99 Years |
| Basement Type | None |
| Cooling Type | Window Air Conditioner |
| Exterior Finish | Brick |
| Flooring Type | Vinyl |
| Foundation Type | Block |
| Heating Fuel | Natural Gas |
| Heating Type | Baseboard Heaters |
| Size Interior | 0 - 699 Sqft |
| Type | Other |
| Utility Water | Municipal Water |
Parking
| No Garage |
Land
| Acreage | No |
| Size Depth | 218 Ft ,1 In |
| Size Frontage | 100 Ft |
| Size Irregular | 100 X 218.1 Ft |
| Size Total Text | 100 X 218.1 Ft |
Rooms
| Level | Type | Length | Width | Dimensions |
|---|---|---|---|---|
| Third Level | Living Room | 3.48 m | 3.4 m | 3.48 m x 3.4 m |
| Third Level | Dining Room | 3.48 m | 2.23 m | 3.48 m x 2.23 m |
| Third Level | Kitchen | 2.43 m | 4.04 m | 2.43 m x 4.04 m |
| Third Level | Bedroom | 3.45 m | 4.04 m | 3.45 m x 4.04 m |
| Third Level | Bathroom | 2.16 m | 1.49 m | 2.16 m x 1.49 m |
Utilities
| Cable | Available |
| Electricity | Available |
| Sewer | Available |

Broker
(647) 612-0002
(647) 612-0002
rrsold.com/
www.facebook.com/russellrobsonandassociates/?hc_ref=ARScE0S9Ip_OY0ye7rtY5xJOyTqNer_lnEl49gqX
www.linkedin.com/in/russell-robson-a81b887/

6850 Millcreek Drive
Mississauga, Ontario L5N 4J9
(905) 858-3434
(905) 858-2682
Salesperson
(289) 952-2529

(905) 858-3434
(905) 858-2682

The trademarks REALTOR®, REALTORS®, and the REALTOR® logo are controlled by The Canadian Real Estate Association (CREA) and identify real estate professionals who are members of CREA. The trademarks MLS®, Multiple Listing Service® and the associated logos are owned by The Canadian Real Estate Association (CREA) and identify the quality of services provided by real estate professionals who are members of CREA. The trademark DDF® is owned by The Canadian Real Estate Association (CREA) and identifies CREA's Data Distribution Facility (DDF®)
September 02 2026 08:35:39
Toronto Regional Real Estate Board
RE/MAX Realty Specialists Inc.