
875 Ritson Road S Oshawa, Ontario L1H 5L5

$2,300 Monthly
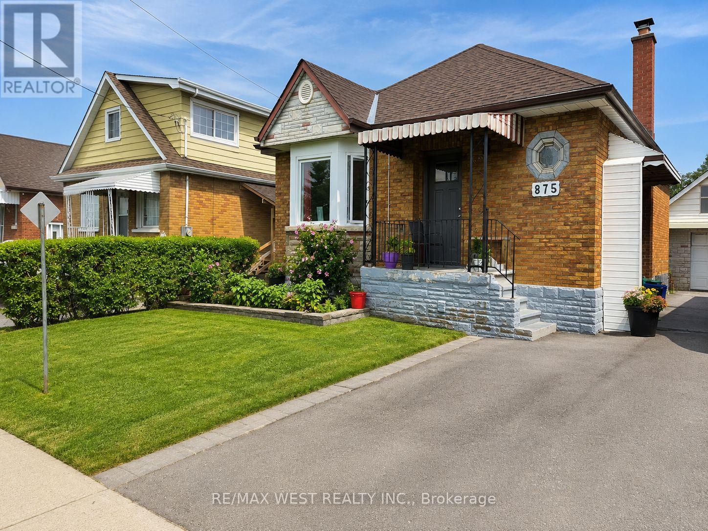
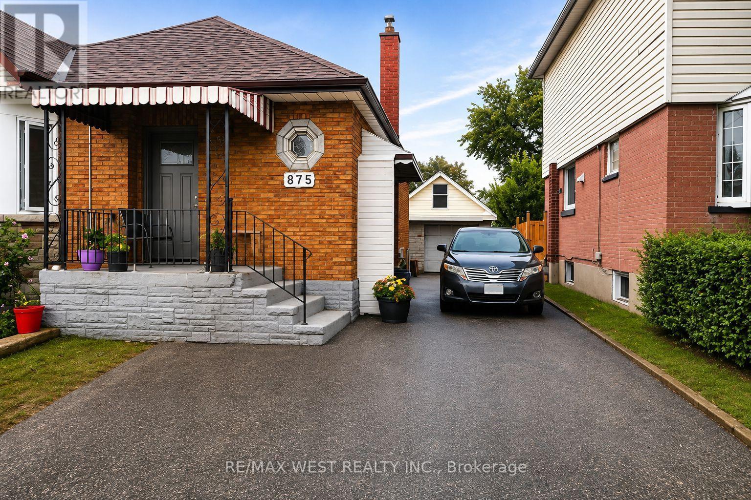
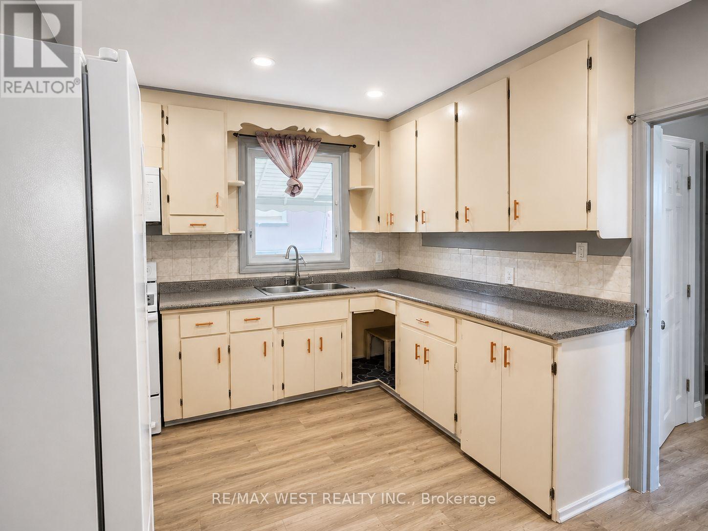
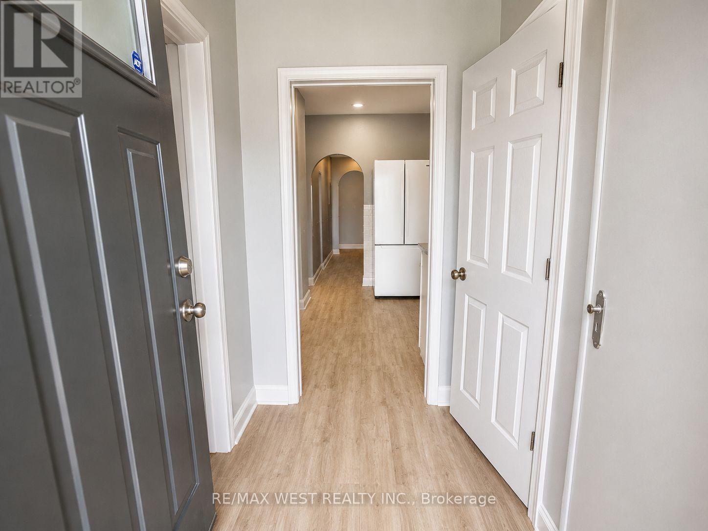
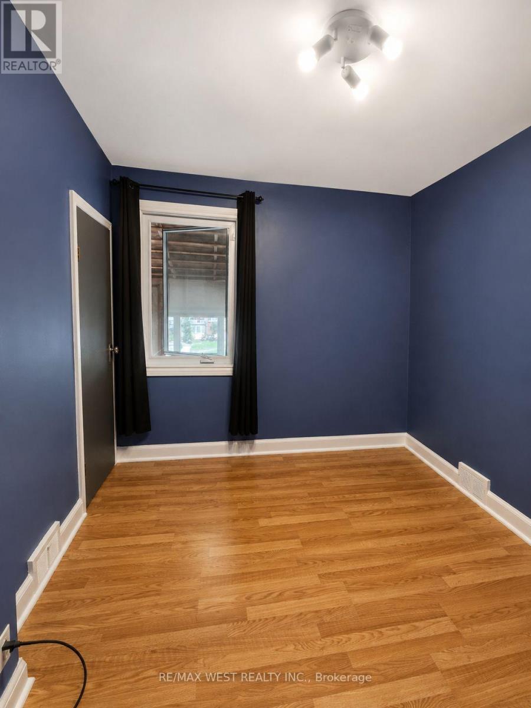
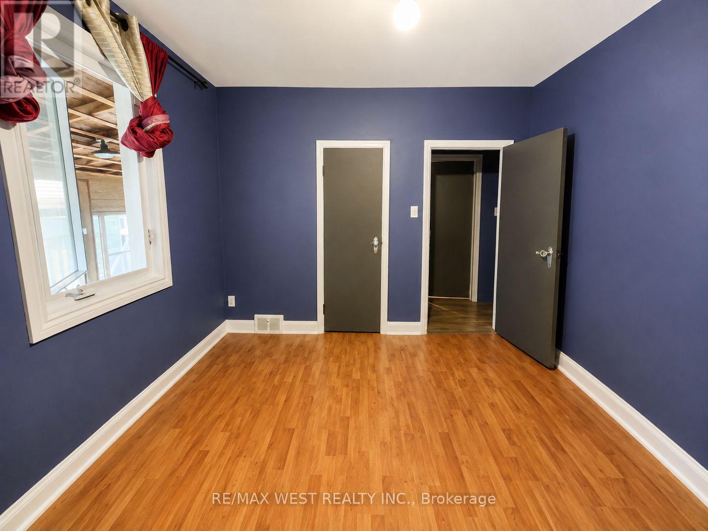
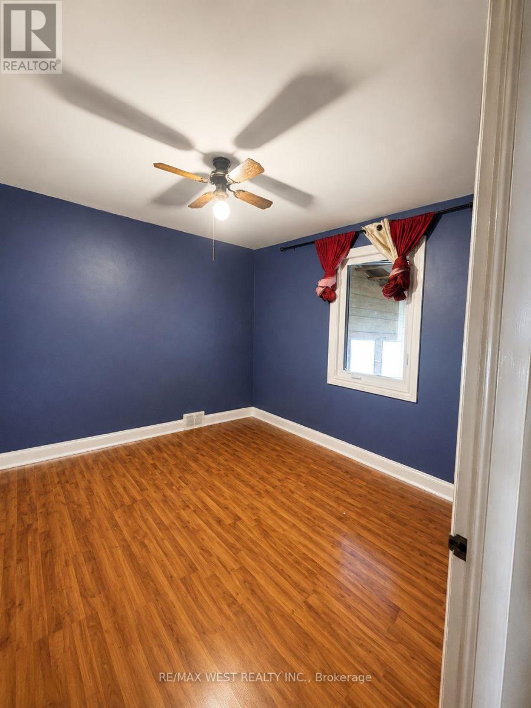
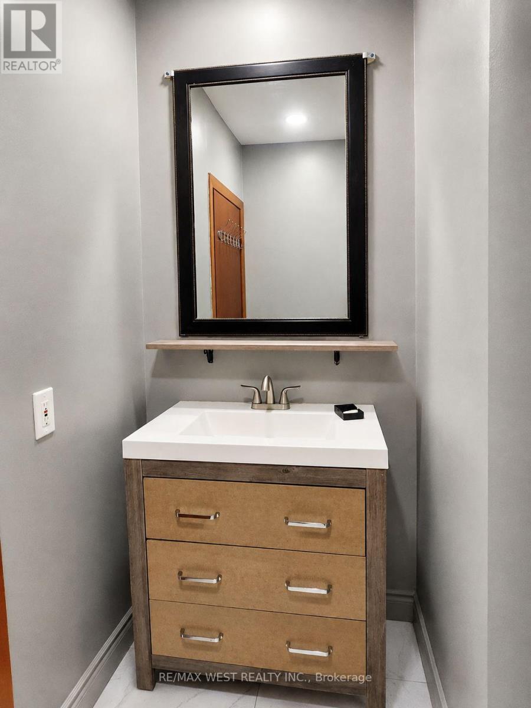
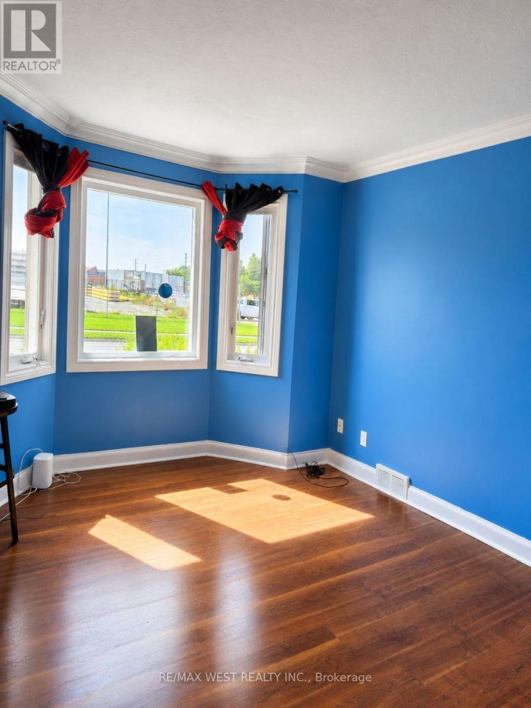
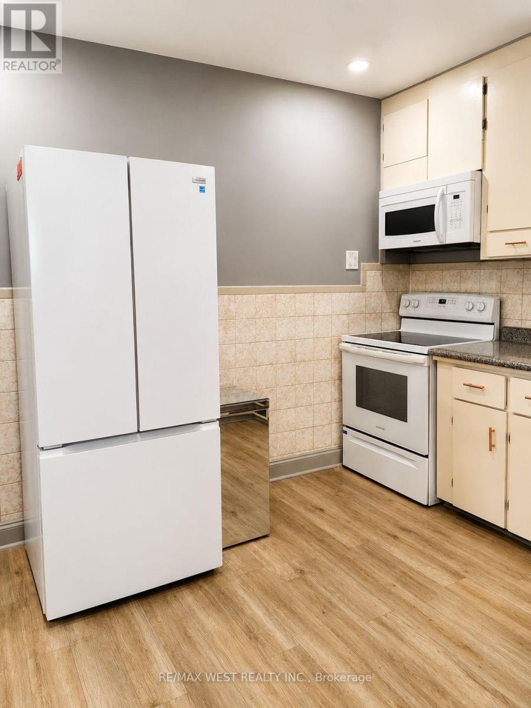
Beautiful 3 Bed home for rent in the sought-after Lakeview community! Spacious bedrooms and Freshly painted. Near schools, highways, and shopping. This is a must see! MAIN FLOOR ONLY! (id:55460)
Property Details
| MLS® Number | E13738688 |
| Property Type | Single Family |
| Community Name | Lakeview |
| Parking Space Total | 5 |
Building
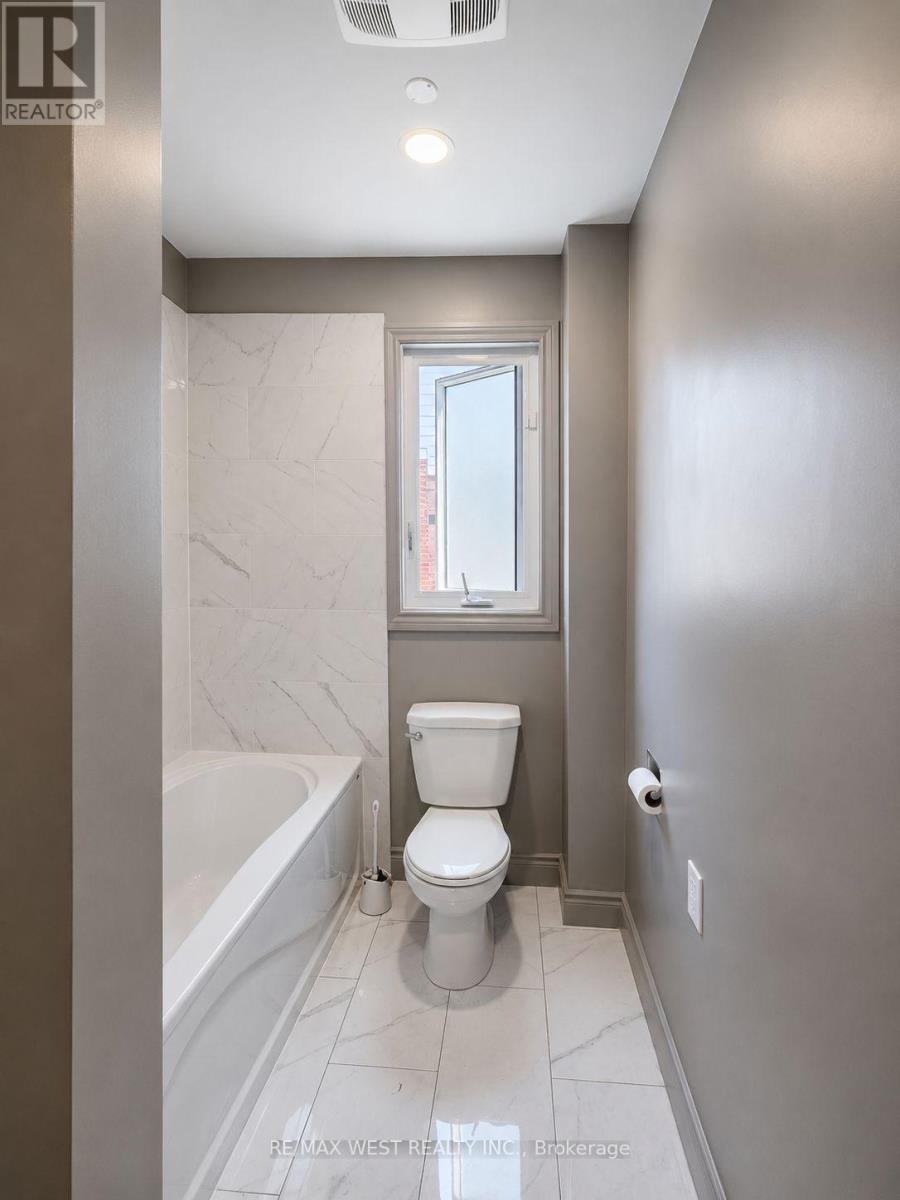
| Bathroom Total | 1 |
| Bedrooms Above Ground | 3 |
| Bedrooms Total | 3 |
| Appliances | Dishwasher, Dryer, Stove, Refrigerator |
| Architectural Style | Bungalow |
| Basement Development | Finished |
| Basement Type | N/a (finished), None |
| Construction Style Attachment | Detached |
| Cooling Type | Central Air Conditioning |
| Exterior Finish | Brick |
| Flooring Type | Laminate |
| Half Bath Total | 1 |
| Heating Fuel | Oil |
| Heating Type | Forced Air |
| Stories Total | 1 |
| Size Interior | 700 - 1,100 Ft2 |
| Type | House |
| Utility Water | Municipal Water |
Parking
| Detached Garage | |
| No Garage |
Land
| Acreage | No |
| Sewer | Sanitary Sewer |
| Size Depth | 150 Ft ,9 In |
| Size Frontage | 40 Ft ,3 In |
| Size Irregular | 40.3 X 150.8 Ft |
| Size Total Text | 40.3 X 150.8 Ft |
Rooms
| Level | Type | Length | Width | Dimensions |
|---|---|---|---|---|
| Main Level | Kitchen | 3.4 m | 3.14 m | 3.4 m x 3.14 m |
| Main Level | Living Room | 3.81 m | 3.55 m | 3.81 m x 3.55 m |
| Main Level | Dining Room | 3.21 m | 3.21 m | 3.21 m x 3.21 m |
| Main Level | Primary Bedroom | 3.53 m | 3.47 m | 3.53 m x 3.47 m |
| Main Level | Bedroom 2 | 3.3 m | 2.66 m | 3.3 m x 2.66 m |
https://www.realtor.ca/real-estate/30227585/875-ritson-road-s-oshawa-lakeview-lakeview
Salesperson
(416) 745-2300

96 Rexdale Blvd.
Toronto, Ontario M9W 1N7
(416) 745-2300
(416) 745-1952
www.remaxwest.com/

The trademarks REALTOR®, REALTORS®, and the REALTOR® logo are controlled by The Canadian Real Estate Association (CREA) and identify real estate professionals who are members of CREA. The trademarks MLS®, Multiple Listing Service® and the associated logos are owned by The Canadian Real Estate Association (CREA) and identify the quality of services provided by real estate professionals who are members of CREA. The trademark DDF® is owned by The Canadian Real Estate Association (CREA) and identifies CREA's Data Distribution Facility (DDF®)
September 03 2026 08:01:43
Toronto Regional Real Estate Board
RE/MAX West Realty Inc.