
45 Barbara Street Quinte West, Ontario K8V 1Z6

$478,900
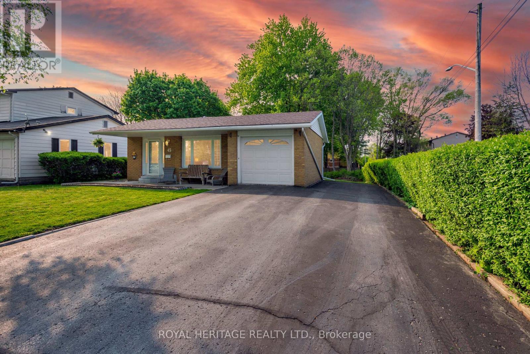
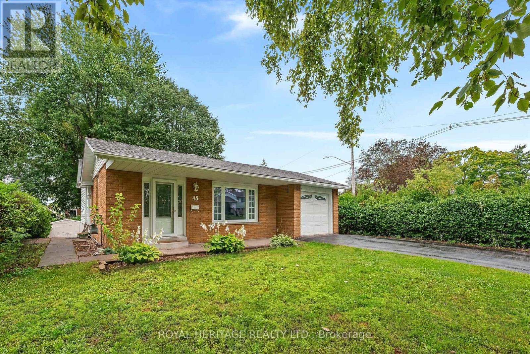
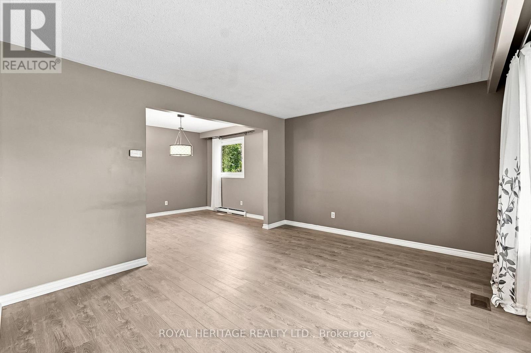
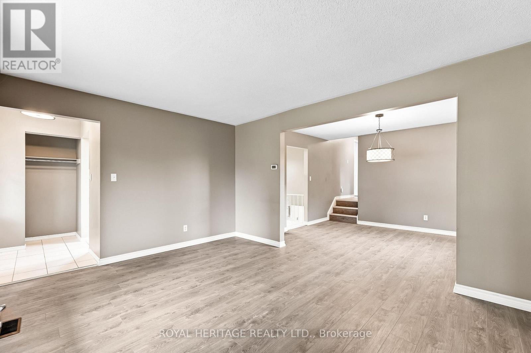
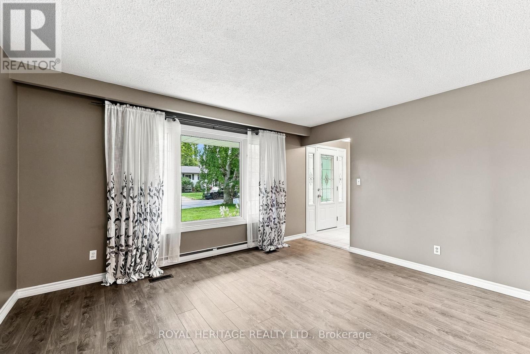
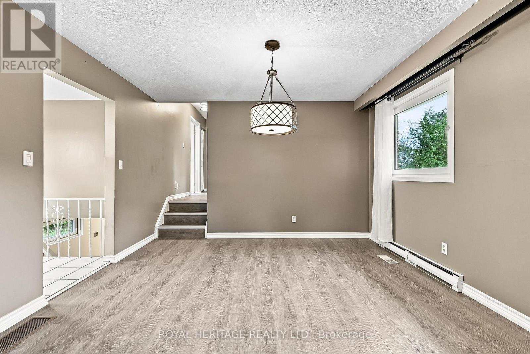
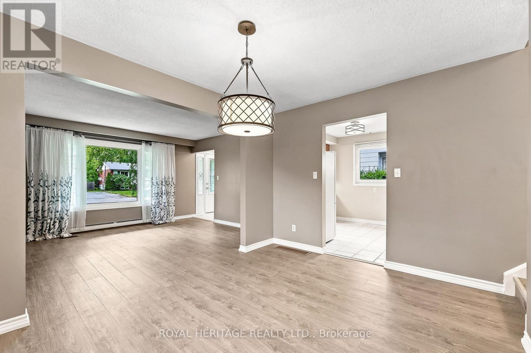
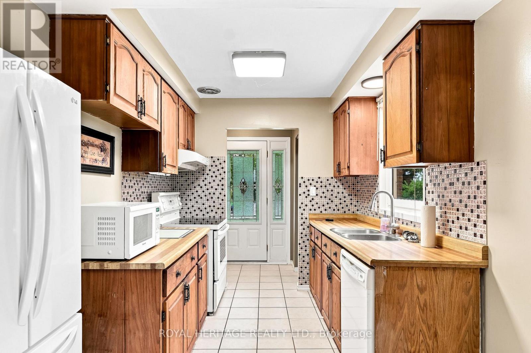
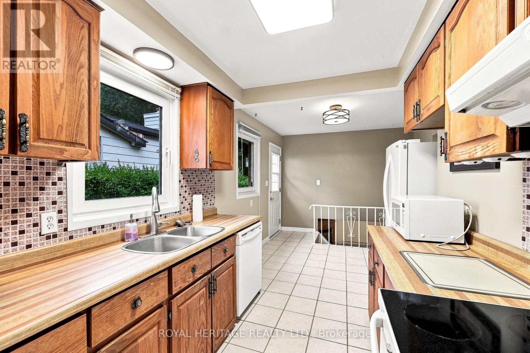
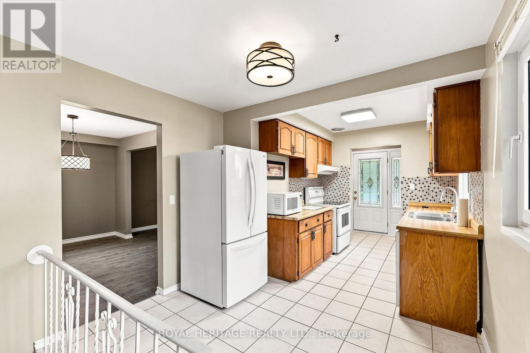
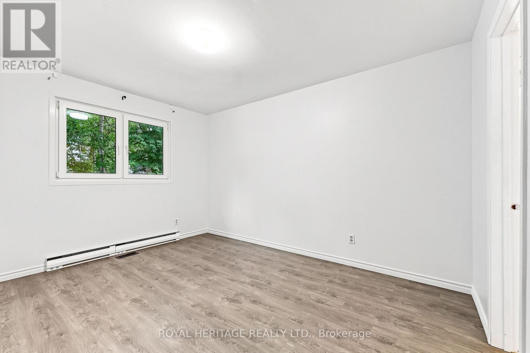
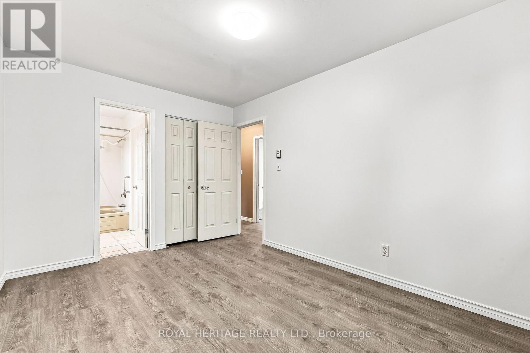
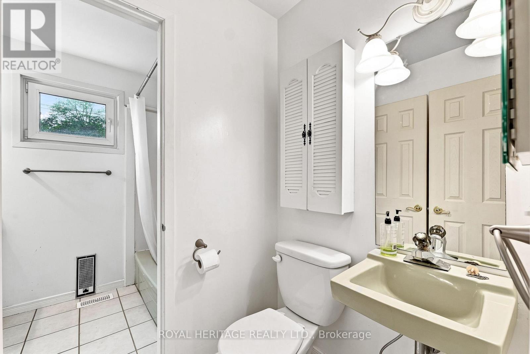
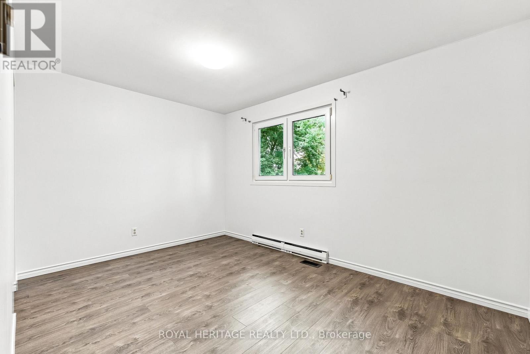
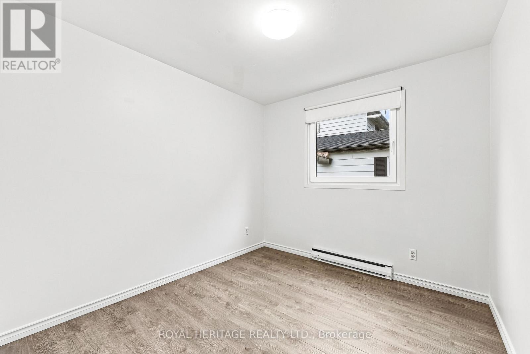
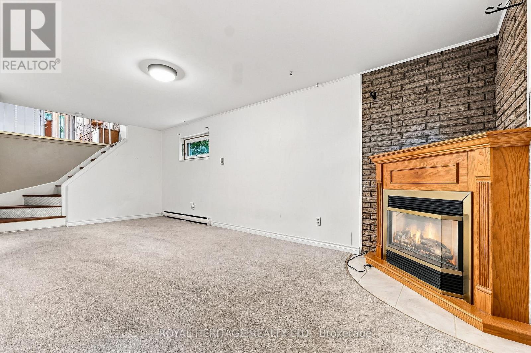
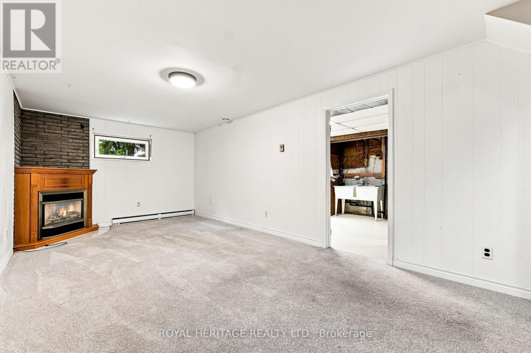
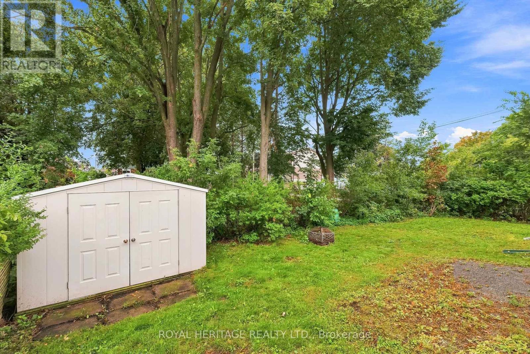
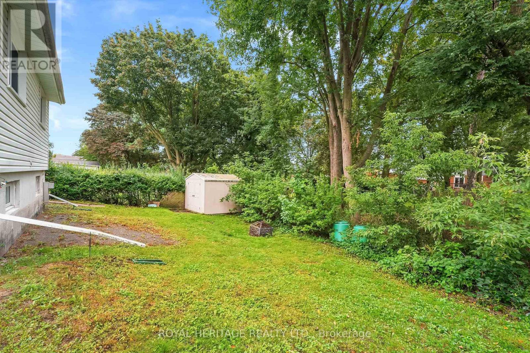
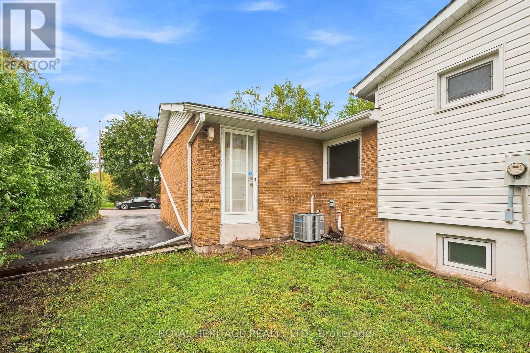
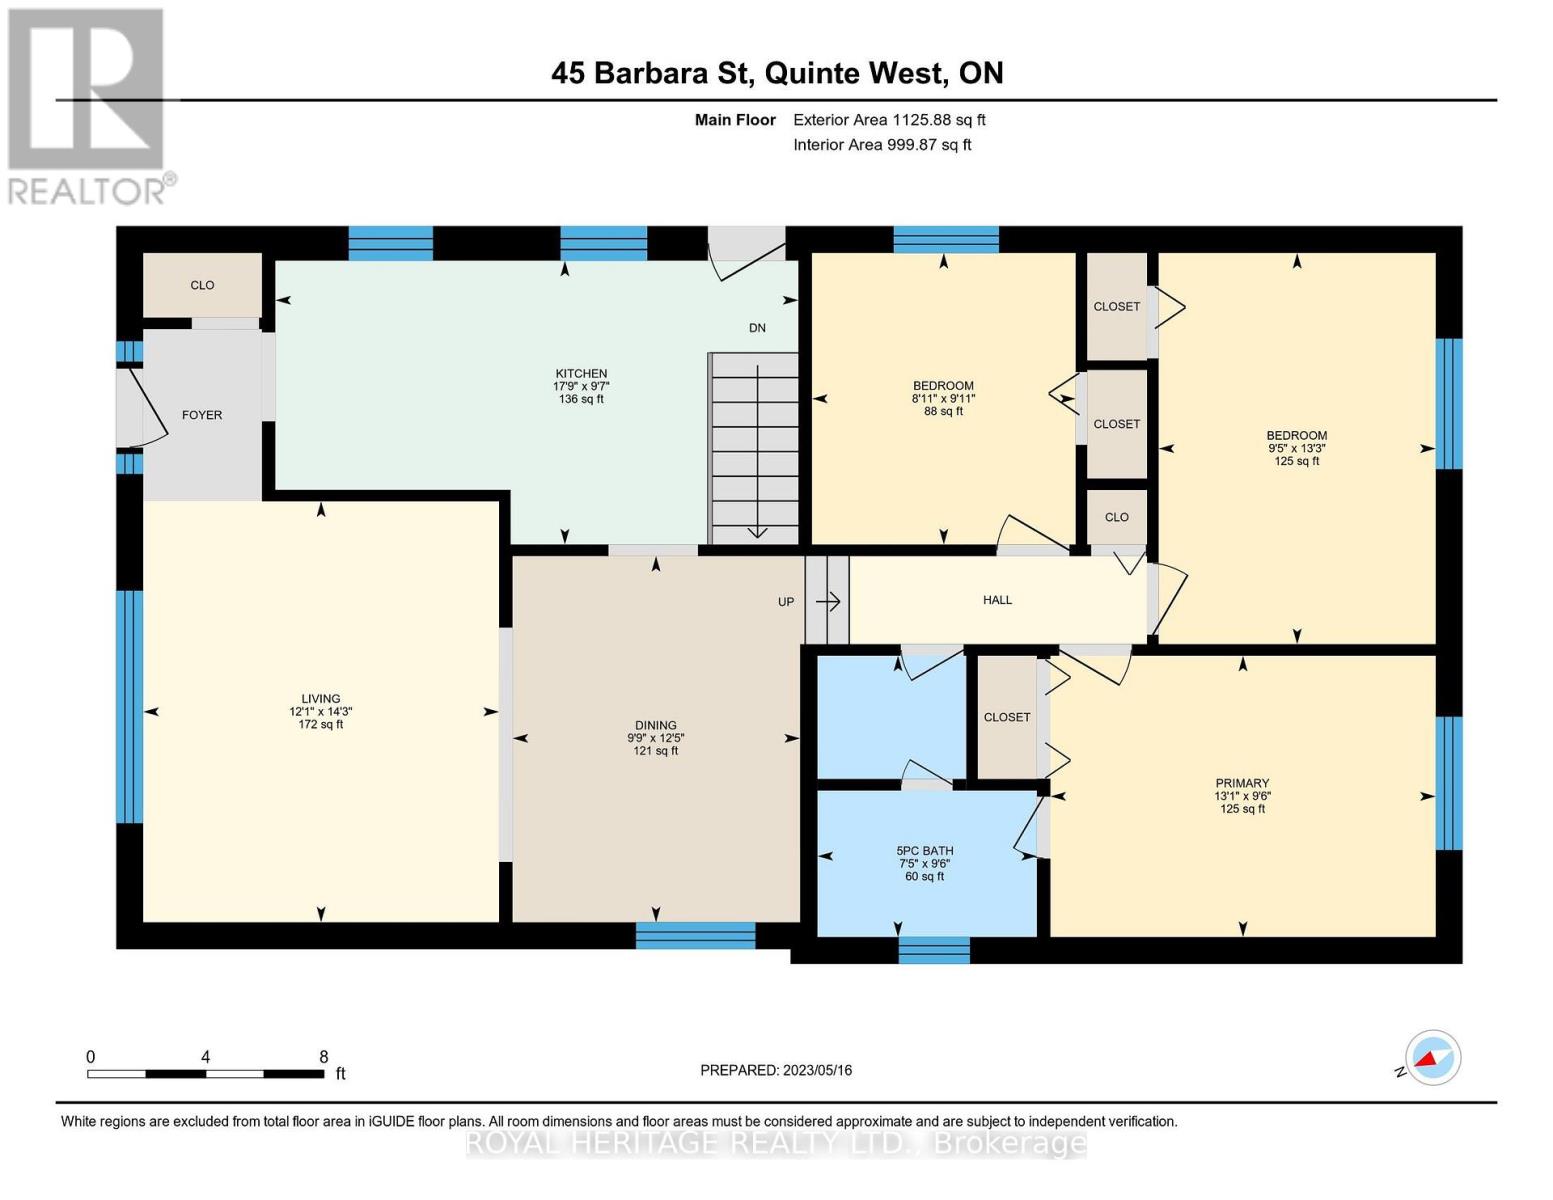
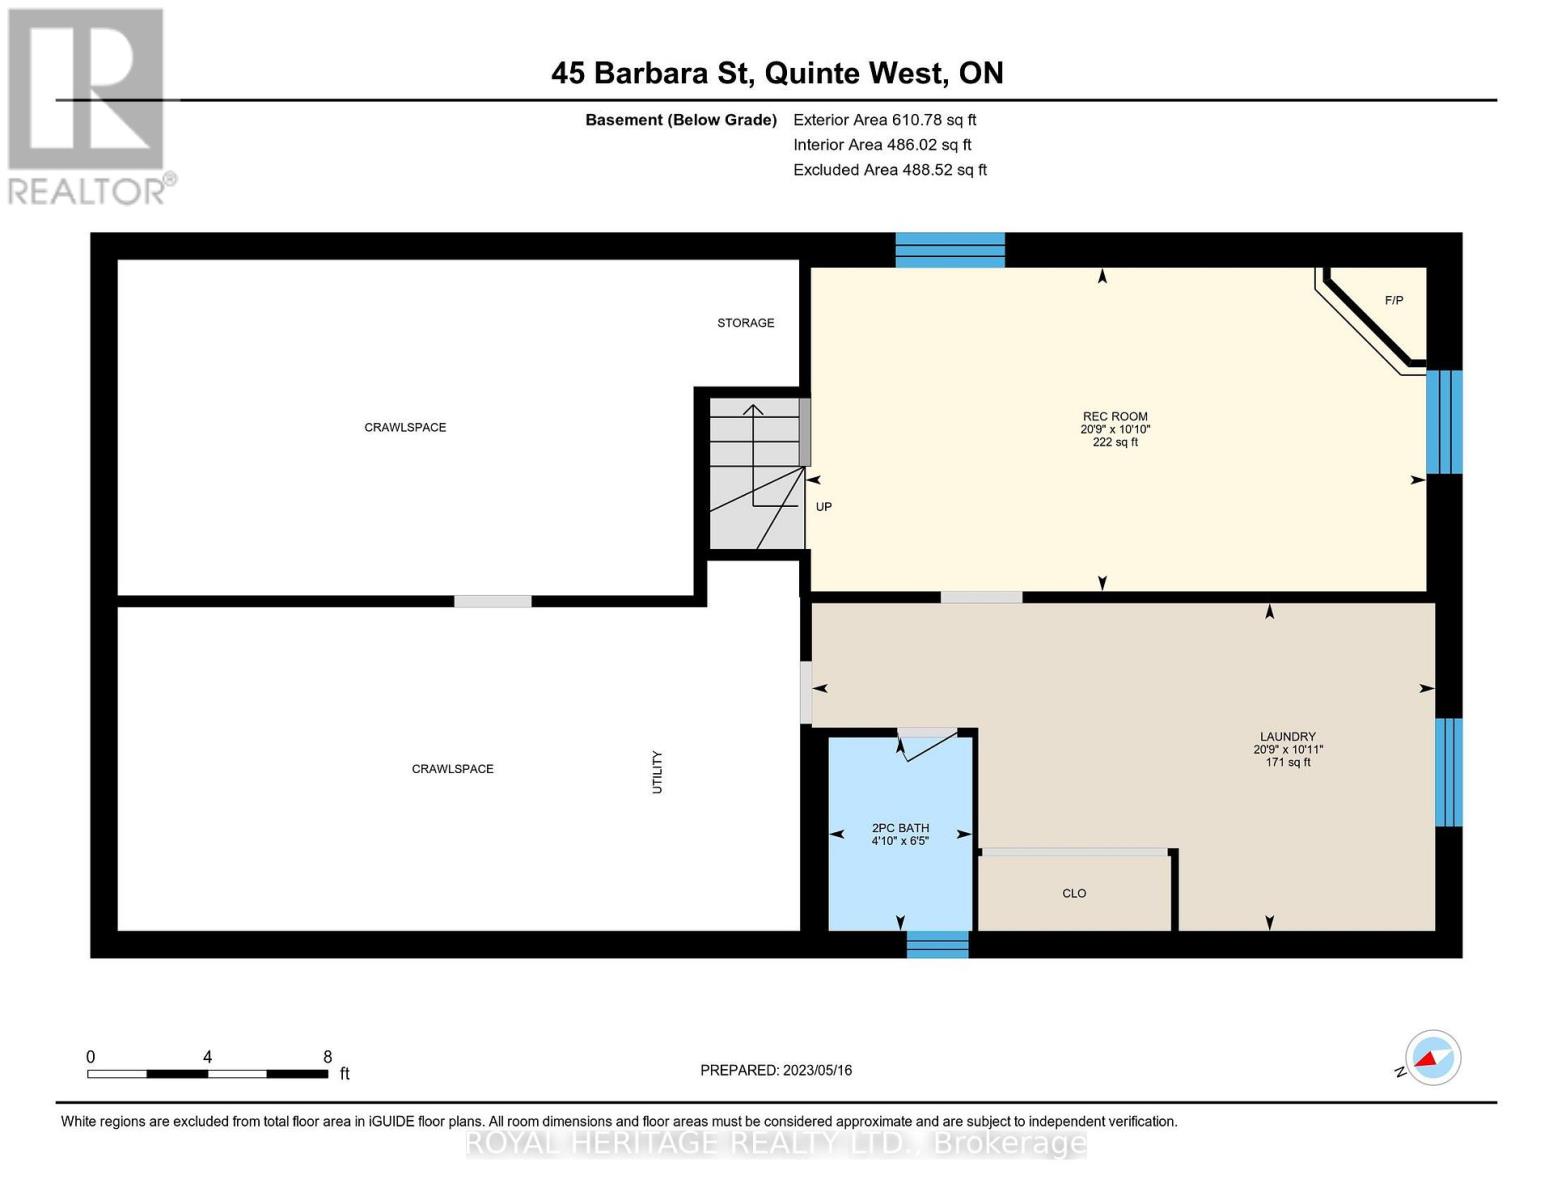
**Beautiful 3 Bedroom Backsplit Situated On A Quiet Trenton Side Street**South-Facing Yard Backs Onto Greenspace & Mature Trees**Home Features Oak Kitchen Cabinets, New Vinyl Flooring Throughout Main & Upper Levels (Except Kitchen), Primary Bedroom With 5 Pc Semi-Ensuite, Cozy Gas Fireplace & Newer Broadloom In Rec Room**Updated Exterior Doors & Quality Windows Throughout**Gas Furnace & Hot Water Tank (Owned) 2021**Huge Basement Crawl Space Has Good Headroom, Perfect For Workshop & Tons Of Storage**Parking For 5 Cars And/Or Trailer In Double Drive Plus Attached Garage**Spacious Garage is 19.5 Ft Deep & Nearly 10 Ft Wide Inside With A Door To The Backyard**Convenient To Downtown, Shopping, Restaurants, Hwy 401, CFB Trenton & Lake Ontario**30 Year Roof Shingles Installed Nov 2018**125 Amp Circuit Breakers**Floor Plans Attached**Quick Closing Possible** (id:55460)
Property Details
| MLS® Number | X13737172 |
| Property Type | Single Family |
| Community Name | Trenton Ward |
| Amenities Near By | Hospital, Park |
| Community Features | School Bus |
| Features | Backs On Greenbelt, Conservation/green Belt |
| Parking Space Total | 6 |
| Structure | Shed |
Building
| Bathroom Total | 2 |
| Bedrooms Above Ground | 3 |
| Bedrooms Total | 3 |
| Amenities | Fireplace(s) |
| Appliances | Garage Door Opener Remote(s), Water Heater, Dishwasher, Dryer, Garage Door Opener, Stove, Washer, Refrigerator |
| Basement Development | Finished |
| Basement Type | Crawl Space (finished) |
| Construction Style Attachment | Detached |
| Construction Style Split Level | Backsplit |
| Cooling Type | Central Air Conditioning |
| Exterior Finish | Brick, Vinyl Siding |
| Fireplace Present | Yes |
| Fireplace Total | 1 |
| Flooring Type | Vinyl, Tile, Carpeted, Concrete |
| Foundation Type | Poured Concrete |
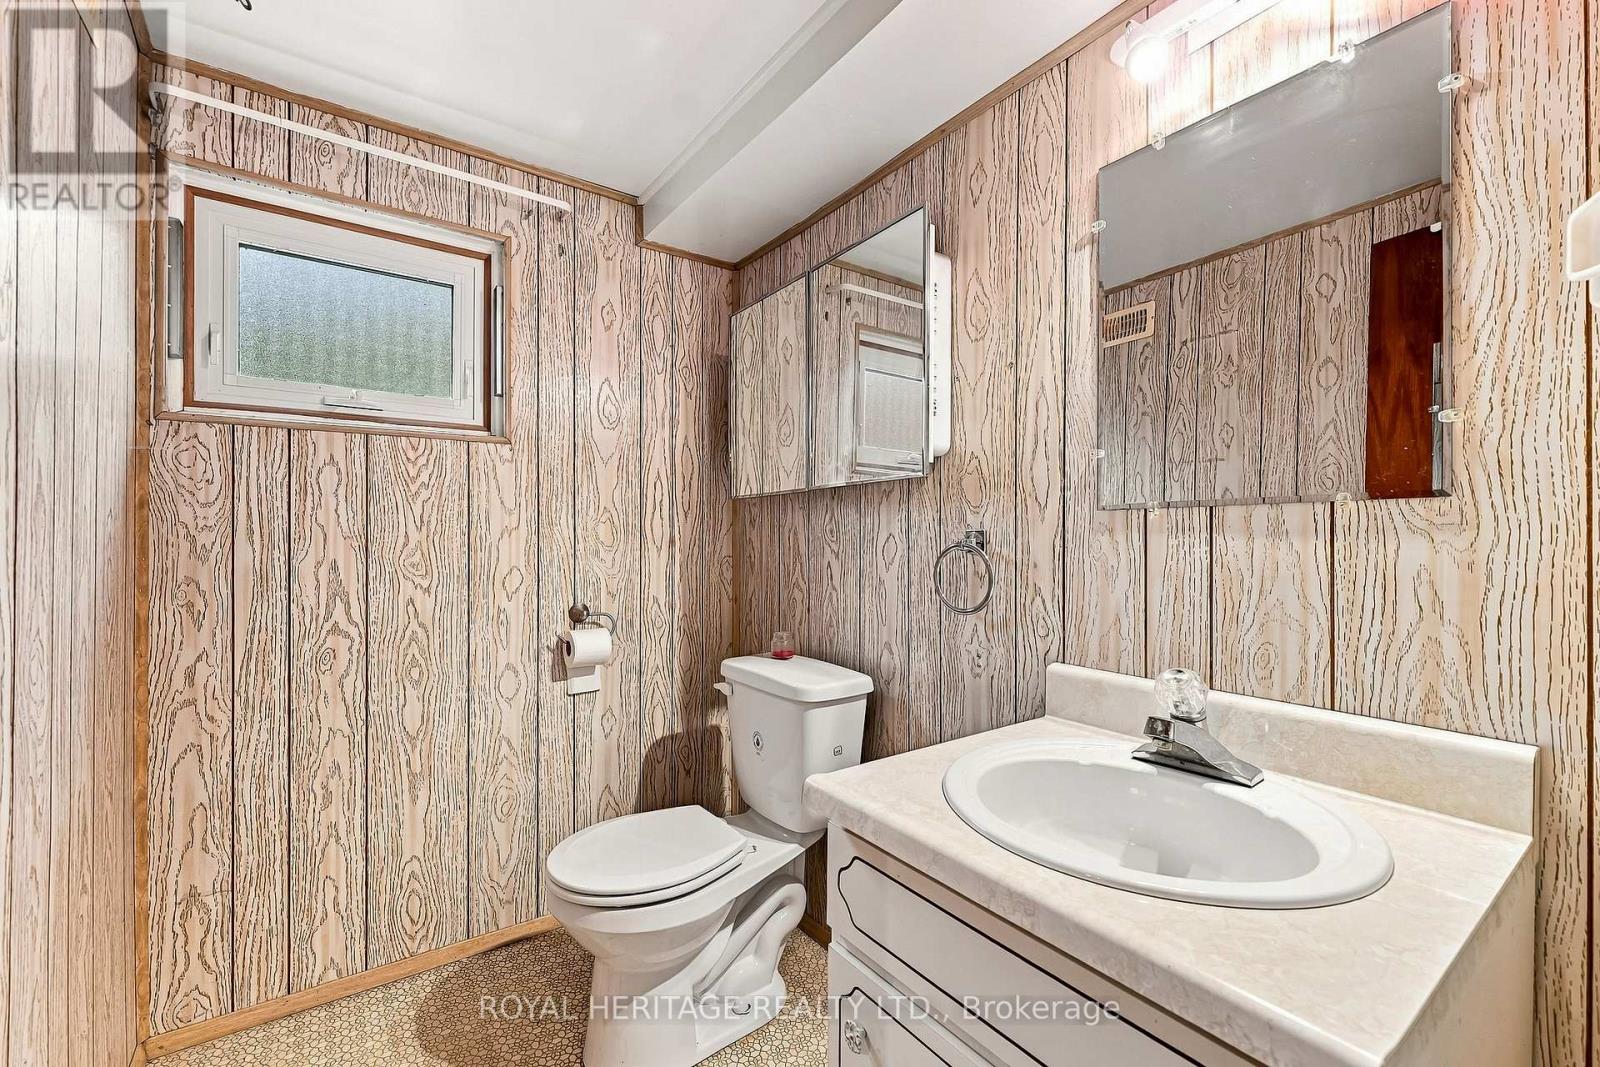
| Half Bath Total | 1 |
| Heating Fuel | Natural Gas |
| Heating Type | Forced Air |
| Size Interior | 1,100 - 1,500 Ft2 |
| Type | House |
| Utility Water | Municipal Water |
Parking
| Attached Garage | |
| Garage |
Land
| Acreage | No |
| Fence Type | Fenced Yard |
| Land Amenities | Hospital, Park |
| Sewer | Sanitary Sewer |
| Size Depth | 100 Ft |
| Size Frontage | 57 Ft ,9 In |
| Size Irregular | 57.8 X 100 Ft ; *backs To Greenspace (barbara St. Park)* |
| Size Total Text | 57.8 X 100 Ft ; *backs To Greenspace (barbara St. Park)* |
| Zoning Description | R2 |
Rooms
| Level | Type | Length | Width | Dimensions |
|---|---|---|---|---|
| Lower Level | Recreational, Games Room | 6.32 m | 3.29 m | 6.32 m x 3.29 m |
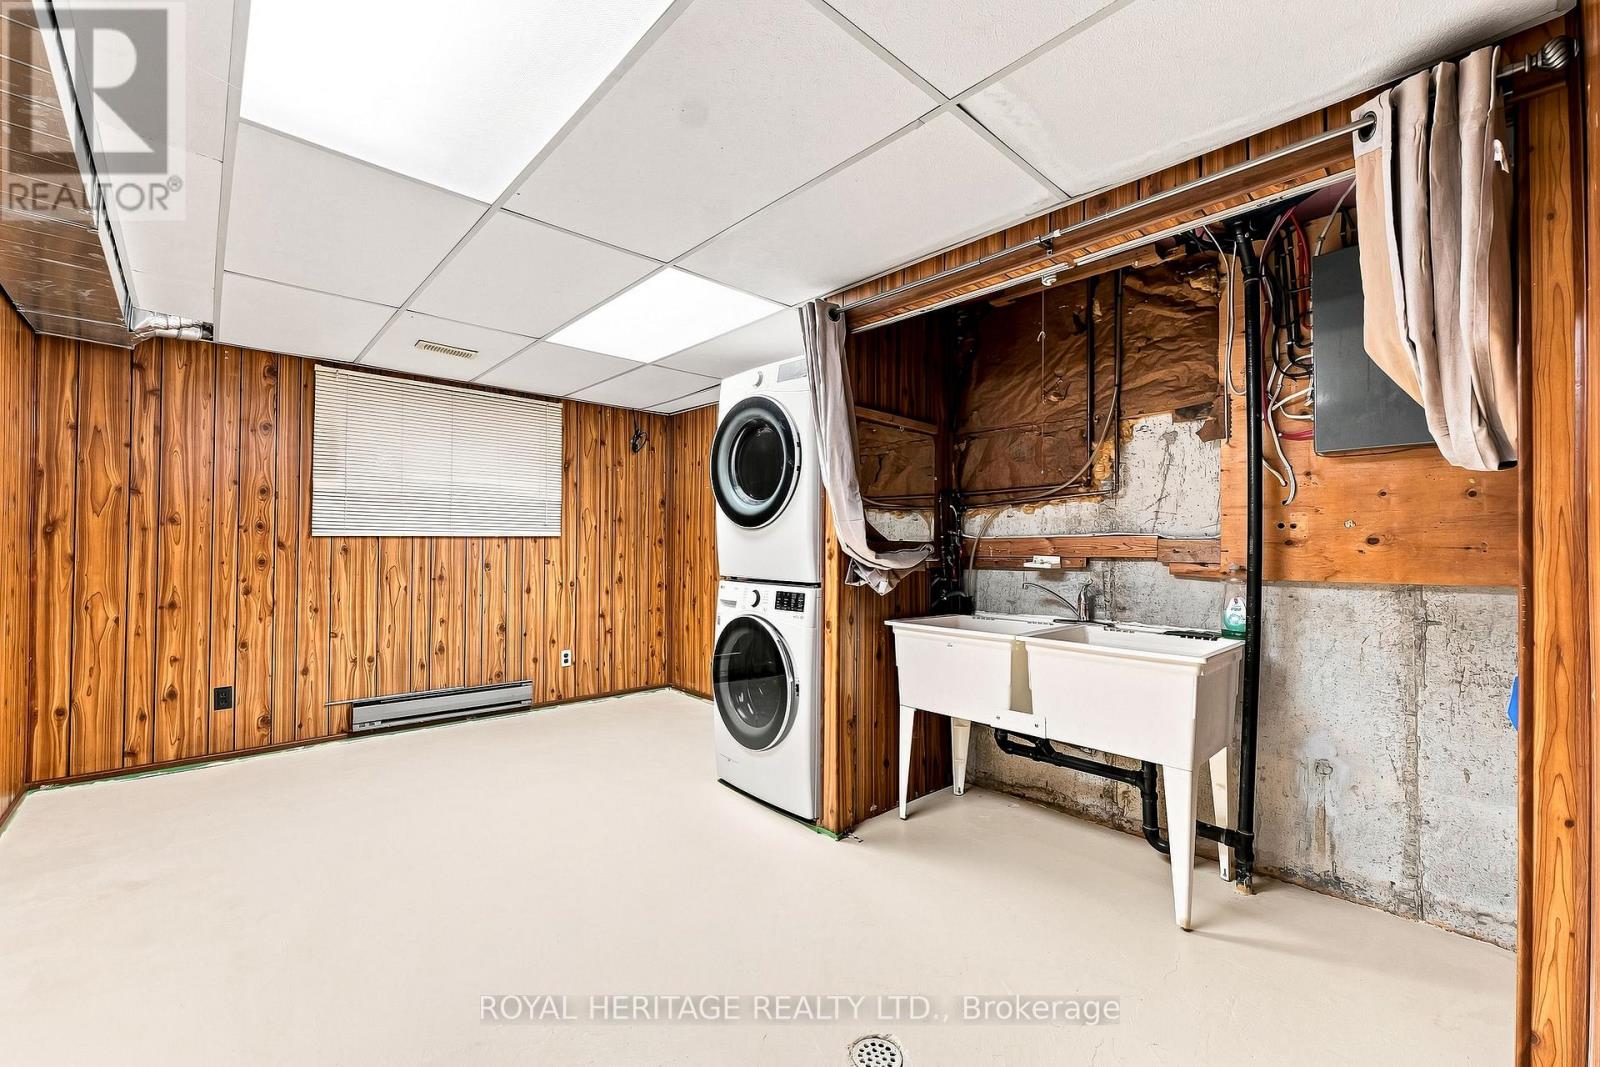
| Lower Level | Laundry Room | 6.34 m | 3.33 m | 6.34 m x 3.33 m |
| Main Level | Living Room | 4.35 m | 3.68 m | 4.35 m x 3.68 m |
| Main Level | Dining Room | 3.78 m | 2.97 m | 3.78 m x 2.97 m |
| Main Level | Kitchen | 5.4 m | 2.93 m | 5.4 m x 2.93 m |
| Upper Level | Primary Bedroom | 3.98 m | 2.91 m | 3.98 m x 2.91 m |
| Upper Level | Bedroom 2 | 4.04 m | 2.86 m | 4.04 m x 2.86 m |
| Upper Level | Bedroom 3 | 3.01 m | 2.72 m | 3.01 m x 2.72 m |
https://www.realtor.ca/real-estate/30225739/45-barbara-street-quinte-west-trenton-ward-trenton-ward

Salesperson
(905) 831-2222

1029 Brock Road Unit 200
Pickering, Ontario L1W 3T7
(905) 831-2222
(905) 239-4807
www.royalheritagerealty.com/

1029 Brock Road Unit 200
Pickering, Ontario L1W 3T7
(905) 831-2222
(905) 239-4807
www.royalheritagerealty.com/

The trademarks REALTOR®, REALTORS®, and the REALTOR® logo are controlled by The Canadian Real Estate Association (CREA) and identify real estate professionals who are members of CREA. The trademarks MLS®, Multiple Listing Service® and the associated logos are owned by The Canadian Real Estate Association (CREA) and identify the quality of services provided by real estate professionals who are members of CREA. The trademark DDF® is owned by The Canadian Real Estate Association (CREA) and identifies CREA's Data Distribution Facility (DDF®)
September 03 2026 03:09:00
Toronto Regional Real Estate Board
Royal Heritage Realty Ltd.