
Lower - 45 Ferris Circle Guelph, Ontario N1G 0H2

$1,800 Monthly
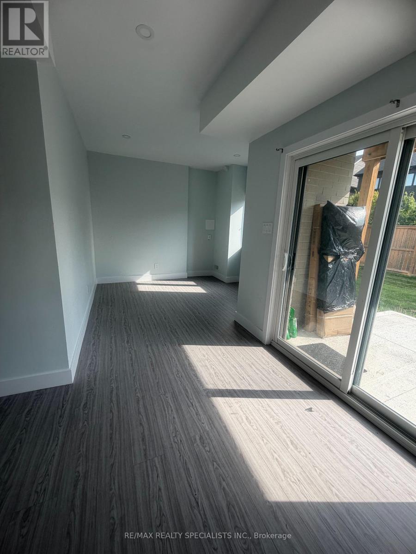
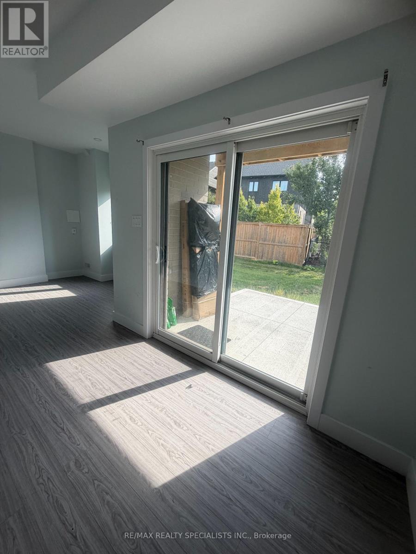
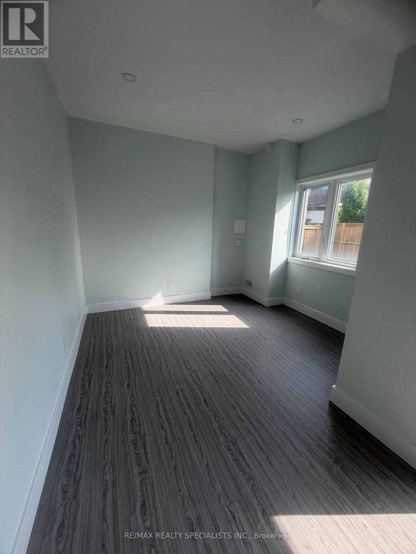
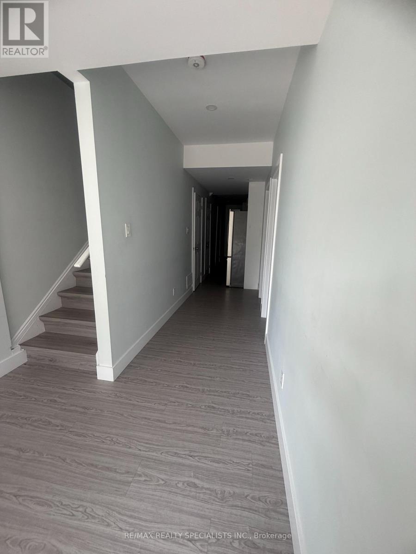
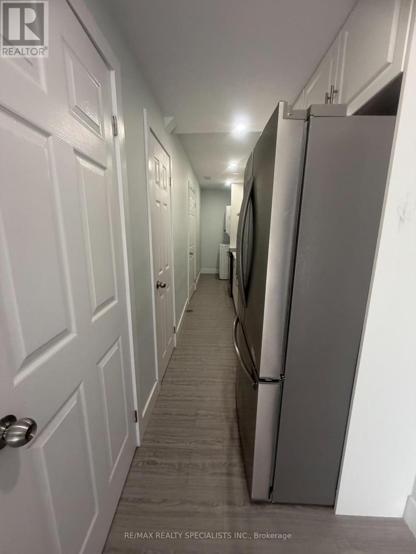
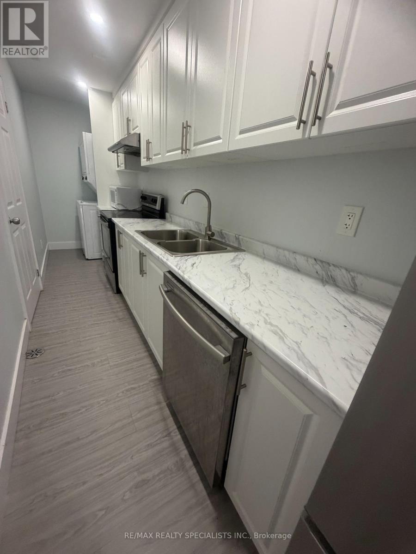
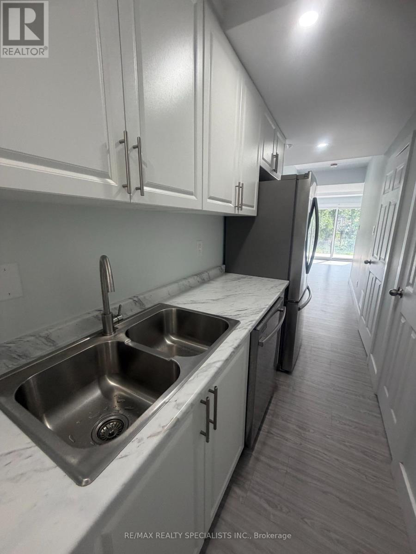
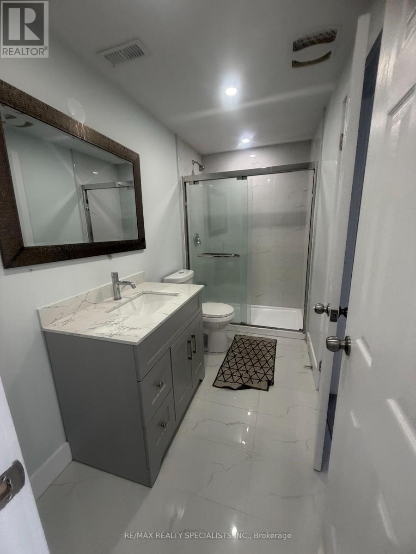
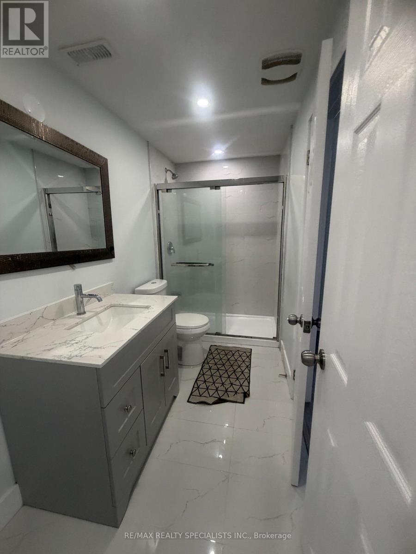
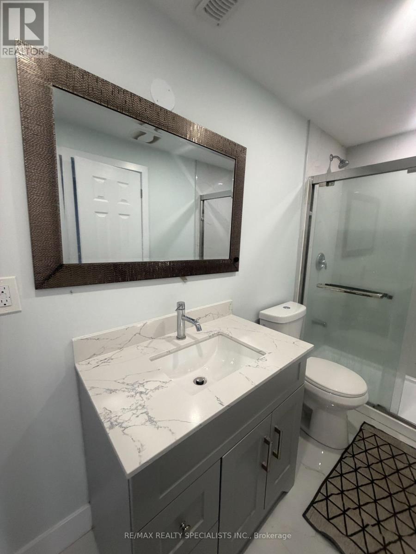
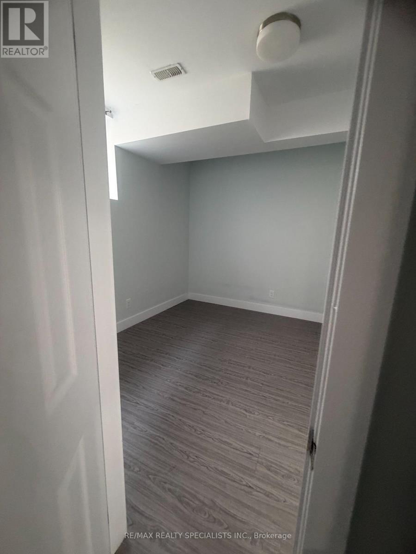
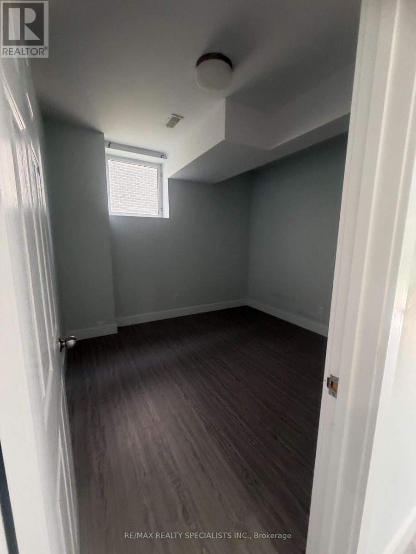
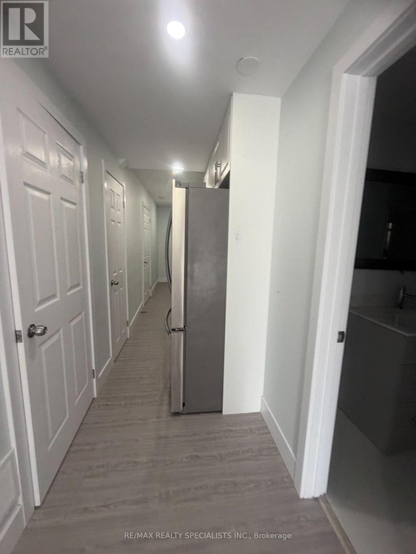
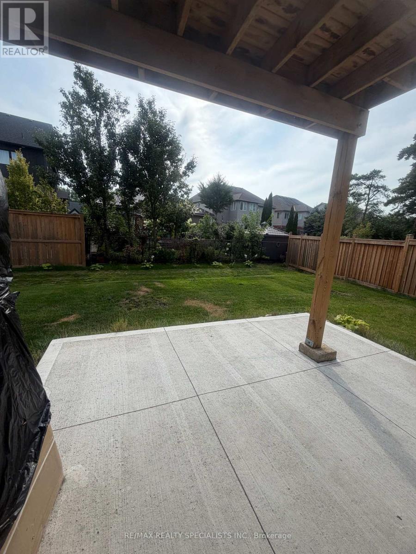
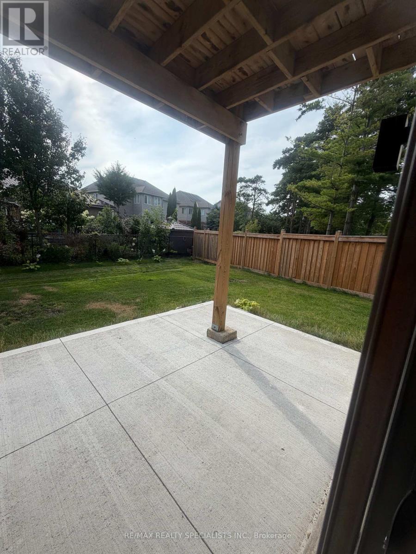
Spacious, bright 1-bedroom walkout legal basement unit with a desirable walkout entrance. This well-maintained unit features a kitchen and living area, a comfortable bedroom, and a full bathroom. Available immediately! All utilities are included. Conveniently located close to the University of Guelph, public transit, shopping, schools, and everyday amenities. Students and newcomers are welcome. A great opportunity for comfortable and convenient living at an excellent value! (id:55460)
Property Details
| MLS® Number | X13736790 |
| Property Type | Single Family |
| Community Name | Clairfields/Hanlon Business Park |
| Features | Carpet Free |
Building
| Bathroom Total | 1 |
| Bedrooms Above Ground | 1 |
| Bedrooms Total | 1 |
| Amenities | Fireplace(s) |
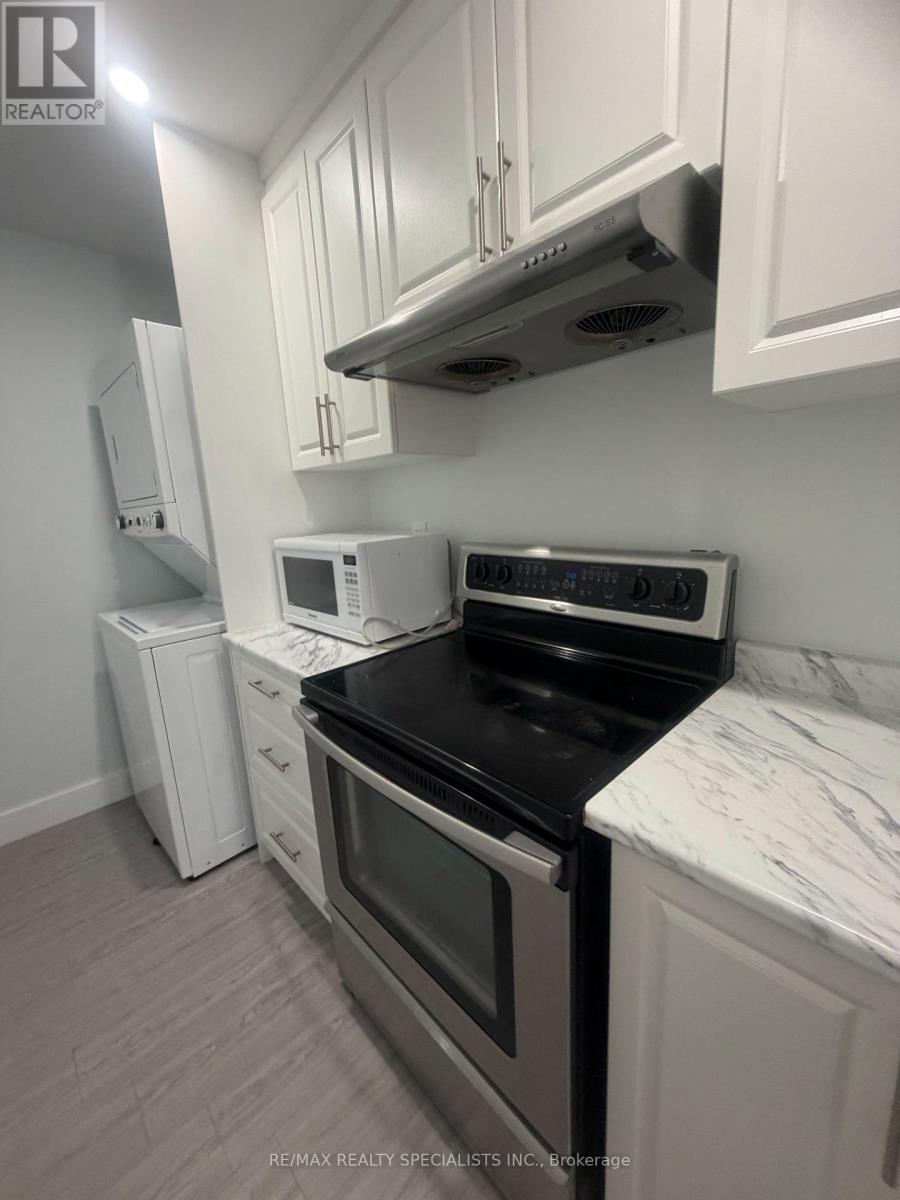
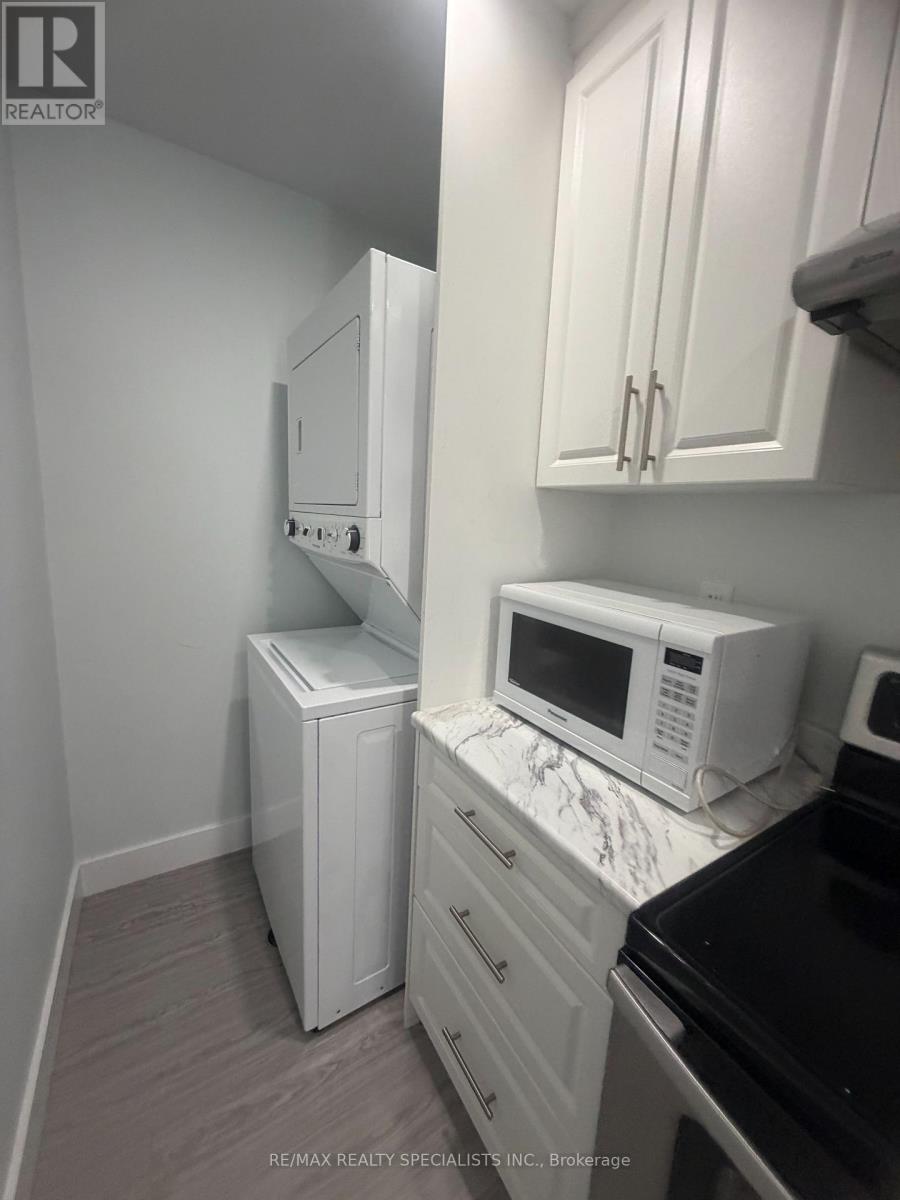
| Appliances | Dryer, Hood Fan, Stove, Washer, Window Coverings, Refrigerator |
| Basement Development | Finished |
| Basement Features | Walk Out |
| Basement Type | N/a (finished) |
| Construction Style Attachment | Detached |
| Cooling Type | Central Air Conditioning |
| Exterior Finish | Brick |
| Fire Protection | Smoke Detectors |
| Foundation Type | Concrete |
| Heating Fuel | Other |
| Heating Type | Forced Air |
| Stories Total | 2 |
| Size Interior | 0 - 699 Ft2 |
| Type | House |
| Utility Water | Municipal Water |
Parking
| No Garage |
Land
| Acreage | No |
| Sewer | Sanitary Sewer |
Rooms
| Level | Type | Length | Width | Dimensions |
|---|---|---|---|---|
| Basement | Primary Bedroom | 3.05 m | 3.2 m | 3.05 m x 3.2 m |
| Basement | Kitchen | 1.37 m | 6.4 m | 1.37 m x 6.4 m |
| Basement | Living Room | 3.35 m | 5.79 m | 3.35 m x 5.79 m |

4310 Sherwoodtowne Blvd 200a
Mississauga, Ontario L4Z 4C4
(905) 272-3434
(905) 272-3833

The trademarks REALTOR®, REALTORS®, and the REALTOR® logo are controlled by The Canadian Real Estate Association (CREA) and identify real estate professionals who are members of CREA. The trademarks MLS®, Multiple Listing Service® and the associated logos are owned by The Canadian Real Estate Association (CREA) and identify the quality of services provided by real estate professionals who are members of CREA. The trademark DDF® is owned by The Canadian Real Estate Association (CREA) and identifies CREA's Data Distribution Facility (DDF®)
September 02 2026 06:37:55
Toronto Regional Real Estate Board
RE/MAX Realty Specialists Inc.