
15 Calypso Avenue Springwater, Ontario L9X 2E3

$999,900
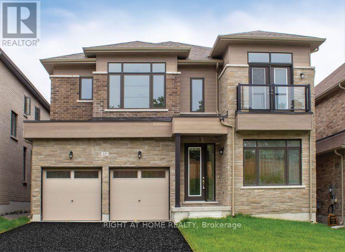
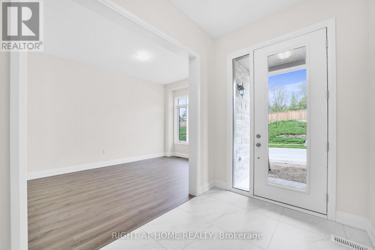
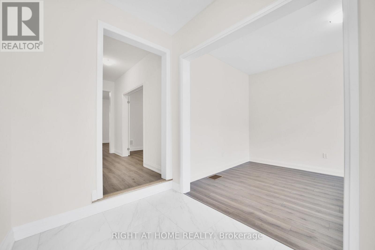
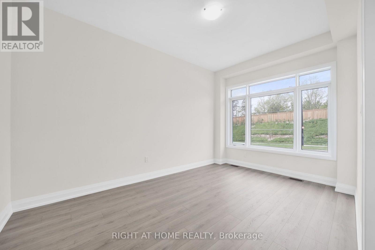
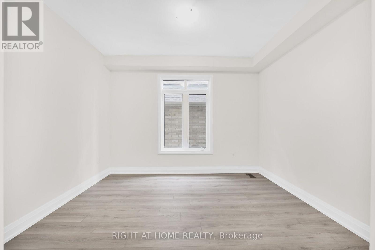
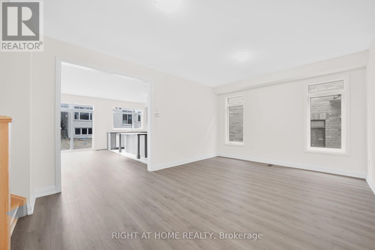
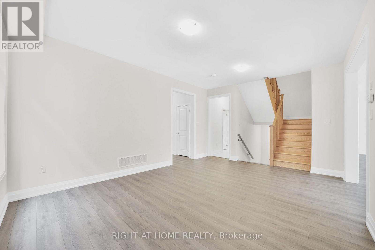
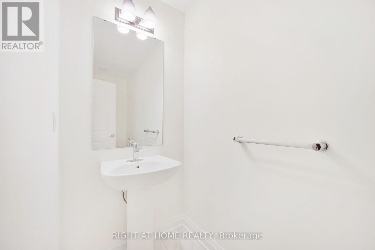
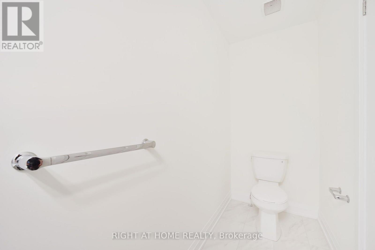
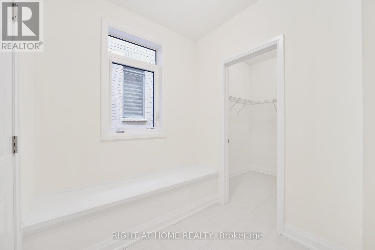
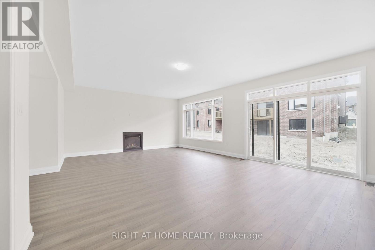
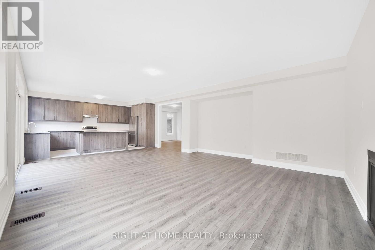
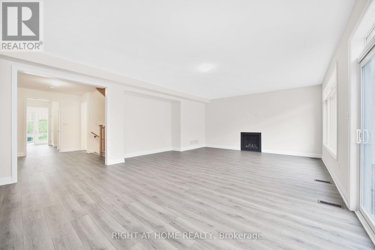
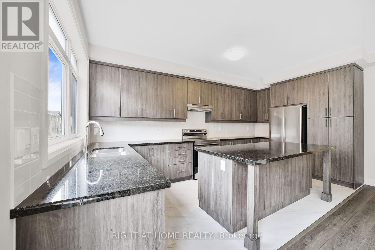
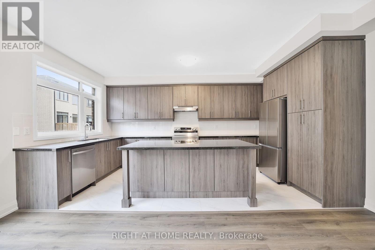
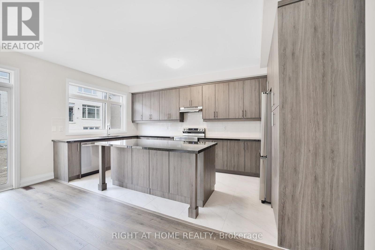
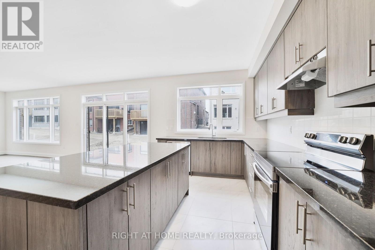
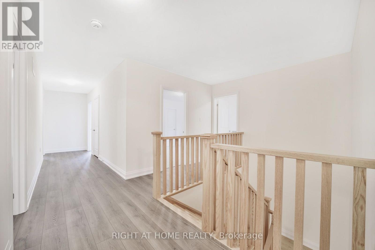
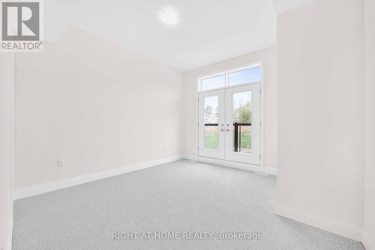
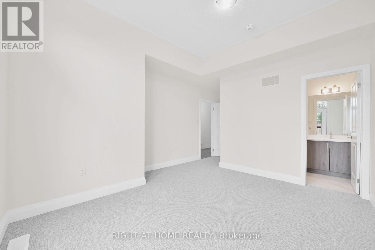
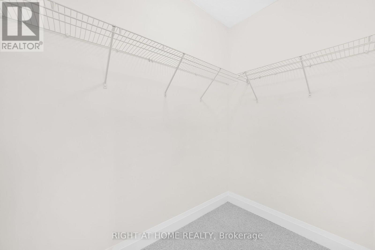
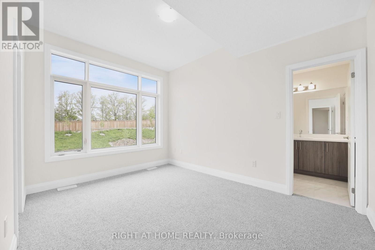
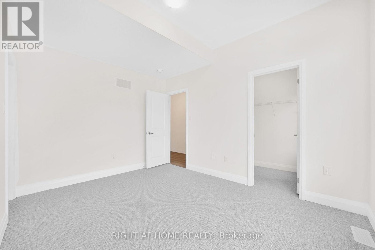
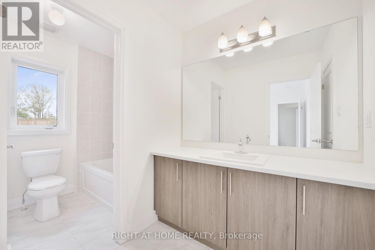
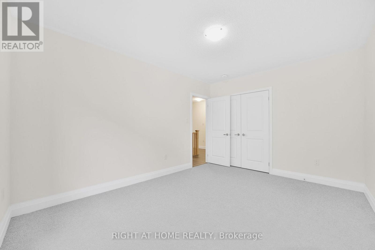
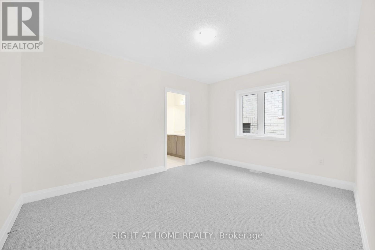
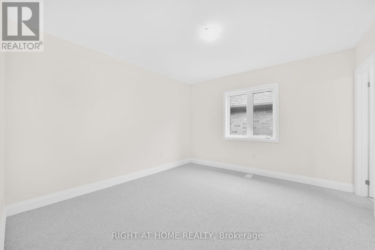
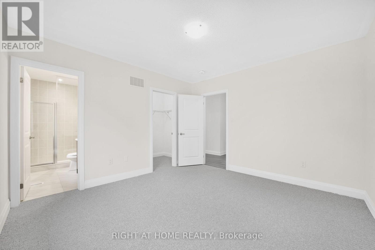
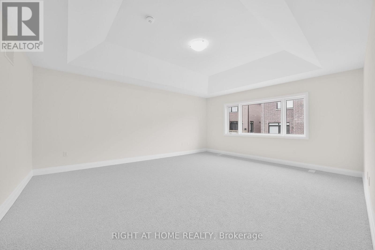
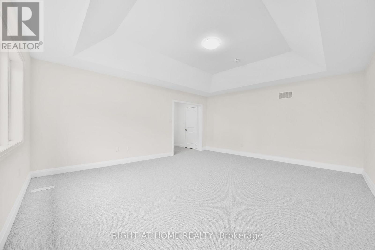
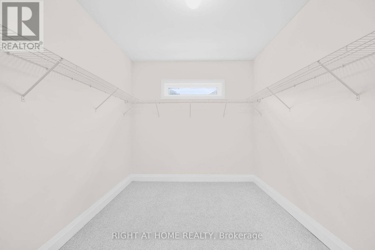
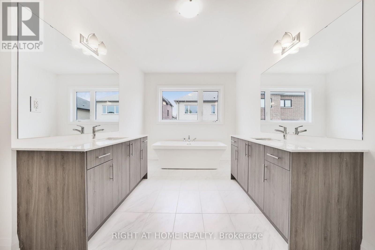
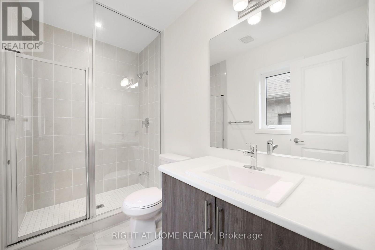
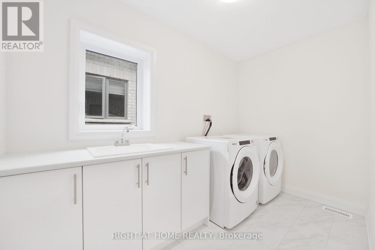
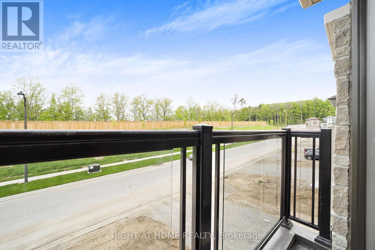
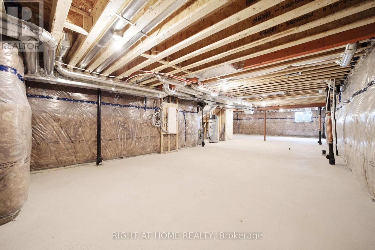
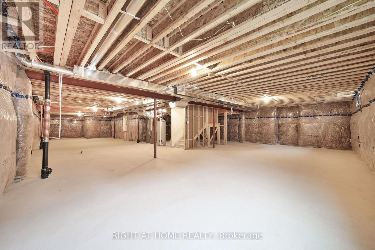
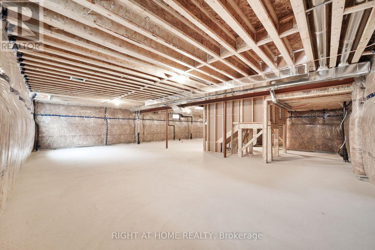
Welcome to this impressive 3,723 sq. ft. Hawkstone design, built by award-winning Geranium in the sought-after Midhurst Valley community of Springwater. Offering 5 bedrooms, 4.5 bathrooms and approximately $8,000 in upgrades, this spacious home features a modern open-concept design with generous living areas ideal for everyday family life and entertaining.Upgrades include upgraded flooring, basement egress windows and a 3-piece rough-in for a future bathroom. The second floor features the convenience of a dedicated laundry room, while a balcony at the front of the home provides additional outdoor space to enjoy.With parking for up to 6 vehicles, there is plenty of room for family and guests. Situated on a quiet street with no homes directly in front, the property benefits from a more open outlook and a great setting within the community.A spacious 5-bedroom home with a functional layout and plenty of room inside and out. Price is net of HST based on the Enhanced HST Rebate and purchaser eligibility. (id:55460)
Property Details
| MLS® Number | S13736802 |
| Property Type | Single Family |
| Community Name | Midhurst |
| Equipment Type | Water Heater |
| Parking Space Total | 6 |
| Rental Equipment Type | Water Heater |
Building
| Bathroom Total | 5 |
| Bedrooms Above Ground | 5 |
| Bedrooms Total | 5 |
| Amenities | Fireplace(s) |
| Appliances | Dishwasher, Dryer, Stove, Washer, Refrigerator |
| Basement Development | Unfinished |
| Basement Type | N/a (unfinished) |
| Construction Style Attachment | Detached |
| Cooling Type | Central Air Conditioning |
| Exterior Finish | Brick, Stone |
| Fireplace Present | Yes |
| Flooring Type | Laminate, Carpeted |
| Foundation Type | Poured Concrete |
| Half Bath Total | 1 |
| Heating Fuel | Natural Gas |
| Heating Type | Forced Air |
| Stories Total | 2 |
| Size Interior | 3,500 - 5,000 Ft2 |
| Type | House |
| Utility Water | Municipal Water |
Parking
| Garage |
Land
| Acreage | No |
| Sewer | Sanitary Sewer |
| Size Depth | 98 Ft ,4 In |
| Size Frontage | 43 Ft ,10 In |
| Size Irregular | 43.9 X 98.4 Ft |
| Size Total Text | 43.9 X 98.4 Ft |
Rooms
| Level | Type | Length | Width | Dimensions |
|---|---|---|---|---|
| Second Level | Primary Bedroom | 4.8 m | 5.7 m | 4.8 m x 5.7 m |
| Second Level | Bedroom 2 | 3.8 m | 3.6 m | 3.8 m x 3.6 m |
| Second Level | Bedroom 3 | 3 m | 5.3 m | 3 m x 5.3 m |
| Second Level | Bedroom 4 | 3 m | 5.3 m | 3 m x 5.3 m |
| Second Level | Bedroom 5 | 4.2 m | 3.4 m | 4.2 m x 3.4 m |
| Main Level | Living Room | 3 m | 4.5 m | 3 m x 4.5 m |
| Main Level | Office | 3 m | 3.6 m | 3 m x 3.6 m |
| Main Level | Dining Room | 5.2 m | 3.9 m | 5.2 m x 3.9 m |
| Main Level | Family Room | 7.3 m | 5.1 m | 7.3 m x 5.1 m |
| Main Level | Kitchen | 5.18 m | 2.7 m | 5.18 m x 2.7 m |
https://www.realtor.ca/real-estate/30225145/15-calypso-avenue-springwater-midhurst-midhurst
Salesperson
(705) 797-4875

9311 Weston Road Unit 6
Vaughan, Ontario L4H 3G8
(289) 357-3000

The trademarks REALTOR®, REALTORS®, and the REALTOR® logo are controlled by The Canadian Real Estate Association (CREA) and identify real estate professionals who are members of CREA. The trademarks MLS®, Multiple Listing Service® and the associated logos are owned by The Canadian Real Estate Association (CREA) and identify the quality of services provided by real estate professionals who are members of CREA. The trademark DDF® is owned by The Canadian Real Estate Association (CREA) and identifies CREA's Data Distribution Facility (DDF®)
September 02 2026 04:33:31
Toronto Regional Real Estate Board
Right At Home Realty