
220 Green Gate Boulevard Cambridge, Ontario N1T 0B8
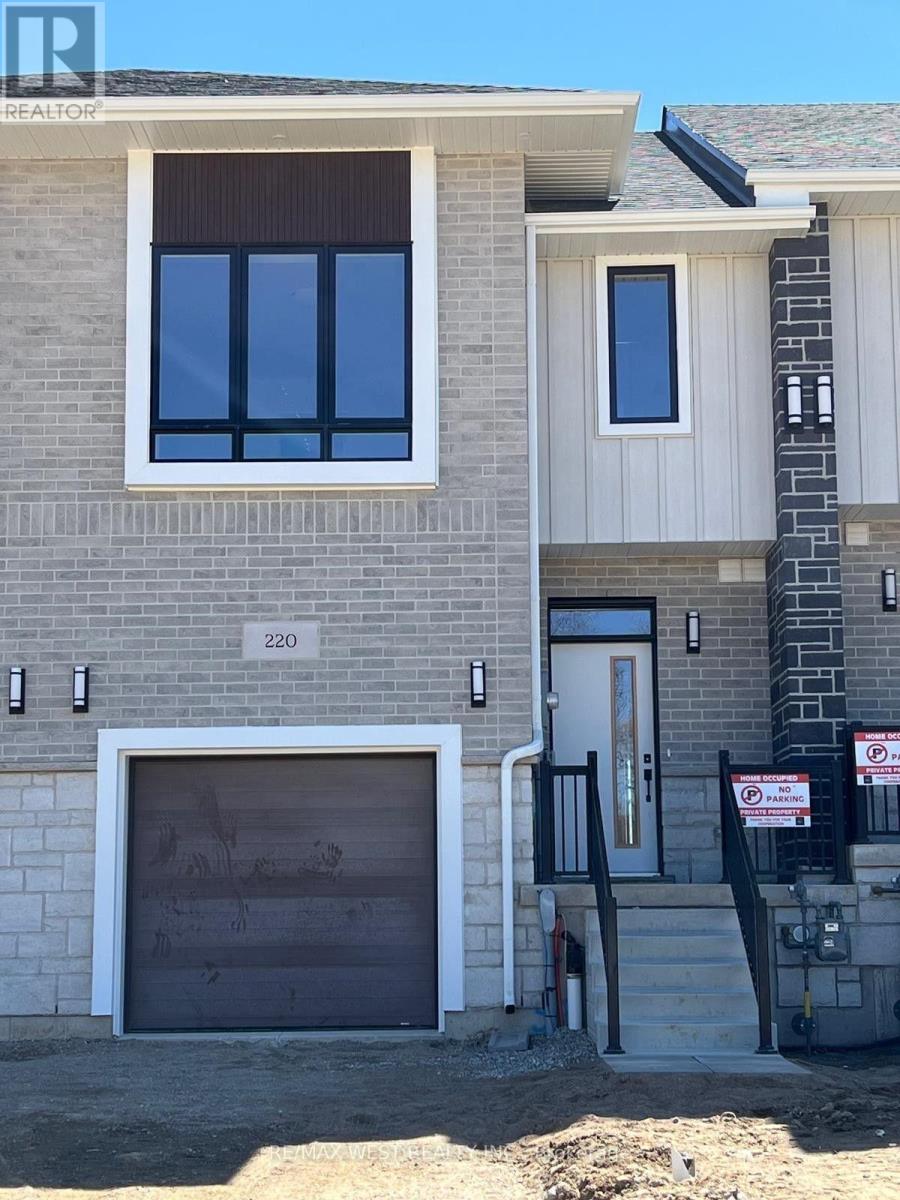

$2,900 Monthly
Prime Location! Beautiful 3bedroom home for lease in Cambridge nestled in a desirable Cambridge neighbourhood, this stunning 3 bedroom, 2.5 bathroom home offers the perfect blend of comfort and convenience. With a specious layout designed for modern living, this home is ideal for families, professionals, or anyone seeking a tranquil yet well connected lifestyle. Step inside to discover a bright and airy living space featuring large window that fill the home with natural light. The open-concept kitchen is equipped with modern appliances, ample cabinetry, and a breakfast bar, making it perfect for entertaining. The Primary bedroom boasts a private ensuite, while the other two generously sized bedrooms share a well-appointed full bathroom. The main floor also includes a convenient powder room and access to a private backyard perfect for weekend BBQs or relaxing after a long day. additional features include a garage with ample storage and a driveway with Parking for multiple vehicles. Location is key, and this home delivers! just a 4 minute drive to Highway 8 and 11 minutes to Highway 401, commuting is a breeze. Close to schools, parks, shopping centers, and essential amenities, you'll have everything you need right right at your doorstep. Don't miss this opportunity to lease a well-maintained, move-in-ready home in one of Cambridge's most sought-after areas. Schedule your viewing today! (id:55460)
Property Details
| MLS® Number | X13735392 |
| Property Type | Single Family |
| Features | In Suite Laundry |
| Parking Space Total | 2 |
Building
| Bathroom Total | 3 |
| Bedrooms Above Ground | 3 |
| Bedrooms Total | 3 |
| Appliances | Garage Door Opener Remote(s), Water Heater |
| Basement Development | Unfinished |
| Basement Type | N/a (unfinished) |
| Construction Style Attachment | Attached |
| Cooling Type | Central Air Conditioning |
| Exterior Finish | Wood |
| Flooring Type | Laminate |
| Foundation Type | Concrete, Block |
| Half Bath Total | 1 |
| Heating Fuel | Natural Gas |
| Heating Type | Forced Air |
| Stories Total | 2 |
| Size Interior | 1,500 - 2,000 Ft2 |
| Type | Row / Townhouse |
| Utility Water | Municipal Water |
Parking
| Attached Garage | |
| Garage |
Land
| Acreage | No |
| Sewer | Sanitary Sewer |
| Size Depth | 98 Ft ,4 In |
| Size Frontage | 20 Ft |
| Size Irregular | 20 X 98.4 Ft |
| Size Total Text | 20 X 98.4 Ft |
Rooms
| Level | Type | Length | Width | Dimensions |
|---|---|---|---|---|
| Second Level | Primary Bedroom | 5.09 m | 3.35 m | 5.09 m x 3.35 m |
| Second Level | Bedroom 2 | 3.69 m | 2.8 m | 3.69 m x 2.8 m |
| Second Level | Bedroom 3 | 3.09 m | 3.56 m | 3.09 m x 3.56 m |
| Main Level | Kitchen | 3.09 m | 3.56 m | 3.09 m x 3.56 m |
| Main Level | Great Room | 3.68 m | 5.79 m | 3.68 m x 5.79 m |
https://www.realtor.ca/real-estate/30224006/220-green-gate-boulevard-cambridge

Salesperson
(416) 745-2300

96 Rexdale Blvd.
Toronto, Ontario M9W 1N7
(416) 745-2300
(416) 745-1952
www.remaxwest.com/

96 Rexdale Blvd.
Toronto, Ontario M9W 1N7
(416) 745-2300
(416) 745-1952
www.remaxwest.com/

The trademarks REALTOR®, REALTORS®, and the REALTOR® logo are controlled by The Canadian Real Estate Association (CREA) and identify real estate professionals who are members of CREA. The trademarks MLS®, Multiple Listing Service® and the associated logos are owned by The Canadian Real Estate Association (CREA) and identify the quality of services provided by real estate professionals who are members of CREA. The trademark DDF® is owned by The Canadian Real Estate Association (CREA) and identifies CREA's Data Distribution Facility (DDF®)
September 02 2026 02:02:30
Toronto Regional Real Estate Board
RE/MAX West Realty Inc.