
26 Murchison Crescent Toronto, Ontario M9V 3P6

$820,000
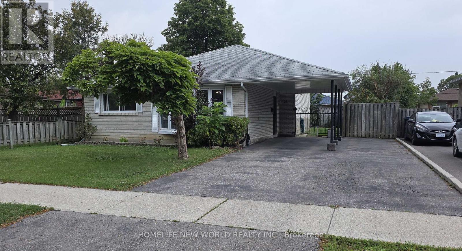
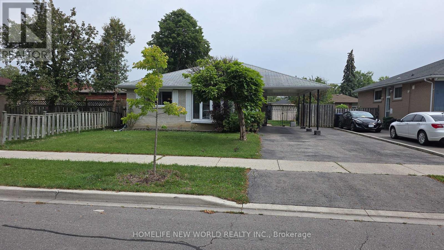
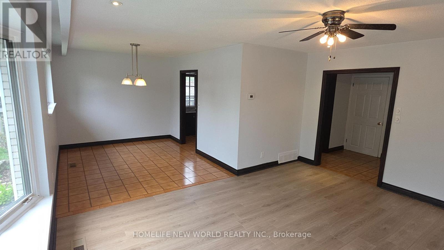
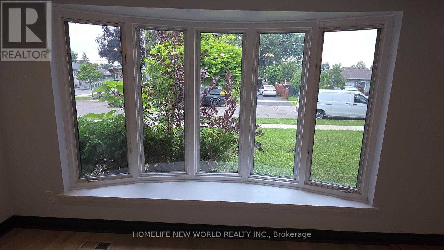
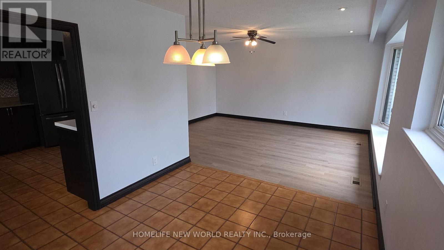
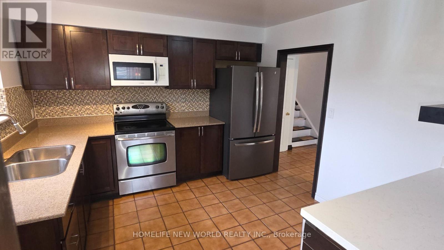
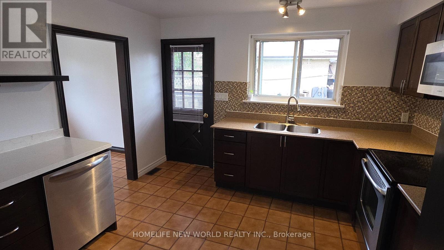
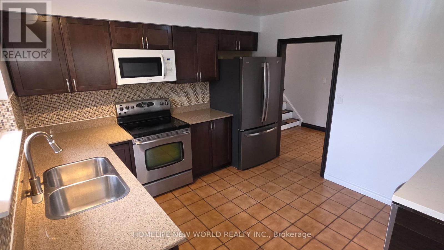
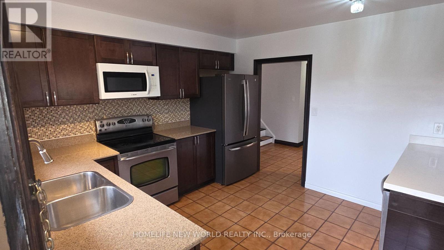
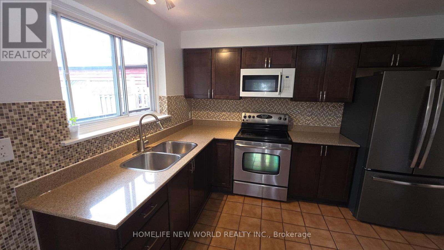
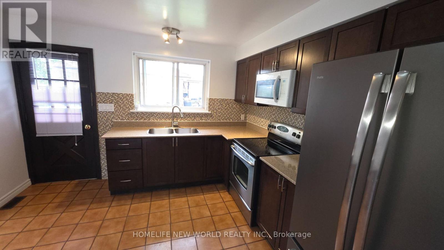
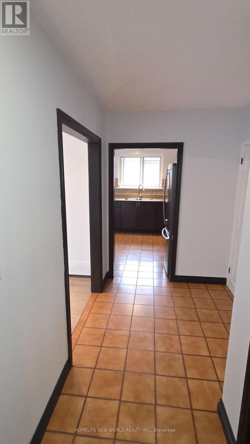
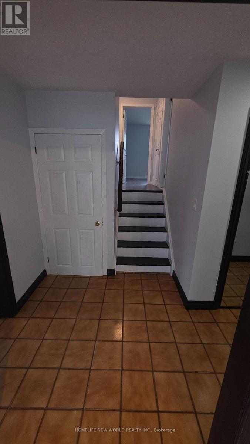
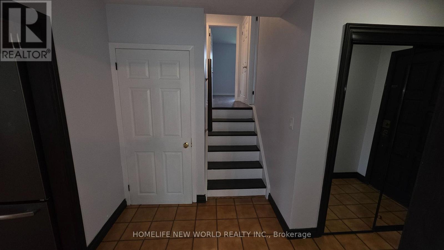
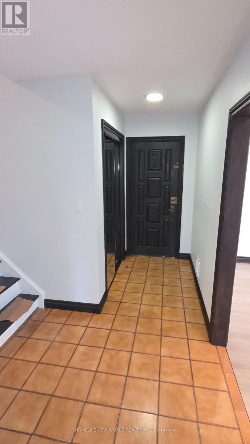
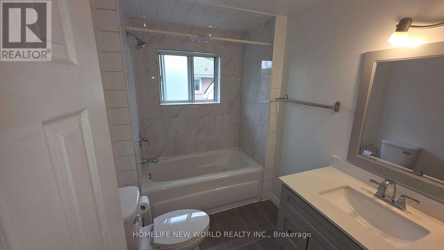
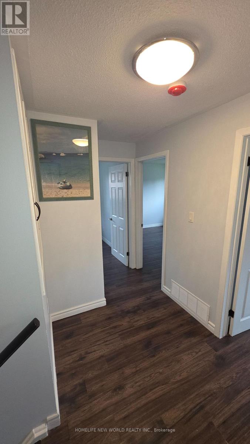
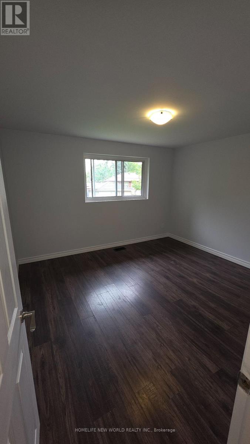
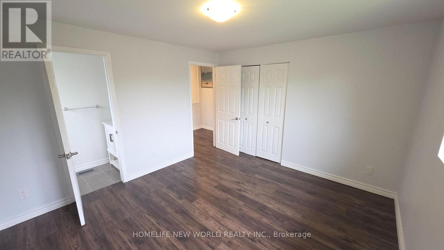
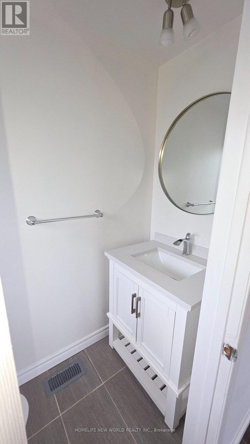
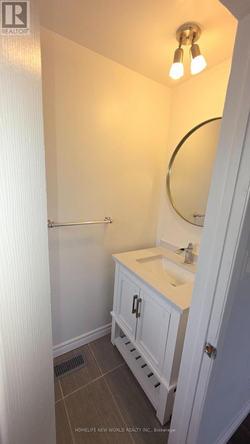
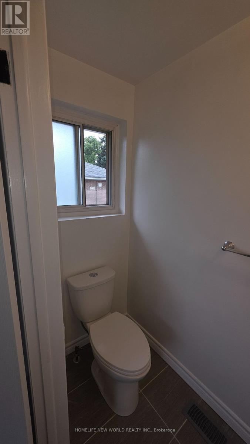
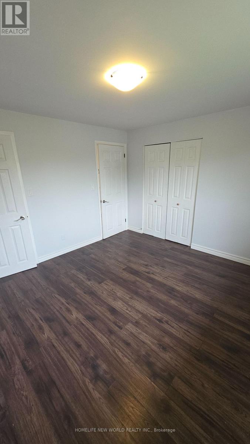
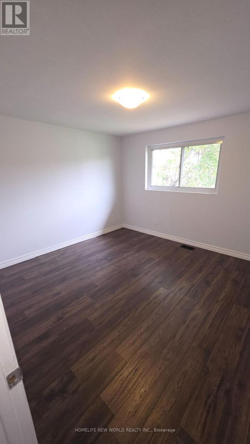
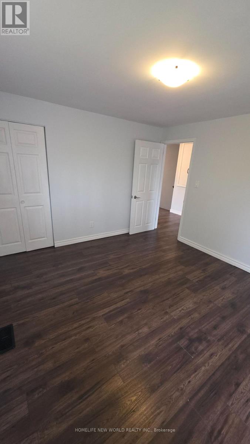
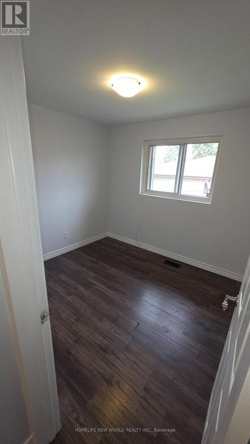
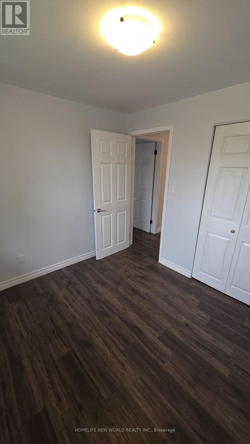
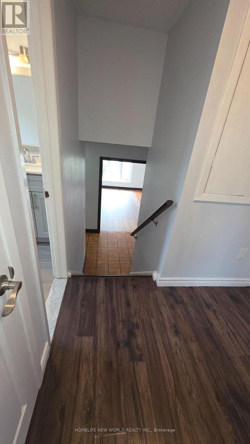
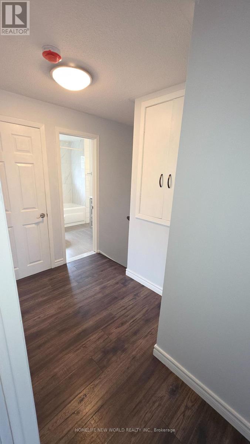
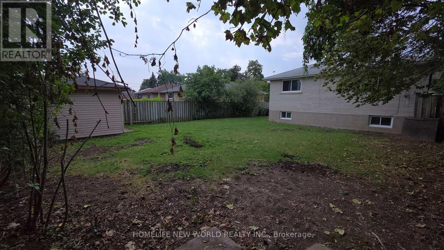
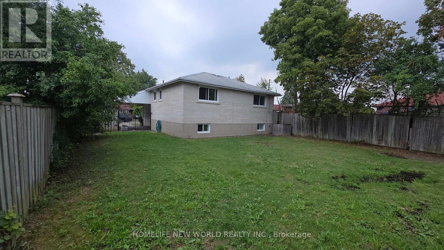
Diamond in the Rough!!! Attention Investors, Renovators Or End Users, Take A Look At This Amazing Piece Of Property Sitting On A Huge Pool Size Lot. Fully detached, jumbo-sized, 3-level back split, one of the few in the area with a master ensuite. Requires A Little Bit Of Polishing And This House Will Shine Like A New Penny. Some Of The New Upgrades Include Newer Kitchen With Quartz Counters And Center Island With Built-In Breakfast Bar. Huge Double Driveway(2017) (id:55460)
Property Details
| MLS® Number | W13735260 |
| Property Type | Single Family |
| Community Name | Mount Olive-Silverstone-Jamestown |
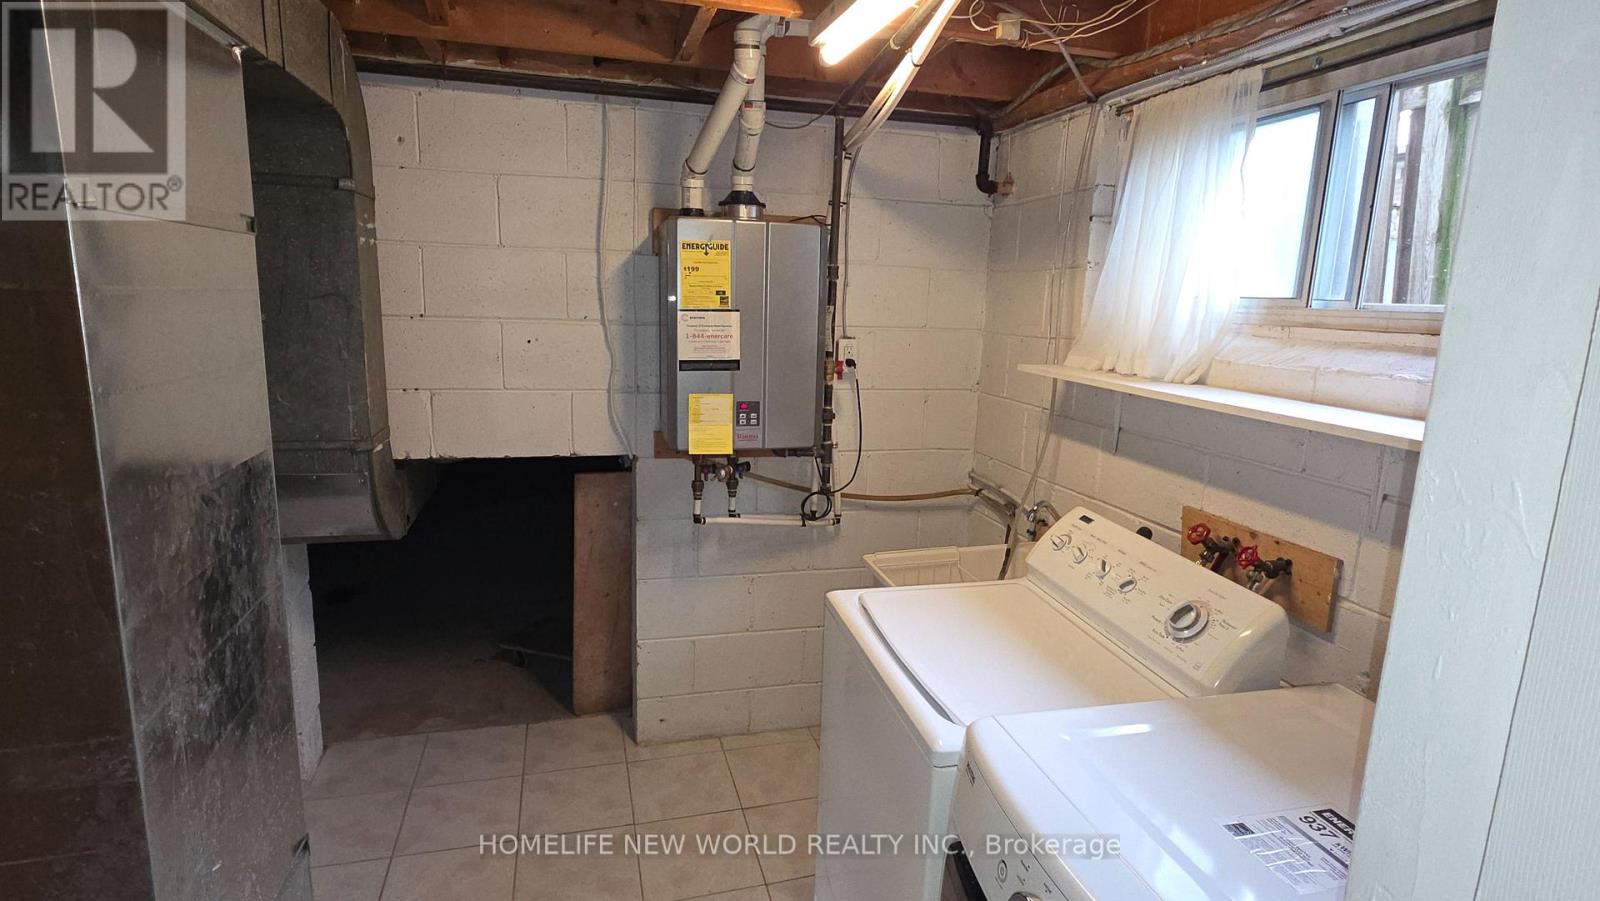
| Equipment Type | Water Heater - Tankless |
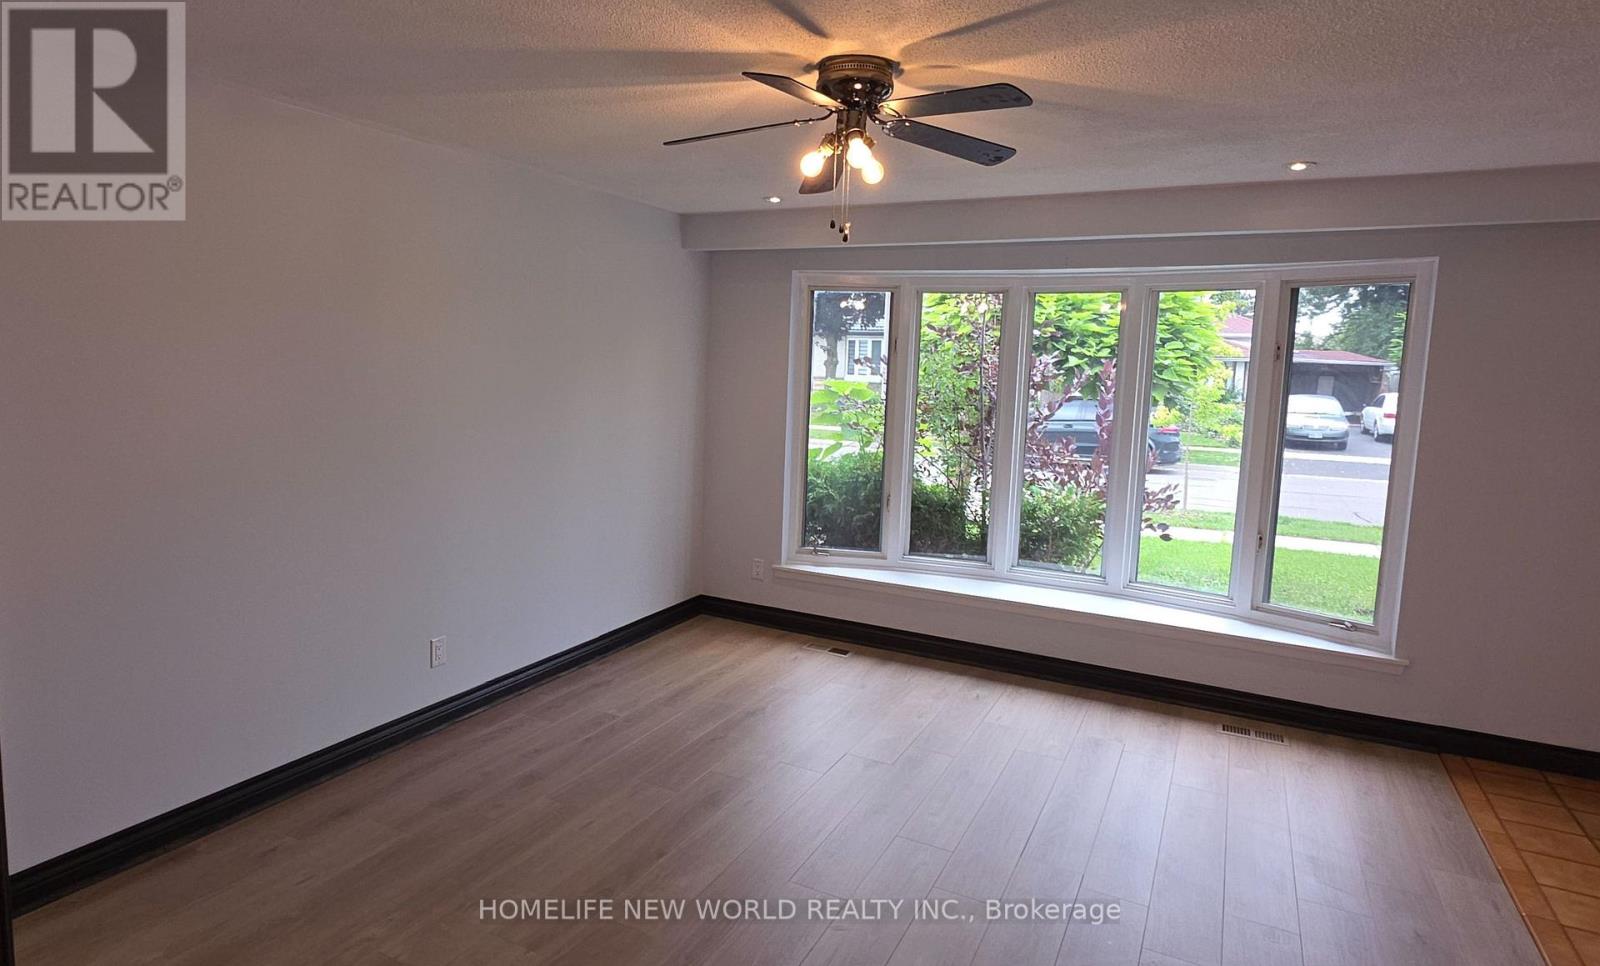
| Features | Carpet Free |
| Parking Space Total | 4 |
| Rental Equipment Type | Water Heater - Tankless |
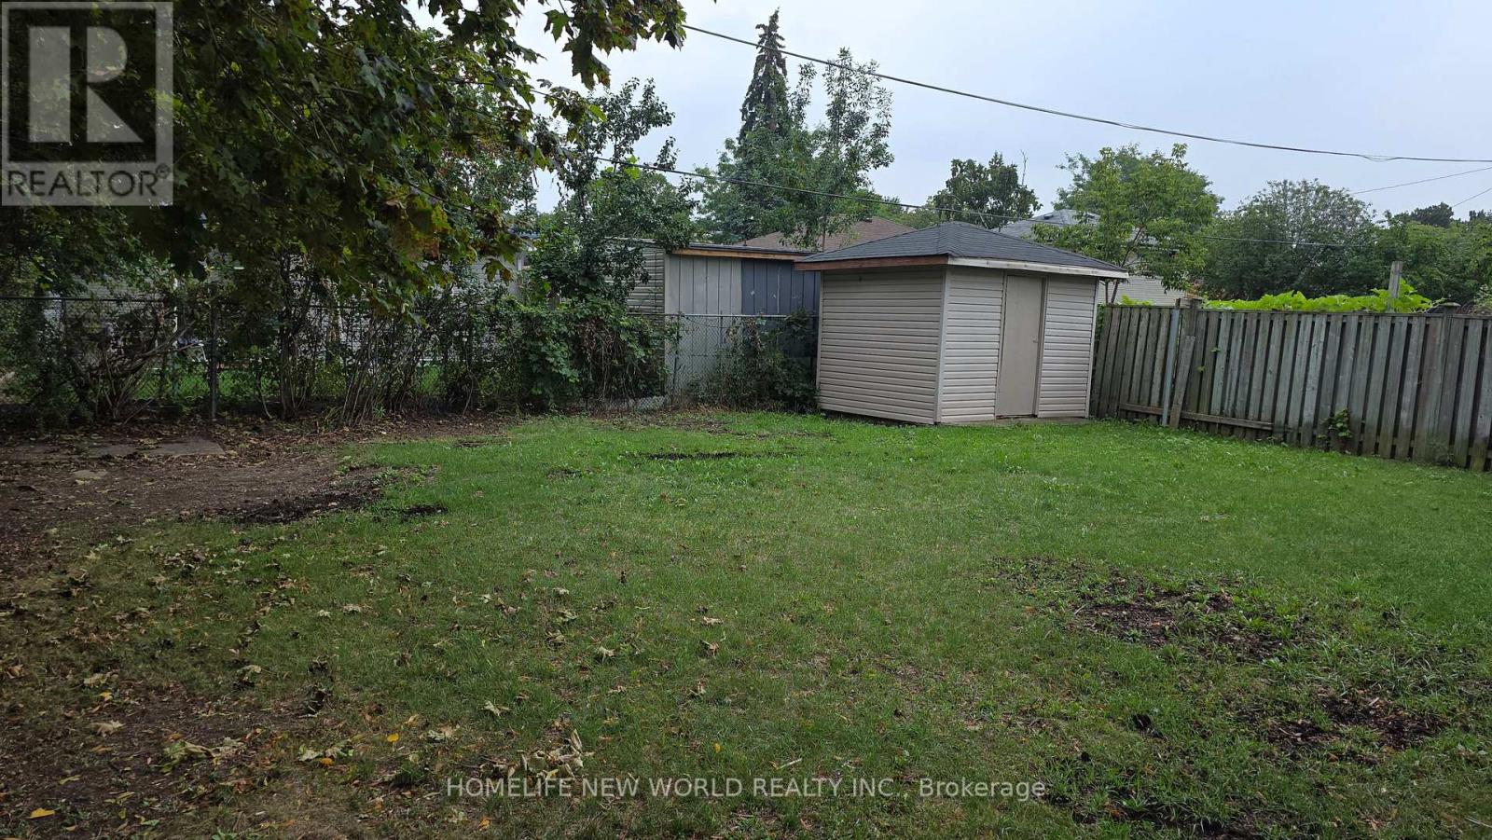
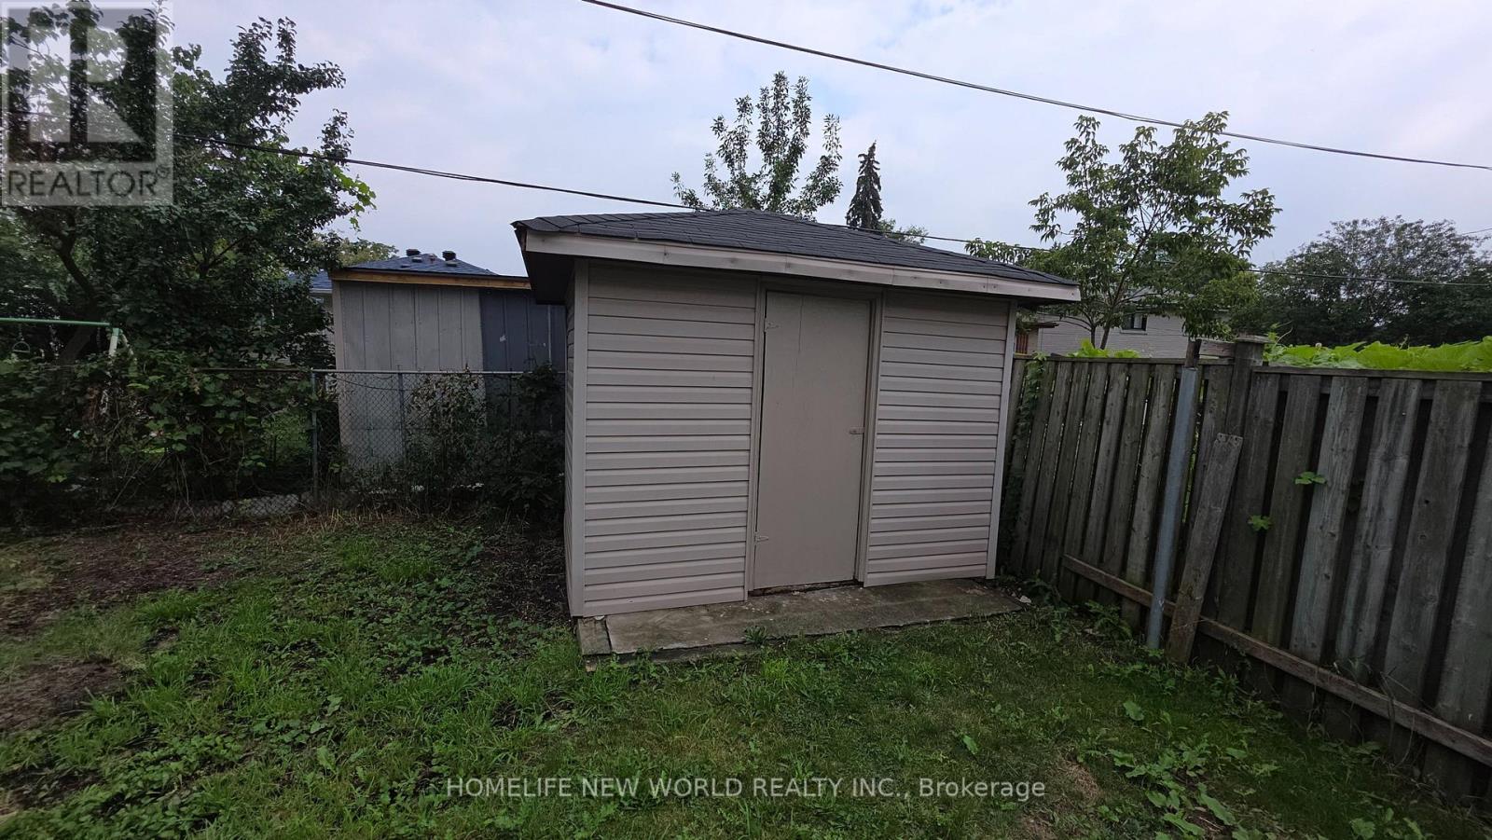
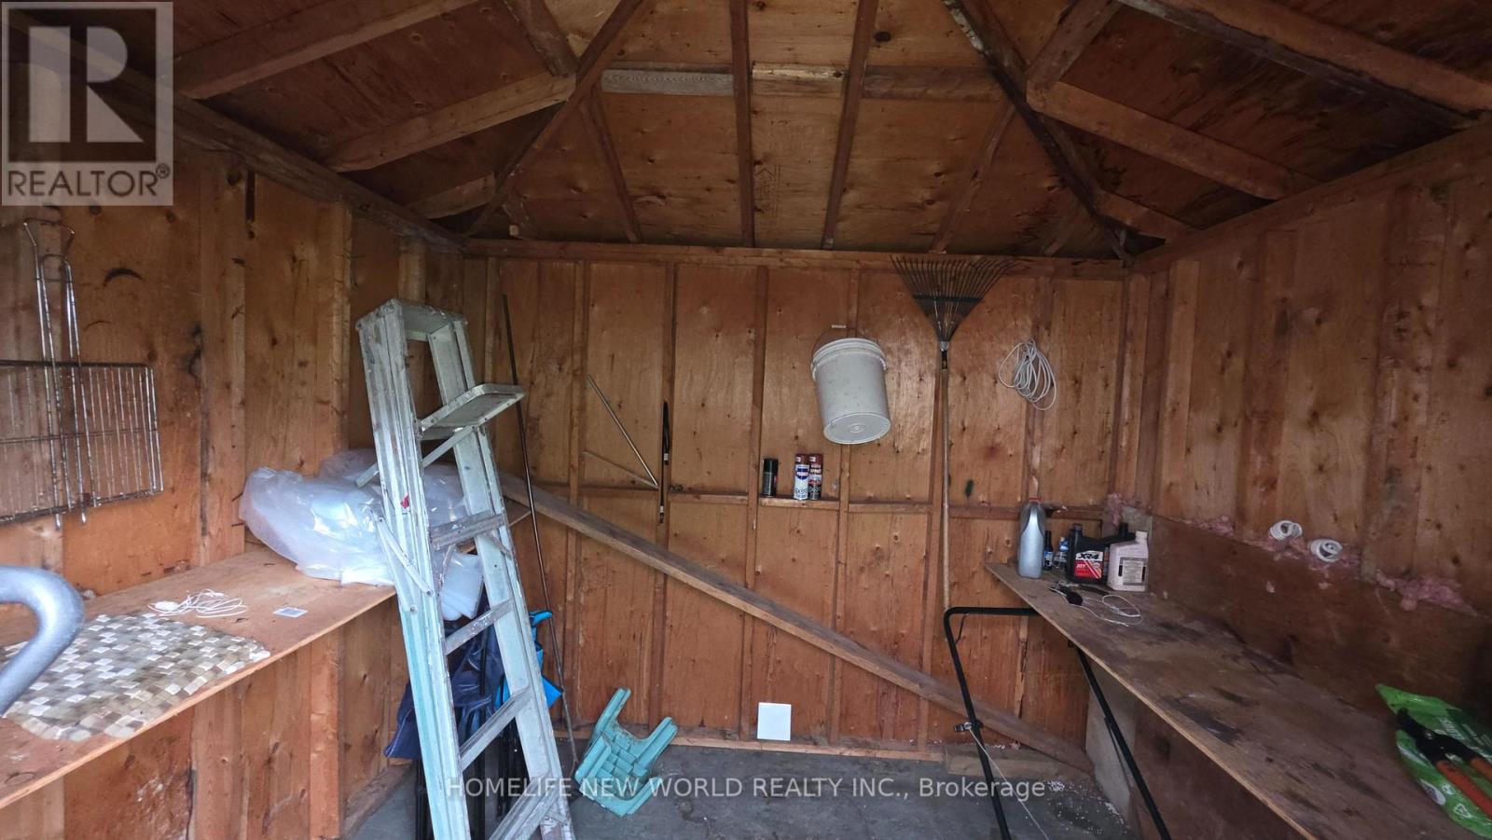
| Structure | Shed |
Building
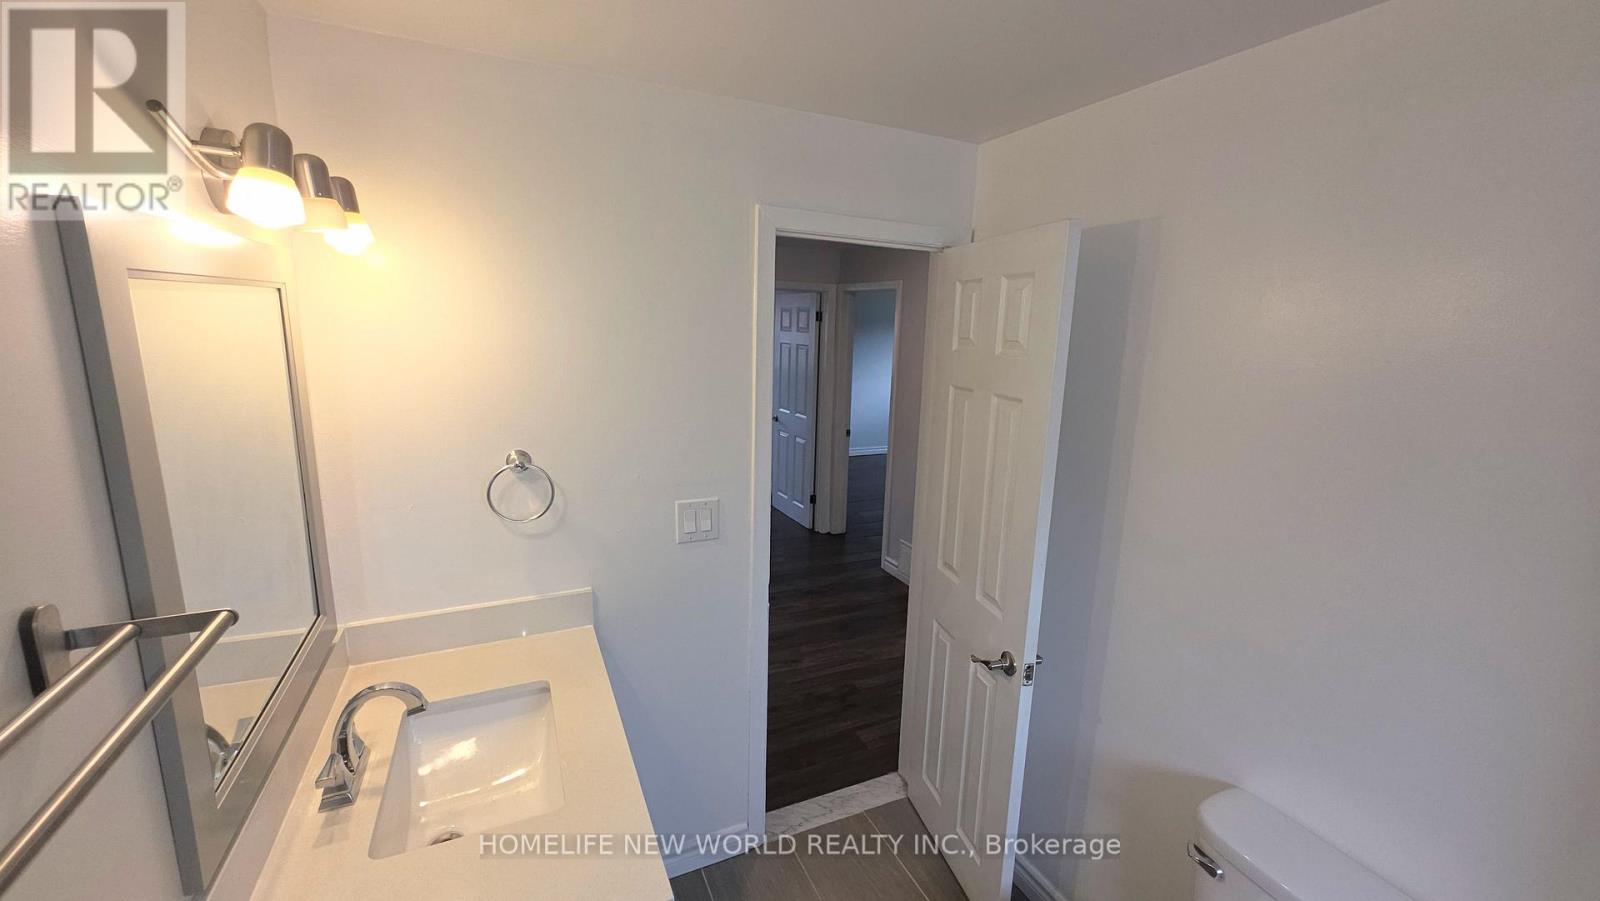
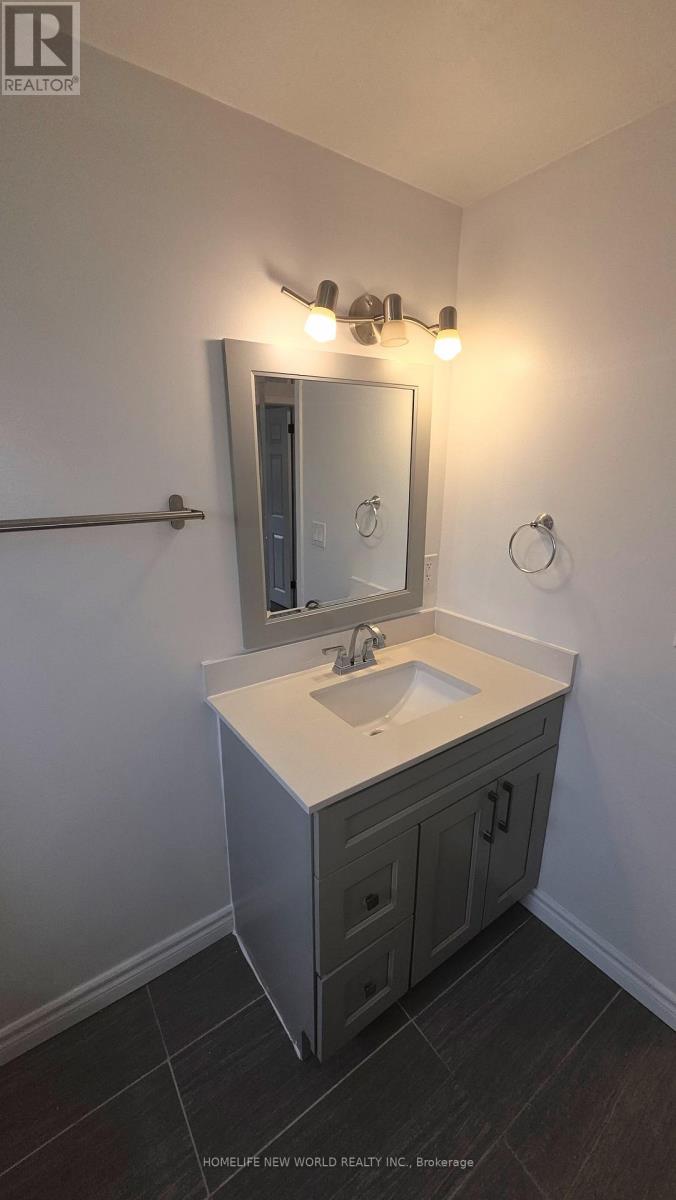
| Bathroom Total | 2 |
| Bedrooms Above Ground | 3 |
| Bedrooms Total | 3 |
| Appliances | Water Heater - Tankless |
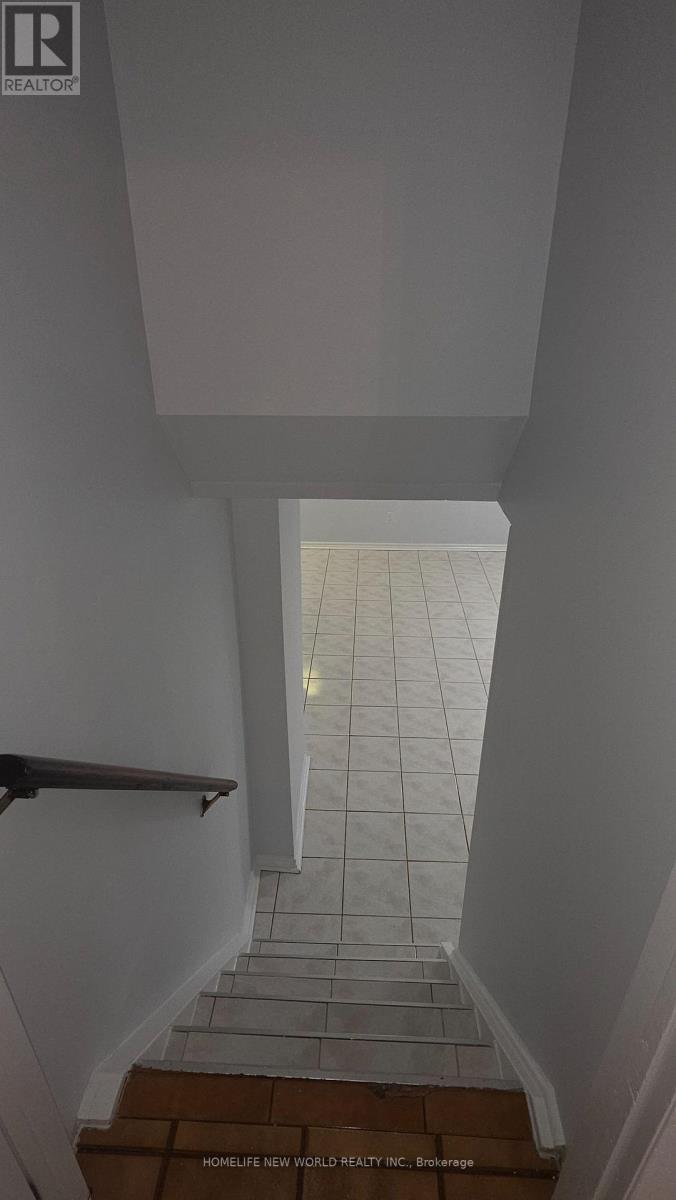
| Basement Development | Finished |
| Basement Type | N/a (finished) |
| Construction Style Attachment | Detached |
| Construction Style Split Level | Backsplit |
| Cooling Type | Central Air Conditioning |
| Exterior Finish | Brick |
| Flooring Type | Carpeted, Ceramic |
| Foundation Type | Block |
| Half Bath Total | 1 |
| Heating Fuel | Natural Gas |
| Heating Type | Forced Air |
| Size Interior | 1,100 - 1,500 Ft2 |
| Type | House |
| Utility Water | Municipal Water |
Parking
| Carport | |
| No Garage |
Land
| Acreage | No |
| Fence Type | Fenced Yard |
| Sewer | Sanitary Sewer |
| Size Depth | 110 Ft ,1 In |
| Size Frontage | 50 Ft ,1 In |
| Size Irregular | 50.1 X 110.1 Ft |
| Size Total Text | 50.1 X 110.1 Ft |
Rooms
| Level | Type | Length | Width | Dimensions |
|---|---|---|---|---|
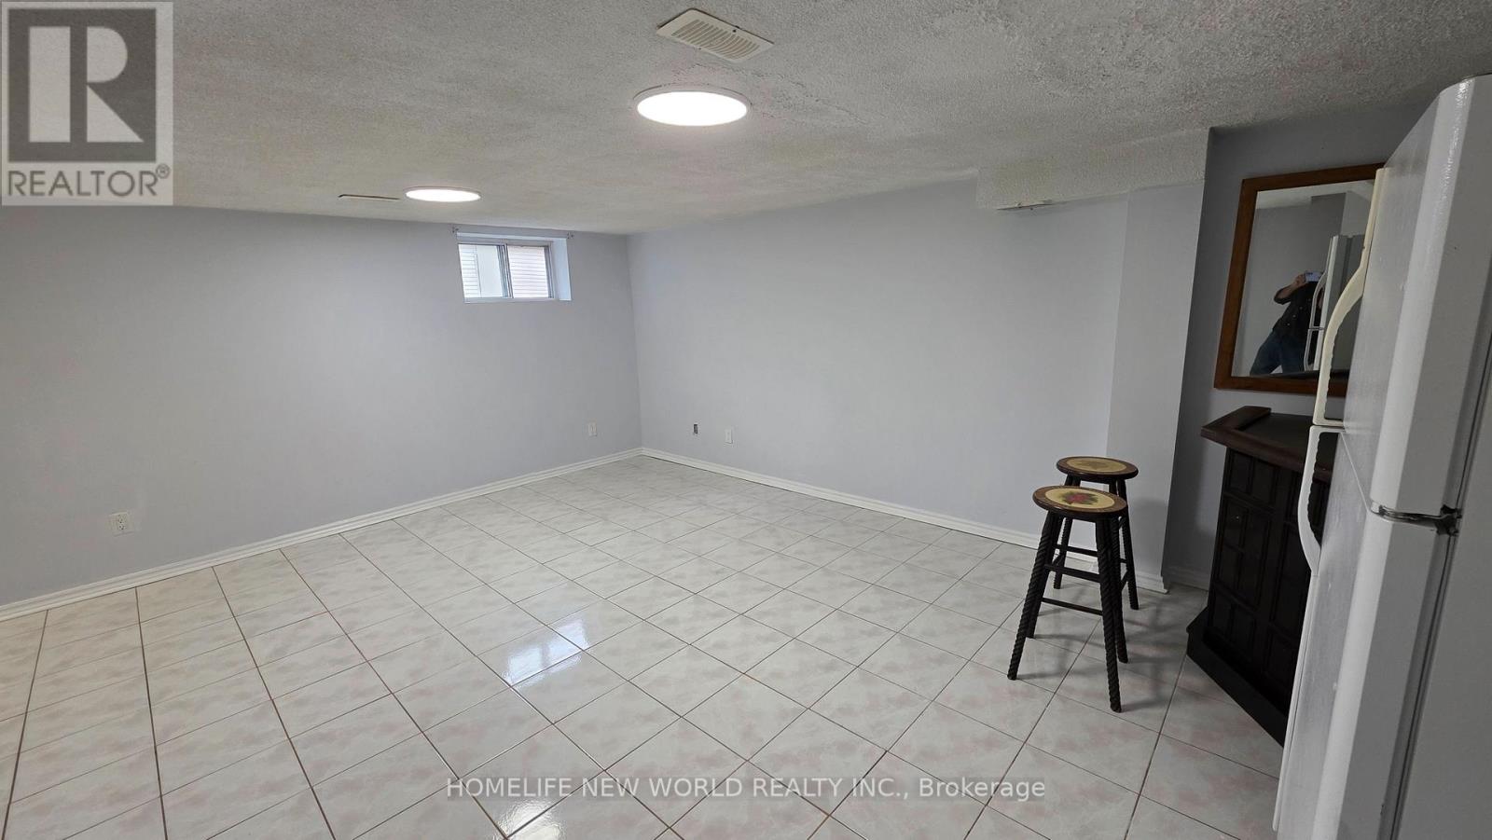
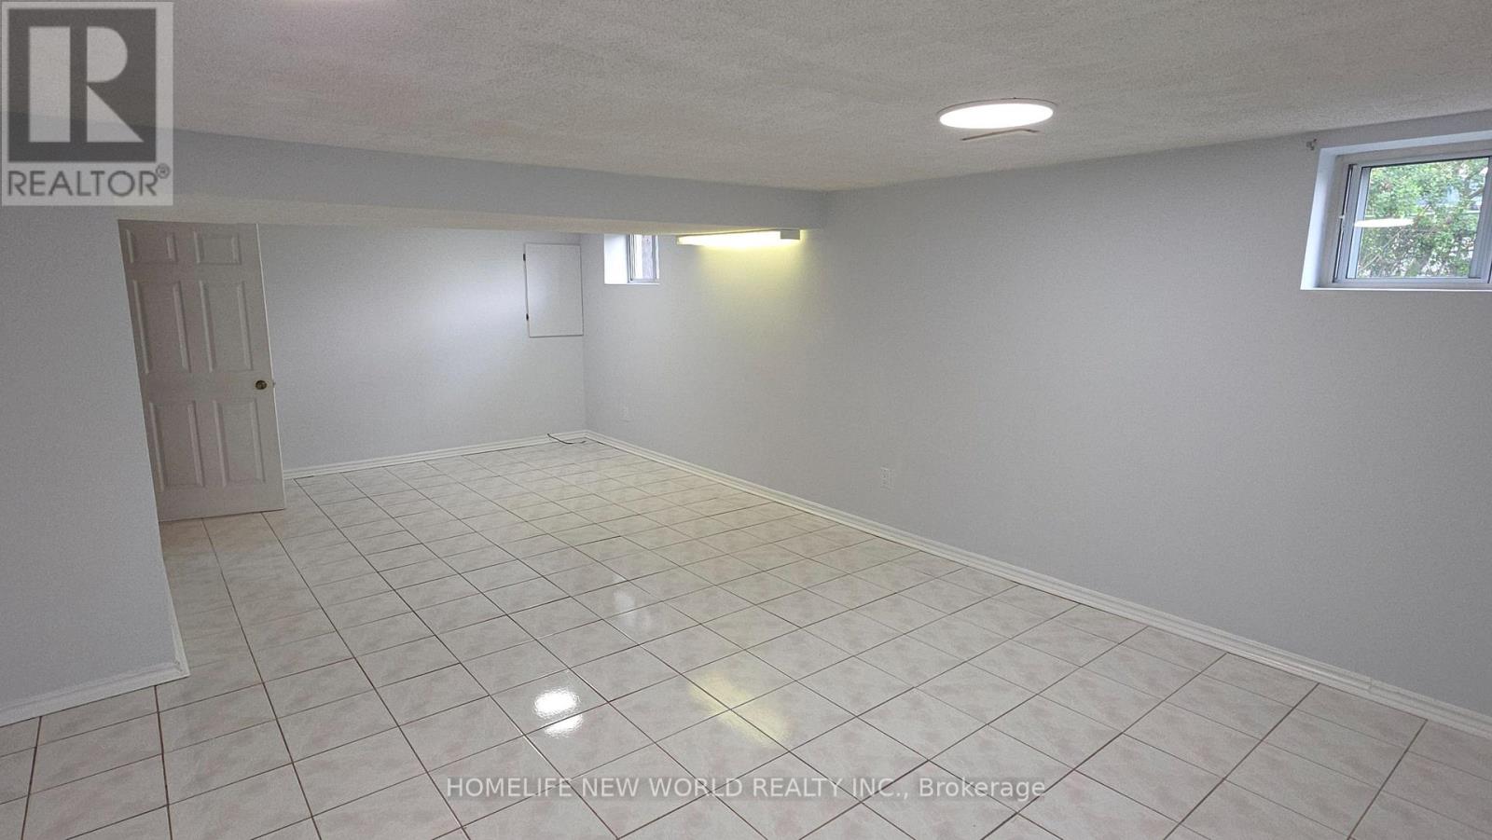
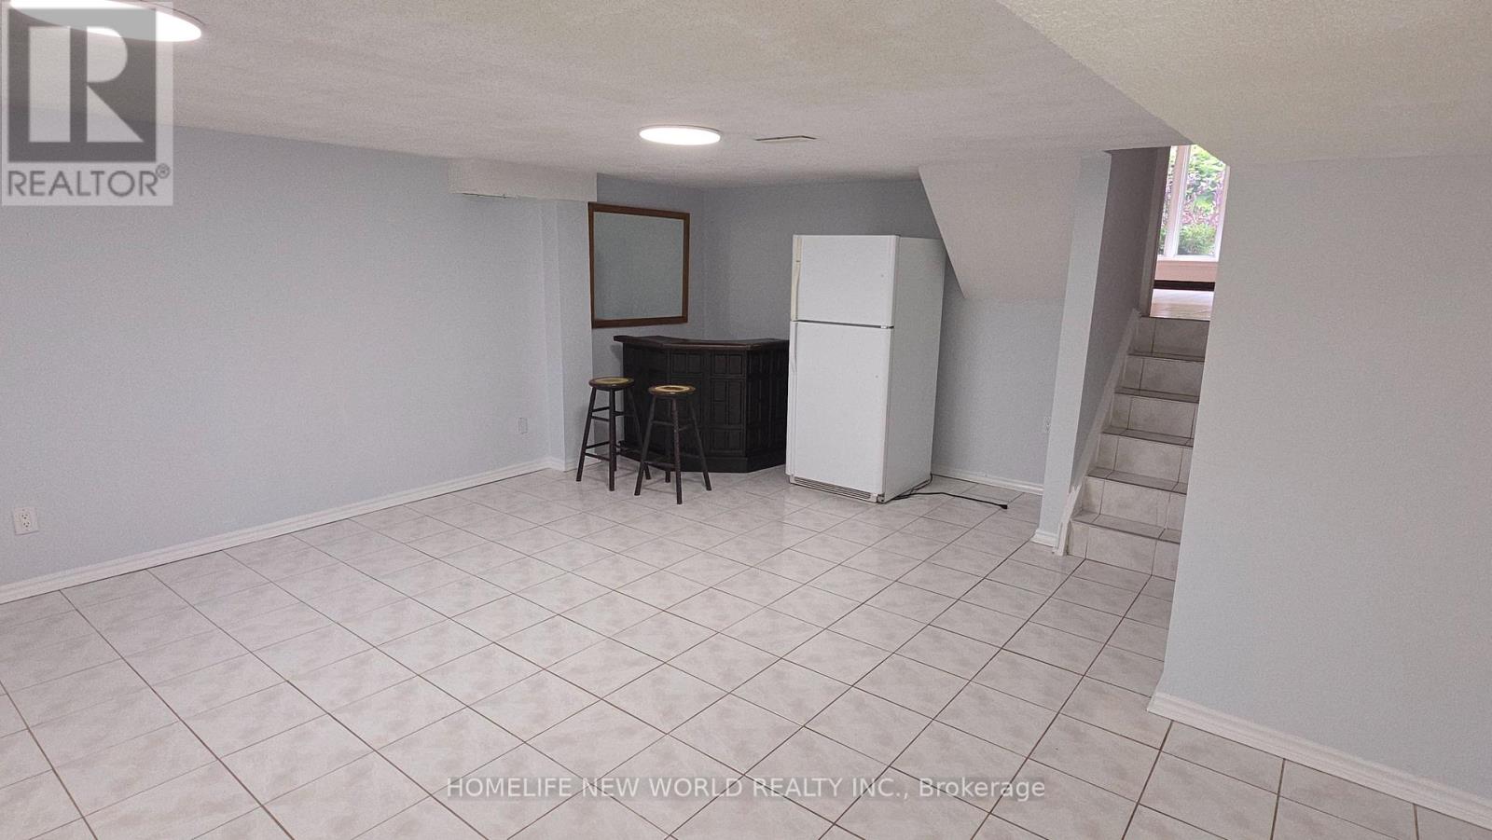
| Lower Level | Recreational, Games Room | 7.7 m | 5.98 m | 7.7 m x 5.98 m |
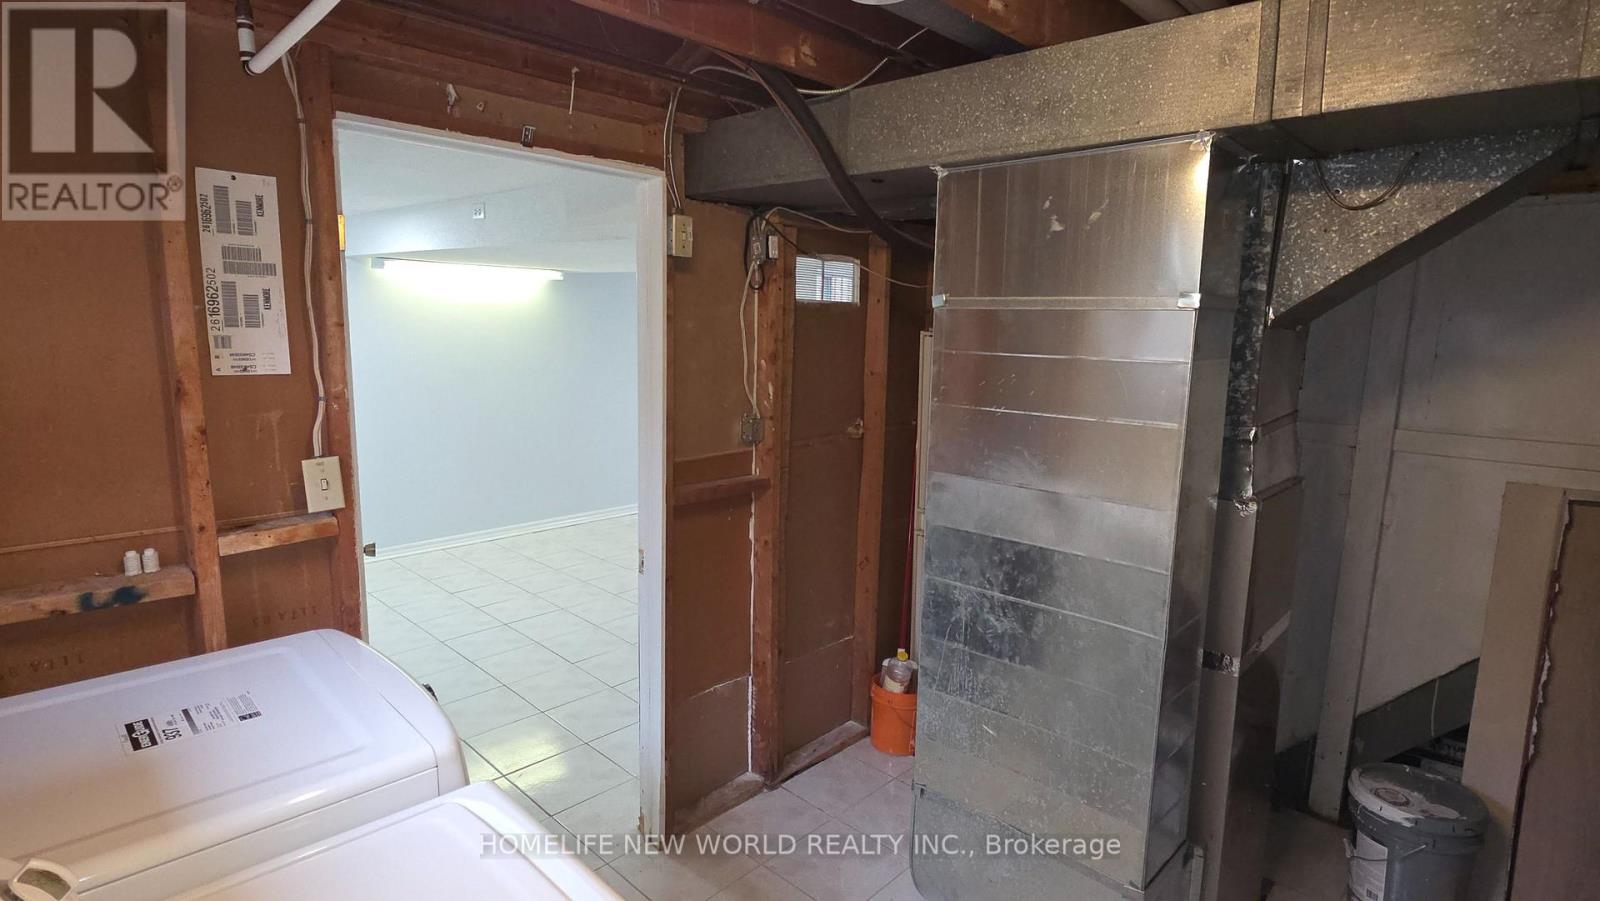
| Lower Level | Laundry Room | Measurements not available | ||
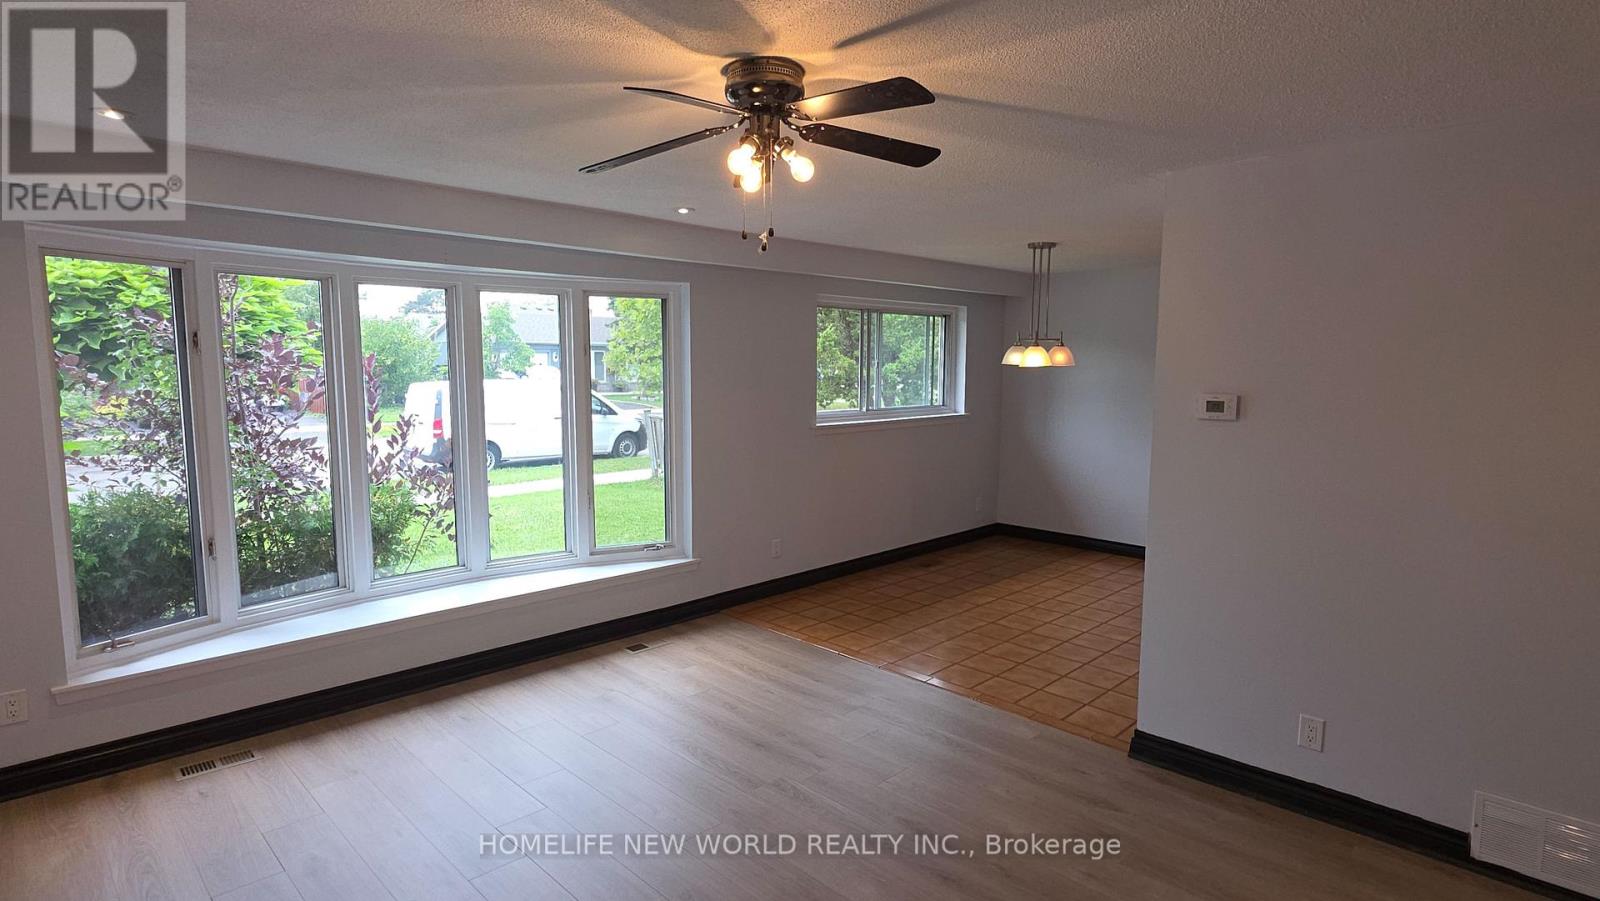
| Main Level | Living Room | 4.64 m | 3.77 m | 4.64 m x 3.77 m |
| Main Level | Dining Room | 3.56 m | 2.9 m | 3.56 m x 2.9 m |
| Main Level | Kitchen | 3.59 m | 3.32 m | 3.59 m x 3.32 m |
| Upper Level | Primary Bedroom | 3.63 m | 3.35 m | 3.63 m x 3.35 m |
| Upper Level | Bedroom 2 | 3.55 m | 3.38 m | 3.55 m x 3.38 m |
| Upper Level | Bedroom 3 | 2.8 m | 2.7 m | 2.8 m x 2.7 m |

Salesperson
(647) 381-6111

201 Consumers Rd., Ste. 205
Toronto, Ontario M2J 4G8
(416) 490-1177
(416) 490-1928
www.homelifenewworld.com/

The trademarks REALTOR®, REALTORS®, and the REALTOR® logo are controlled by The Canadian Real Estate Association (CREA) and identify real estate professionals who are members of CREA. The trademarks MLS®, Multiple Listing Service® and the associated logos are owned by The Canadian Real Estate Association (CREA) and identify the quality of services provided by real estate professionals who are members of CREA. The trademark DDF® is owned by The Canadian Real Estate Association (CREA) and identifies CREA's Data Distribution Facility (DDF®)
September 02 2026 01:32:42
Toronto Regional Real Estate Board
Homelife New World Realty Inc.