
606 - 15 Torrance Road Toronto, Ontario M1J 3K2

$2,100 Monthly
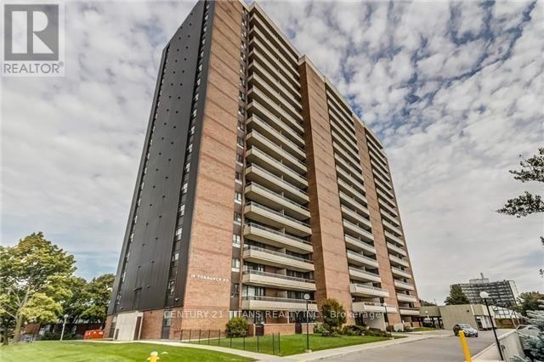
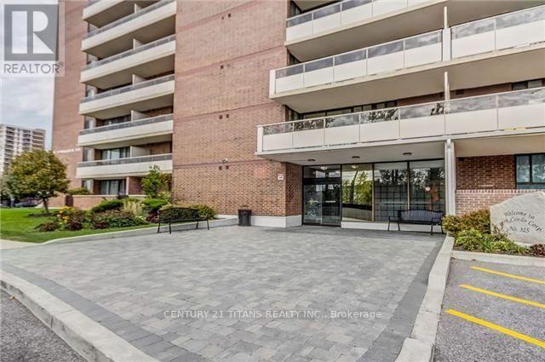
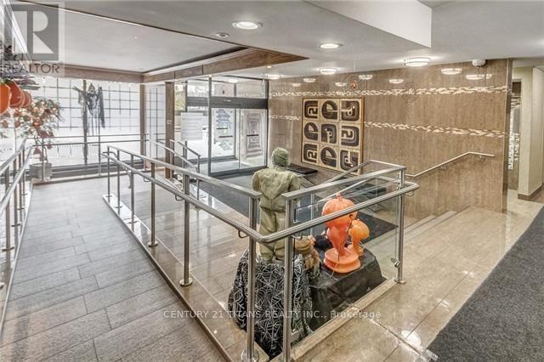
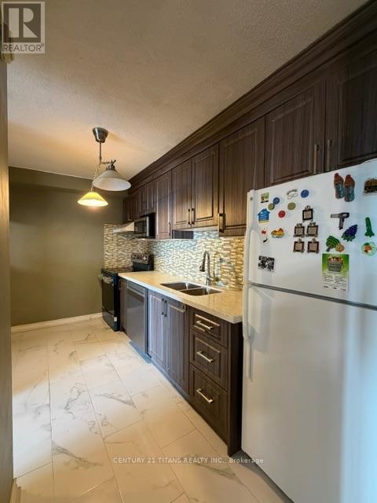
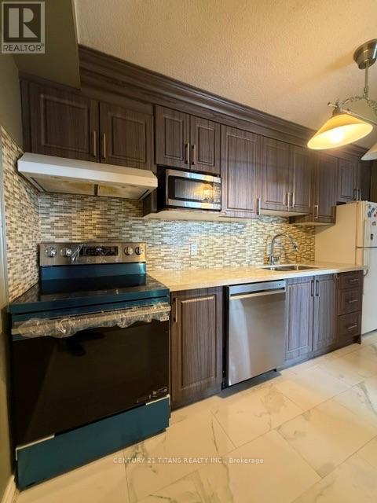
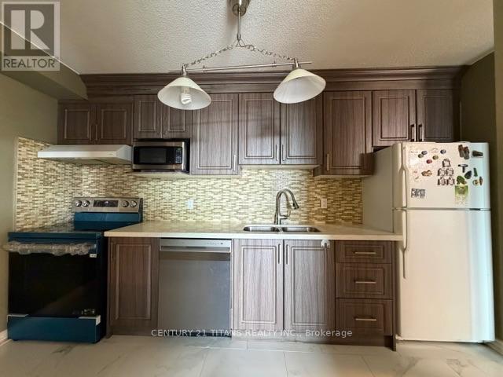
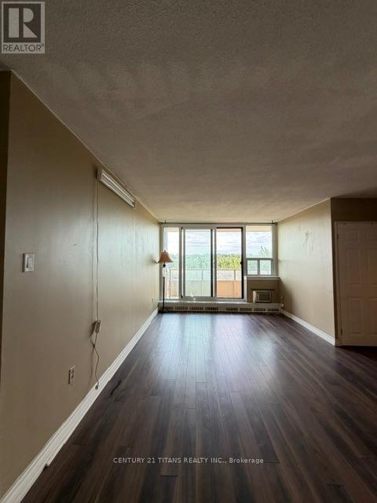
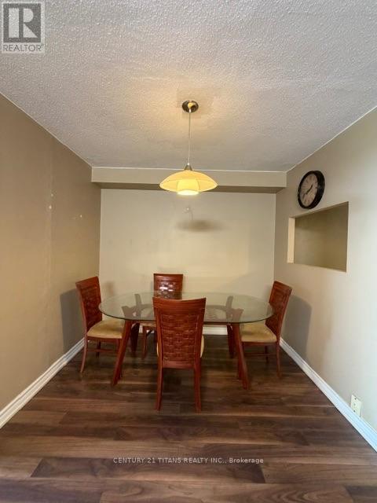
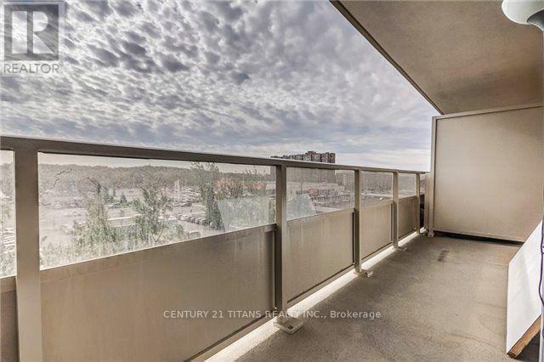
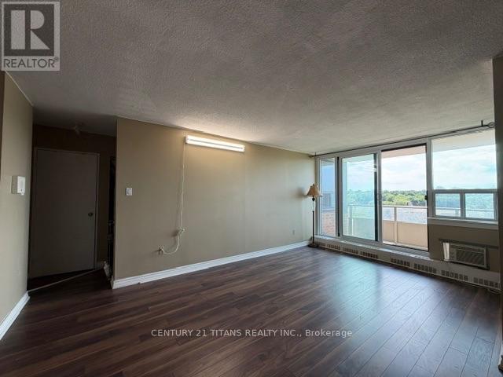
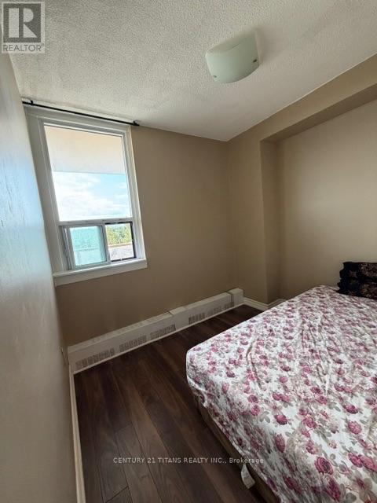
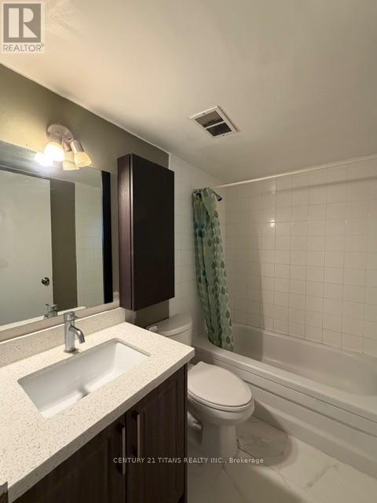
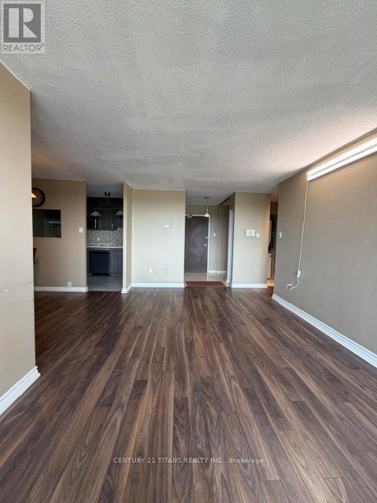
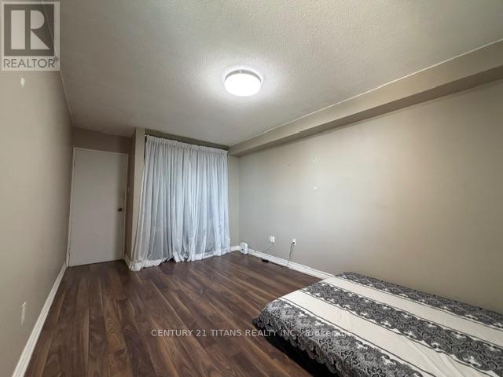
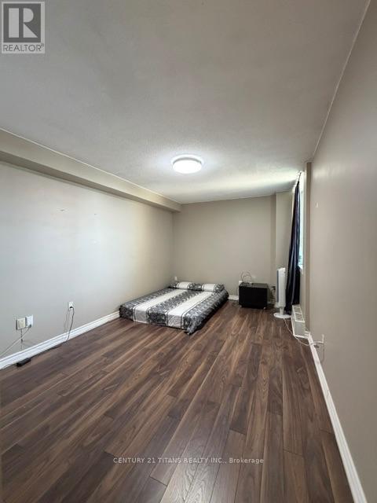
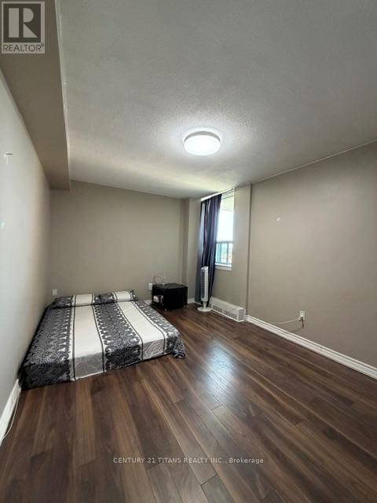
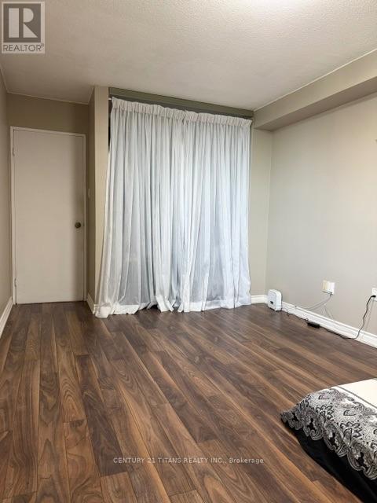
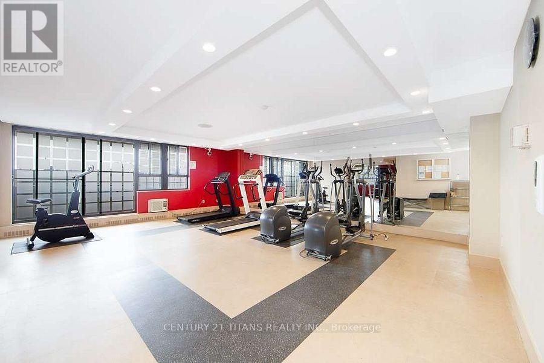
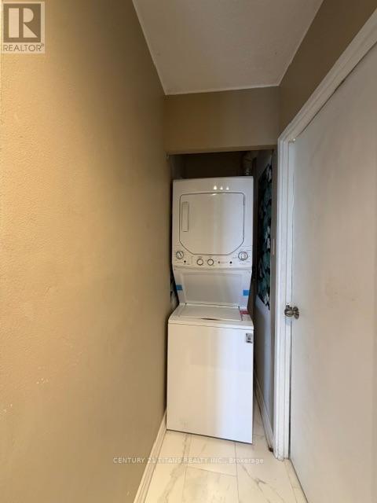
Newly Renovated, Well-maintained, bright and spacious 820 sq ft condo unit featuring 2 bedrooms & 1 washroom. Parking and all utilities included (heat, hydro, water, cable, Window AC in living area). Brand New Appliances (Stove, Dishwasher & Laundry). Building amenities include a pool, sauna, gym, and party room. Excellent transit access-5 min to Eglinton GO and quick bus to Kennedy Station; approx. 30 mins to downtown. Steps to schools, daycare, McCowan Park, groceries, and everyday shopping. Move-in ready in a convenient, family-friendly neighbourhood. One parking space included. (id:55460)
Property Details
| MLS® Number | E13735338 |
| Property Type | Single Family |
| Community Name | Eglinton East |
| Community Features | Pets Not Allowed |
| Features | Balcony |
| Parking Space Total | 1 |
Building
| Bathroom Total | 1 |
| Bedrooms Above Ground | 2 |
| Bedrooms Total | 2 |
| Appliances | Dishwasher, Dryer, Stove, Washer, Refrigerator |
| Basement Type | None |
| Cooling Type | Window Air Conditioner |
| Exterior Finish | Brick |
| Flooring Type | Laminate, Tile |
| Heating Fuel | Electric |
| Heating Type | Baseboard Heaters |
| Size Interior | 800 - 899 Ft2 |
| Type | Apartment |
Parking
| Underground | |
| Garage |
Land
| Acreage | No |
Rooms
| Level | Type | Length | Width | Dimensions |
|---|---|---|---|---|
| Flat | Living Room | 5.56 m | 3.3 m | 5.56 m x 3.3 m |
| Flat | Dining Room | 2.8 m | 2.73 m | 2.8 m x 2.73 m |
| Flat | Kitchen | 4.05 m | 2.3 m | 4.05 m x 2.3 m |
| Flat | Primary Bedroom | 4.65 m | 3.12 m | 4.65 m x 3.12 m |
| Flat | Bedroom 2 | 2.67 m | 2.13 m | 2.67 m x 2.13 m |
https://www.realtor.ca/real-estate/30223870/606-15-torrance-road-toronto-eglinton-east-eglinton-east
Broker
(416) 289-2155
(647) 705-6270

2100 Ellesmere Rd Suite 116
Toronto, Ontario M1H 3B7
(416) 289-2155
(416) 289-2156
www.century21titans.com/

The trademarks REALTOR®, REALTORS®, and the REALTOR® logo are controlled by The Canadian Real Estate Association (CREA) and identify real estate professionals who are members of CREA. The trademarks MLS®, Multiple Listing Service® and the associated logos are owned by The Canadian Real Estate Association (CREA) and identify the quality of services provided by real estate professionals who are members of CREA. The trademark DDF® is owned by The Canadian Real Estate Association (CREA) and identifies CREA's Data Distribution Facility (DDF®)
September 02 2026 01:27:16
Toronto Regional Real Estate Board
Century 21 Titans Realty Inc.