
15 Eden Vale Drive King, Ontario L7B 1L8

$12,888,000
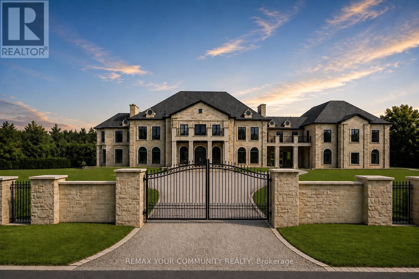
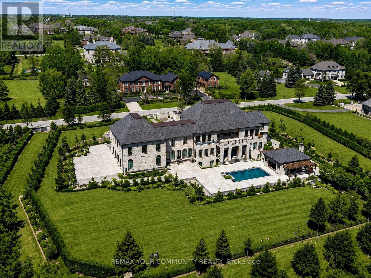
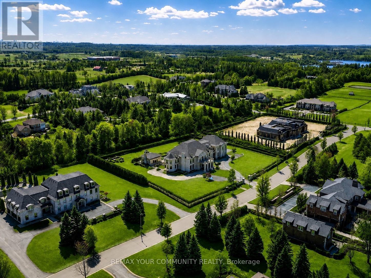
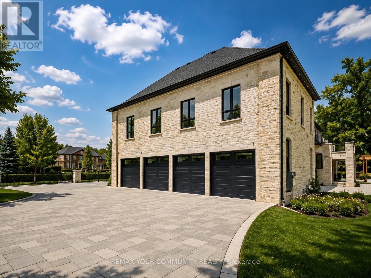
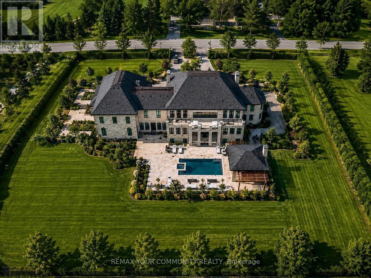
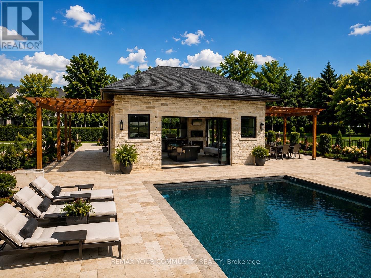
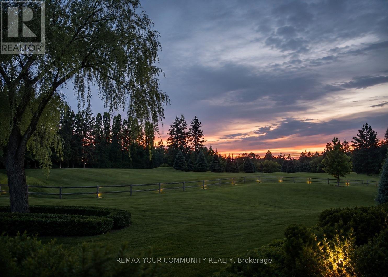
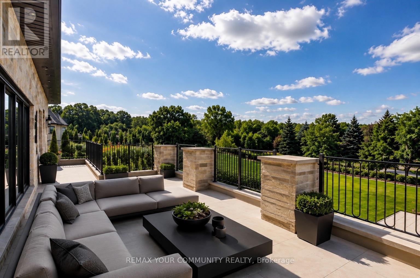
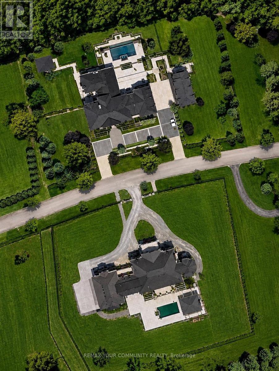
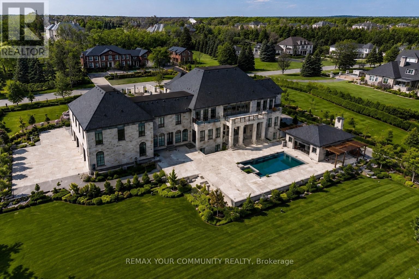
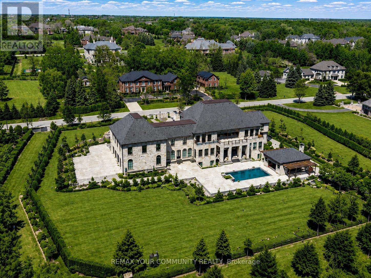
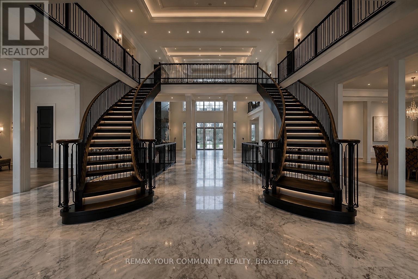
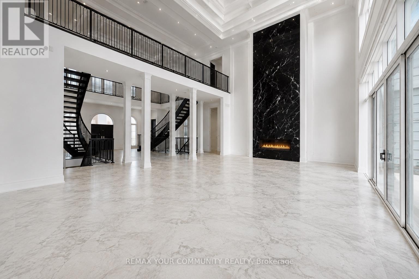
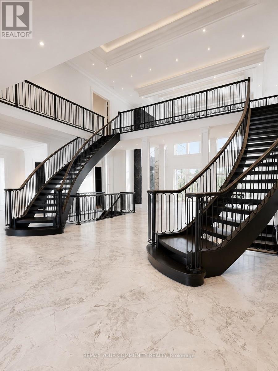
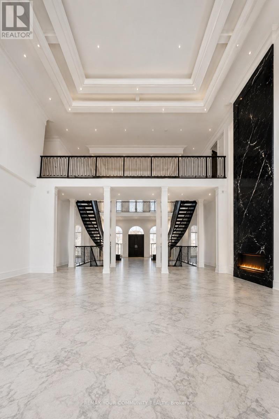
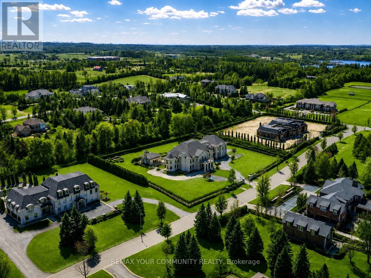
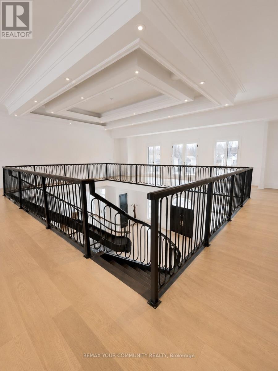
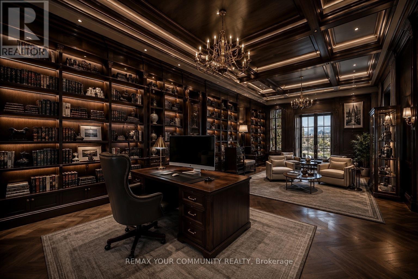
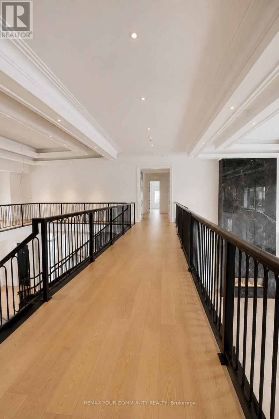
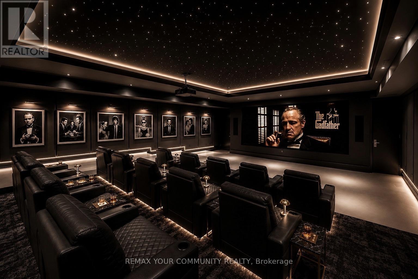
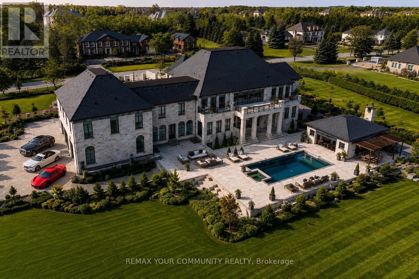
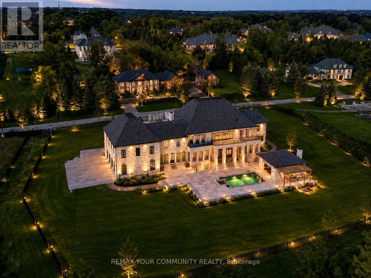
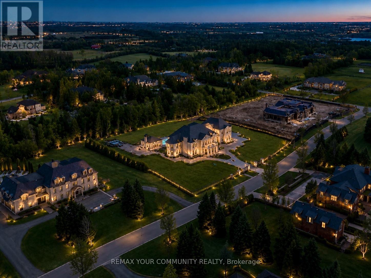
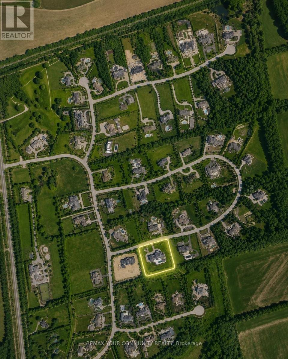
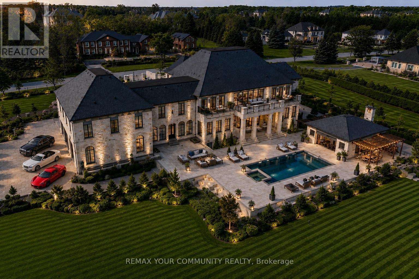
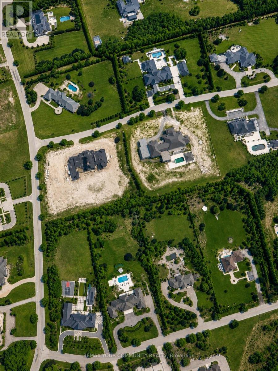
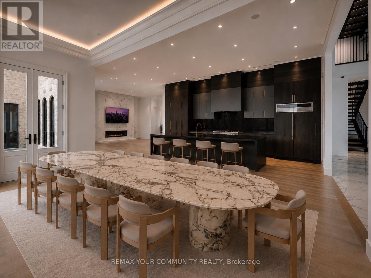
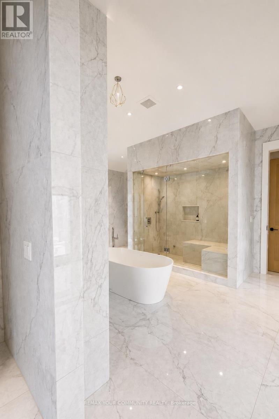
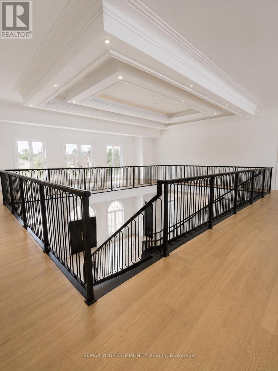
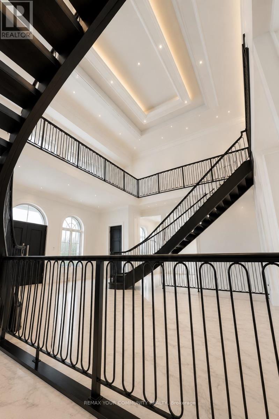
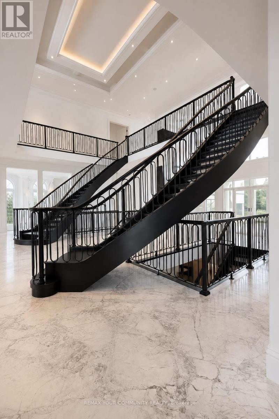
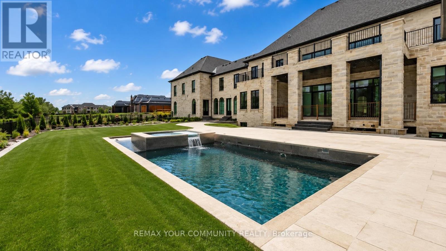
Welcome to Fairfield Estates, a prestigious ultra-luxury enclave in King City. Designed for glamorous living, this exceptional 18,000-square-foot residence, set on a 2-acre lot, impresses from the moment you step into the grand double-staircase foyer. The main level features a formal lobby, spectacular two-storey great room with soaring 26-ft ceilings, private office, music room and an expansive family room overlooking the backyard, seamlessly connected to the kitchen and breakfast area. A second kitchen, discreetly concealed behind a hidden door, provides an ideal setting for entertaining. A private main-floor guest suite offers a 3-piece ensuite and walk-in closet. The four-car garage features impressive ceiling height with potential for car lifts, while the elevator provides access to all three levels.Upstairs, the private primary quarters feature an exceptionally large walk-in closet with centre island, private balcony overlooking the backyard and a spa-inspired 6-piece ensuite with double vanities, dual toilets, steam shower and soaking tub. Four additional generously sized bedrooms each offer a walk-in closet and private ensuite. A substantial study/library with built-in shelving, multiple sitting areas overlooking the great room and additional balcony access complete the second level.The lower level is designed for recreation and entertaining, featuring an expansive recreation room, Commercial-scale three-tier private cinema , gym, sauna, games room, full kitchen with oversized island and two additional bedrooms with closets and private ensuites. Outdoors, enjoy a private resort-inspired setting complete with swimming pool, cabana and hot tub. A gated circular driveway completes this exceptional King City estate-an impressive combination of scale, privacy, entertainment and refined living, surrounded by extravagant custom mansions, rolling countryside and adjacent to equestrian facilities with a dedicated bridle path. (id:55460)
Property Details
| MLS® Number | N13733714 |
| Property Type | Single Family |
| Community Name | Rural King |
| Equipment Type | Air Conditioner |
| Features | Wooded Area, Irregular Lot Size, Conservation/green Belt |
| Parking Space Total | 20 |
| Pool Type | Inground Pool |
| Rental Equipment Type | Air Conditioner |
Building
| Bathroom Total | 11 |
| Bedrooms Above Ground | 6 |
| Bedrooms Below Ground | 2 |
| Bedrooms Total | 8 |
| Amenities | Fireplace(s) |
| Appliances | Alarm System, Dishwasher, Dryer, Microwave, Oven, Range, Stove, Washer, Window Coverings, Refrigerator |
| Basement Development | Finished |
| Basement Features | Walk-up |
| Basement Type | N/a (finished), N/a |
| Construction Style Attachment | Detached |
| Cooling Type | Central Air Conditioning |
| Exterior Finish | Stone |
| Fireplace Present | Yes |
| Fireplace Total | 7 |
| Flooring Type | Hardwood |
| Foundation Type | Poured Concrete |
| Half Bath Total | 3 |
| Heating Fuel | Natural Gas |
| Heating Type | Forced Air |
| Stories Total | 2 |
| Size Interior | 5,000 - 100,000 Ft2 |
| Type | House |
Parking
| Garage |
Land
| Acreage | No |
| Fence Type | Fenced Yard |
| Sewer | Septic System |
| Size Depth | 285 Ft ,10 In |
| Size Frontage | 297 Ft ,4 In |
| Size Irregular | 297.4 X 285.9 Ft |
| Size Total Text | 297.4 X 285.9 Ft |
Rooms
| Level | Type | Length | Width | Dimensions |
|---|---|---|---|---|
| Lower Level | Recreational, Games Room | 10.31 m | 7.16 m | 10.31 m x 7.16 m |
| Lower Level | Media | 8.56 m | 8.31 m | 8.56 m x 8.31 m |
| Lower Level | Exercise Room | 6.27 m | 4.06 m | 6.27 m x 4.06 m |
| Lower Level | Games Room | 6.99 m | 4.39 m | 6.99 m x 4.39 m |
| Lower Level | Kitchen | 6.6 m | 6.17 m | 6.6 m x 6.17 m |
| Lower Level | Bedroom | 8.31 m | 5.1 m | 8.31 m x 5.1 m |
| Lower Level | Bedroom | 7.95 m | 5.05 m | 7.95 m x 5.05 m |
| Main Level | Dining Room | 7.09 m | 5.28 m | 7.09 m x 5.28 m |
| Main Level | Family Room | 8.48 m | 7.16 m | 8.48 m x 7.16 m |
| Main Level | Kitchen | 16.71 m | 6.4 m | 16.71 m x 6.4 m |
| Main Level | Living Room | 5.59 m | 5.36 m | 5.59 m x 5.36 m |
| Main Level | Office | 6.09 m | 5.54 m | 6.09 m x 5.54 m |
| Main Level | Bedroom | 7.47 m | 5.41 m | 7.47 m x 5.41 m |
| Upper Level | Primary Bedroom | 9.68 m | 5.41 m | 9.68 m x 5.41 m |
| Upper Level | Bedroom 2 | 9.71 m | 5.2 m | 9.71 m x 5.2 m |
| Upper Level | Bedroom 3 | 6.87 m | 5.2 m | 6.87 m x 5.2 m |
| Upper Level | Bedroom 4 | 7.57 m | 4.88 m | 7.57 m x 4.88 m |
| Upper Level | Bedroom 5 | 6.99 m | 5.33 m | 6.99 m x 5.33 m |
| Upper Level | Study | 11.43 m | 5.8 m | 11.43 m x 5.8 m |
https://www.realtor.ca/real-estate/30221842/15-eden-vale-drive-king-rural-king

8854 Yonge Street #302
Richmond Hill, Ontario L4C 0T4
(905) 731-2000
(905) 886-7556

The trademarks REALTOR®, REALTORS®, and the REALTOR® logo are controlled by The Canadian Real Estate Association (CREA) and identify real estate professionals who are members of CREA. The trademarks MLS®, Multiple Listing Service® and the associated logos are owned by The Canadian Real Estate Association (CREA) and identify the quality of services provided by real estate professionals who are members of CREA. The trademark DDF® is owned by The Canadian Real Estate Association (CREA) and identifies CREA's Data Distribution Facility (DDF®)
September 02 2026 03:30:21
Toronto Regional Real Estate Board
RE/MAX Your Community Realty