
19 Mcwatters Street Hamilton, Ontario L0R 1C0

$3,500 Monthly
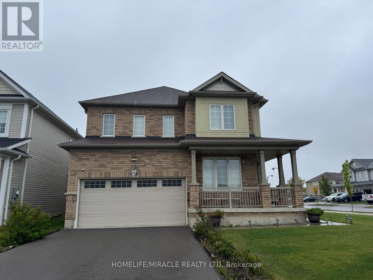
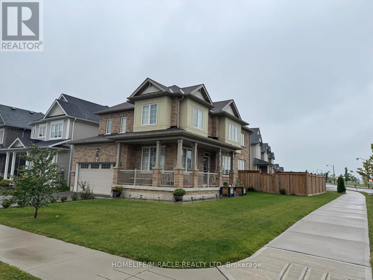
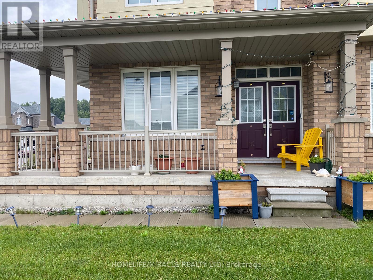
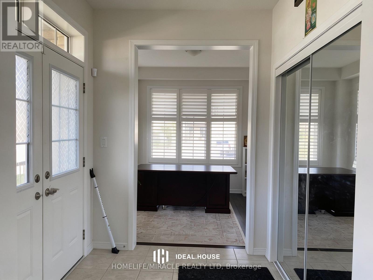
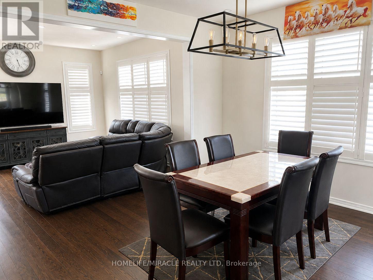
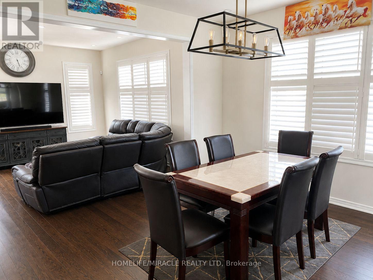
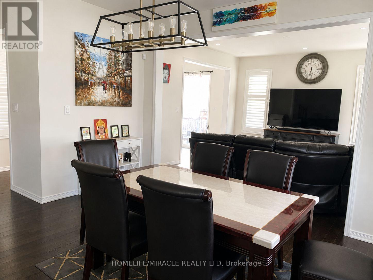
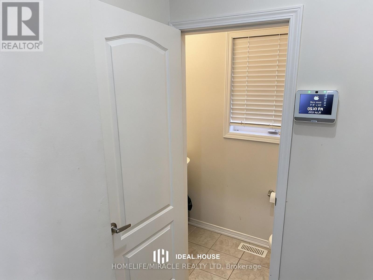
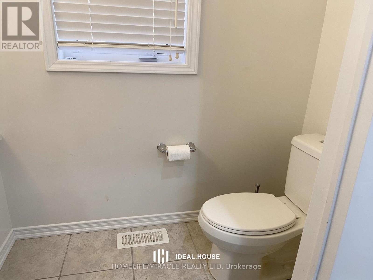
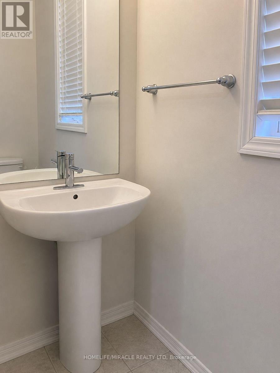
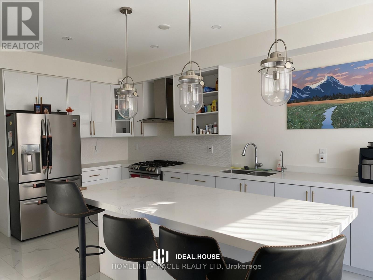
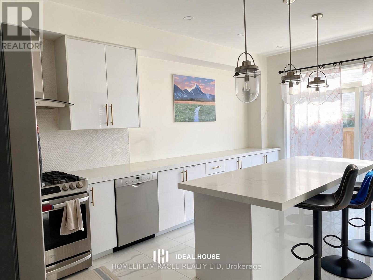
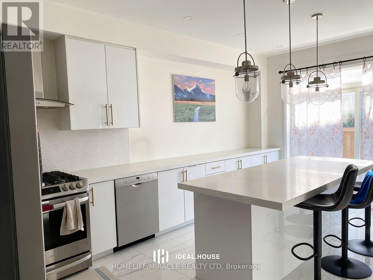
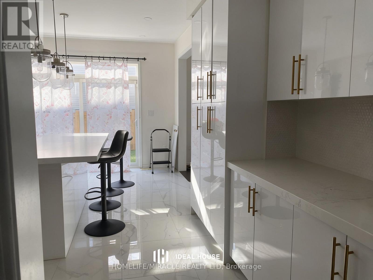
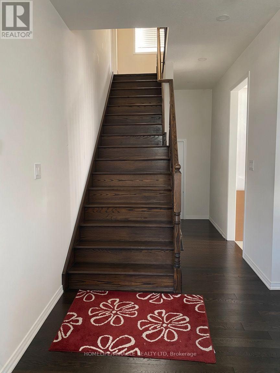
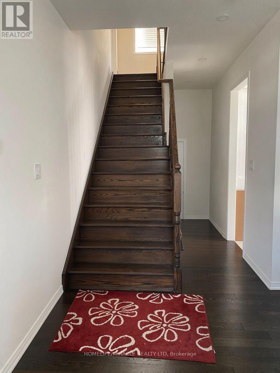
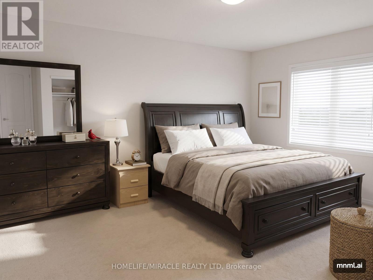
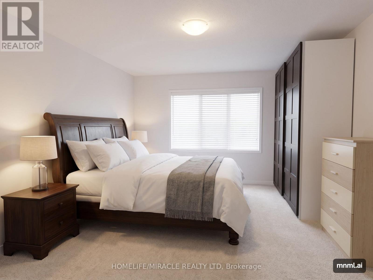
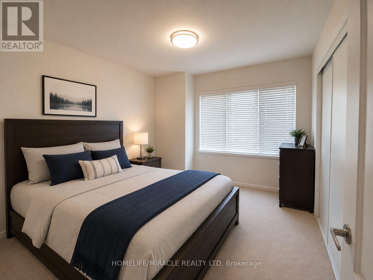
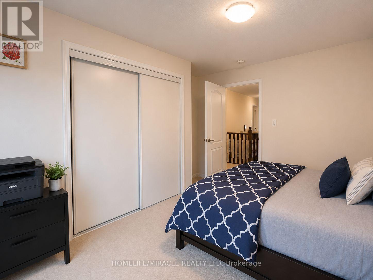
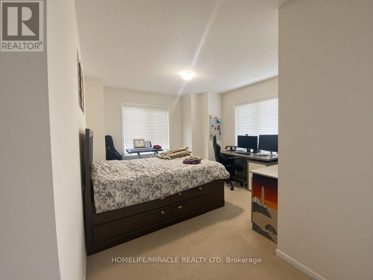
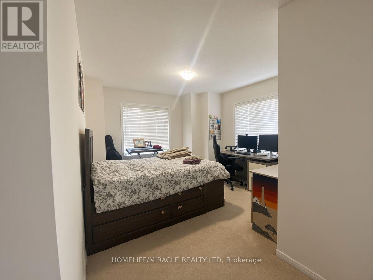
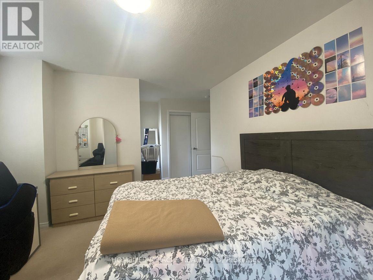
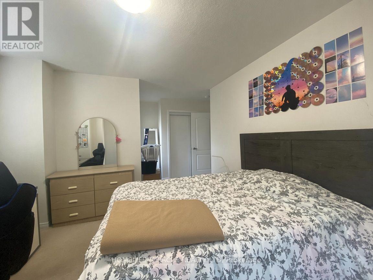
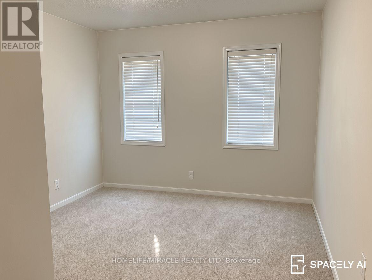
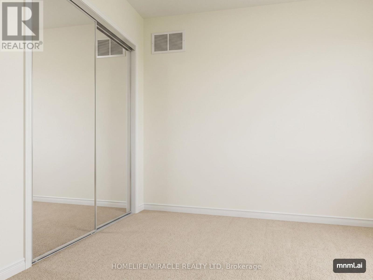
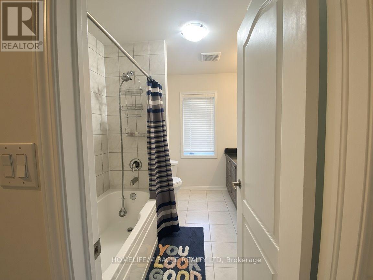
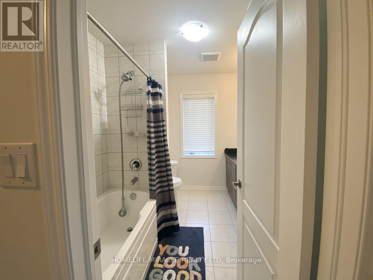
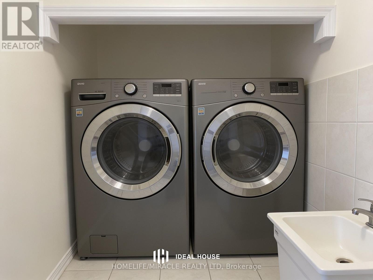
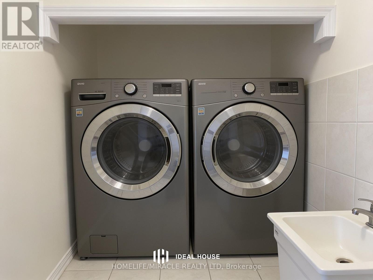
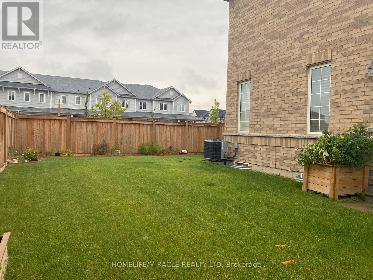
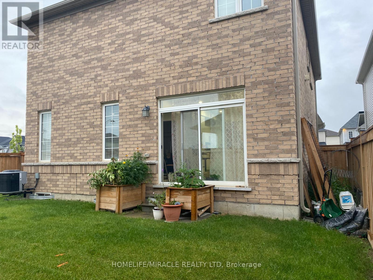
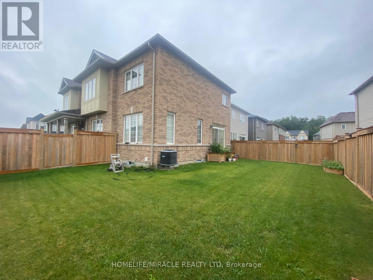
Stunning 4-bedroom, 2.5-bath detached home in a sought-after Binbrook neighbourhood, offering approx. 2,300 sq ft of beautifully designed living space. Built in 2020 and lovingly owner-occupied, this home shows like new. The main floor features a bright open-concept layout with a spacious Great Room, formal Dining Room, and a chef-inspired Kitchen complete with a flush breakfast bar, 12' deep pantry, and sunlit Breakfast area with patio door walkout. A private main-floor Office and convenient Powder Room complete the level, all finished with elegant hardwood and ceramic flooring throughout.Upstairs, the generous Master Bedroom boasts a walk-in closet and spa-like ensuite with soaker tub and separate shower. Three additional well-sized bedrooms, a Main Bath, and upper-floor Laundry add everyday convenience. All bedrooms are finished with plush carpet.Enjoy a double car garage and an unfinished basement offering excellent storage or future potential. Available for rent - don't miss this move-in-ready gem in a family-friendly community! (id:55460)
Property Details
| MLS® Number | X13730110 |
| Property Type | Single Family |
| Community Name | Binbrook |
| Equipment Type | Water Heater |
| Features | Irregular Lot Size |
| Parking Space Total | 6 |
| Rental Equipment Type | Water Heater |
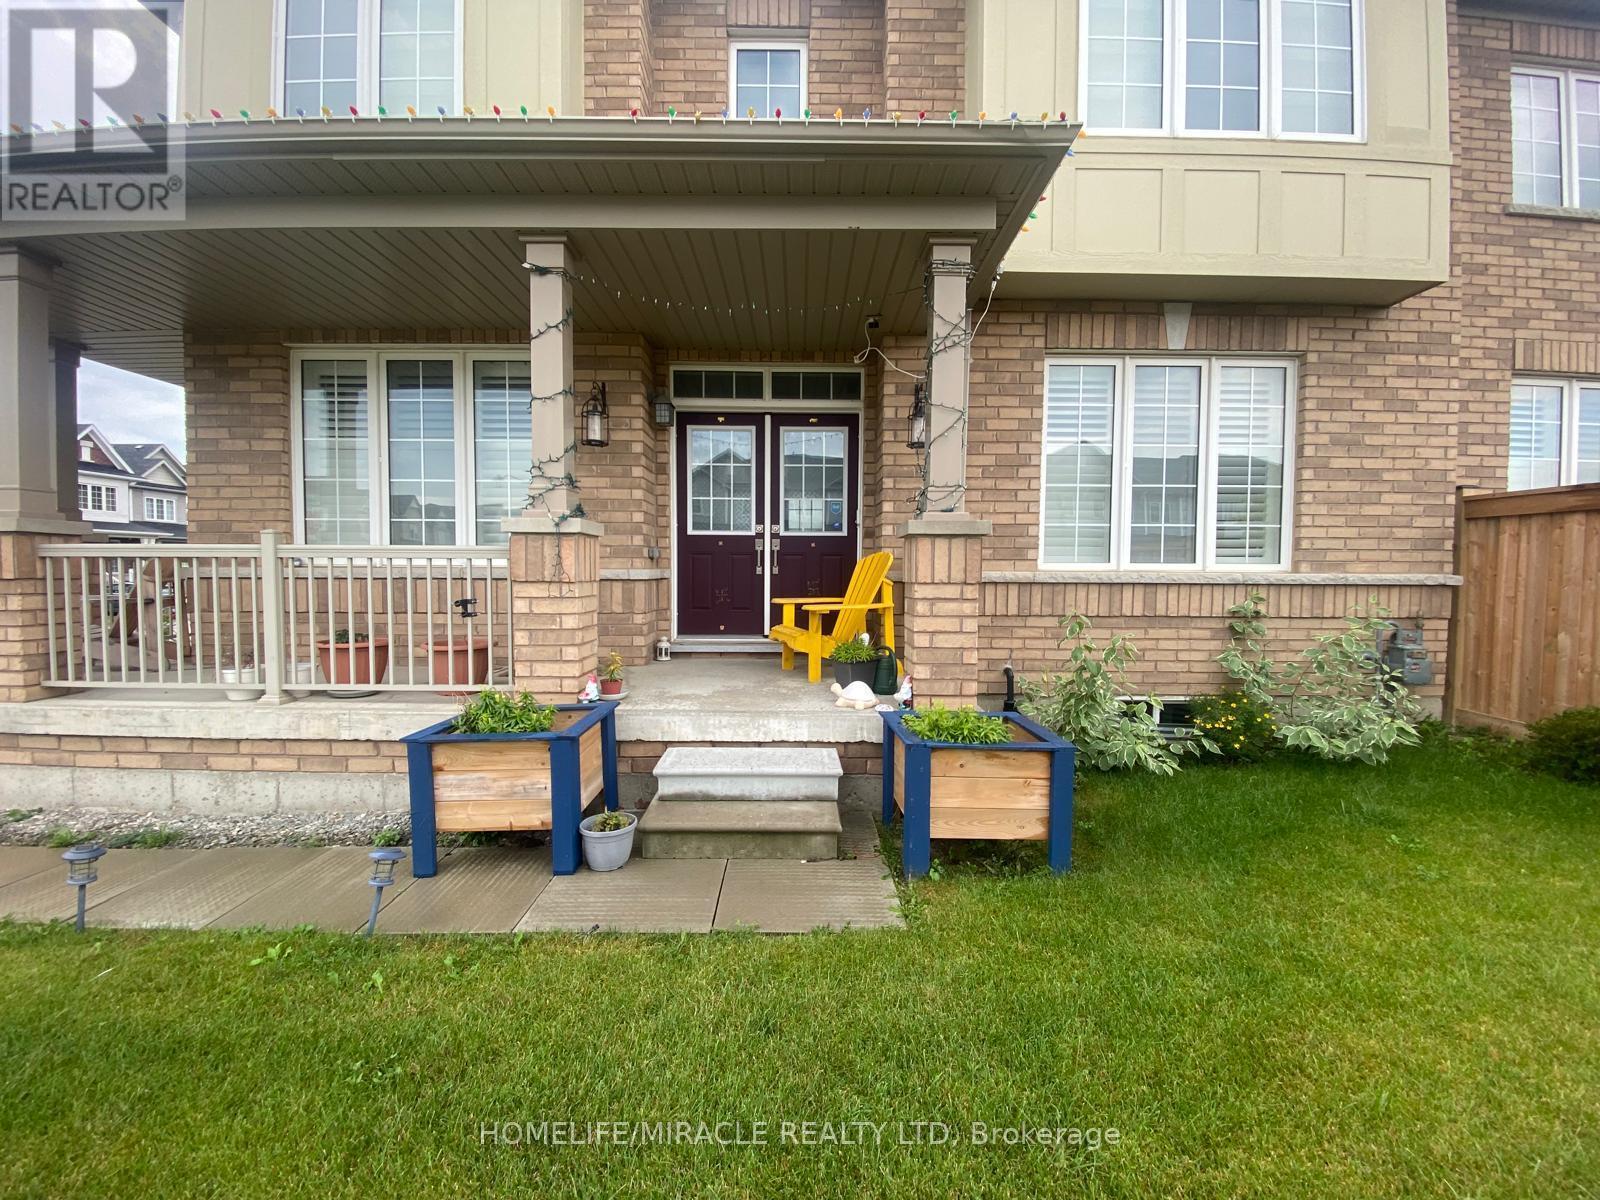
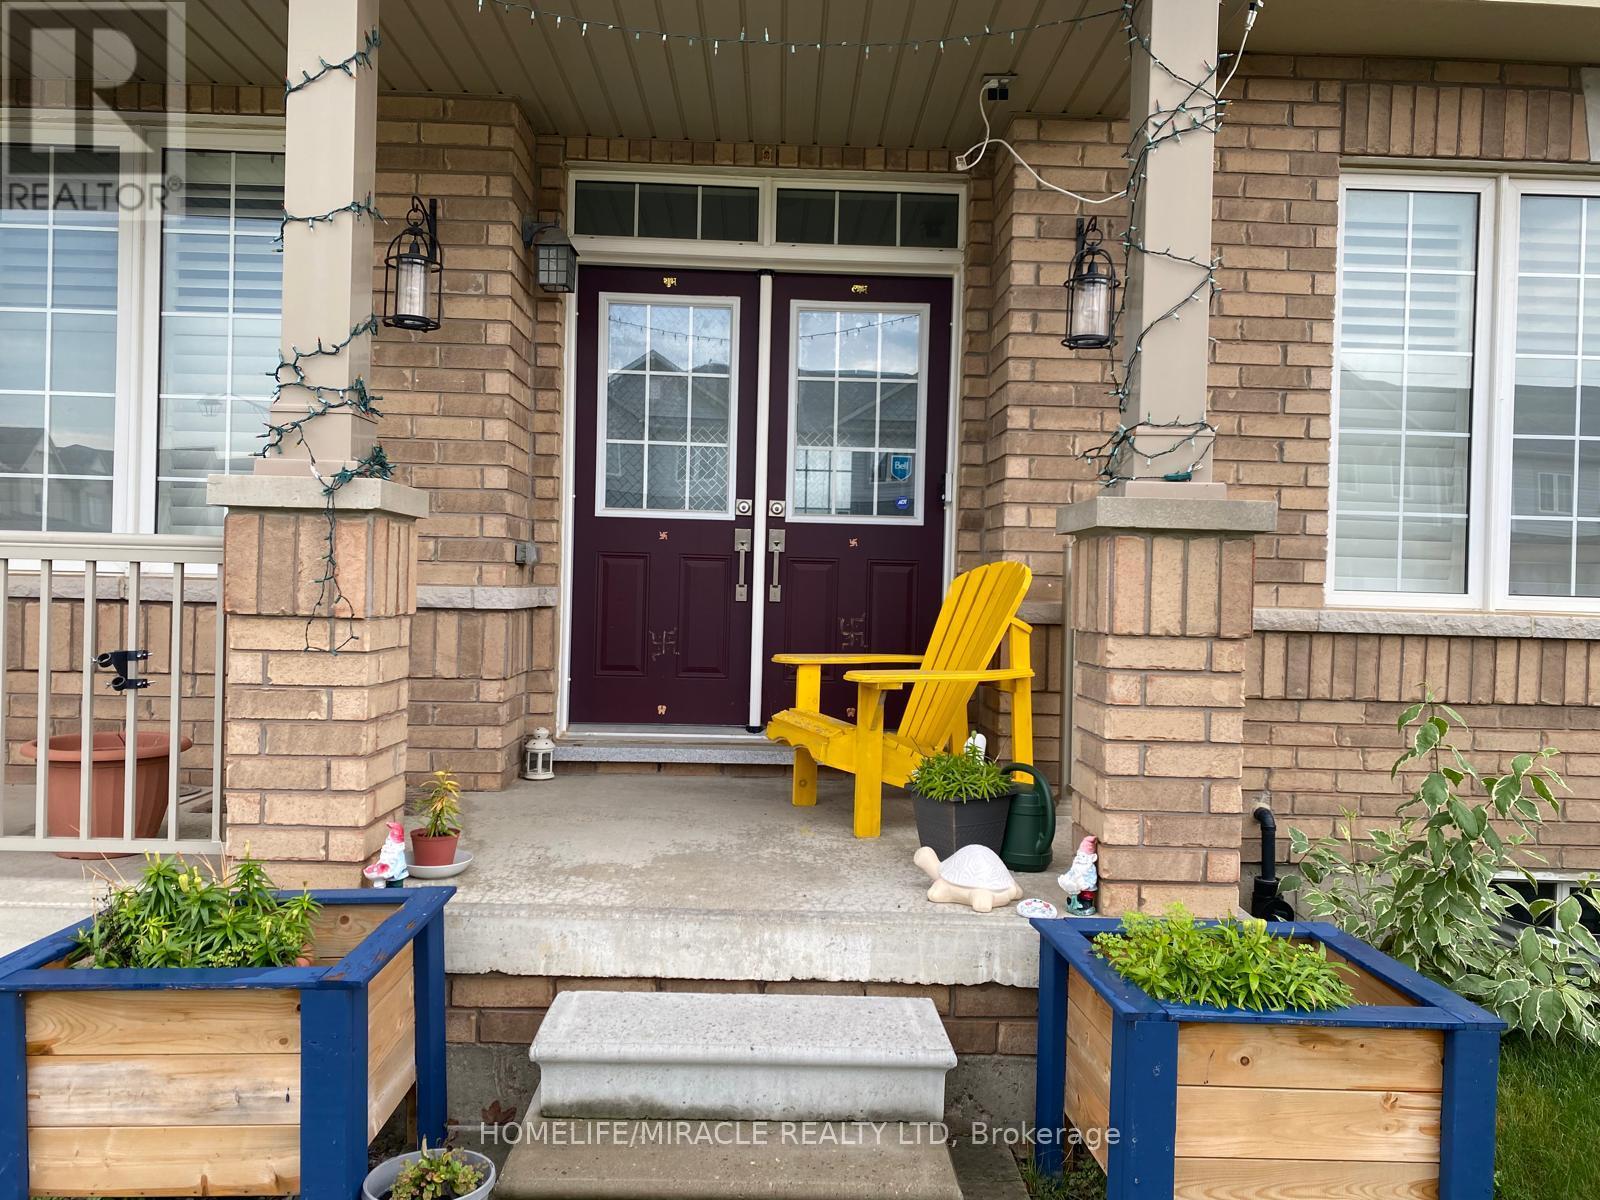
| Structure | Porch |
Building
| Bathroom Total | 3 |
| Bedrooms Above Ground | 4 |
| Bedrooms Total | 4 |
| Appliances | Water Heater - Tankless, Dryer, Stove, Washer, Window Coverings, Refrigerator |
| Basement Development | Unfinished |
| Basement Type | N/a (unfinished) |
| Construction Style Attachment | Detached |
| Cooling Type | Central Air Conditioning |
| Exterior Finish | Brick |
| Flooring Type | Ceramic, Hardwood, Carpeted |
| Foundation Type | Poured Concrete |
| Half Bath Total | 1 |
| Heating Fuel | Natural Gas |
| Heating Type | Forced Air |
| Stories Total | 2 |
| Size Interior | 2,000 - 2,500 Ft2 |
| Type | House |
| Utility Water | Municipal Water |
Parking
| Garage |
Land
| Acreage | No |
| Landscape Features | Landscaped |
| Sewer | Sanitary Sewer |
| Size Depth | 69 M |
| Size Frontage | 19.06 M |
| Size Irregular | 19.1 X 69 M |
| Size Total Text | 19.1 X 69 M |
Rooms
| Level | Type | Length | Width | Dimensions |
|---|---|---|---|---|
| Second Level | Primary Bedroom | 4.88 m | 4.12 m | 4.88 m x 4.12 m |
| Second Level | Bedroom 2 | 3.51 m | 3.51 m | 3.51 m x 3.51 m |
| Second Level | Bedroom 3 | 3.35 m | 3.2 m | 3.35 m x 3.2 m |
| Second Level | Bedroom 4 | 3.35 m | 3.23 m | 3.35 m x 3.23 m |
| Main Level | Kitchen | 4.12 m | 2.74 m | 4.12 m x 2.74 m |
| Main Level | Eating Area | 4.15 m | 3.2 m | 4.15 m x 3.2 m |
| Main Level | Office | 3.26 m | 3.2 m | 3.26 m x 3.2 m |
| Main Level | Dining Room | 4.27 m | 3.96 m | 4.27 m x 3.96 m |
| Main Level | Great Room | 4.27 m | 4.12 m | 4.27 m x 4.12 m |
https://www.realtor.ca/real-estate/30218137/19-mcwatters-street-hamilton-binbrook-binbrook

11a-5010 Steeles Ave. West
Toronto, Ontario M9V 5C6
(416) 747-9777
(416) 747-7135
www.homelifemiracle.com/

The trademarks REALTOR®, REALTORS®, and the REALTOR® logo are controlled by The Canadian Real Estate Association (CREA) and identify real estate professionals who are members of CREA. The trademarks MLS®, Multiple Listing Service® and the associated logos are owned by The Canadian Real Estate Association (CREA) and identify the quality of services provided by real estate professionals who are members of CREA. The trademark DDF® is owned by The Canadian Real Estate Association (CREA) and identifies CREA's Data Distribution Facility (DDF®)
September 01 2026 12:32:51
Toronto Regional Real Estate Board
Homelife/miracle Realty Ltd