
707 Walnut Street W Whitby, Ontario L1N 2W9

$1,980 Monthly
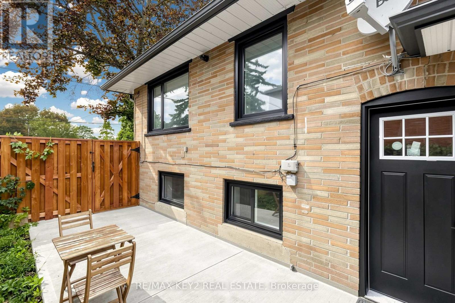
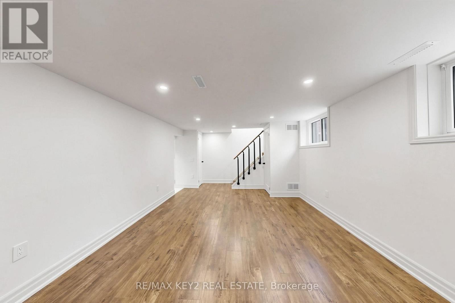
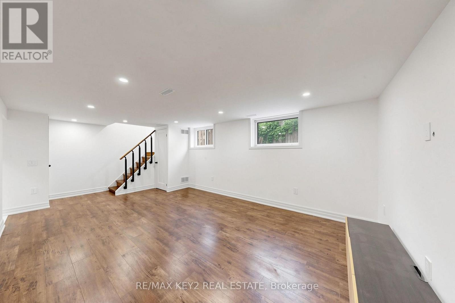
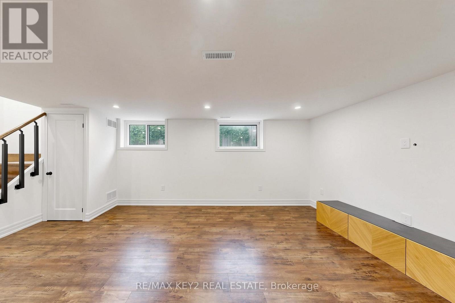
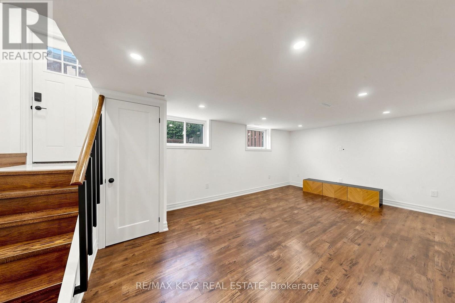
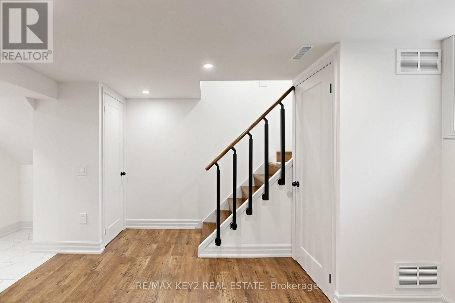
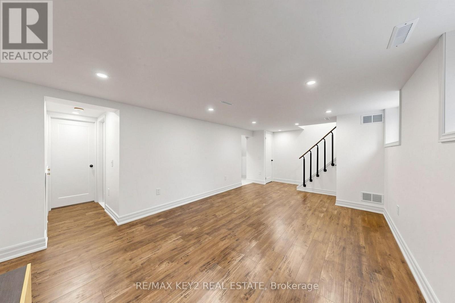
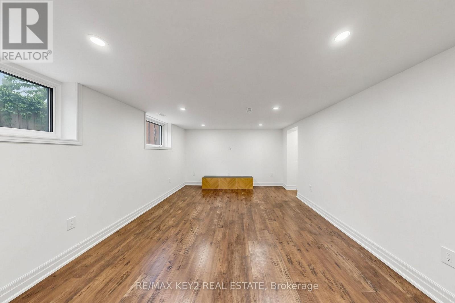
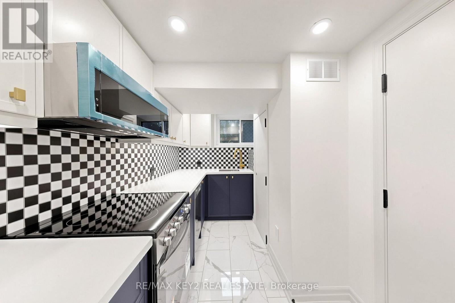
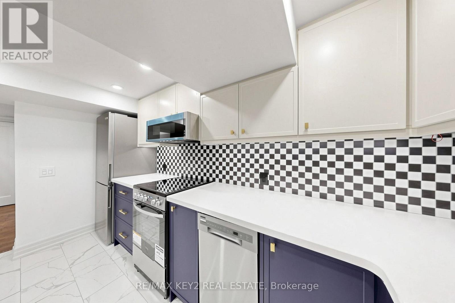
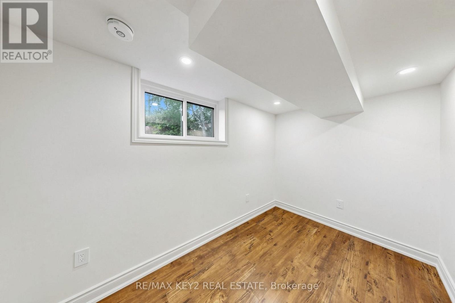
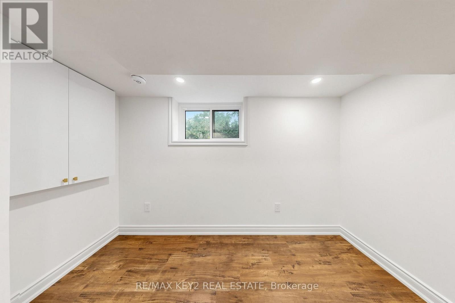
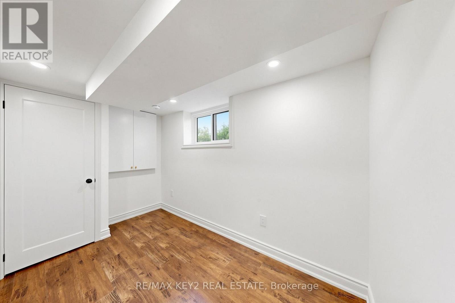
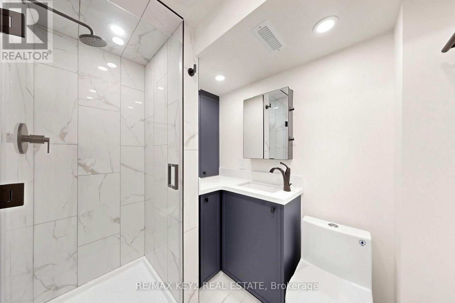
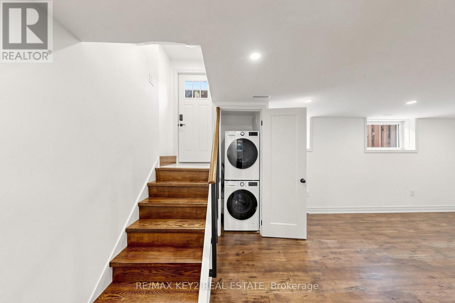
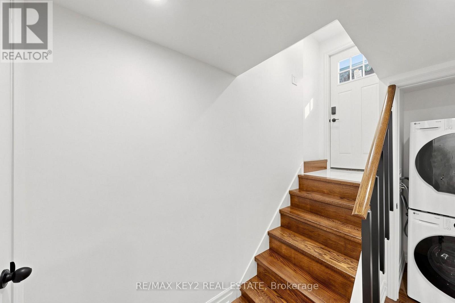
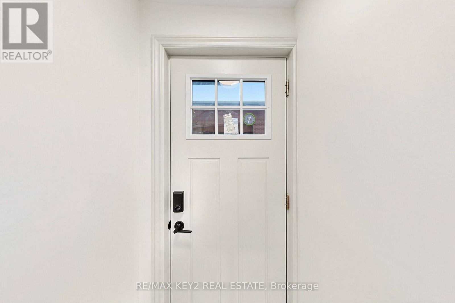
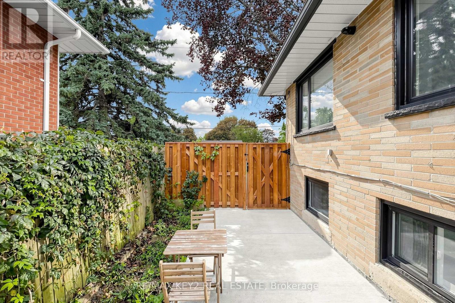
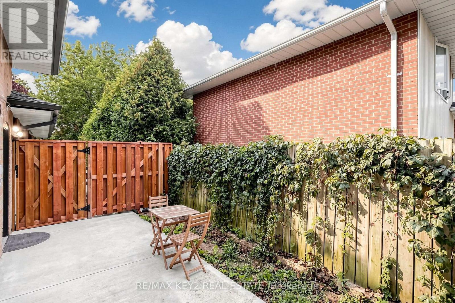
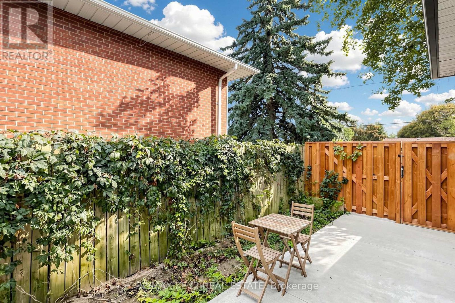
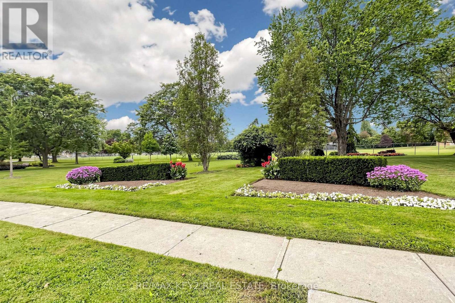
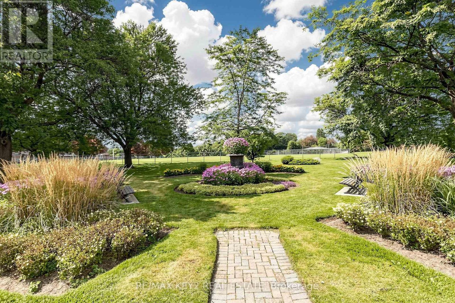
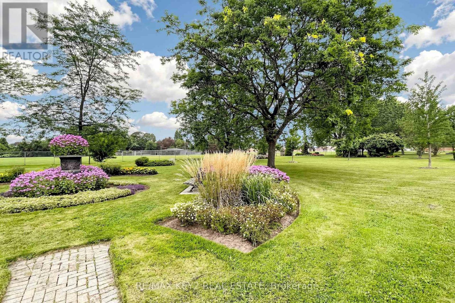
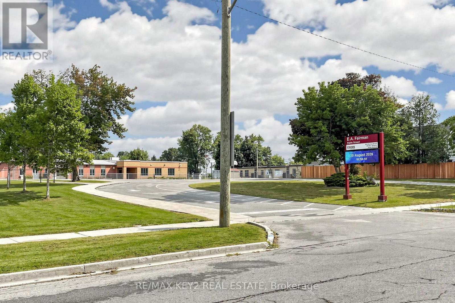
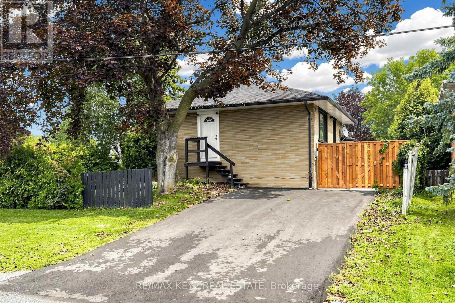
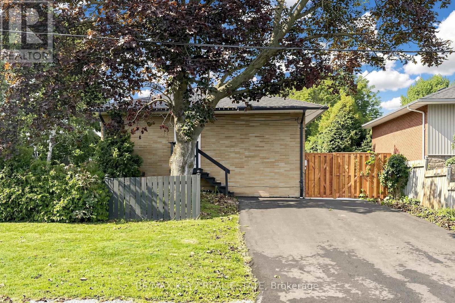
Welcome to this bright and well-maintained 994Sqft legal one-bedroom basement apartment ideally located in the heart of Downtown Whitby. This inviting suite offers a functional layout with a spacious bedroom, full bathroom, comfortable living area, and a carpet-free interior for easy maintenance.Enjoy the convenience of utilities included in the monthly rent, with the tenant responsible only for cable and internet. The unit also features a separate designated parking area, providing added convenience and privacy.Located in a highly convenient neighbourhood close to Downtown Whitby's shops, restaurants, cafes, parks, transit, and everyday amenities, with easy access to major routes and Whitby GO. A great opportunity for anyone looking for a comfortable, conveniently located place to call home. (id:55460)
Property Details
| MLS® Number | E13731146 |
| Property Type | Single Family |
| Community Name | Downtown Whitby |
| Parking Space Total | 1 |
Building
| Bathroom Total | 1 |
| Bedrooms Above Ground | 1 |
| Bedrooms Total | 1 |
| Appliances | Dishwasher, Dryer, Microwave, Hood Fan, Stove, Washer, Refrigerator |
| Basement Features | Apartment In Basement |
| Basement Type | N/a |
| Construction Style Attachment | Detached |
| Construction Style Split Level | Sidesplit |
| Cooling Type | Central Air Conditioning |
| Exterior Finish | Brick |
| Flooring Type | Laminate |
| Foundation Type | Brick |
| Heating Fuel | Natural Gas |
| Heating Type | Forced Air |
| Size Interior | 1,100 - 1,500 Ft2 |
| Type | House |
| Utility Water | Municipal Water |
Parking
| Attached Garage | |
| Garage |
Land
| Acreage | No |
| Sewer | Sanitary Sewer |
| Size Depth | 132 Ft |
| Size Frontage | 60 Ft |
| Size Irregular | 60 X 132 Ft |
| Size Total Text | 60 X 132 Ft |
Rooms
| Level | Type | Length | Width | Dimensions |
|---|---|---|---|---|
| Basement | Kitchen | 3.79 m | 2.95 m | 3.79 m x 2.95 m |
| Basement | Living Room | 4.72 m | 3.73 m | 4.72 m x 3.73 m |
| Basement | Dining Room | 4.72 m | 3.73 m | 4.72 m x 3.73 m |
| Basement | Primary Bedroom | 3.4 m | 2.06 m | 3.4 m x 2.06 m |


2460 Brock Rd #c206
Pickering, Ontario L1X 0J1
(647) 875-8000
(866) 860-7976
www.teamrajpal.com/

The trademarks REALTOR®, REALTORS®, and the REALTOR® logo are controlled by The Canadian Real Estate Association (CREA) and identify real estate professionals who are members of CREA. The trademarks MLS®, Multiple Listing Service® and the associated logos are owned by The Canadian Real Estate Association (CREA) and identify the quality of services provided by real estate professionals who are members of CREA. The trademark DDF® is owned by The Canadian Real Estate Association (CREA) and identifies CREA's Data Distribution Facility (DDF®)
September 01 2026 04:31:32
Toronto Regional Real Estate Board
RE/MAX Key2 Real Estate