
188 Mumbai Drive Markham, Ontario L3S 0G5

$3,600 Monthly
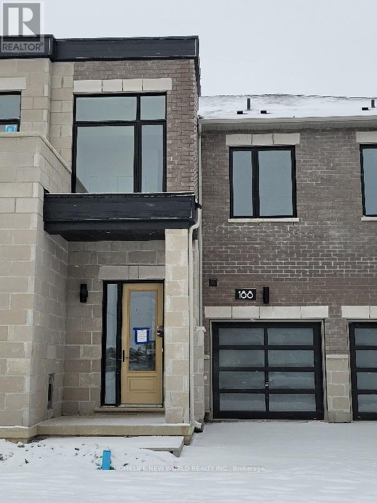
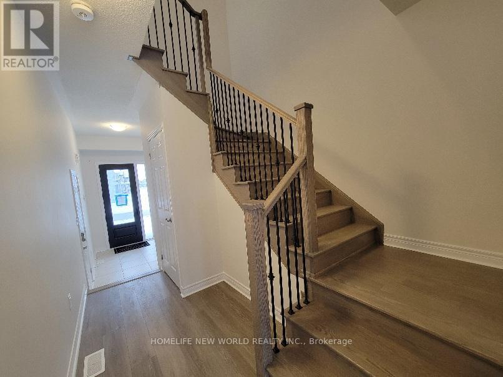
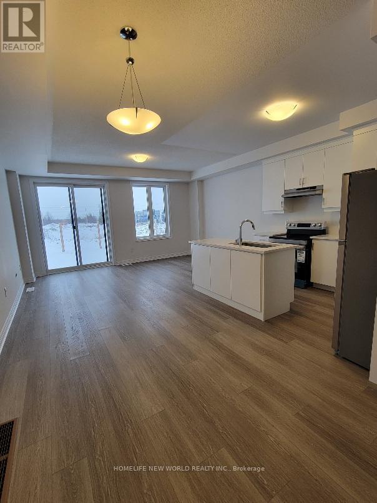
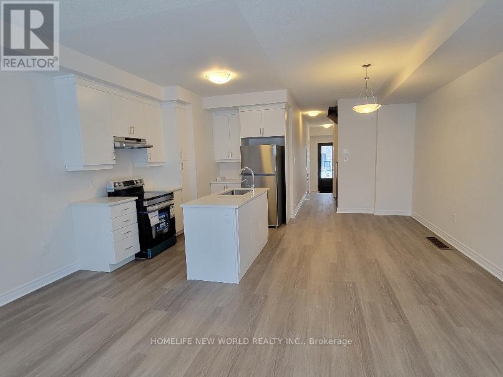
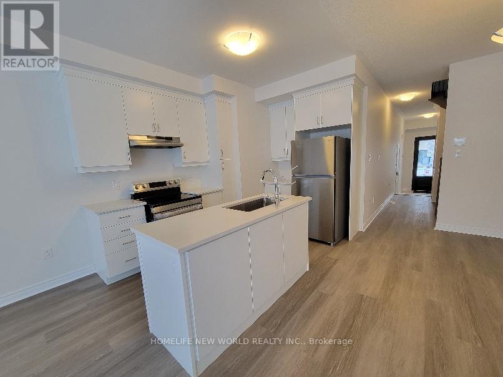
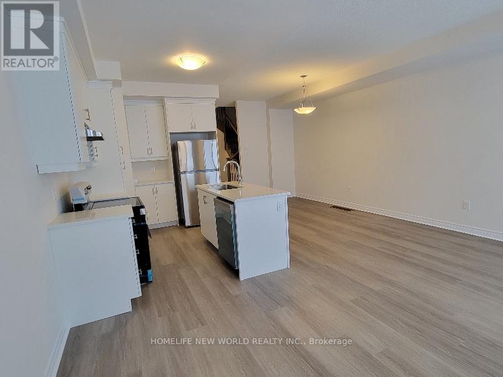
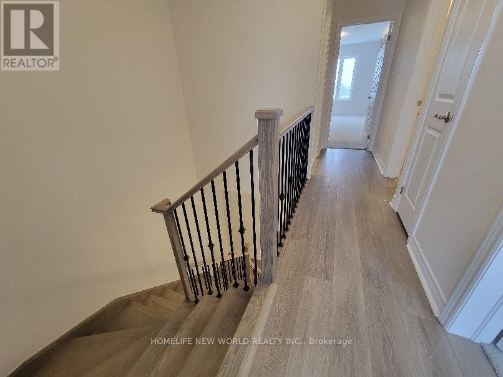
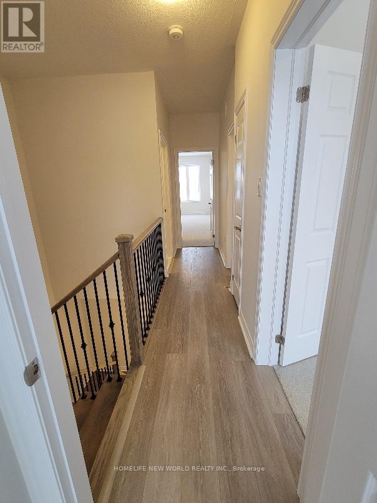
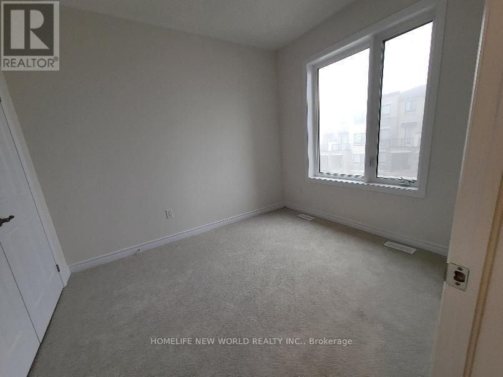
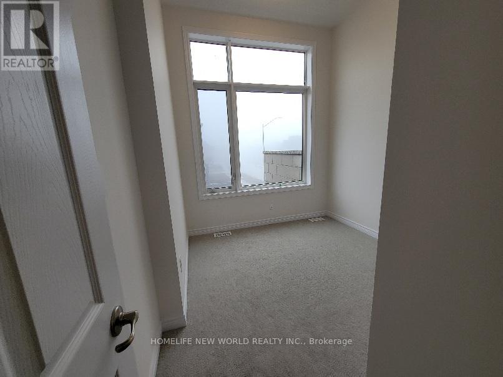
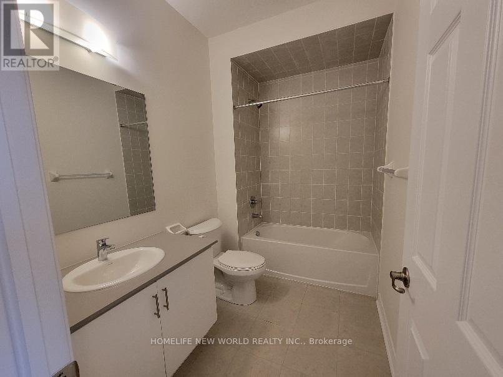
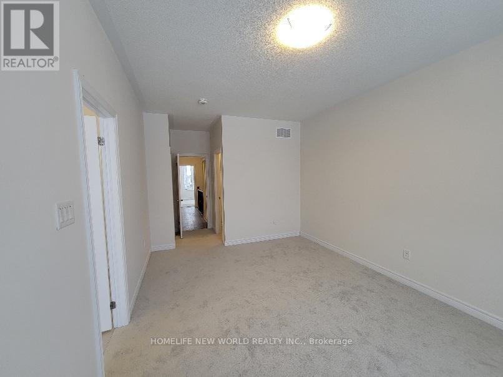
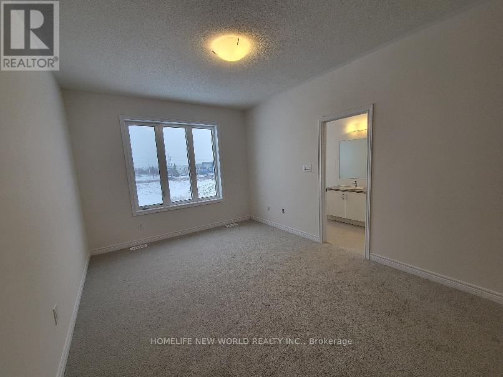
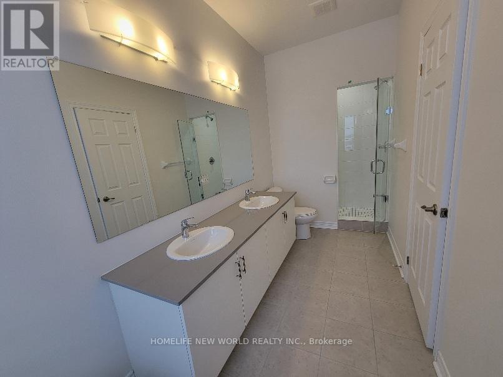
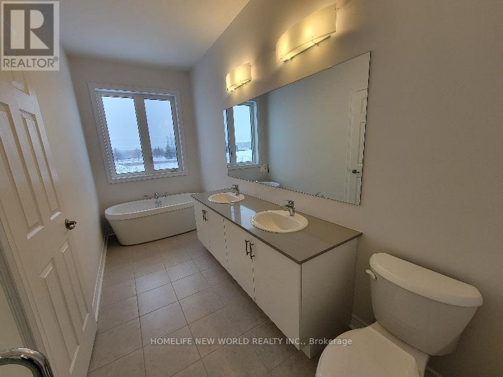
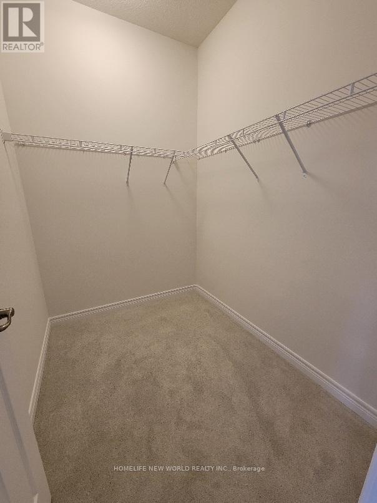
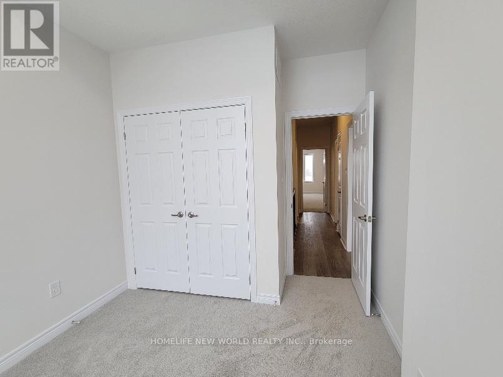
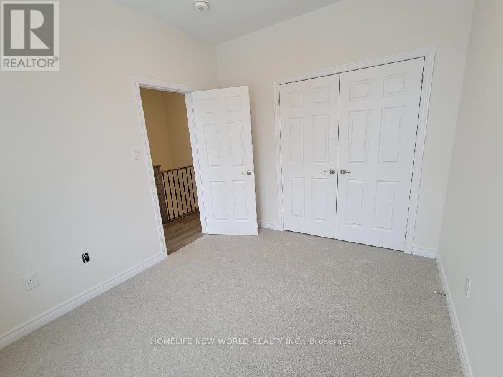
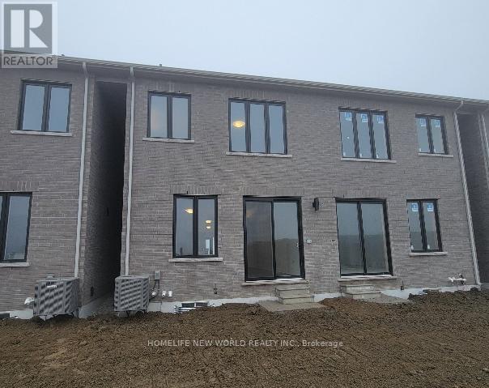
Great Location! Modern 2-Storey Luxury Townhome featuring 3 bedrooms, 3 bathrooms. Built approximately two years ago, this bright and spacious home offers 9' ceilings, a contemporary kitchen with a central island and stainless steel appliances, and a walk-out overlooking the unobstructed backyard. The spacious primary bedroom features a 5-piece ensuite and two walk-in closets. Ideally located just steps from the community centre, Markville Mall, and convenient access to Hwy 7 and Hwy 407. Close to parks, cycling trails, top-rated schools, and excellent shopping. (id:55460)
Property Details
| MLS® Number | N13729956 |
| Property Type | Single Family |
| Community Name | Middlefield |
| Amenities Near By | Public Transit, Schools, Hospital, Park |
| Community Features | Community Centre |
| Parking Space Total | 2 |
Building
| Bathroom Total | 3 |
| Bedrooms Above Ground | 3 |
| Bedrooms Total | 3 |
| Age | 0 To 5 Years |
| Appliances | Water Heater |
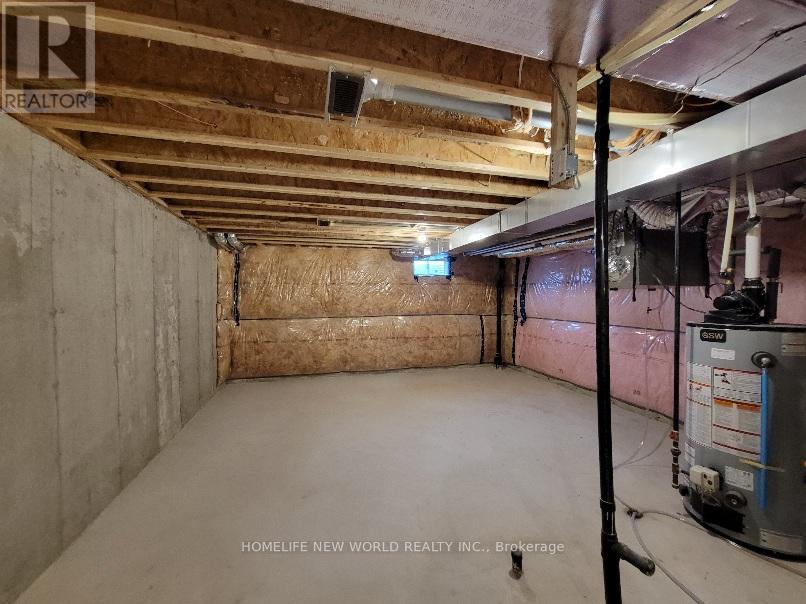
| Basement Development | Unfinished |
| Basement Type | N/a (unfinished) |
| Construction Style Attachment | Attached |
| Cooling Type | Central Air Conditioning |
| Exterior Finish | Brick |
| Flooring Type | Carpeted |
| Foundation Type | Concrete |
| Half Bath Total | 1 |
| Heating Fuel | Natural Gas |
| Heating Type | Forced Air |
| Stories Total | 2 |
| Size Interior | 1,500 - 2,000 Ft2 |
| Type | Row / Townhouse |
| Utility Water | Municipal Water |
Parking
| Garage |
Land
| Acreage | No |
| Land Amenities | Public Transit, Schools, Hospital, Park |
| Sewer | Sanitary Sewer |
Rooms
| Level | Type | Length | Width | Dimensions |
|---|---|---|---|---|
| Second Level | Primary Bedroom | 5.18 m | 3.35 m | 5.18 m x 3.35 m |
| Second Level | Bedroom 2 | 3.35 m | 2.9 m | 3.35 m x 2.9 m |
| Second Level | Bedroom 3 | 2.87 m | 2.68 m | 2.87 m x 2.68 m |
| Ground Level | Great Room | 5.21 m | 3.08 m | 5.21 m x 3.08 m |
| Ground Level | Dining Room | 4.27 m | 2.74 m | 4.27 m x 2.74 m |
| Ground Level | Kitchen | 3.59 m | 2.47 m | 3.59 m x 2.47 m |
https://www.realtor.ca/real-estate/30218029/188-mumbai-drive-markham-middlefield-middlefield
Salesperson
(416) 490-1177

201 Consumers Rd., Ste. 205
Toronto, Ontario M2J 4G8
(416) 490-1177
(416) 490-1928
www.homelifenewworld.com/

The trademarks REALTOR®, REALTORS®, and the REALTOR® logo are controlled by The Canadian Real Estate Association (CREA) and identify real estate professionals who are members of CREA. The trademarks MLS®, Multiple Listing Service® and the associated logos are owned by The Canadian Real Estate Association (CREA) and identify the quality of services provided by real estate professionals who are members of CREA. The trademark DDF® is owned by The Canadian Real Estate Association (CREA) and identifies CREA's Data Distribution Facility (DDF®)
September 01 2026 01:30:37
Toronto Regional Real Estate Board
Homelife New World Realty Inc.