
415 - 1 Hurontario Street Mississauga, Ontario L5G 0A3

$3,800 Monthly
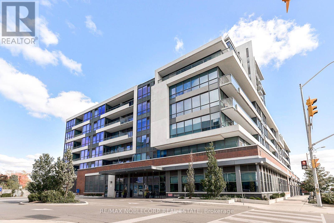
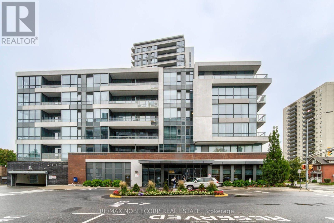
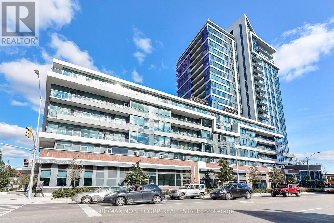
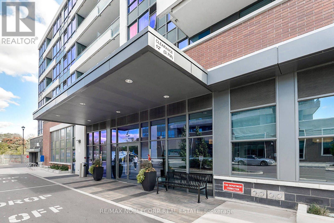
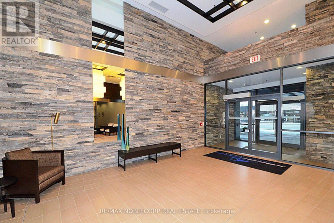
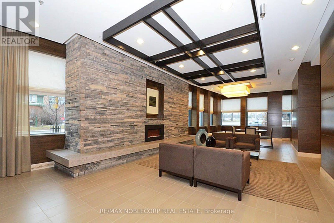
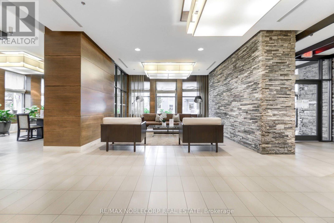
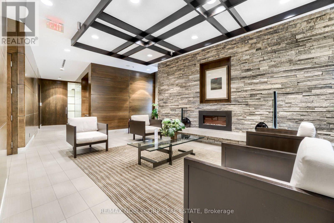
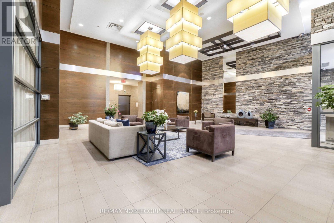
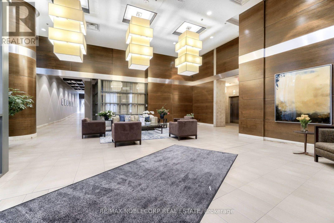
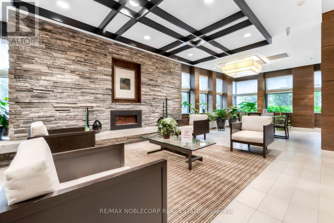
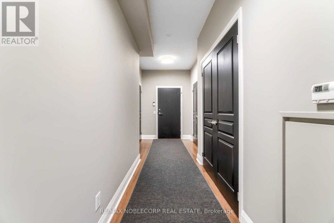
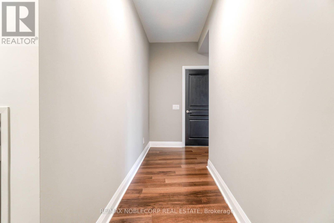
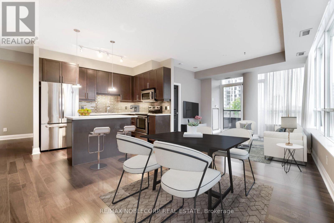
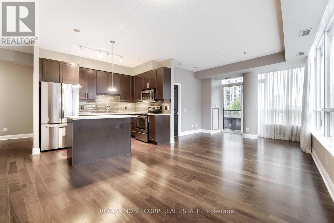
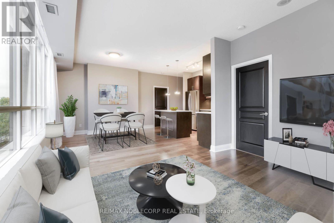
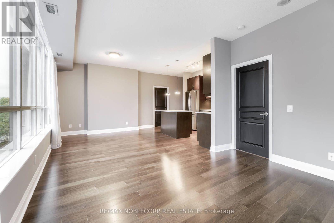
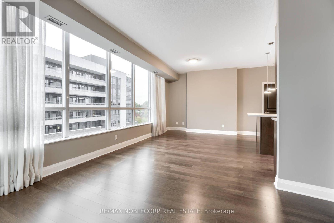
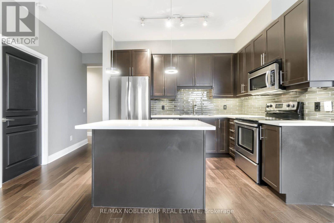
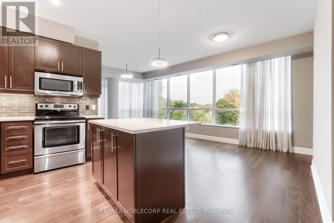
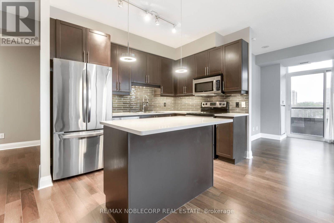
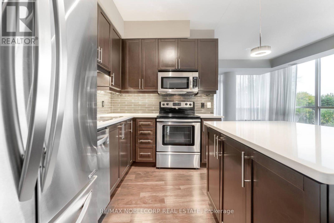
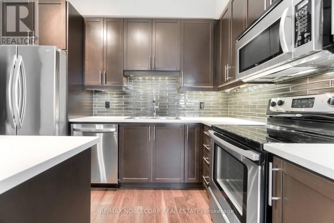
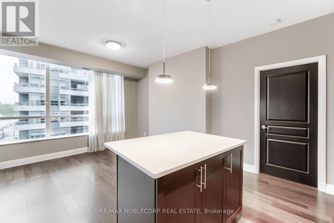
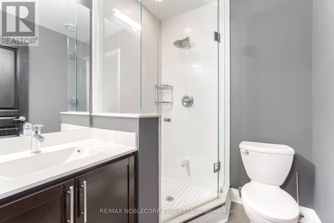
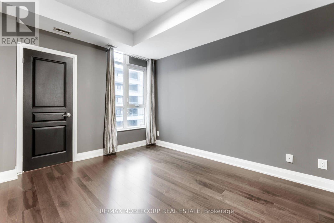
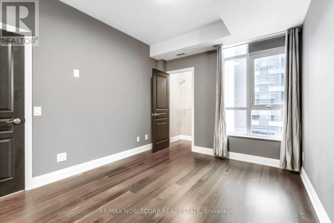
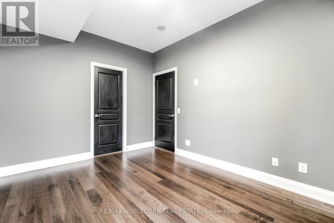
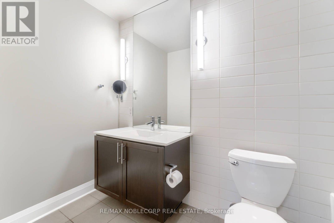
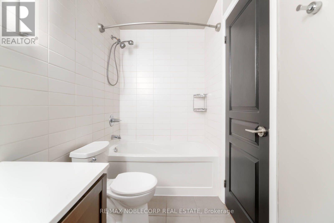
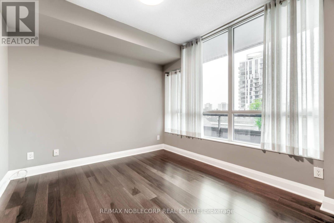
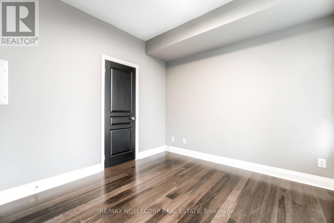
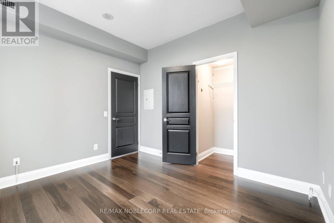
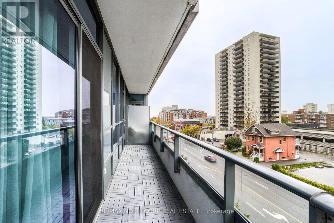
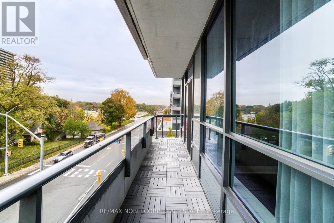
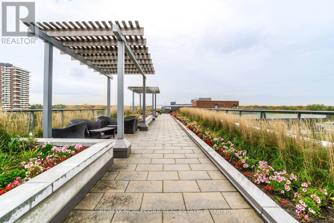
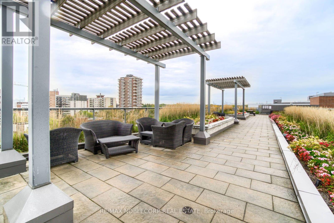
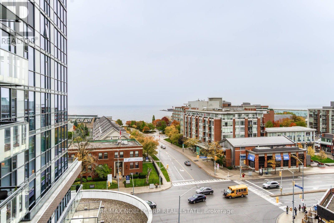
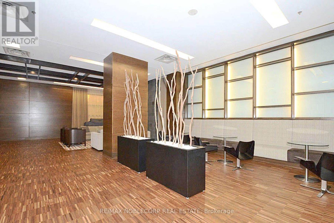
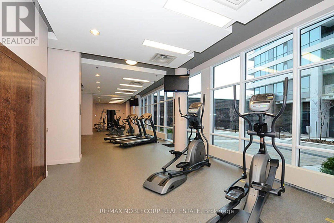
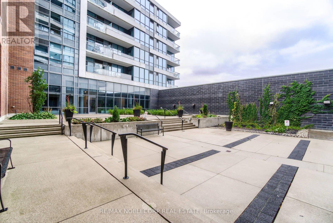
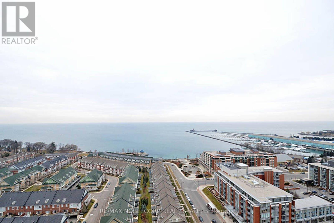
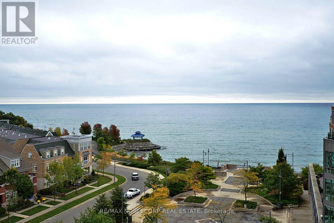
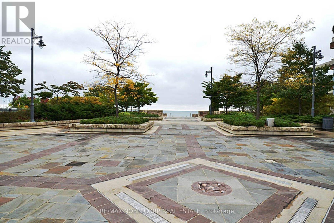
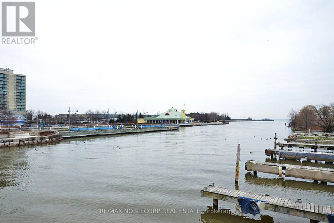
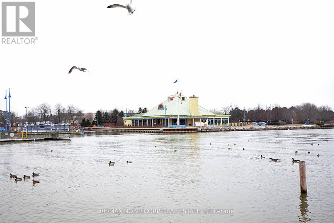
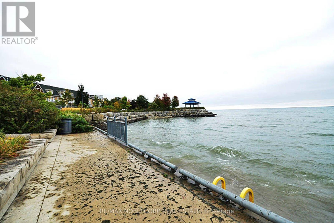
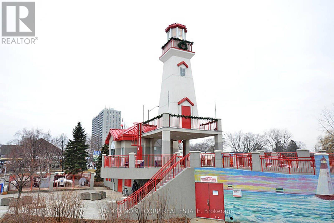
Welcome To The Prestigious Northshore Luxury Condo In The Heart Of Port Credit Village * Top 5 Reasons You Will Love This Opulent Condo: 1) Renovated And Spacious, Sun-Filled Open Concept Corner Unit 2) Ample Living Space With 2 Large Bedrooms And Tons Of Closet Space 3) Tasteful Upgrades Throughout Including Kitchen With Quartz Countertops 4) Unobstructed Views From The 85 sqft Balcony With Marina/Lake & Mississauga Downtown Views 5) 2 Parking Spots, EV Charger & Locker Included. Prime Building Amenities: Posh Lobbies With Concierge * Rooftop Terrace With Bbqs, Gardens & Lake Views * Gym * Stunning Party Room & More * Steps To Waterfront/Marina, Restos/Shops/Cafes, Go Station, Hwy +++. (id:55460)
Property Details
| MLS® Number | W13730096 |
| Property Type | Single Family |
| Community Name | Port Credit |
| Amenities Near By | Marina, Park, Public Transit, Schools |
| Community Features | Pets Allowed With Restrictions |
| Features | Balcony, Carpet Free |
| Parking Space Total | 2 |
Building
| Bathroom Total | 2 |
| Bedrooms Above Ground | 2 |
| Bedrooms Total | 2 |
| Amenities | Security/concierge, Exercise Centre, Party Room, Visitor Parking, Storage - Locker |
| Appliances | Garage Door Opener Remote(s), Dishwasher, Dryer, Hood Fan, Stove, Washer, Window Coverings, Refrigerator |
| Basement Type | None |
| Cooling Type | Central Air Conditioning |
| Exterior Finish | Brick, Concrete |
| Flooring Type | Hardwood |
| Heating Fuel | Natural Gas |
| Heating Type | Baseboard Heaters |
| Size Interior | 1,000 - 1,199 Ft2 |
| Type | Apartment |
Parking
| Underground | |
| Garage |
Land
| Acreage | No |
| Land Amenities | Marina, Park, Public Transit, Schools |
| Surface Water | Lake/pond |
Rooms
| Level | Type | Length | Width | Dimensions |
|---|---|---|---|---|
| Flat | Kitchen | 3.29 m | 2.2 m | 3.29 m x 2.2 m |
| Flat | Dining Room | 3.5 m | 3.8 m | 3.5 m x 3.8 m |
| Flat | Living Room | 3.5 m | 3.8 m | 3.5 m x 3.8 m |
| Flat | Primary Bedroom | 3.8 m | 3.04 m | 3.8 m x 3.04 m |
| Flat | Bedroom 2 | 3.26 m | 3.4 m | 3.26 m x 3.4 m |


3301 Langstaff Rd #102
Concord, Ontario L4K 4L2
(905) 856-6611
(905) 856-6232

The trademarks REALTOR®, REALTORS®, and the REALTOR® logo are controlled by The Canadian Real Estate Association (CREA) and identify real estate professionals who are members of CREA. The trademarks MLS®, Multiple Listing Service® and the associated logos are owned by The Canadian Real Estate Association (CREA) and identify the quality of services provided by real estate professionals who are members of CREA. The trademark DDF® is owned by The Canadian Real Estate Association (CREA) and identifies CREA's Data Distribution Facility (DDF®)
September 01 2026 04:36:06
Toronto Regional Real Estate Board
RE/MAX Noblecorp Real Estate