
21 Bayberry Lane Hamilton, Ontario L0R 1W0

$3,200 Monthly
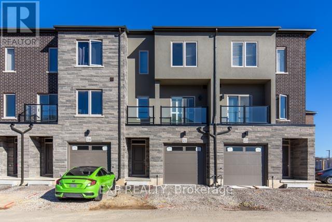
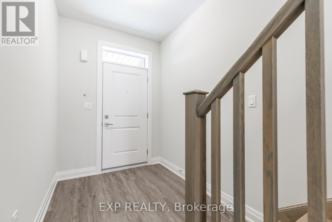
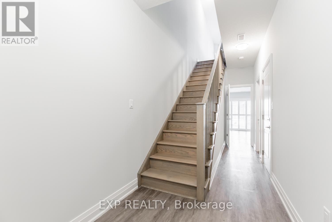
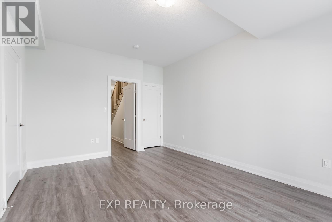
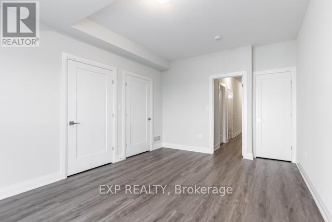
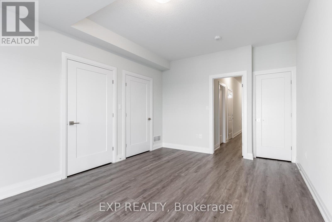
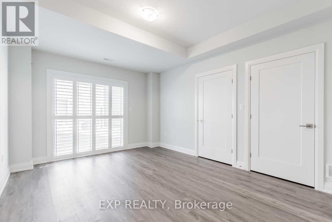
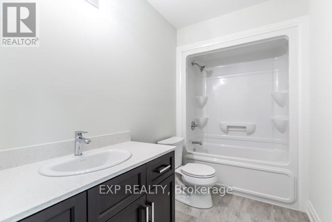
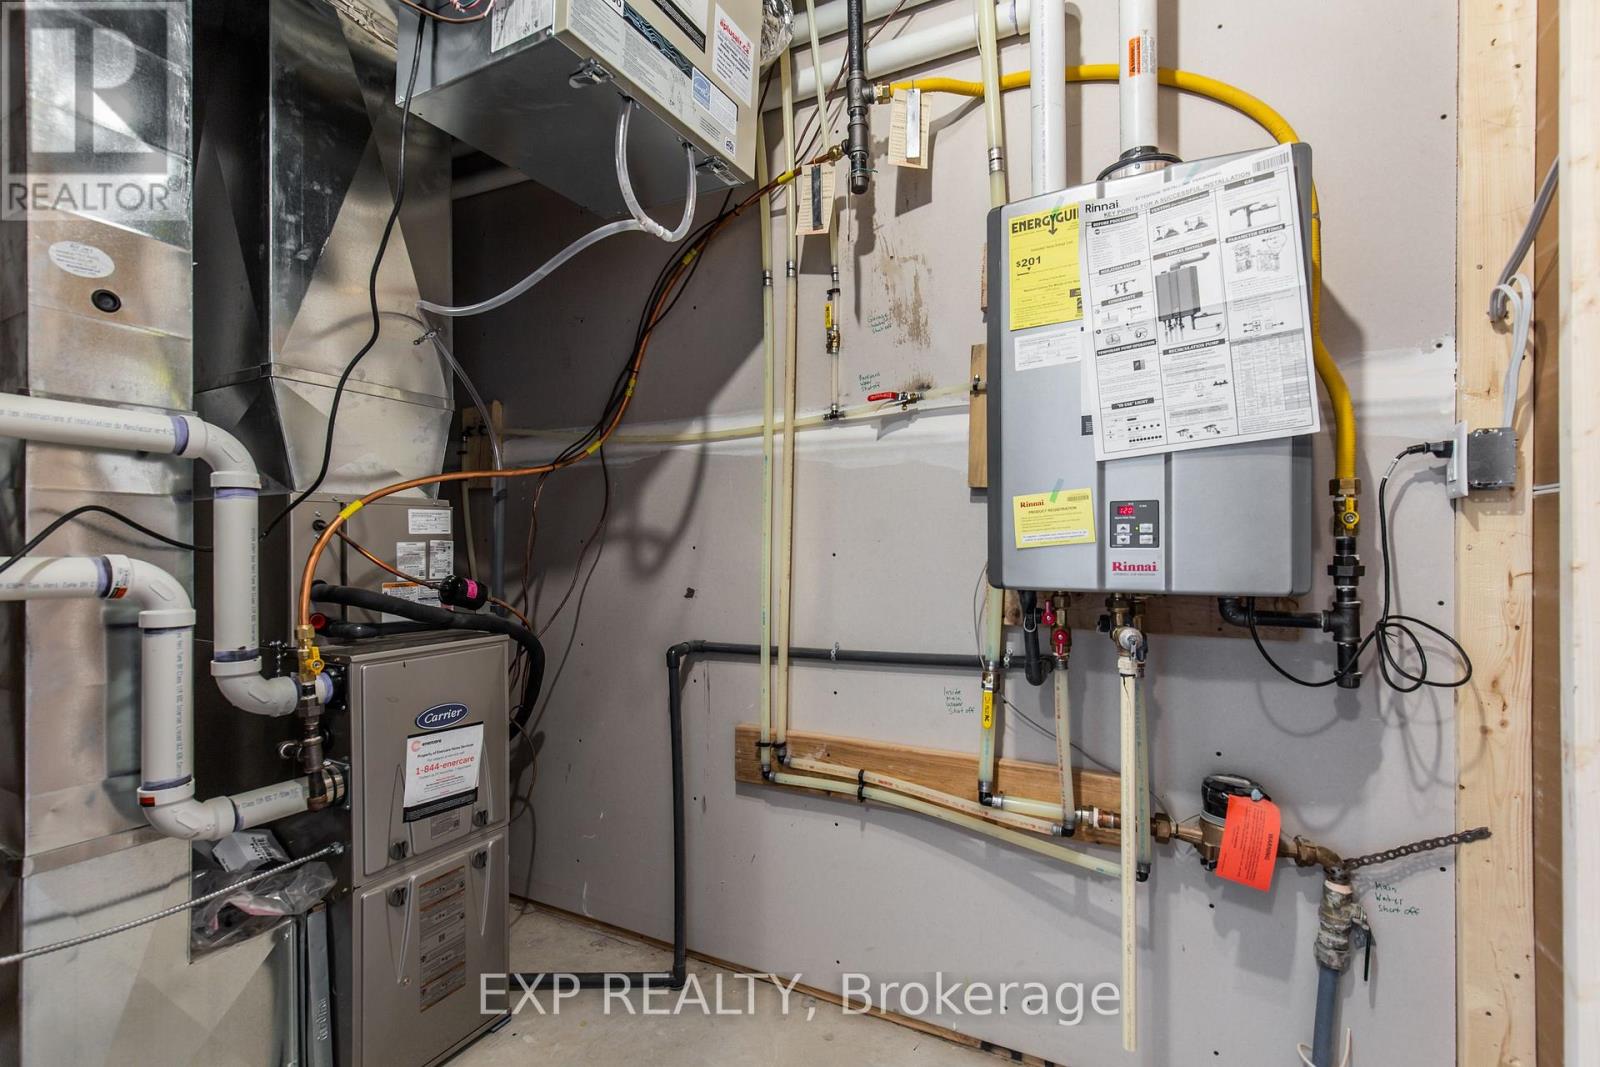
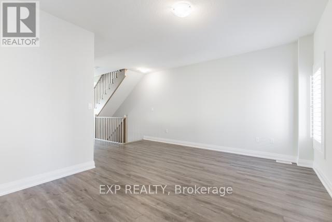
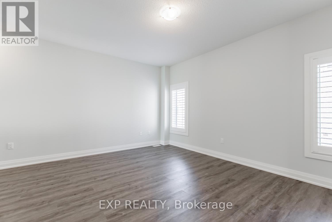
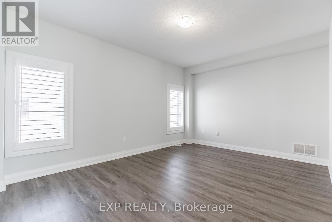
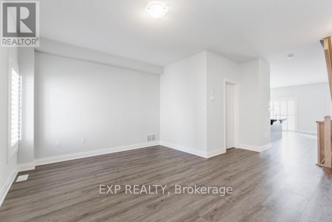
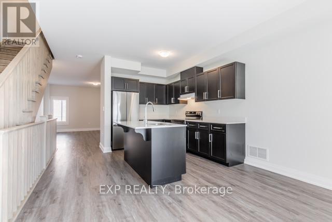
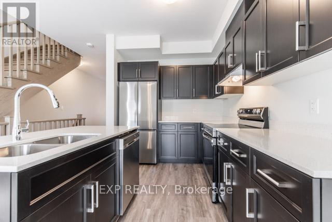
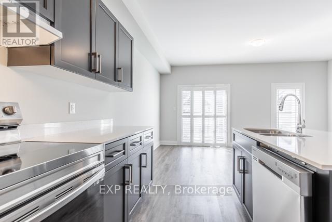
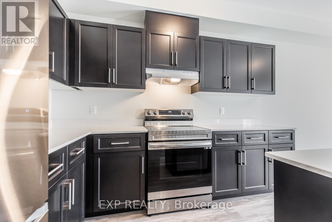
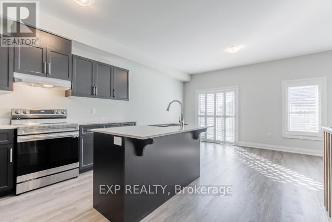
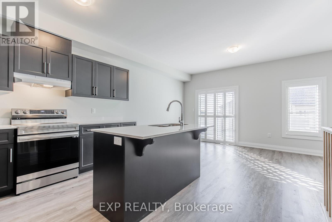
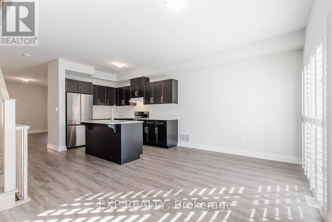
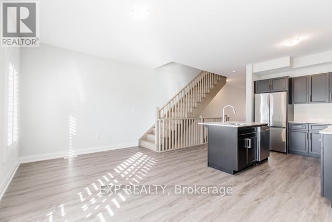
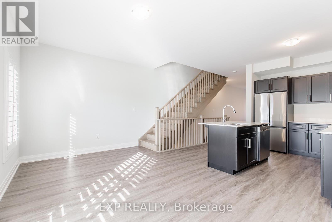
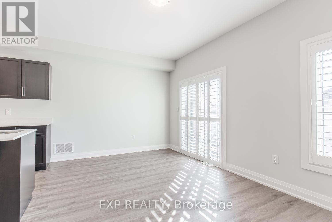
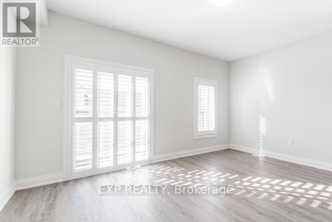
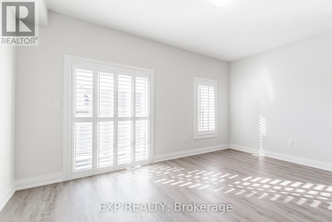
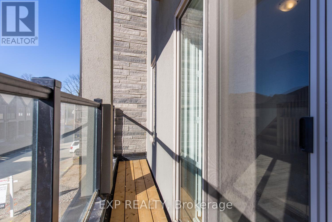
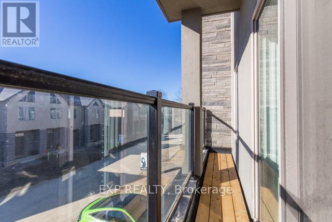
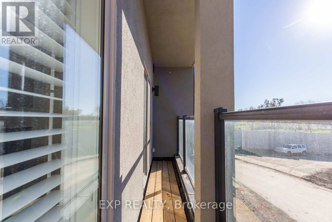
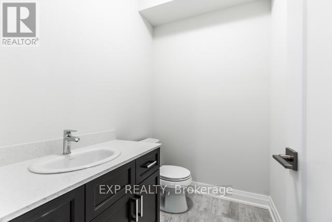
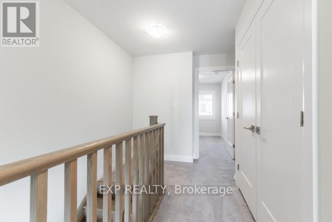
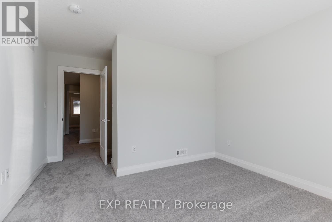
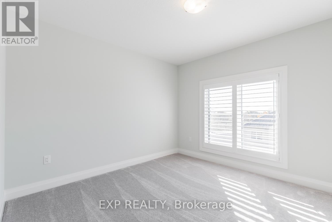
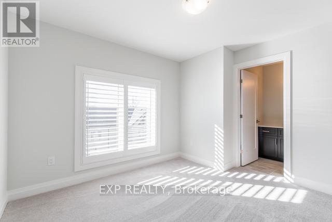
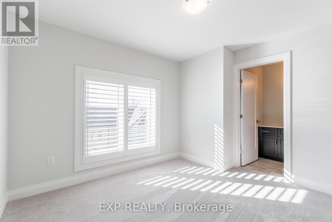
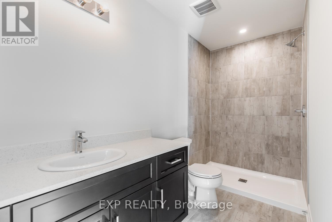
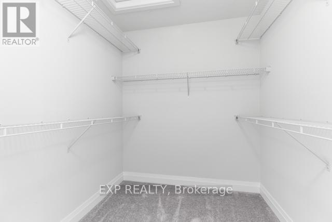
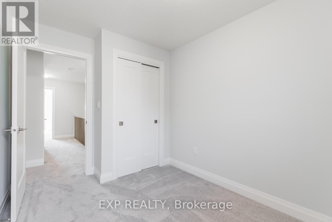
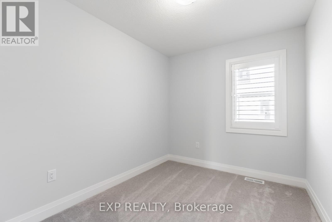
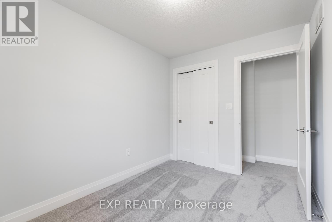
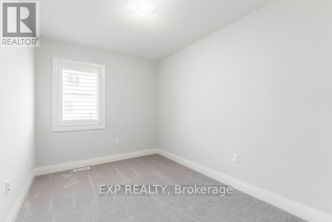
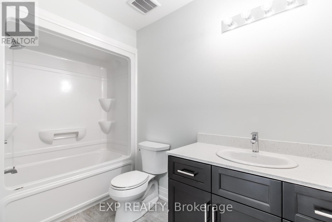
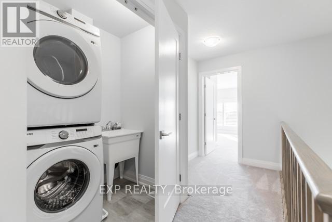
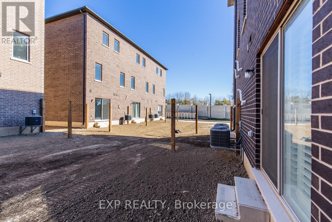
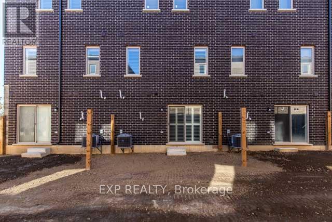
This immaculate three-story townhouse with four bedrooms and four bathrooms, located in the highly desirable Mount Hope area. The main floor features a bedroom with an ensuite and walk-in closet, ideal for an older child or as an in-law suite. The second floor includes a spacious family room, an open-concept kitchen and dining area, and a convenient two-piece bathroom. Large windows fill each room with natural light throughout the day. On the third floor, the primary bedroom offers stunning views of the nearby golf course, a walk-in closet, and an ensuite with a stand-up shower. Two additional bedrooms, a four-piece bathroom, and a laundry area are also located on this floor. This home is close to major highways, Hamilton Airport, the Amazon Fulfillment Center, golf courses, shopping centers, and public transit options. (id:55460)
Property Details
| MLS® Number | X13729986 |
| Property Type | Single Family |
| Community Name | Mount Hope |
| Parking Space Total | 2 |
Building
| Bathroom Total | 4 |
| Bedrooms Above Ground | 4 |
| Bedrooms Total | 4 |
| Age | New Building |
| Basement Type | None |
| Construction Style Attachment | Attached |
| Cooling Type | Central Air Conditioning |
| Exterior Finish | Brick |
| Foundation Type | Unknown |
| Half Bath Total | 1 |
| Heating Fuel | Natural Gas |
| Heating Type | Forced Air |
| Stories Total | 3 |
| Size Interior | 2,000 - 2,500 Sqft |
| Type | Row / Townhouse |
| Utility Water | Municipal Water |
Parking
| Garage |
Land
| Acreage | No |
| Sewer | Sanitary Sewer |
Rooms
| Level | Type | Length | Width | Dimensions |
|---|---|---|---|---|
| Second Level | Family Room | 4.98 m | 3.66 m | 4.98 m x 3.66 m |
| Second Level | Dining Room | 4.98 m | 4.32 m | 4.98 m x 4.32 m |
| Second Level | Kitchen | 3.33 m | 2.67 m | 3.33 m x 2.67 m |
| Third Level | Primary Bedroom | 3.48 m | 3.3 m | 3.48 m x 3.3 m |
| Third Level | Bedroom | 3.53 m | 2.51 m | 3.53 m x 2.51 m |
| Third Level | Bedroom | 3.07 m | 2.51 m | 3.07 m x 2.51 m |
| Third Level | Laundry Room | Measurements not available | ||
| Main Level | Bedroom | 4.88 m | 3.56 m | 4.88 m x 3.56 m |
https://www.realtor.ca/real-estate/30218052/21-bayberry-lane-hamilton-mount-hope-mount-hope
Salesperson
(866) 530-7737

4711 Yonge St 10th Flr, 106430
Toronto, Ontario M2N 6K8
(866) 530-7737

The trademarks REALTOR®, REALTORS®, and the REALTOR® logo are controlled by The Canadian Real Estate Association (CREA) and identify real estate professionals who are members of CREA. The trademarks MLS®, Multiple Listing Service® and the associated logos are owned by The Canadian Real Estate Association (CREA) and identify the quality of services provided by real estate professionals who are members of CREA. The trademark DDF® is owned by The Canadian Real Estate Association (CREA) and identifies CREA's Data Distribution Facility (DDF®)
September 01 2026 12:04:26
Toronto Regional Real Estate Board
Exp Realty