
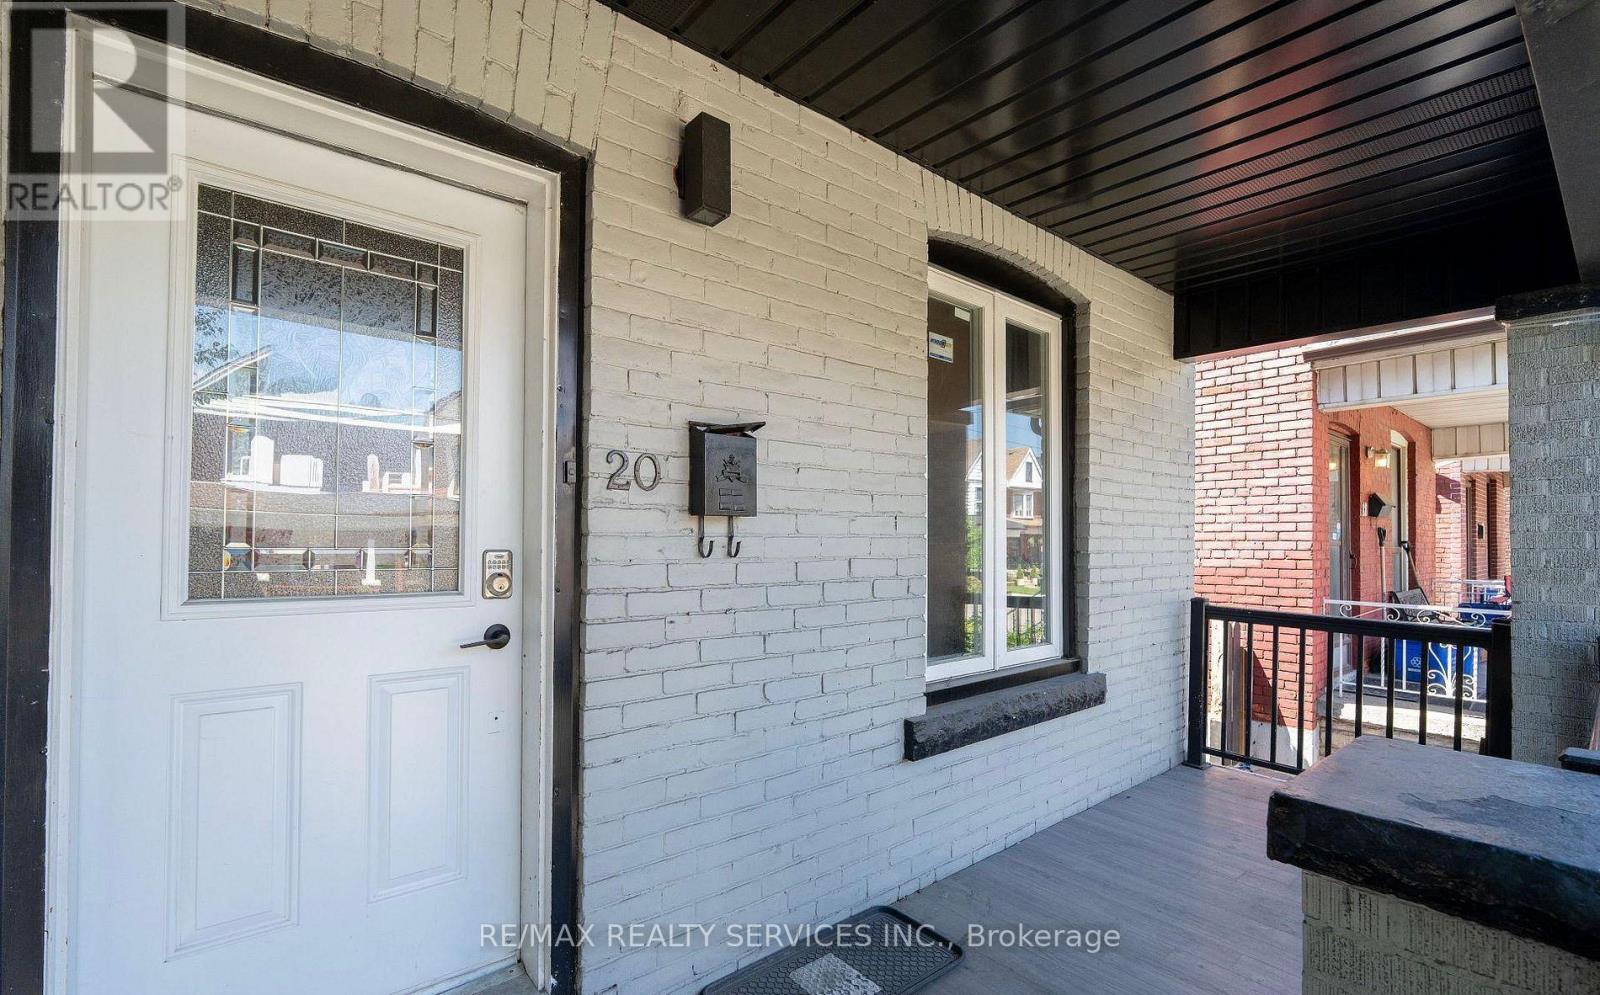
20 Somerset Avenue Hamilton, Ontario L8L 2L5

$498,888
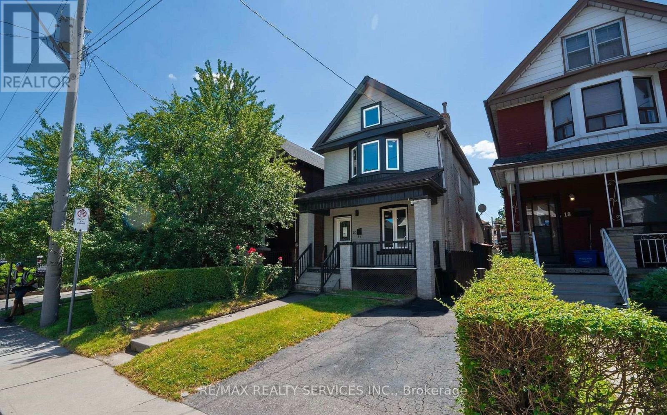
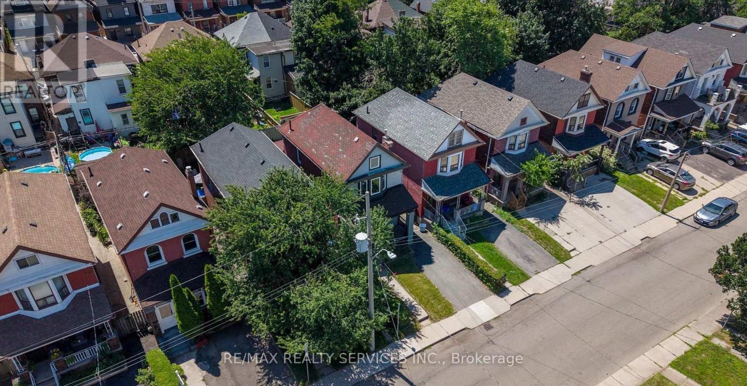
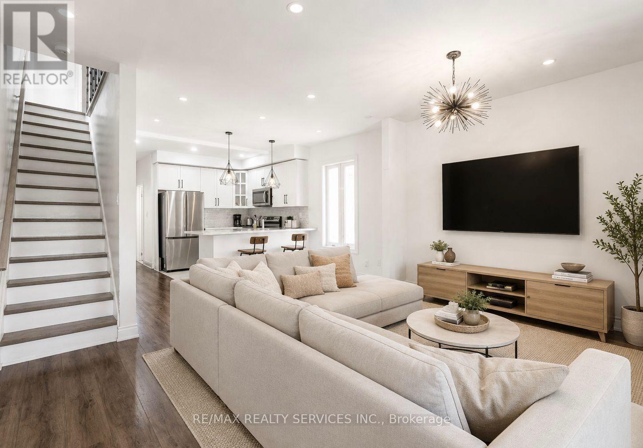
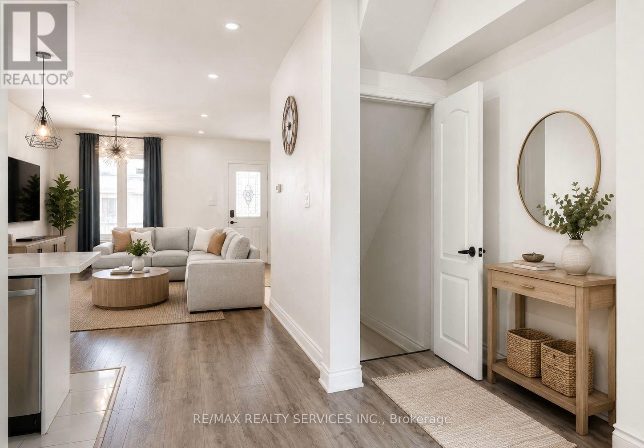
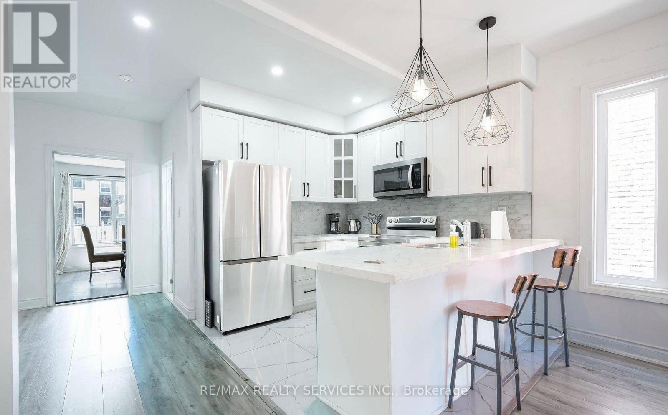
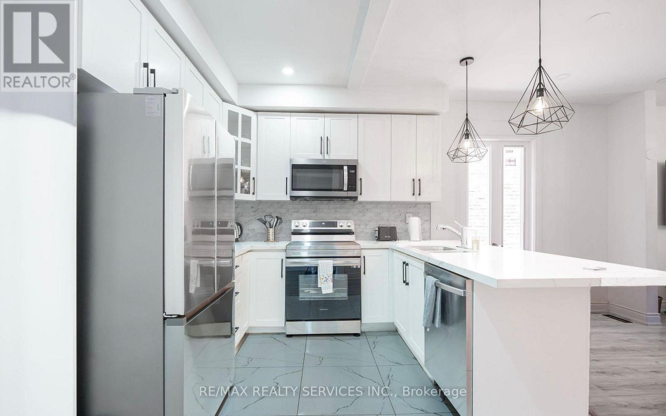
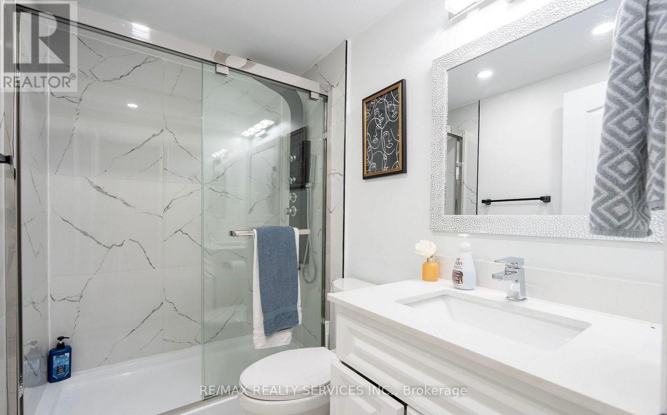
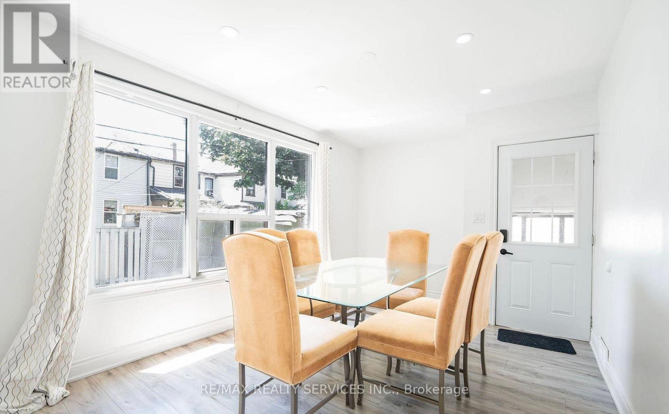
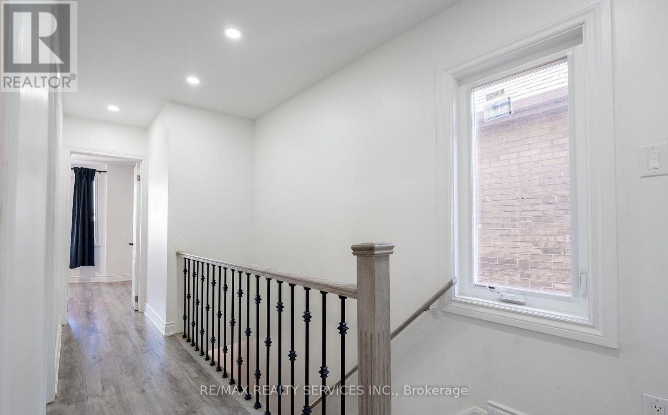
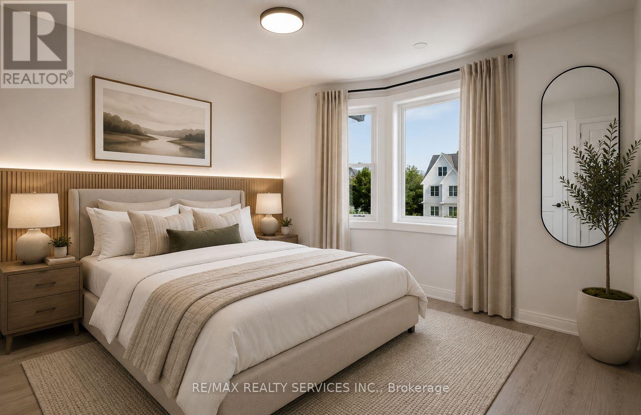
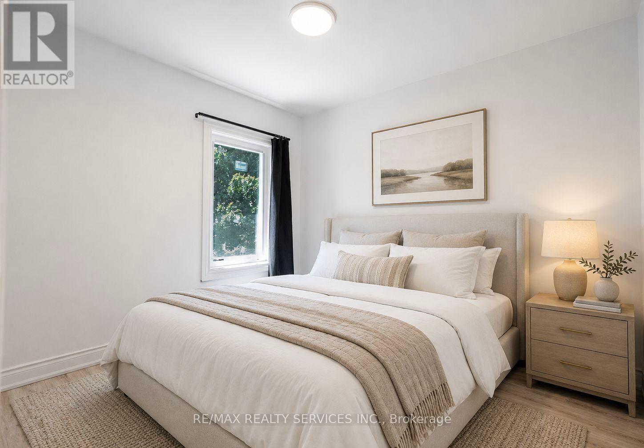
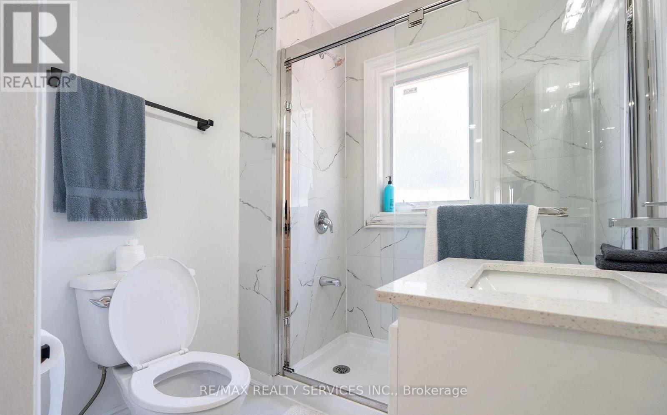
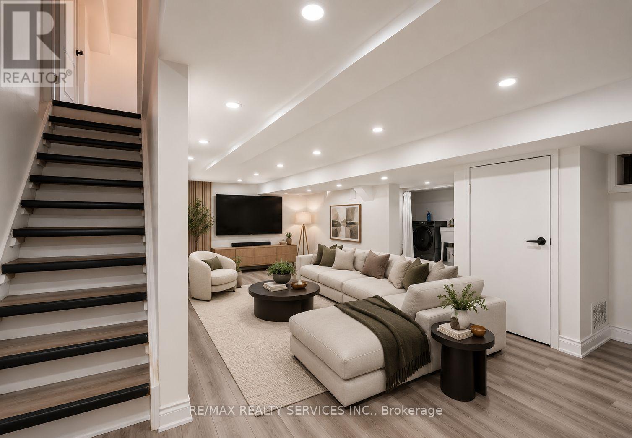
Welcome to this fully renovated home Upgraded from top to bottom, this bright and spacious home, located in the sought after Gibson-Stipley neighborhood is turn-key and ready for you to move in immediately! The main level features open-concept kitchen and living with an upgraded flooring throughout ,Separate dinning room that can be used as the 4th Bedroom .Upgraded 3-piece full bathroom on the mane floor with Standing shower and glass door . The spacious custom kitchen with bright white cabinetry, SS appliances ,Quartz counter-top and backsplash. The second level features 3 bedrooms and a 3-piece bath modern sink vanity and glass standing shower. The fully-finished lower level has plenty of additional space . The spacious backyard is fully fenced . Close to some of the best Hamilton has to offer! Playhouse Cinema, Tim Hortons field, a variety of bars and restaurants, public transit, school, hospital and many more.A fantastic opportunity for first-time home buyers-simply move in and enjoy! Please note some pictures are virtually staged. (id:55460)
Property Details
| MLS® Number | X13729260 |
| Property Type | Single Family |
| Community Name | Gibson |
| Amenities Near By | Hospital, Marina, Place Of Worship, Public Transit, Schools |
| Equipment Type | Water Heater |
| Parking Space Total | 1 |
| Rental Equipment Type | Water Heater |
Building
| Bathroom Total | 2 |
| Bedrooms Above Ground | 3 |
| Bedrooms Total | 3 |
| Appliances | Dishwasher, Dryer, Microwave, Stove, Washer, Refrigerator |
| Basement Type | Full |
| Construction Style Attachment | Detached |
| Cooling Type | Central Air Conditioning |
| Exterior Finish | Brick |
| Flooring Type | Vinyl |
| Foundation Type | Concrete |
| Heating Fuel | Natural Gas |
| Heating Type | Forced Air |
| Stories Total | 2 |
| Size Interior | 1,100 - 1,500 Ft2 |
| Type | House |
| Utility Water | Municipal Water |
Parking
| No Garage |
Land
| Acreage | No |
| Land Amenities | Hospital, Marina, Place Of Worship, Public Transit, Schools |
| Sewer | Sanitary Sewer |
| Size Depth | 90 Ft |
| Size Frontage | 24 Ft |
| Size Irregular | 24 X 90 Ft |
| Size Total Text | 24 X 90 Ft|under 1/2 Acre |
| Zoning Description | Residential |
Rooms
| Level | Type | Length | Width | Dimensions |
|---|---|---|---|---|
| Second Level | Primary Bedroom | 4.6 m | 3.35 m | 4.6 m x 3.35 m |
| Second Level | Bedroom 2 | 2.5 m | 2.77 m | 2.5 m x 2.77 m |
| Second Level | Bedroom 3 | 2.5 m | 3.35 m | 2.5 m x 3.35 m |
| Second Level | Bathroom | 1.52 m | 2.13 m | 1.52 m x 2.13 m |
| Basement | Recreational, Games Room | 4.57 m | 9.14 m | 4.57 m x 9.14 m |
| Main Level | Kitchen | 11.75 m | 14.01 m | 11.75 m x 14.01 m |
| Main Level | Dining Room | 11.75 m | 12.01 m | 11.75 m x 12.01 m |
| Main Level | Bathroom | 1.52 m | 2.44 m | 1.52 m x 2.44 m |
https://www.realtor.ca/real-estate/30217108/20-somerset-avenue-hamilton-gibson-gibson

10 Kingsbridge Gdn Cir #200
Mississauga, Ontario L5R 3K7
(905) 456-1000
(905) 456-8329

The trademarks REALTOR®, REALTORS®, and the REALTOR® logo are controlled by The Canadian Real Estate Association (CREA) and identify real estate professionals who are members of CREA. The trademarks MLS®, Multiple Listing Service® and the associated logos are owned by The Canadian Real Estate Association (CREA) and identify the quality of services provided by real estate professionals who are members of CREA. The trademark DDF® is owned by The Canadian Real Estate Association (CREA) and identifies CREA's Data Distribution Facility (DDF®)
August 31 2026 10:38:28
Toronto Regional Real Estate Board
RE/MAX Realty Services Inc.