
53 Helmkay Avenue Richmond Hill, Ontario M4G 1J7

$3,700 Monthly
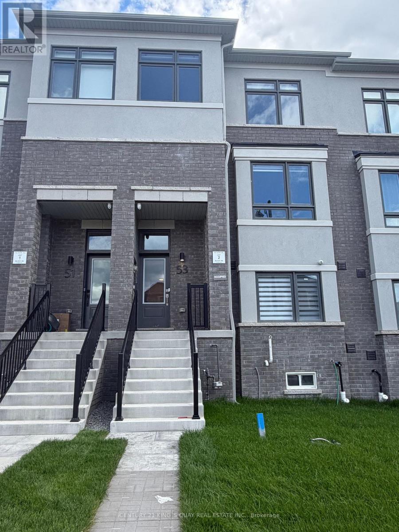
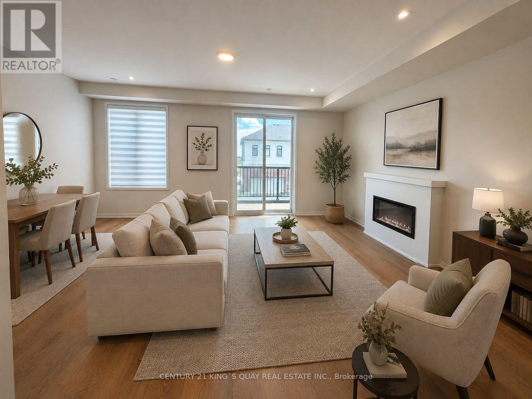
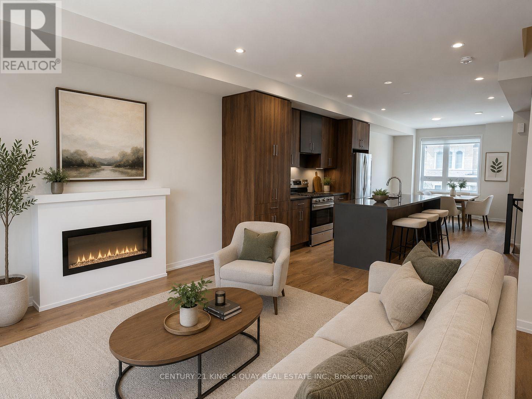
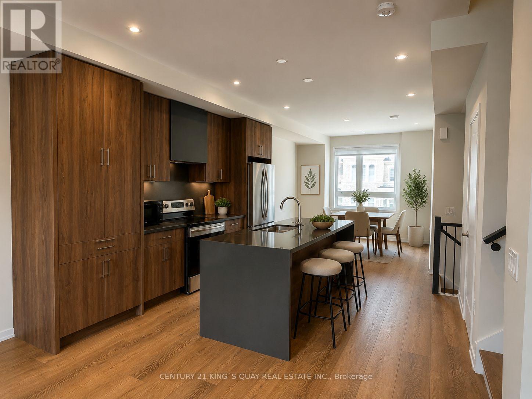
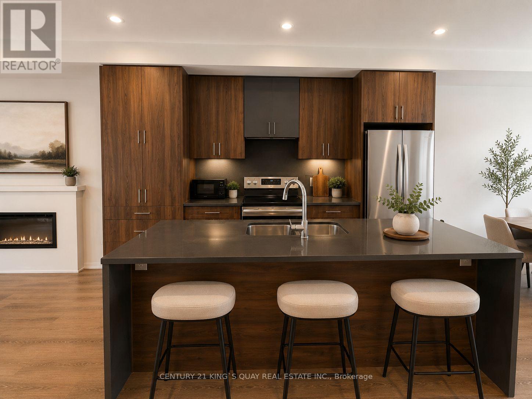
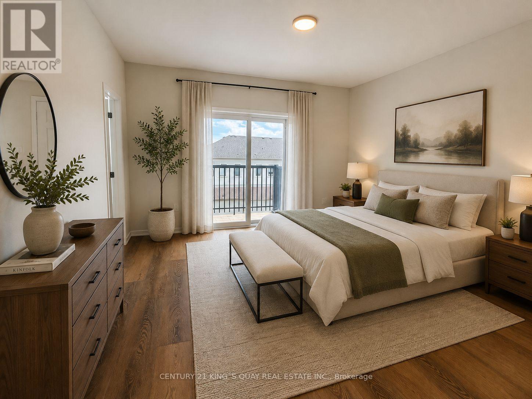
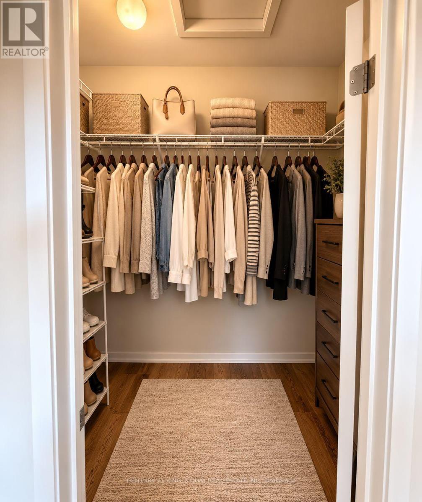
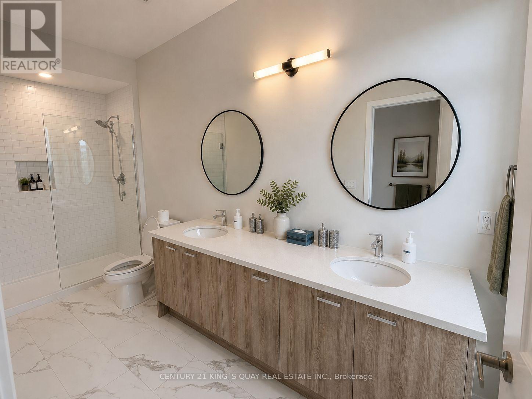
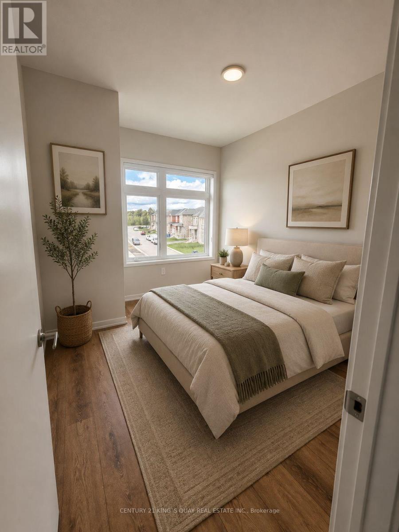
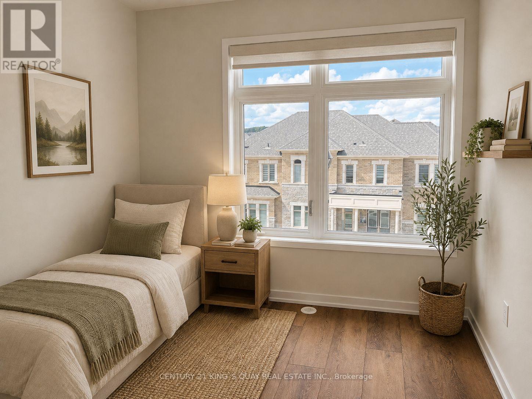
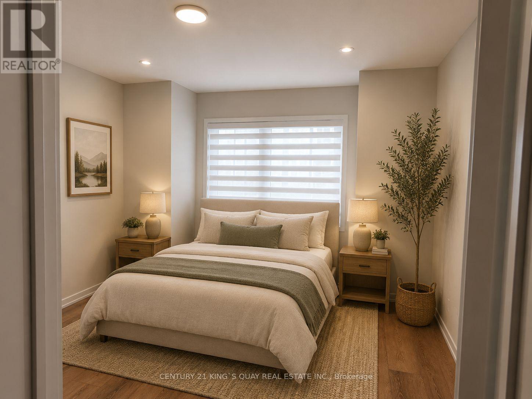
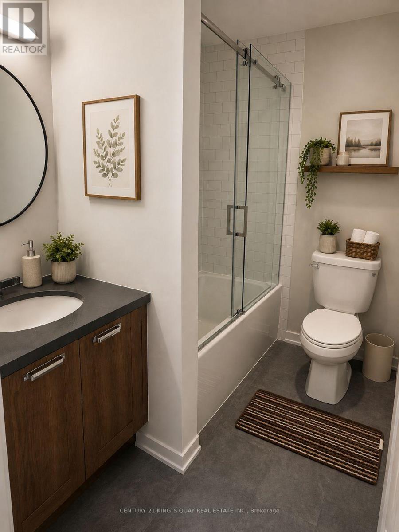
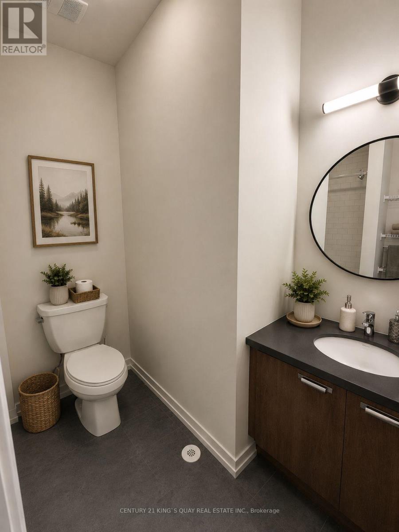
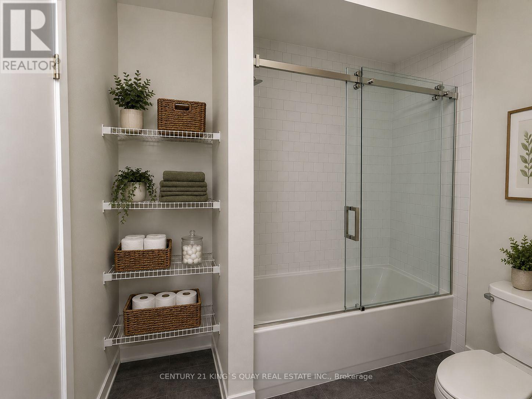
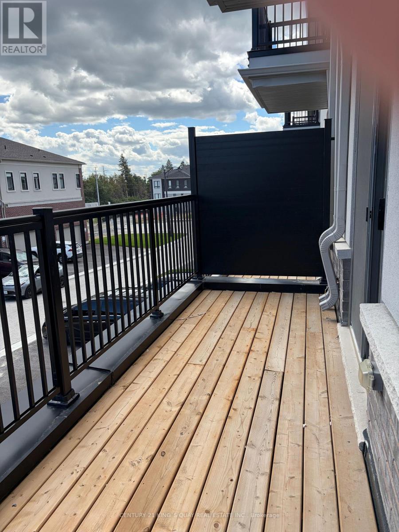
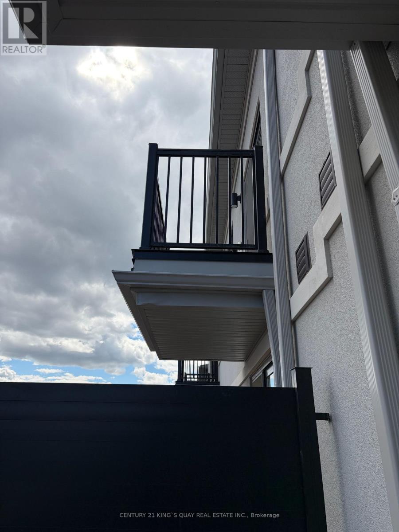
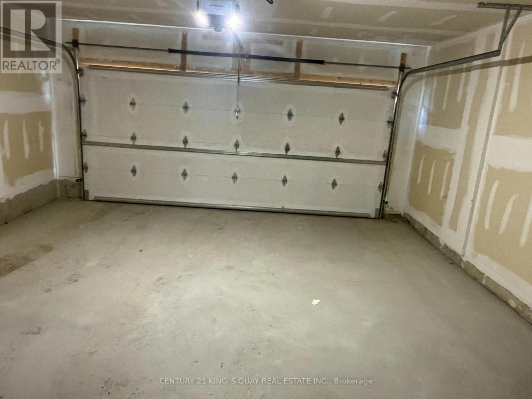
Welcome to this brand-new, never-lived-in 4-bedroom home in a desirable Richmond Hill community, offering a perfect combination of contemporary style, spacious living, and modern convenience. Featuring 4 bedrooms, 3.5 bathrooms, a 2-car garage plus 2-car driveway parking, this impressive residence is thoughtfully designed for today's family lifestyle.The bright and functional interior features an upgraded kitchen with modern finishes and ample workspace, seamlessly connecting to the principal living and dining areas for effortless everyday living and entertaining. A cozy fireplace adds warmth and elegance to the living space, while large windows provide abundant natural light throughout.Enjoy exceptional outdoor living with two private balconies, providing additional space to relax and unwind. With its spacious layout, modern upgrades, and pristine never-lived-in condition, this beautiful home presents an outstanding opportunity to enjoy turn-key living in Richmond Hill. (id:55460)
Property Details
| MLS® Number | N13727544 |
| Property Type | Single Family |
| Community Name | Rural Richmond Hill |
| Parking Space Total | 4 |
Building
| Bathroom Total | 4 |
| Bedrooms Above Ground | 4 |
| Bedrooms Total | 4 |
| Appliances | Cooktop, Dishwasher, Dryer, Microwave, Hood Fan, Washer, Refrigerator |
| Basement Development | Unfinished |
| Basement Type | N/a (unfinished) |
| Construction Style Attachment | Attached |
| Cooling Type | Central Air Conditioning |
| Exterior Finish | Brick |
| Fireplace Present | Yes |
| Foundation Type | Concrete |
| Half Bath Total | 1 |
| Heating Fuel | Natural Gas |
| Heating Type | Forced Air |
| Stories Total | 3 |
| Size Interior | 2,000 - 2,500 Ft2 |
| Type | Row / Townhouse |
| Utility Water | Municipal Water |
Parking
| Attached Garage | |
| Garage |
Land
| Acreage | No |
| Sewer | Sanitary Sewer |
| Size Frontage | 35.44 M |
| Size Irregular | 35.4 M |
| Size Total Text | 35.4 M |
Rooms
| Level | Type | Length | Width | Dimensions |
|---|---|---|---|---|
| Main Level | Kitchen | 3.72 m | 4.27 m | 3.72 m x 4.27 m |
| Main Level | Dining Room | 3.35 m | 3.54 m | 3.35 m x 3.54 m |
| Upper Level | Primary Bedroom | 3.96 m | 3.96 m | 3.96 m x 3.96 m |
| Upper Level | Bedroom 2 | 2.77 m | 2.59 m | 2.77 m x 2.59 m |
| Upper Level | Bedroom 3 | 2.62 m | 3.66 m | 2.62 m x 3.66 m |
| Ground Level | Bedroom | 3.35 m | 3.23 m | 3.35 m x 3.23 m |
| Ground Level | Family Room | 5.73 m | 4.02 m | 5.73 m x 4.02 m |
Utilities
| Electricity | Available |
| Sewer | Available |
https://www.realtor.ca/real-estate/30214964/53-helmkay-avenue-richmond-hill-rural-richmond-hill
Broker
(905) 940-3428
(905) 604-6006
www.theoneteam.ca/
www.facebook.com/sharon.yu.33671748
www.linkedin.com/in/the-one-4684161ab/

7303 Warden Ave #101
Markham, Ontario L3R 5Y6
(905) 940-3428
(905) 940-0293
kingsquayrealestate.c21.ca/

7303 Warden Ave #101
Markham, Ontario L3R 5Y6
(905) 940-3428
(905) 940-0293
kingsquayrealestate.c21.ca/

The trademarks REALTOR®, REALTORS®, and the REALTOR® logo are controlled by The Canadian Real Estate Association (CREA) and identify real estate professionals who are members of CREA. The trademarks MLS®, Multiple Listing Service® and the associated logos are owned by The Canadian Real Estate Association (CREA) and identify the quality of services provided by real estate professionals who are members of CREA. The trademark DDF® is owned by The Canadian Real Estate Association (CREA) and identifies CREA's Data Distribution Facility (DDF®)
September 02 2026 07:30:11
Toronto Regional Real Estate Board
Century 21 King's Quay Real Estate Inc.