
813 - 92 King Street E Toronto, Ontario M5C 2V8

$3,450 Monthly
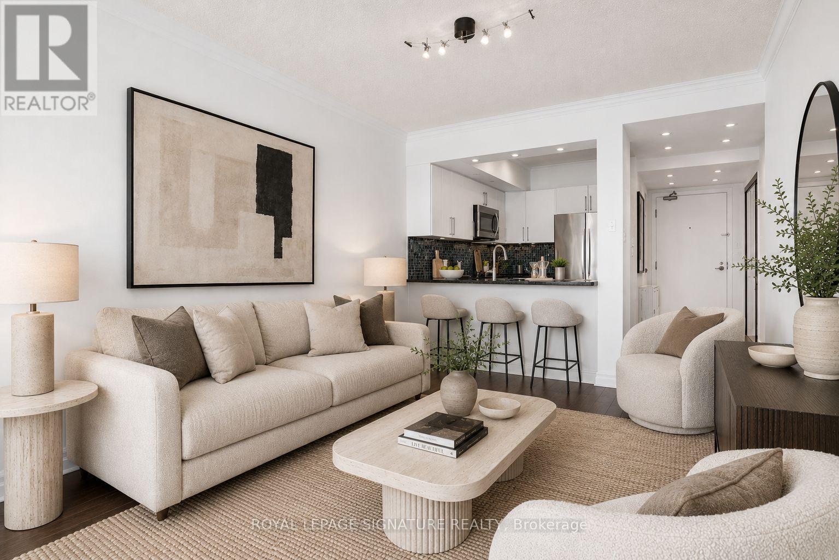
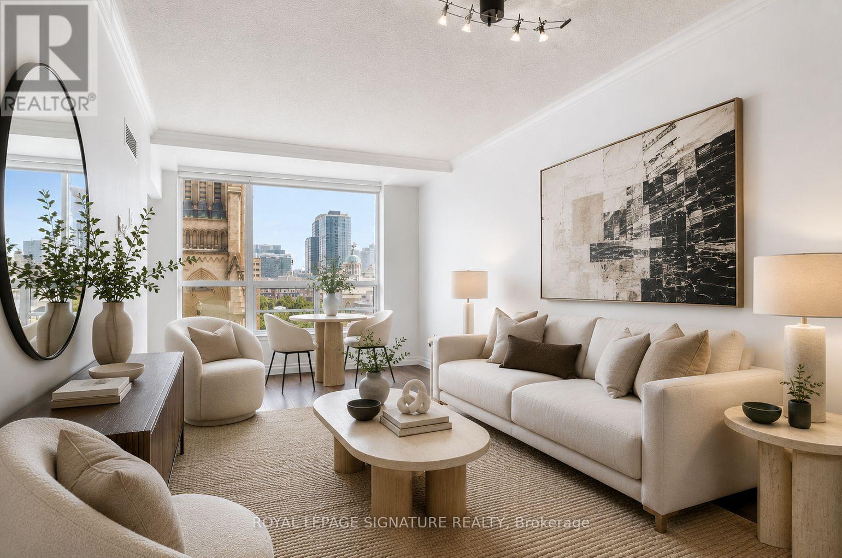
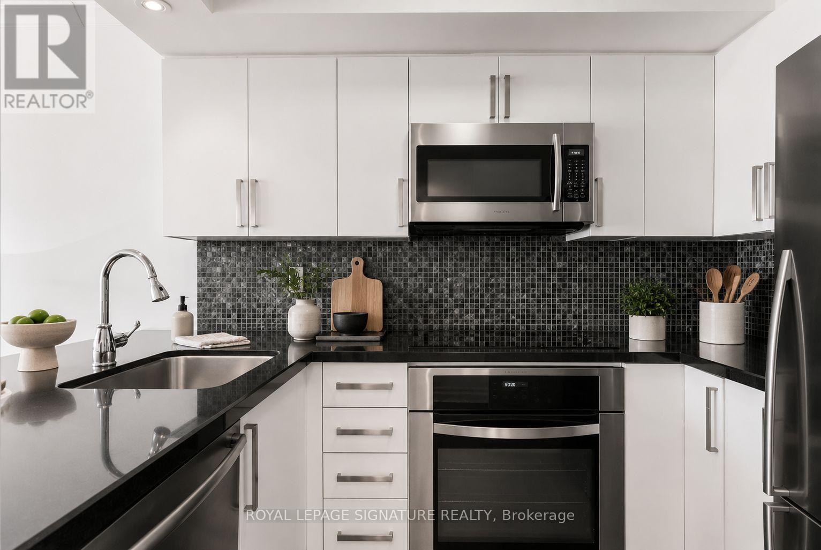
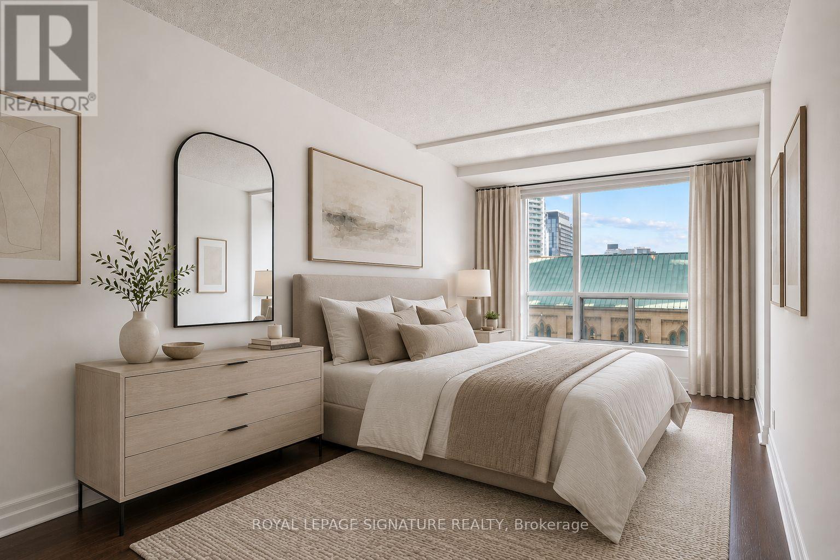
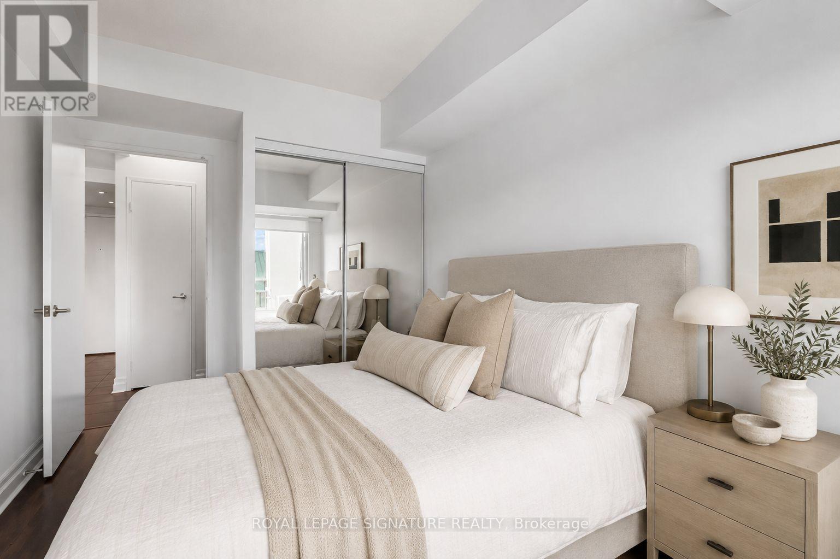
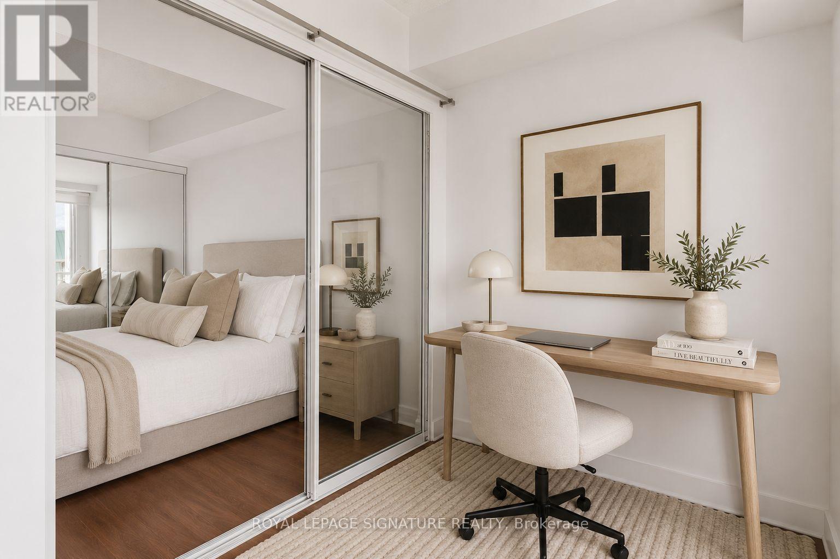
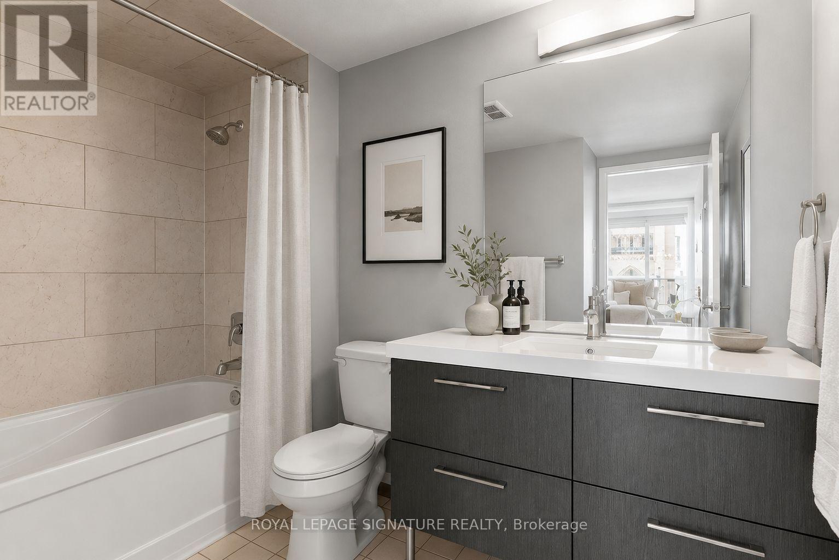
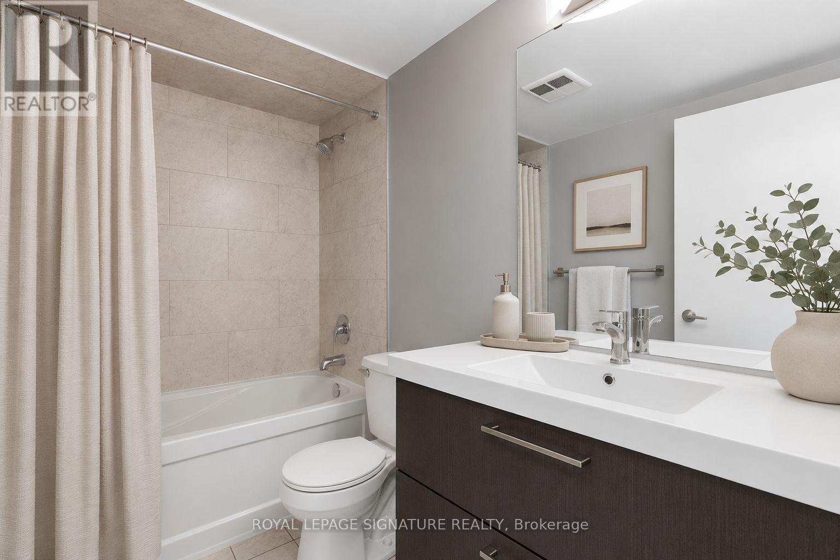
Bright and spacious 2 bedroom + den, 2 bathroom suite in the heart of the St. Lawrence Market neighbourhood, offering stunning unobstructed views over St. James Cathedral. Featuring a full-size kitchen with stainless steel appliances and granite countertops, a generous primary retreat with sitting area and spa-like ensuite, laminate flooring throughout, and parking included. Enjoy an incredible rooftop terrace just one floor above with BBQs and sweeping city views. Steps to St. Lawrence Market, subway, restaurants, groceries, the Eaton Centre, George Brown and everything downtown Toronto has to offer. (id:55460)
Property Details
| MLS® Number | C13727850 |
| Property Type | Single Family |
| Community Name | Church-Yonge Corridor |
| Amenities Near By | Hospital, Park, Public Transit, Schools |
| Community Features | Pets Allowed With Restrictions |
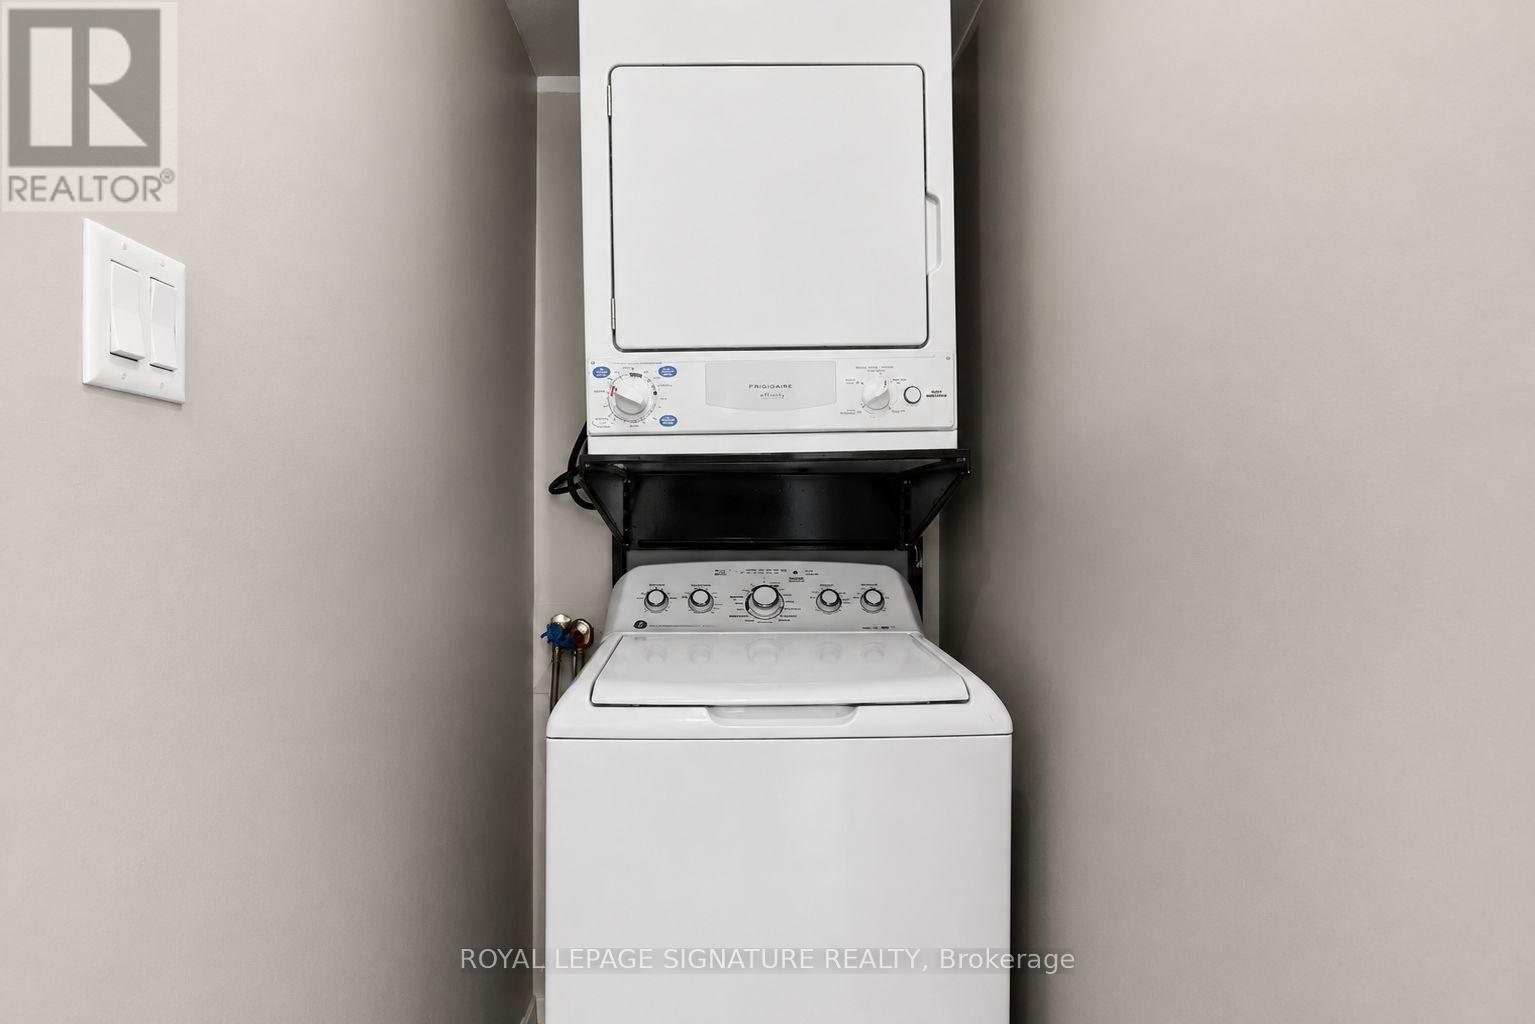
| Features | In Suite Laundry |
| Parking Space Total | 1 |
| View Type | View |
Building
| Bathroom Total | 2 |
| Bedrooms Above Ground | 2 |
| Bedrooms Below Ground | 1 |
| Bedrooms Total | 3 |
| Amenities | Security/concierge, Exercise Centre, Party Room |
| Appliances | Dishwasher, Dryer, Range, Stove, Washer, Refrigerator |
| Basement Type | None |
| Cooling Type | Central Air Conditioning |
| Exterior Finish | Brick, Concrete |
| Flooring Type | Laminate, Ceramic |
| Heating Fuel | Natural Gas |
| Heating Type | Forced Air |
| Size Interior | 800 - 899 Sqft |
| Type | Apartment |
Parking
| Underground | |
| Garage |
Land
| Acreage | No |
| Land Amenities | Hospital, Park, Public Transit, Schools |
Rooms
| Level | Type | Length | Width | Dimensions |
|---|---|---|---|---|
| Flat | Living Room | 5.72 m | 3.01 m | 5.72 m x 3.01 m |
| Flat | Dining Room | 5.72 m | 3.01 m | 5.72 m x 3.01 m |
| Flat | Kitchen | 2.59 m | 2 m | 2.59 m x 2 m |
| Flat | Primary Bedroom | 6.8 m | 2.72 m | 6.8 m x 2.72 m |
| Flat | Bedroom 2 | 3.76 m | 2.46 m | 3.76 m x 2.46 m |
| Flat | Den | 2.63 m | 1.9 m | 2.63 m x 1.9 m |

Salesperson
(416) 205-0355
(416) 871-1334
www.elenasaradidis.com/
www.facebook.com/BuySellToronto/?ref=aymt_homepage_panel&eid=ARCitQ0yiHBvgUwtb7Ekm038p6QJDir

495 Wellington St W #100
Toronto, Ontario M5V 1G1
(416) 205-0355
(416) 205-0360
Salesperson
(416) 205-0355
495 Wellington St W #100
Toronto, Ontario M5V 1G1
(416) 205-0355
(416) 205-0360

The trademarks REALTOR®, REALTORS®, and the REALTOR® logo are controlled by The Canadian Real Estate Association (CREA) and identify real estate professionals who are members of CREA. The trademarks MLS®, Multiple Listing Service® and the associated logos are owned by The Canadian Real Estate Association (CREA) and identify the quality of services provided by real estate professionals who are members of CREA. The trademark DDF® is owned by The Canadian Real Estate Association (CREA) and identifies CREA's Data Distribution Facility (DDF®)
September 09 2026 06:28:59
Toronto Regional Real Estate Board
Royal LePage Signature Realty