
1206 - 185 Alberta Avenue Toronto, Ontario M6C 0A5

$3,350 Monthly
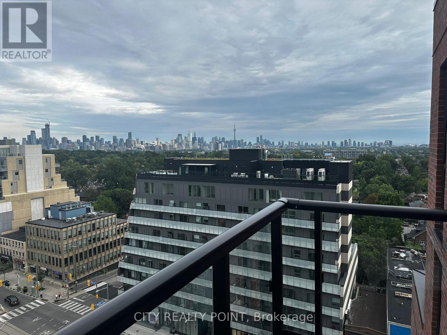
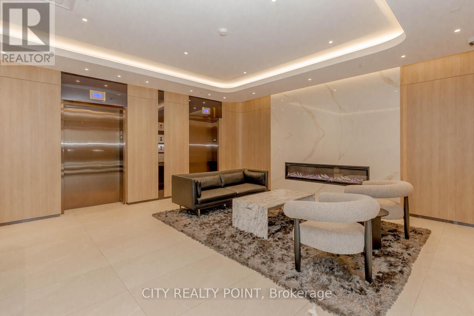
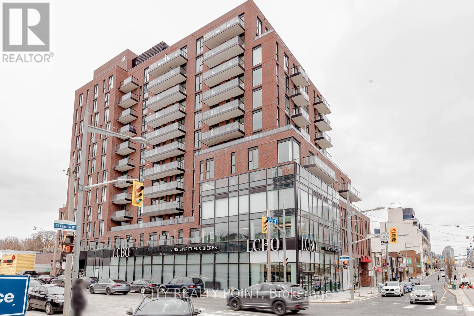
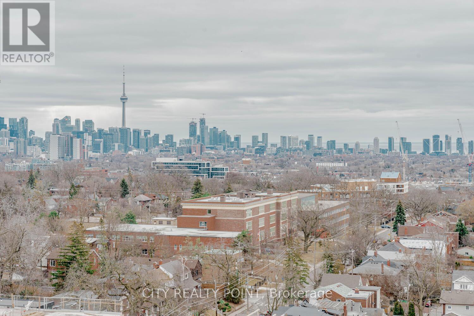
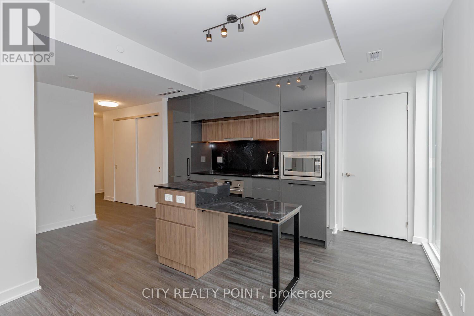
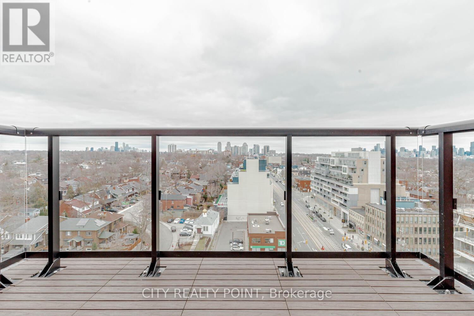
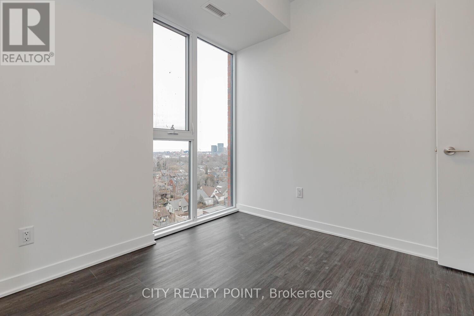
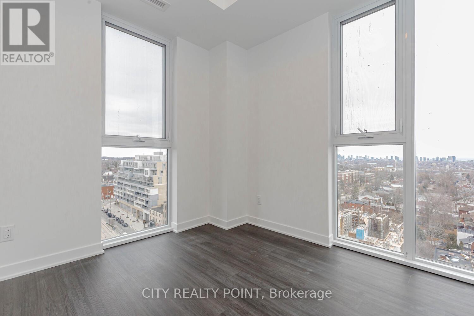
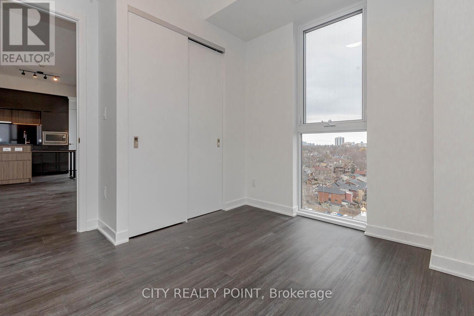
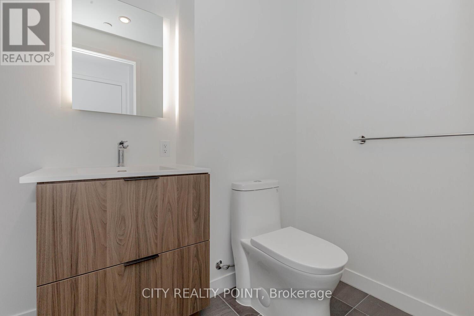
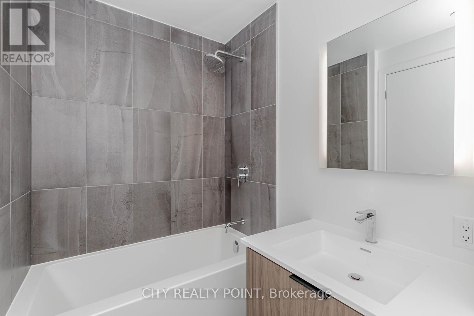
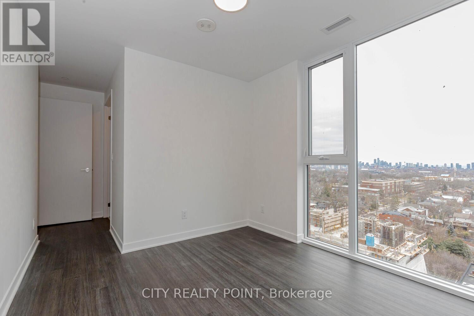
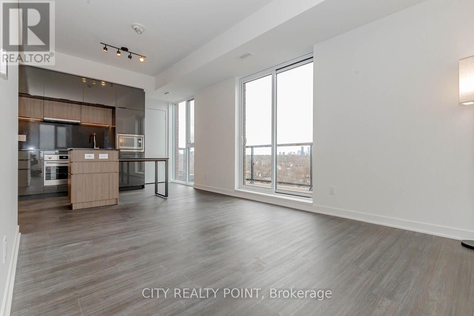
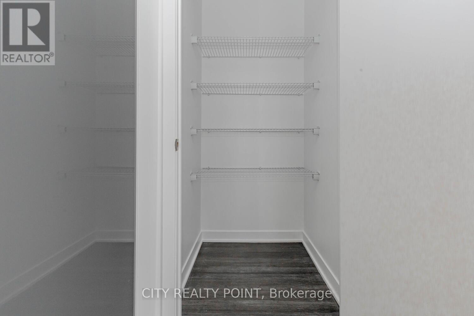
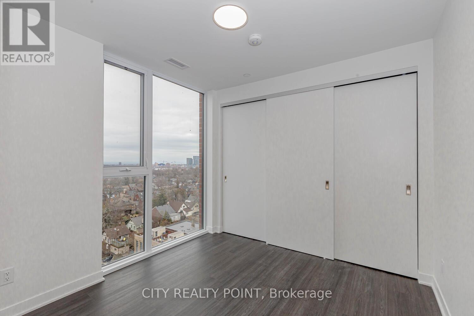
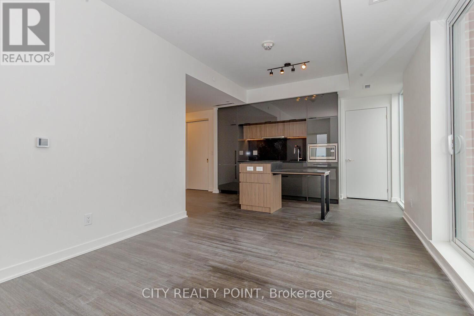
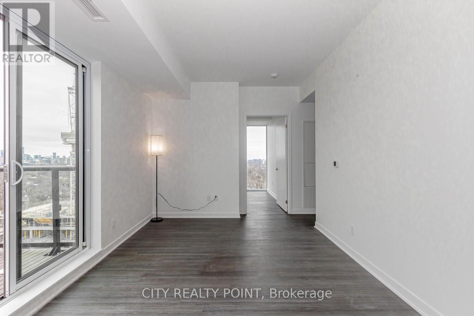
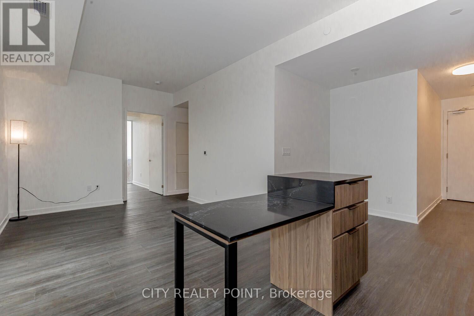
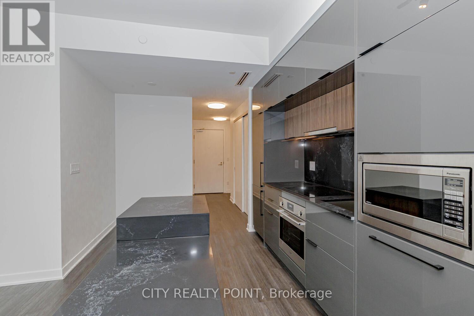
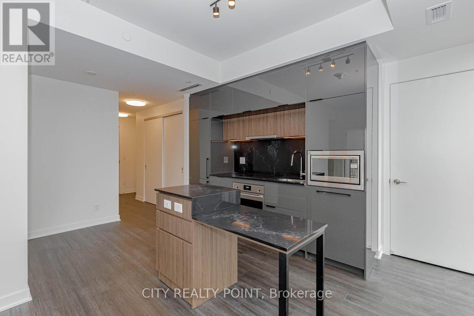
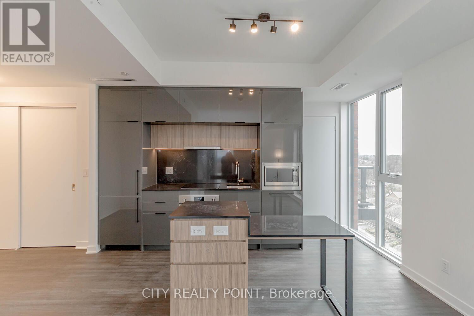
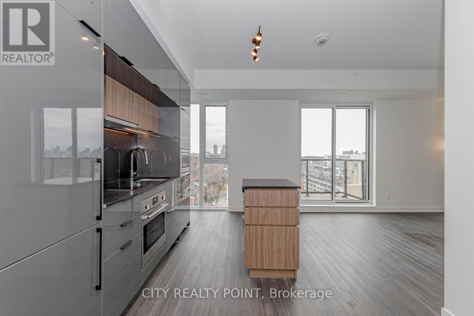
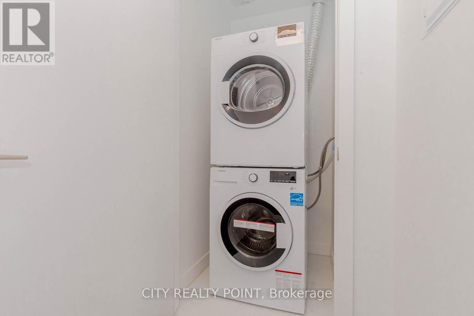
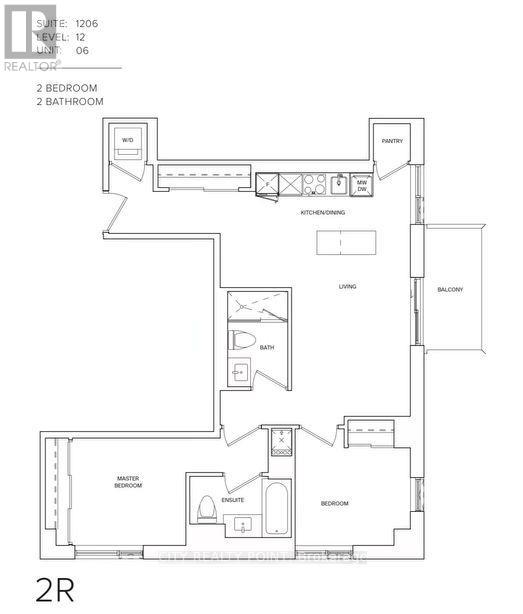
2 Bedroom 2 Bathroom Penthouse with spectacular skyline views of the CN Tower in the coveted St. Clair West neighbourhood. On of the very few units in the building with Unobstructed Skyline views. A perfect place to call home. Walk to the famous St. Clair West restraints & local shopping. Minutes to downtown on public transit and close to 401. Amenities include a lounge, rooftop terrace, fitness centre & temperature controlled wine cellar & co-working space. Floor to ceiling windows with window treatments, B/I refrigerator, dishwasher, cooktop, B/I microwave & Island. Ensuite washer & dryer & terrace gas line for BBQ. Parking & Locker Included (id:55460)
Property Details
| MLS® Number | C13726488 |
| Property Type | Single Family |
| Community Name | Oakwood Village |
| Community Features | Pets Allowed With Restrictions |
| Features | Balcony, In Suite Laundry |
| Parking Space Total | 1 |
Building
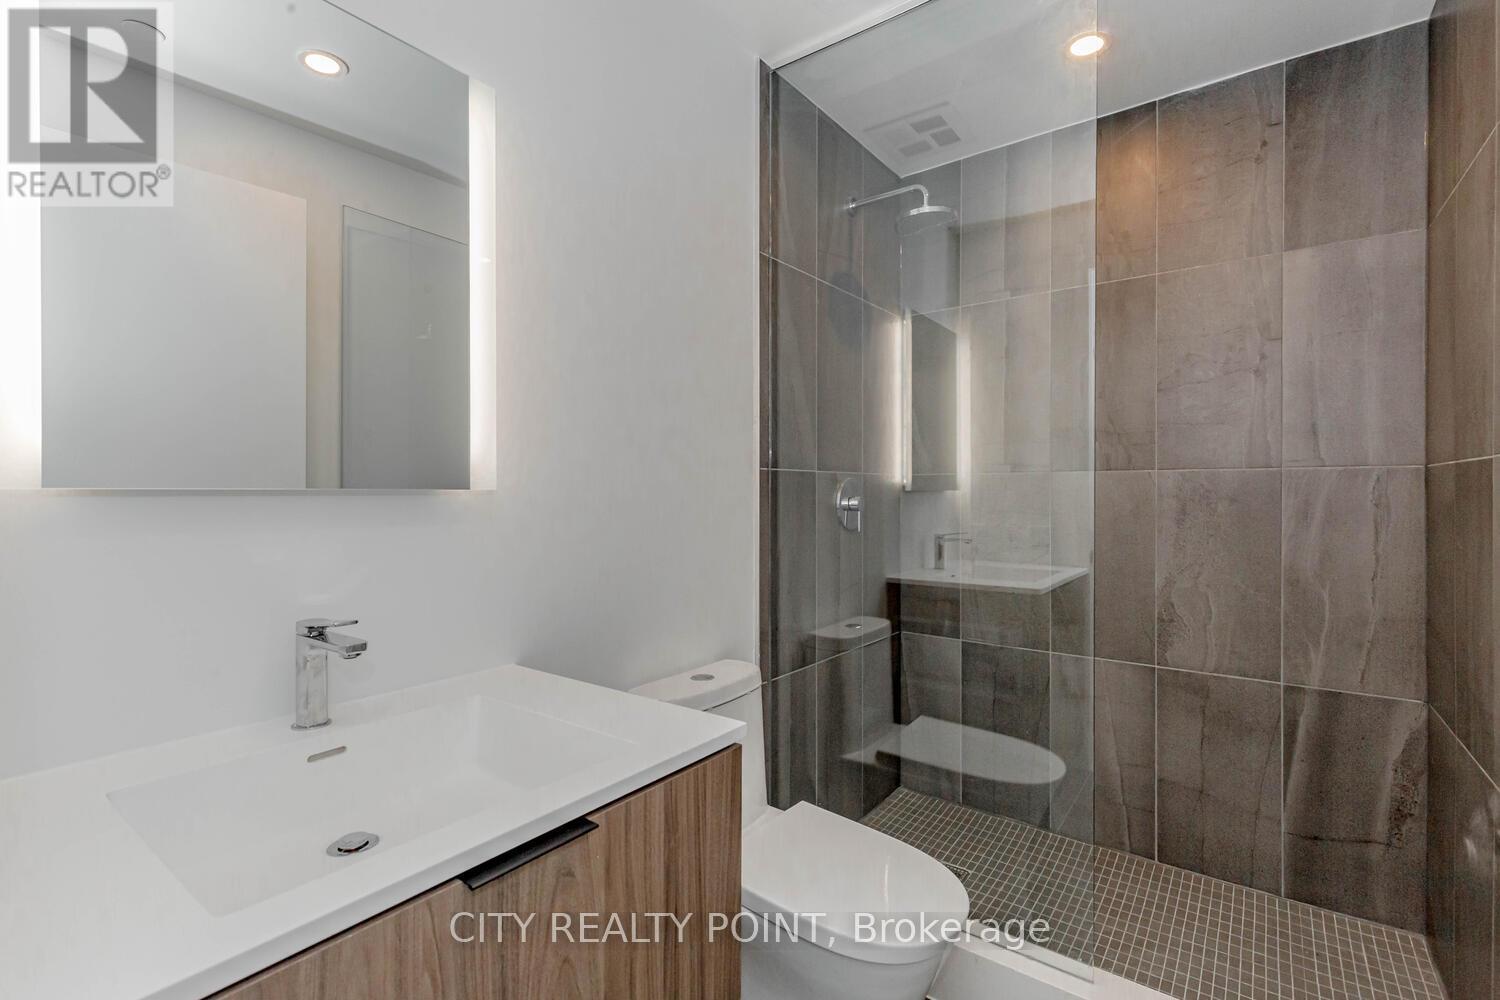
| Bathroom Total | 2 |
| Bedrooms Above Ground | 2 |
| Bedrooms Total | 2 |
| Age | 0 To 5 Years |
| Amenities | Storage - Locker |
| Appliances | All, Blinds |
| Basement Type | None |
| Cooling Type | Central Air Conditioning |
| Exterior Finish | Aluminum Siding, Brick |
| Fireplace Present | Yes |
| Heating Fuel | Electric |
| Heating Type | Forced Air |
| Size Interior | 900 - 999 Ft2 |
| Type | Apartment |
Parking
| Underground | |
| Garage |
Land
| Acreage | No |
Rooms
| Level | Type | Length | Width | Dimensions |
|---|---|---|---|---|
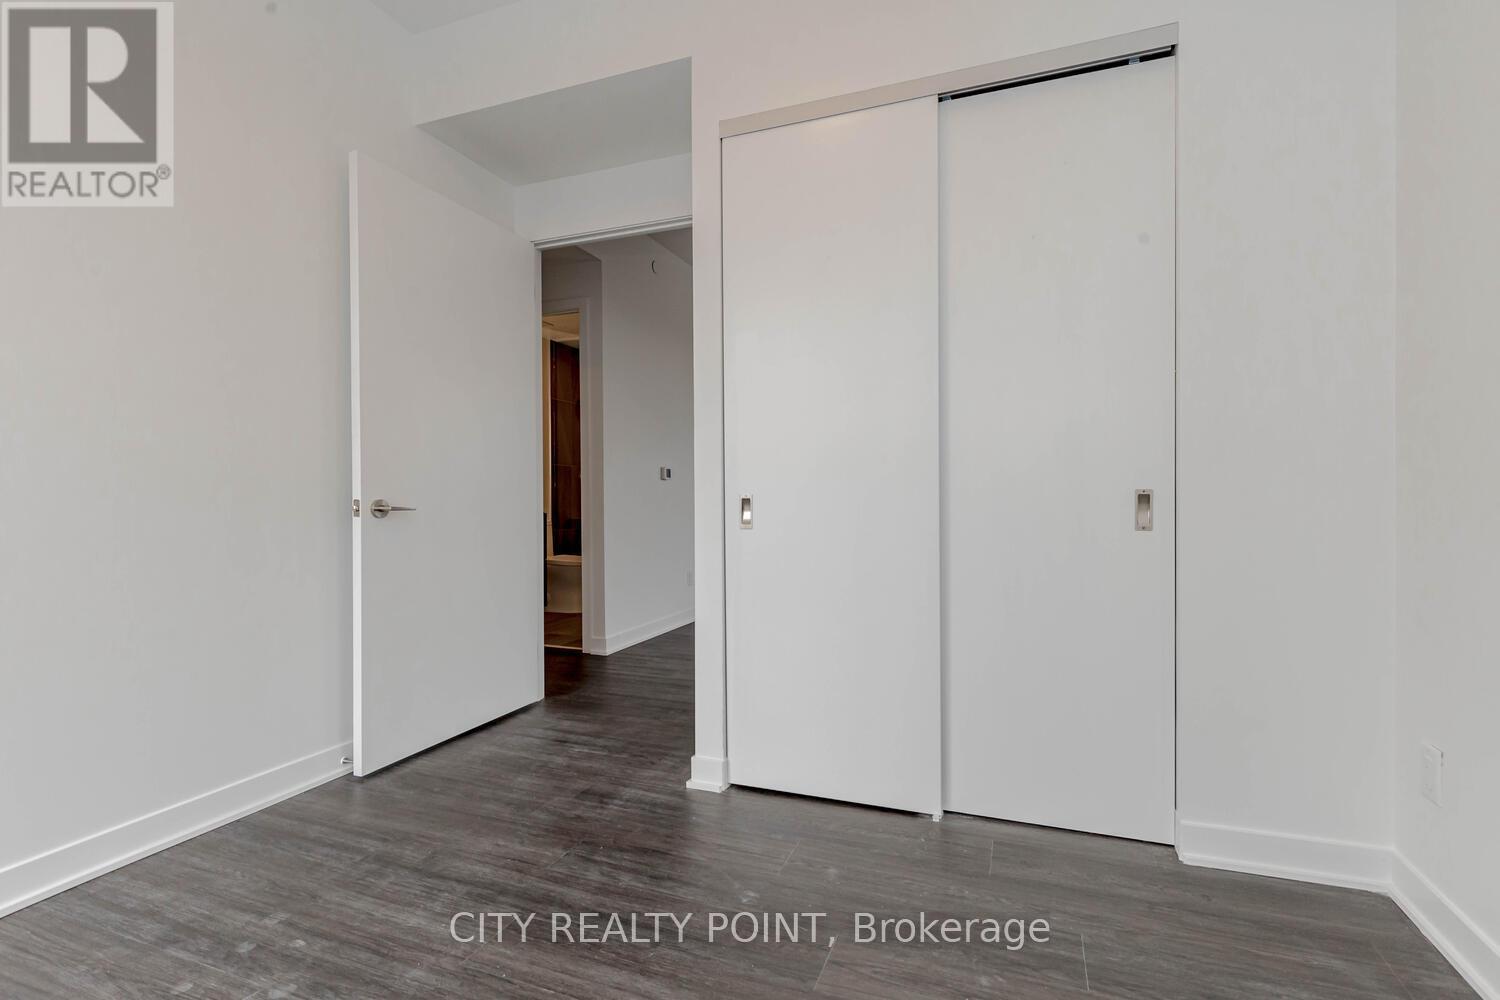
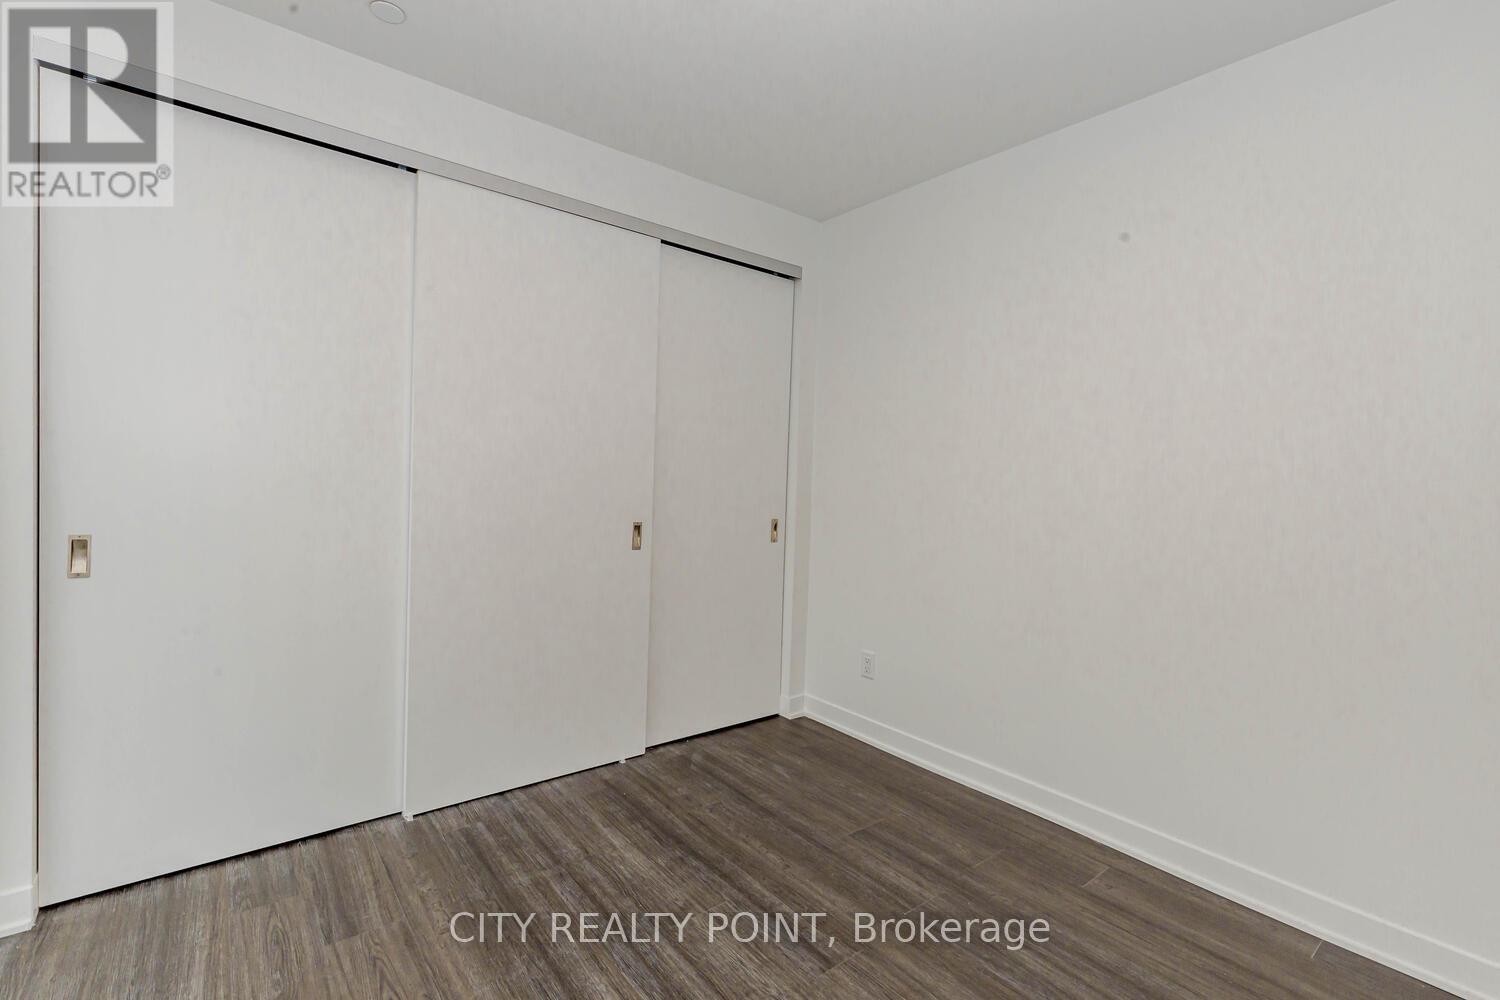
| Flat | Bedroom | 3 m | 2.54 m | 3 m x 2.54 m |
| Flat | Bedroom 2 | 2.95 m | 2.79 m | 2.95 m x 2.79 m |
| Flat | Living Room | 3.07 m | 4.19 m | 3.07 m x 4.19 m |
| Flat | Kitchen | 4.01 m | 2.13 m | 4.01 m x 2.13 m |
55 Lebovic Ave #c115
Toronto, Ontario M1L 0H2
(647) 910-1000
(416) 987-5955

The trademarks REALTOR®, REALTORS®, and the REALTOR® logo are controlled by The Canadian Real Estate Association (CREA) and identify real estate professionals who are members of CREA. The trademarks MLS®, Multiple Listing Service® and the associated logos are owned by The Canadian Real Estate Association (CREA) and identify the quality of services provided by real estate professionals who are members of CREA. The trademark DDF® is owned by The Canadian Real Estate Association (CREA) and identifies CREA's Data Distribution Facility (DDF®)
August 31 2026 11:56:45
Toronto Regional Real Estate Board
City Realty Point