
115 - 338 Albert Street Waterloo, Ontario N2L 0G8

$2,800 Monthly
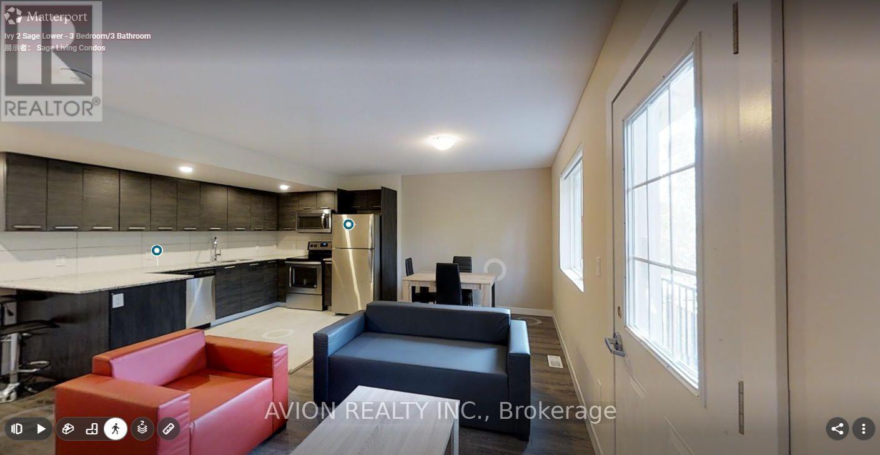
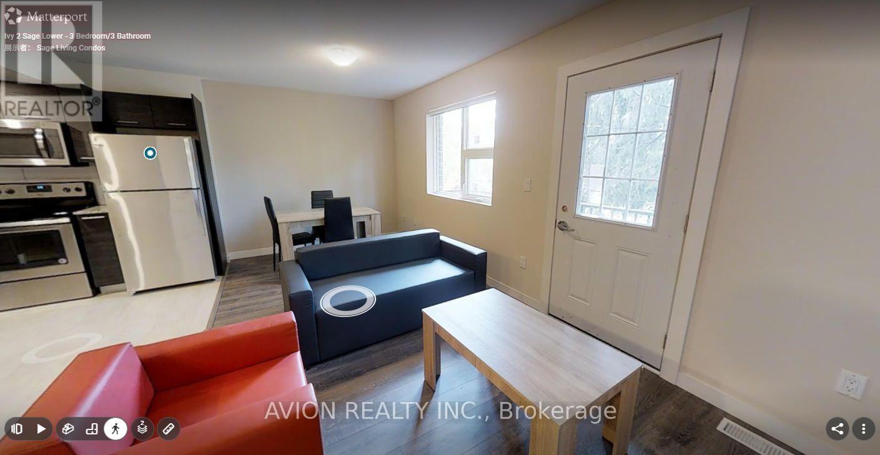
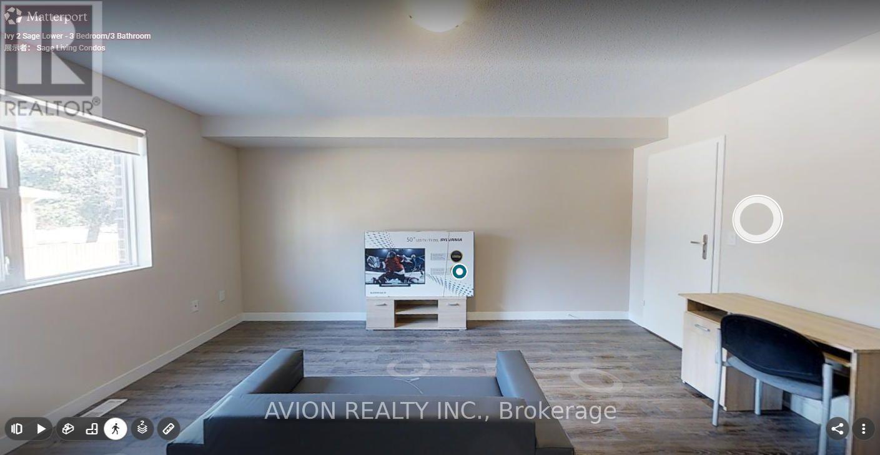
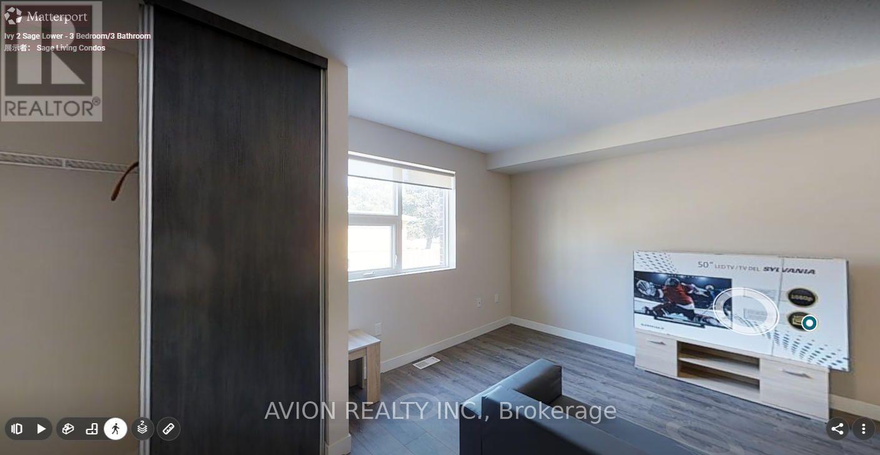

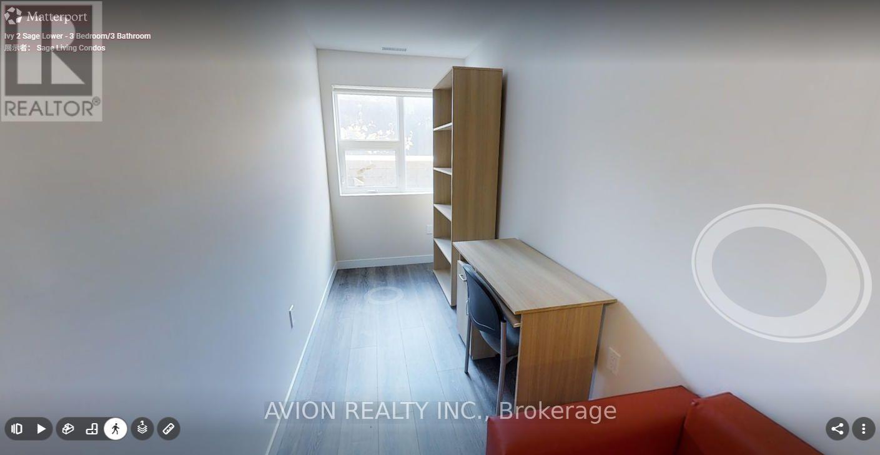
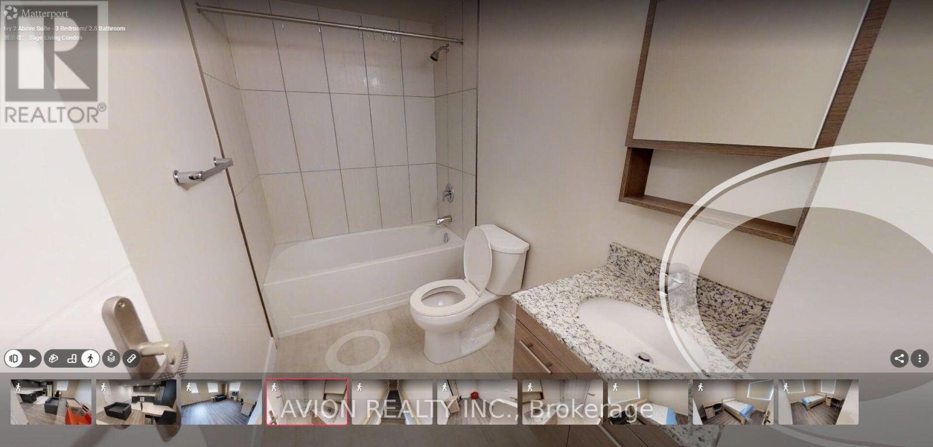
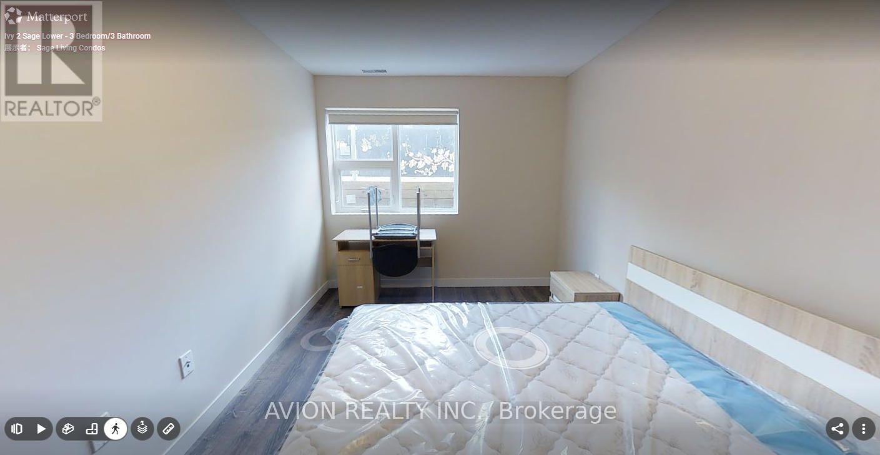
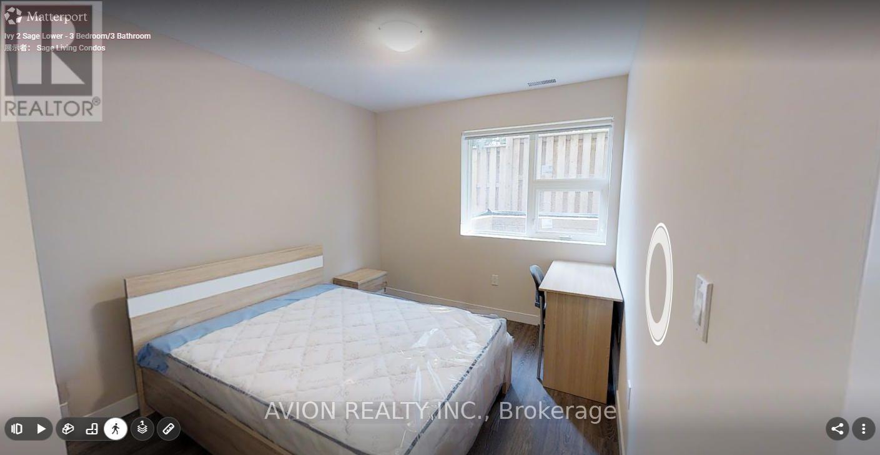
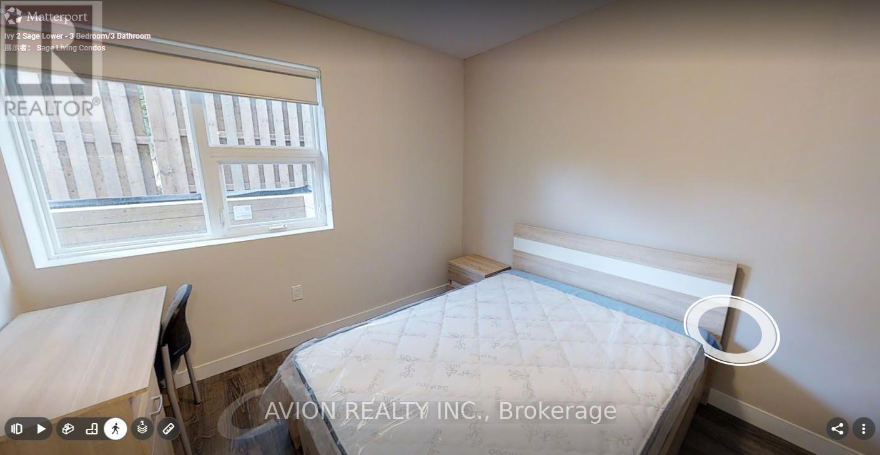
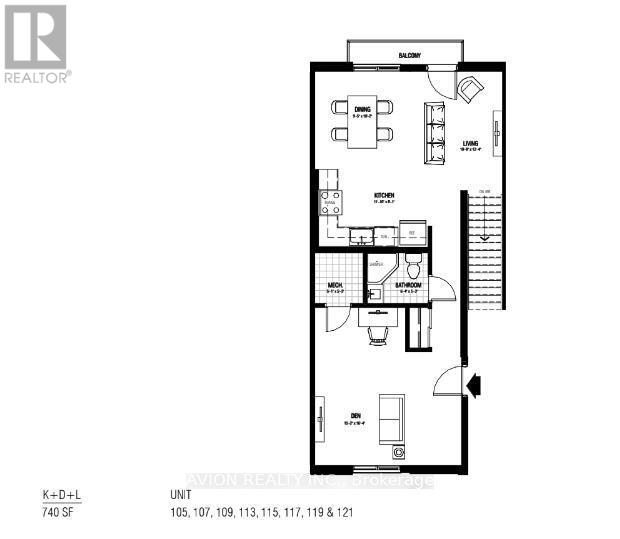
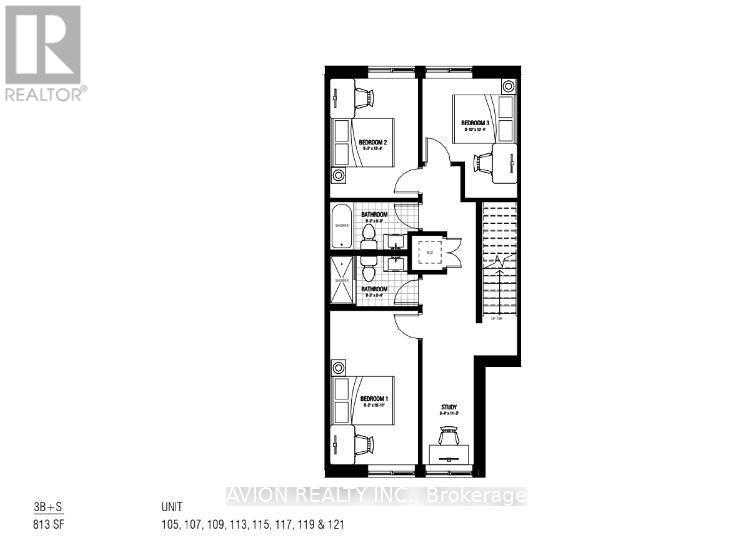
Bright and spacious, fully furnished 3-bedroom, 3-bathroom multi-level condo at Ivy Towns III, ideally located at 338 Albert Street, Unit 115, in the heart of Waterloo. Offering approximately 1,553 sq. ft. across two thoughtfully designed levels, the unit features an open-concept living and dining area with abundant natural light, a modern kitchen equipped with stainless steel appliances and granite countertops, three generously sized bedrooms, three bathrooms, laminate flooring, in-suite laundry, and a private balcony. The unit comes fully furnished with beds, desks, dressers, couches, a coffee table, dining set, and TV, as well as six appliances, including a stainless steel fridge, stove, microwave, dishwasher, washer, and dryer. The property is within walking distance of Wilfrid Laurier University and close to the University of Waterloo, Conestoga College's Waterloo Campus, Uptown Waterloo, Waterloo Park, shopping, dining, and public transit, with convenient LRT access to Conestoga Mall. Water and internet are included. Rent is $2,800 per month, with only hydro extra. Parking is available for an additional $200 per month, and tenant insurance is required. Please note that the photos and attached 3D tour are of a unit with a similar layout; the floor plan shown is for the exact unit. Available from September 1. Book your showing today! (id:55460)
Property Details
| MLS® Number | X13725662 |
| Property Type | Single Family |
| Communication Type | High Speed Internet |
| Community Features | Pets Allowed With Restrictions |
| Features | Balcony, In Suite Laundry |
| Parking Space Total | 1 |
Building
| Bathroom Total | 3 |
| Bedrooms Above Ground | 3 |
| Bedrooms Total | 3 |
| Basement Type | None |
| Cooling Type | Central Air Conditioning |
| Exterior Finish | Vinyl Siding, Brick |
| Heating Fuel | Natural Gas |
| Heating Type | Forced Air |
| Size Interior | 1,400 - 1,599 Sqft |
| Type | Row / Townhouse |
Parking
| No Garage |
Land
| Acreage | No |
Rooms
| Level | Type | Length | Width | Dimensions |
|---|---|---|---|---|
| Lower Level | Bedroom | 2.79 m | 4.85 m | 2.79 m x 4.85 m |
| Lower Level | Bedroom | 2.79 m | 3.76 m | 2.79 m x 3.76 m |
| Lower Level | Bedroom | 3 m | 3.76 m | 3 m x 3.76 m |
| Lower Level | Study | 1.63 m | 3.43 m | 1.63 m x 3.43 m |
| Main Level | Living Room | 4.62 m | 4.97 m | 4.62 m x 4.97 m |
| Main Level | Dining Room | 3.61 m | 2.46 m | 3.61 m x 2.46 m |
| Main Level | Kitchen | 3.05 m | 3.76 m | 3.05 m x 3.76 m |
| Main Level | Den | 2.87 m | 3.09 m | 2.87 m x 3.09 m |
https://www.realtor.ca/real-estate/30212870/115-338-albert-street-waterloo

Salesperson
(519) 589-0718
50 Acadia Ave #130
Markham, Ontario L3R 0B3
(647) 518-5728

The trademarks REALTOR®, REALTORS®, and the REALTOR® logo are controlled by The Canadian Real Estate Association (CREA) and identify real estate professionals who are members of CREA. The trademarks MLS®, Multiple Listing Service® and the associated logos are owned by The Canadian Real Estate Association (CREA) and identify the quality of services provided by real estate professionals who are members of CREA. The trademark DDF® is owned by The Canadian Real Estate Association (CREA) and identifies CREA's Data Distribution Facility (DDF®)
September 11 2026 02:35:24
Toronto Regional Real Estate Board
Avion Realty Inc.