
26 Penguin Lane Brampton, Ontario L6R 2C1

$2,900 Monthly
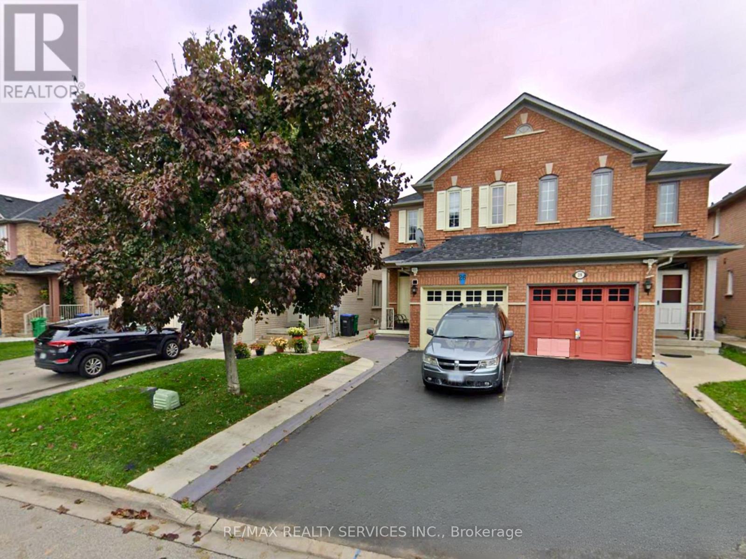
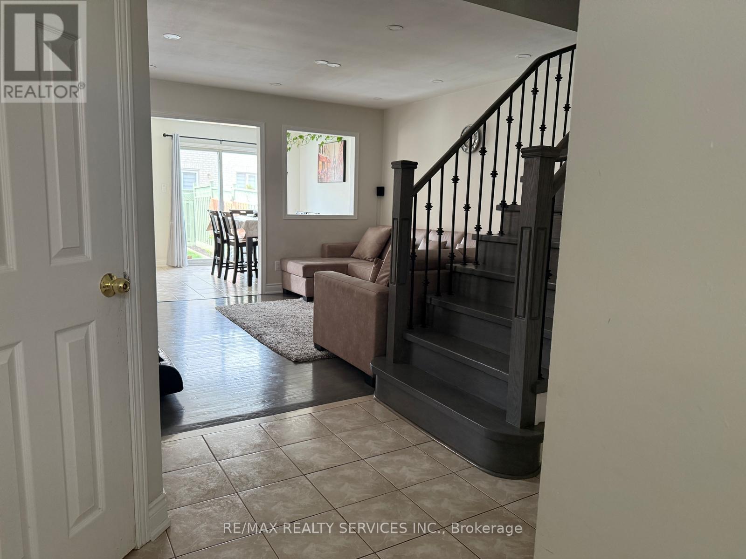
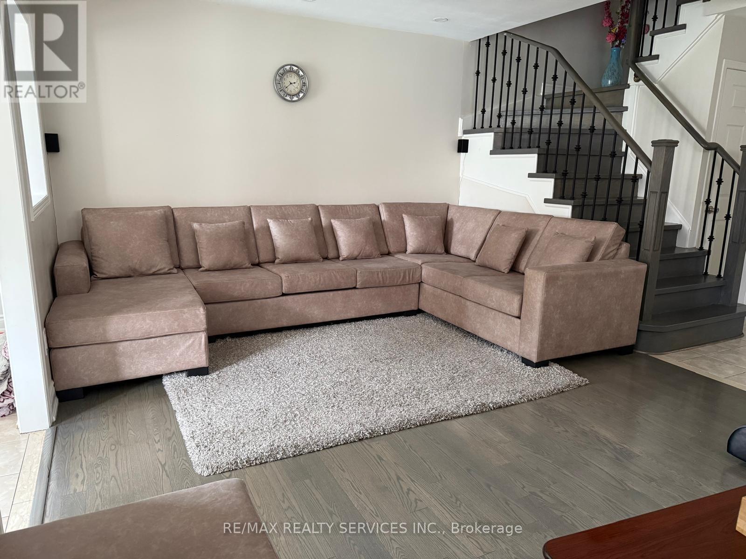
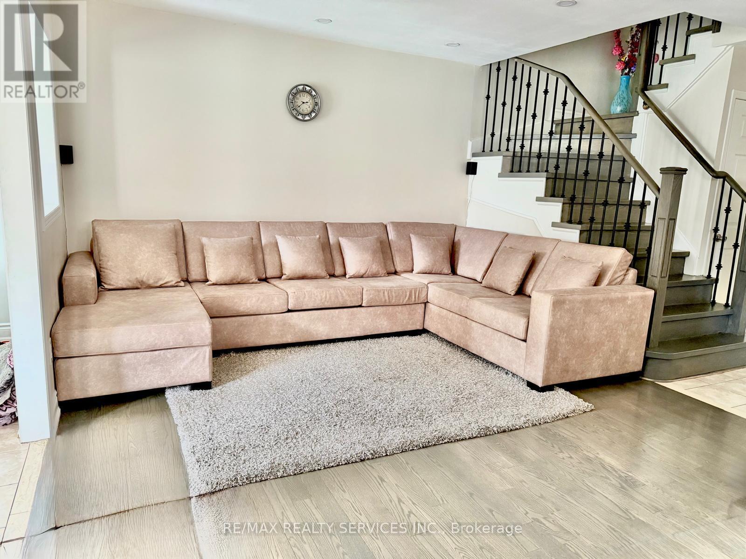
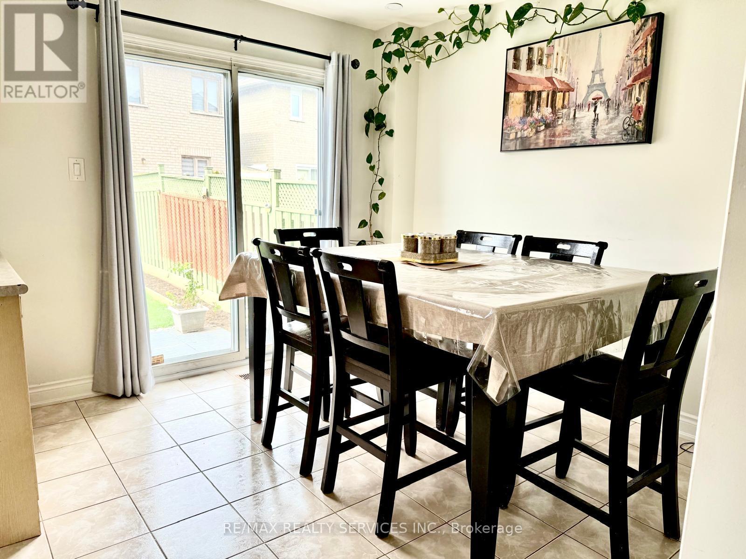
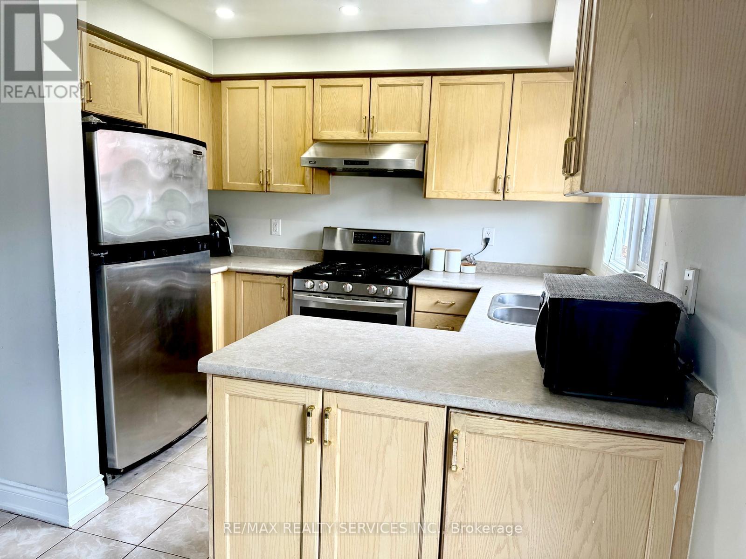
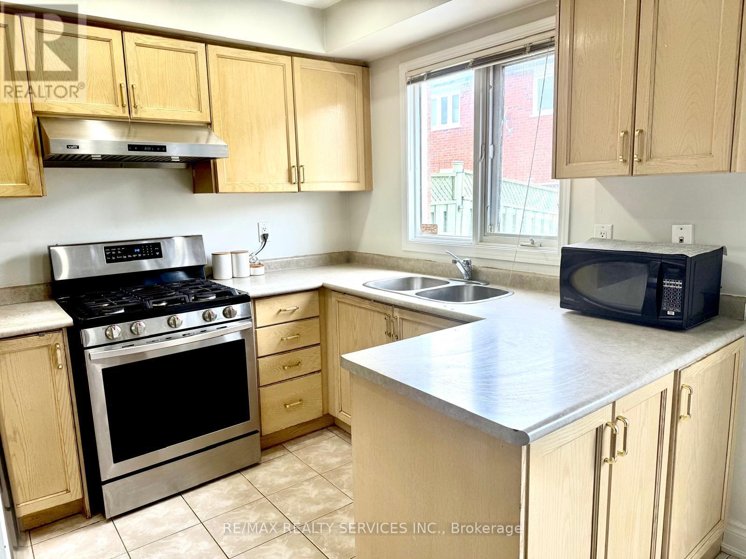
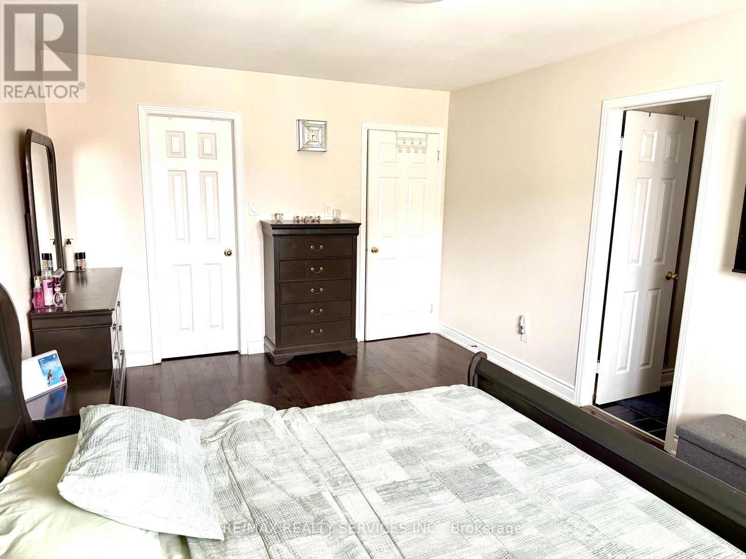
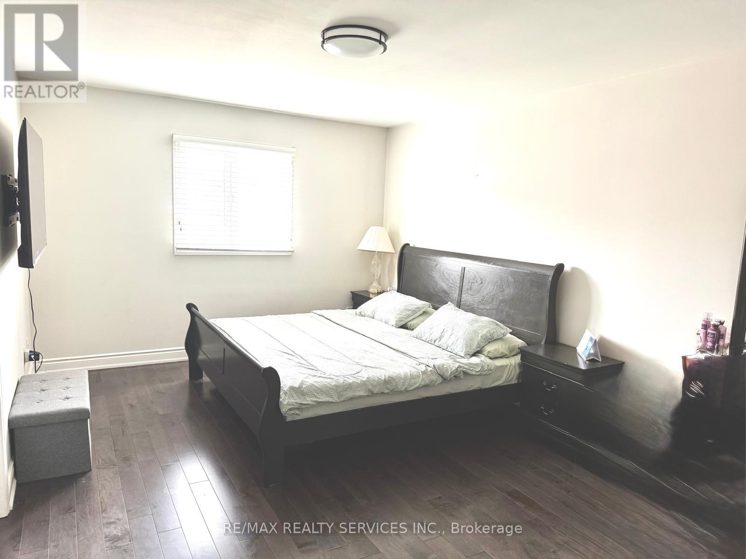
Beautiful and spacious 3 bedroom home located in a highly sought after , family-oriented neighbourhood.! Steps to top rated schools, places of worship, grocery stores, public transit, and the vibrant Trinity Common Mall. This-maintained property features a bright open-concept layout, generous-sized bedrooms, modern kitchen and a private backyard - perfect for families. Enjoy the convenience of nearby parks, community centres, Freshco and all major amenities. Move in ready and ideal for growing family seeking comfort and location. (id:55460)
Property Details
| MLS® Number | W13725704 |
| Property Type | Single Family |
| Community Name | Sandringham-Wellington |
| Equipment Type | Water Heater |
| Parking Space Total | 2 |
| Rental Equipment Type | Water Heater |
Building
| Bathroom Total | 3 |
| Bedrooms Above Ground | 3 |
| Bedrooms Total | 3 |
| Appliances | Window Coverings |
| Basement Type | None |
| Construction Style Attachment | Semi-detached |
| Cooling Type | Central Air Conditioning |
| Exterior Finish | Brick |
| Foundation Type | Concrete |
| Half Bath Total | 1 |
| Heating Fuel | Natural Gas |
| Heating Type | Forced Air |
| Stories Total | 2 |
| Size Interior | 1,100 - 1,500 Ft2 |
| Type | House |
| Utility Water | Municipal Water |
Parking
| Garage |
Land
| Acreage | No |
| Sewer | Sanitary Sewer |
| Size Depth | 99 Ft ,2 In |
| Size Frontage | 22 Ft ,7 In |
| Size Irregular | 22.6 X 99.2 Ft |
| Size Total Text | 22.6 X 99.2 Ft |
Rooms
| Level | Type | Length | Width | Dimensions |
|---|---|---|---|---|
| Second Level | Primary Bedroom | 4.99 m | 3.38 m | 4.99 m x 3.38 m |
| Second Level | Bedroom 2 | 3 m | 2.08 m | 3 m x 2.08 m |
| Second Level | Bedroom 3 | 3.26 m | 2.47 m | 3.26 m x 2.47 m |
| Main Level | Living Room | 5.18 m | 2.31 m | 5.18 m x 2.31 m |
| Main Level | Dining Room | 5.18 m | 2.31 m | 5.18 m x 2.31 m |
| Main Level | Kitchen | 3 m | 2.47 m | 3 m x 2.47 m |
| Main Level | Eating Area | 3 m | 2.47 m | 3 m x 2.47 m |

Broker
(647) 380-5000
(647) 380-5000
www.gtapropertiesforyou.com/
www.facebook.com/pages/Buy-Sell-With-Joga/275088689293853
www.linkedin.com/in/joga-reehal-18a6158b/

295 Queen Street East
Brampton, Ontario L6W 3R1
(905) 456-1000
(905) 456-1924

The trademarks REALTOR®, REALTORS®, and the REALTOR® logo are controlled by The Canadian Real Estate Association (CREA) and identify real estate professionals who are members of CREA. The trademarks MLS®, Multiple Listing Service® and the associated logos are owned by The Canadian Real Estate Association (CREA) and identify the quality of services provided by real estate professionals who are members of CREA. The trademark DDF® is owned by The Canadian Real Estate Association (CREA) and identifies CREA's Data Distribution Facility (DDF®)
August 30 2026 05:00:07
Toronto Regional Real Estate Board
RE/MAX Realty Services Inc.