
167 Innville Crescent Oakville, Ontario L6L 0B8

$5,700 Monthly
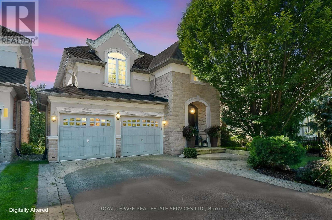
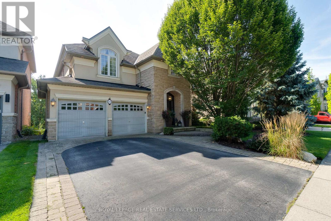
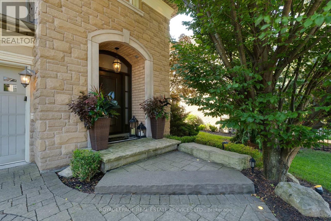
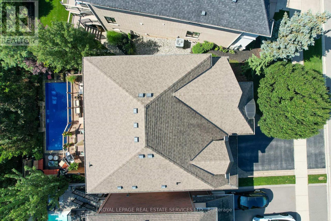
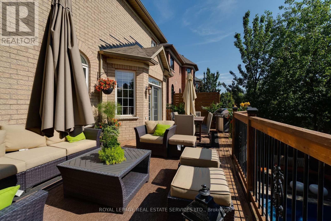
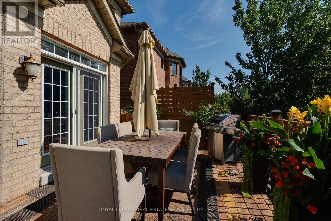
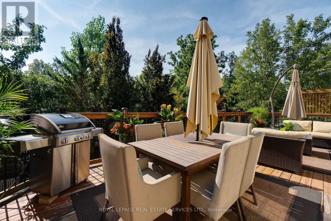
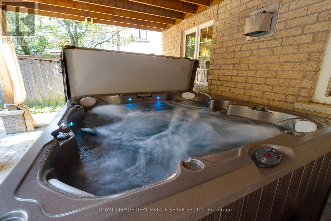
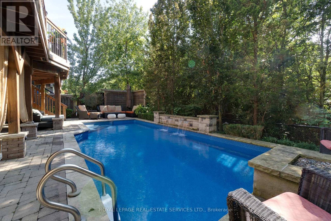
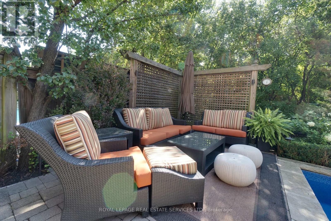
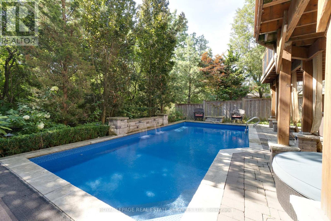
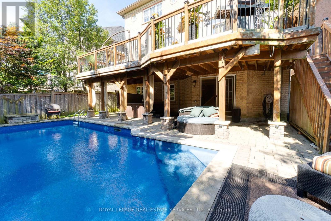
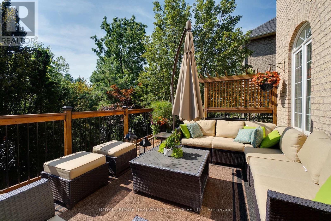
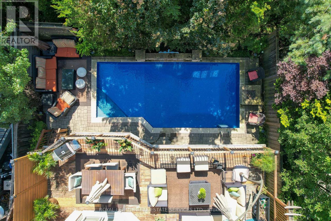
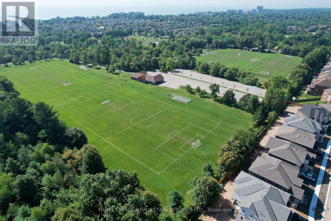
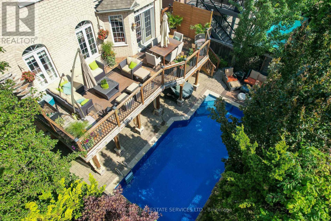
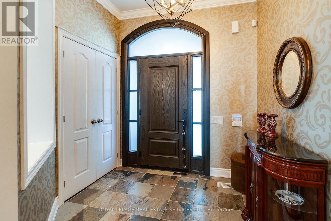
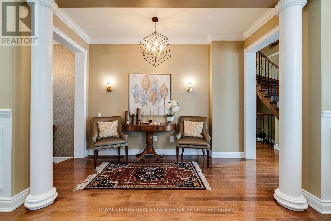
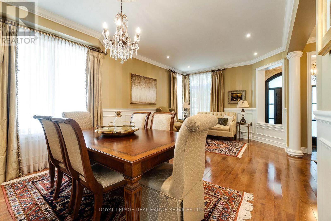
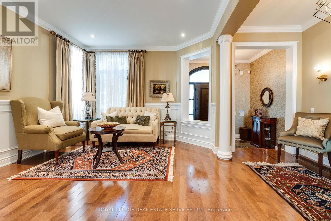
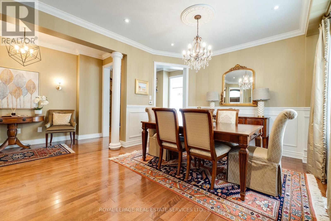
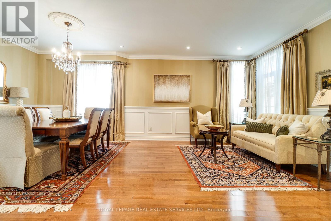
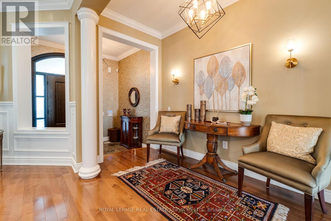
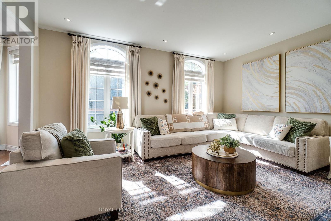
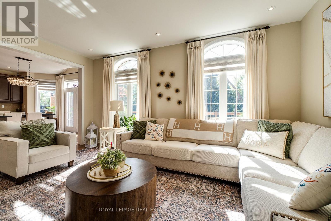
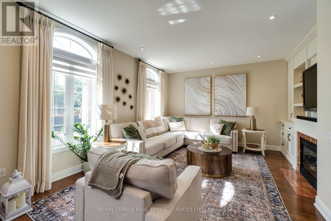
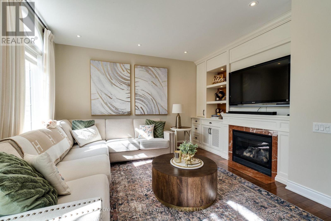
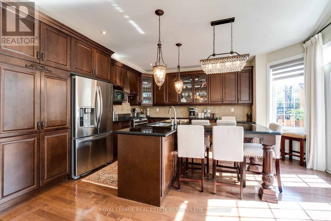
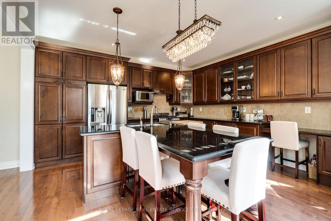
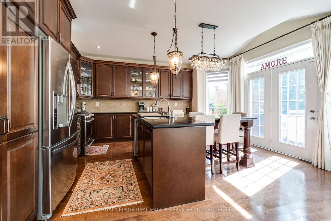
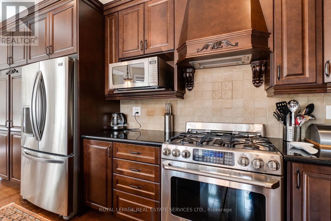
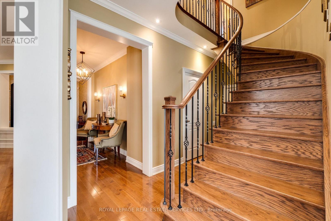
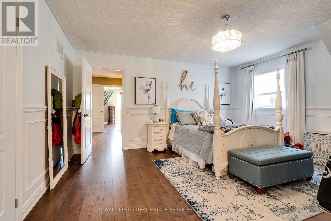
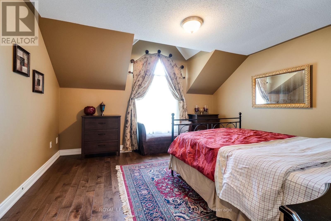
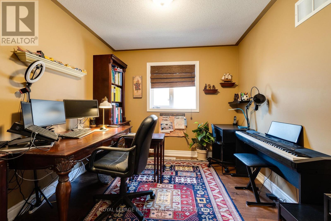
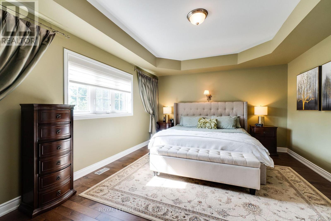
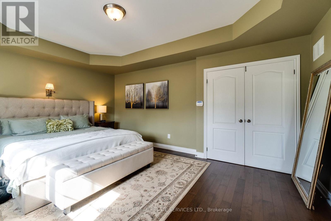
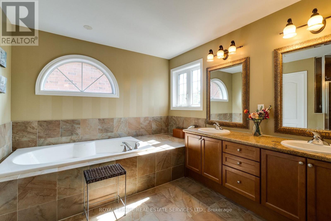
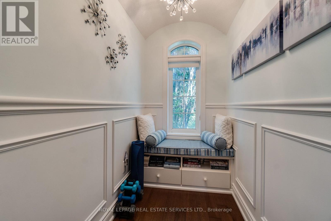
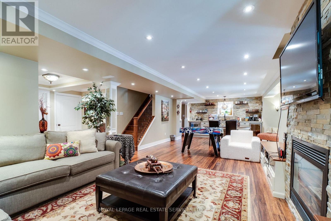
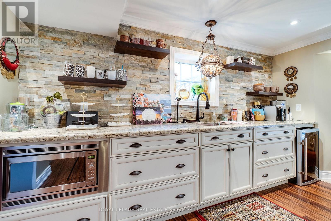
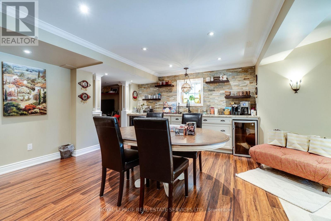
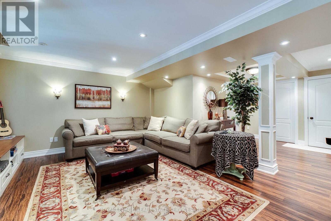
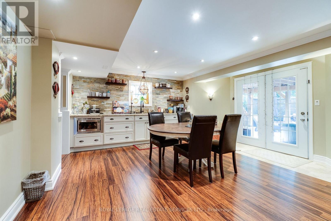
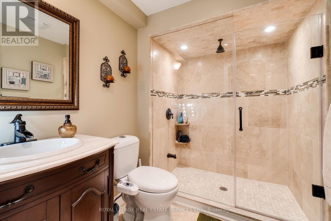
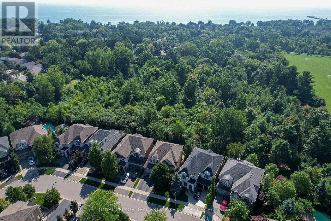
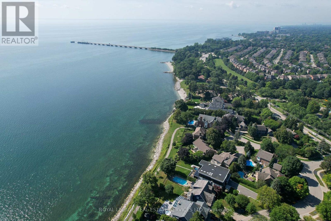
Luxury Living in Lakeshore Woods! Welcome to 167 Innville Crescent, an exceptional executive residence nestled in one of Oakville's most coveted communities. This beautifully appointed home showcases a sophisticated, sun-filled layout with spacious principal rooms, elegant open-concept living and dining, and a stunning gourmet kitchen featuring granite countertops, built-in stainless-steel appliances, centre island with breakfast bar, pantry, and French-door walkout to the deck.Upstairs, generously sized bedrooms include a luxurious primary retreat with walk-in closet and ensuite. Flexible additional rooms offer ideal space for a home office or guests.Step into your own private backyard oasis, backing onto a serene forested setting adjacent to Shell Park. Enjoy the sparkling swimming pool, relaxing hot tub, expansive double deck, and beautifully landscaped grounds-an extraordinary setting for summer entertaining or peaceful family living.The fully finished basement adds valuable living space with a convenient kitchenette and bar fridge, ideal for recreation, guests, or extended family.Enjoy an enviable location within close proximity to top-rated schools, parks, trails, the lake, shopping, and major highways, with easy access to downtown Oakville, Toronto, and Pearson International Airport. A rare combination of luxury, privacy, resort-style outdoor living, and an exceptional family lifestyle in prestigious Lakeshore Woods. (id:55460)
Property Details
| MLS® Number | W13725746 |
| Property Type | Single Family |
| Community Name | 1001 - BR Bronte |
| Features | Carpet Free |
| Parking Space Total | 4 |
| Pool Type | Inground Pool |
Building
| Bathroom Total | 4 |
| Bedrooms Above Ground | 4 |
| Bedrooms Below Ground | 1 |
| Bedrooms Total | 5 |
| Age | 16 To 30 Years |
| Appliances | Garage Door Opener Remote(s), Oven - Built-in, Central Vacuum, Garage Door Opener, Alarm System |
| Basement Development | Finished |
| Basement Features | Walk Out |
| Basement Type | N/a (finished) |
| Construction Style Attachment | Detached |
| Cooling Type | Central Air Conditioning |
| Exterior Finish | Brick |
| Fireplace Present | Yes |
| Foundation Type | Concrete |
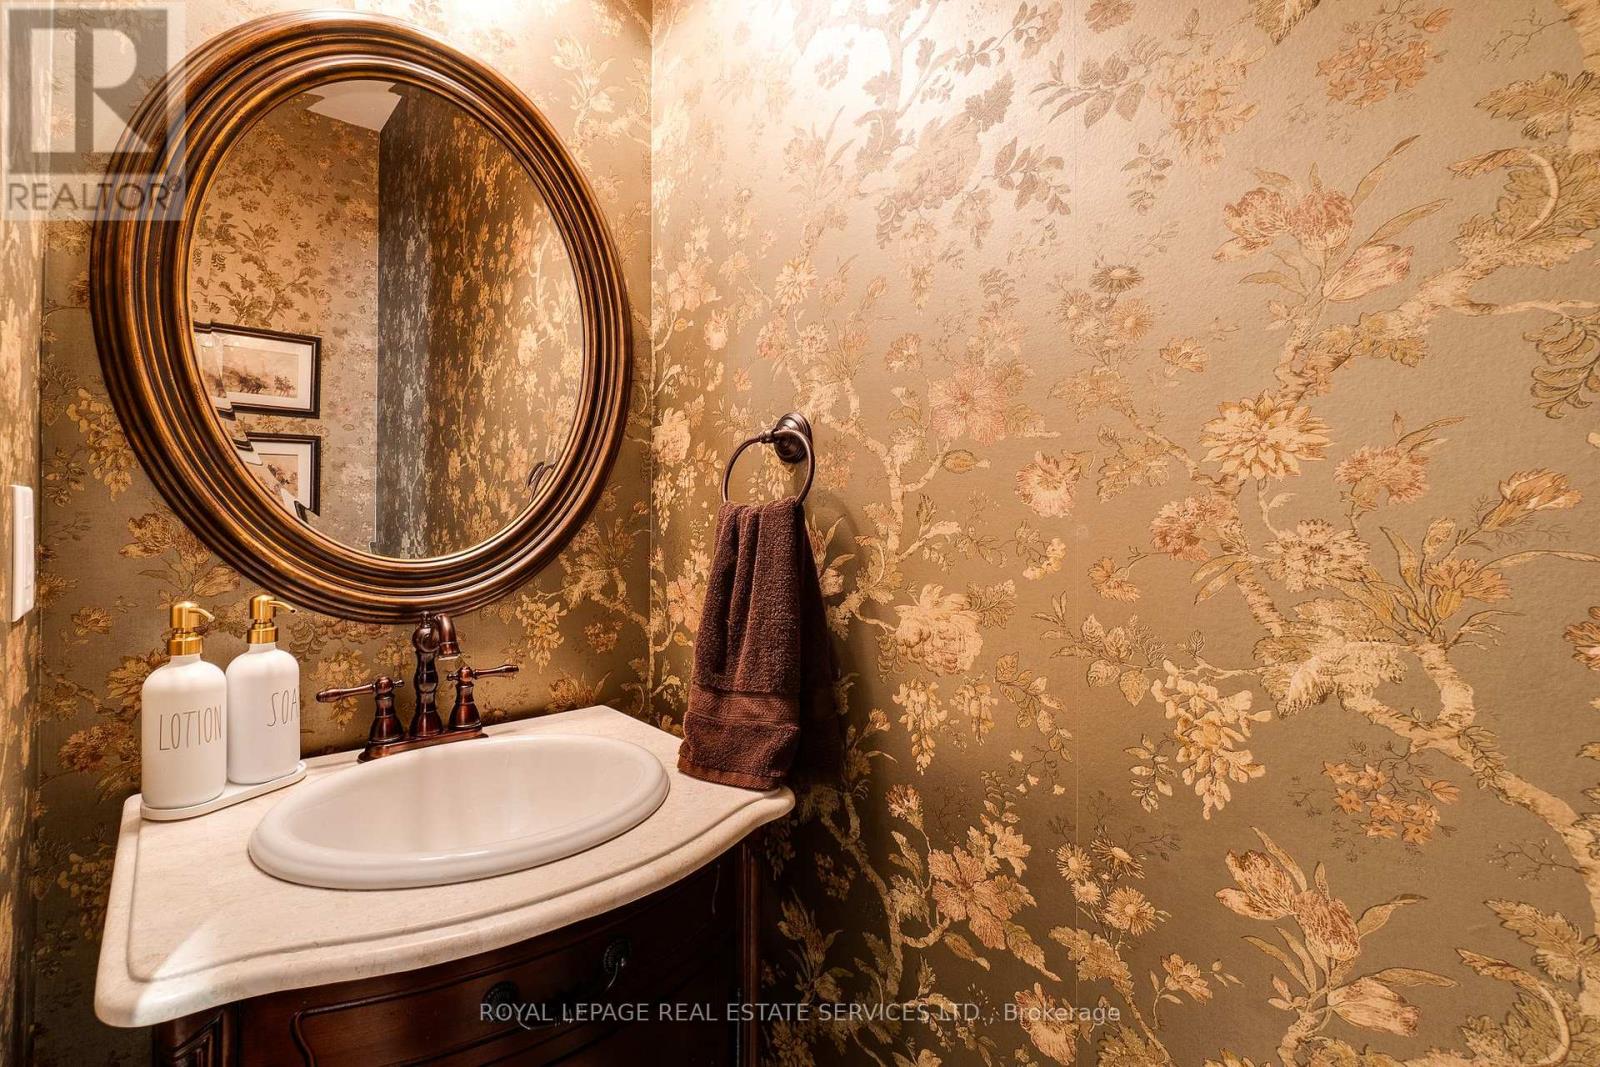
| Half Bath Total | 1 |
| Heating Fuel | Natural Gas |
| Heating Type | Forced Air |
| Stories Total | 2 |
| Size Interior | 2,500 - 3,000 Ft2 |
| Type | House |
| Utility Water | Municipal Water |
Parking
| Attached Garage | |
| Garage |
Land
| Acreage | No |
| Sewer | Sanitary Sewer |
Rooms
| Level | Type | Length | Width | Dimensions |
|---|---|---|---|---|
| Second Level | Primary Bedroom | 4.17 m | 3.96 m | 4.17 m x 3.96 m |
| Second Level | Bedroom 2 | 4.34 m | 4.47 m | 4.34 m x 4.47 m |
| Second Level | Bedroom 3 | 4.83 m | 4.45 m | 4.83 m x 4.45 m |
| Second Level | Office | 3.3 m | 0.25 m | 3.3 m x 0.25 m |
| Basement | Great Room | 6.76 m | 4.65 m | 6.76 m x 4.65 m |
| Main Level | Living Room | 3.71 m | 3.76 m | 3.71 m x 3.76 m |
| Main Level | Dining Room | 3.71 m | 4.06 m | 3.71 m x 4.06 m |
| Main Level | Family Room | 5.31 m | 4.55 m | 5.31 m x 4.55 m |
https://www.realtor.ca/real-estate/30212917/167-innville-crescent-oakville-br-bronte-1001-br-bronte

Salesperson
(905) 257-3633

231 Oak Park #400b
Oakville, Ontario L6H 7S8
(905) 257-3633
(905) 257-3550
231oakpark.royallepage.ca/

The trademarks REALTOR®, REALTORS®, and the REALTOR® logo are controlled by The Canadian Real Estate Association (CREA) and identify real estate professionals who are members of CREA. The trademarks MLS®, Multiple Listing Service® and the associated logos are owned by The Canadian Real Estate Association (CREA) and identify the quality of services provided by real estate professionals who are members of CREA. The trademark DDF® is owned by The Canadian Real Estate Association (CREA) and identifies CREA's Data Distribution Facility (DDF®)
August 30 2026 05:29:49
Toronto Regional Real Estate Board
Royal LePage Real Estate Services Ltd.