
910 - 25 Holly Street Toronto, Ontario M4S 0E3

$2,750 Monthly
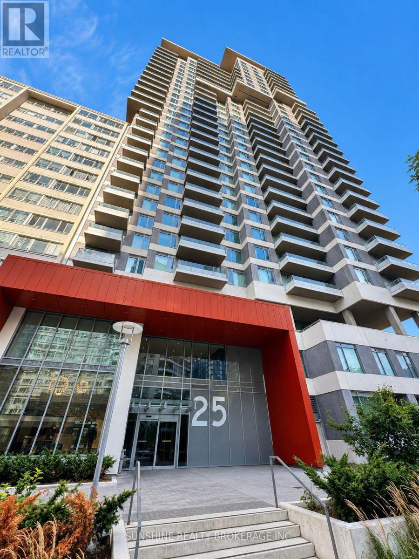
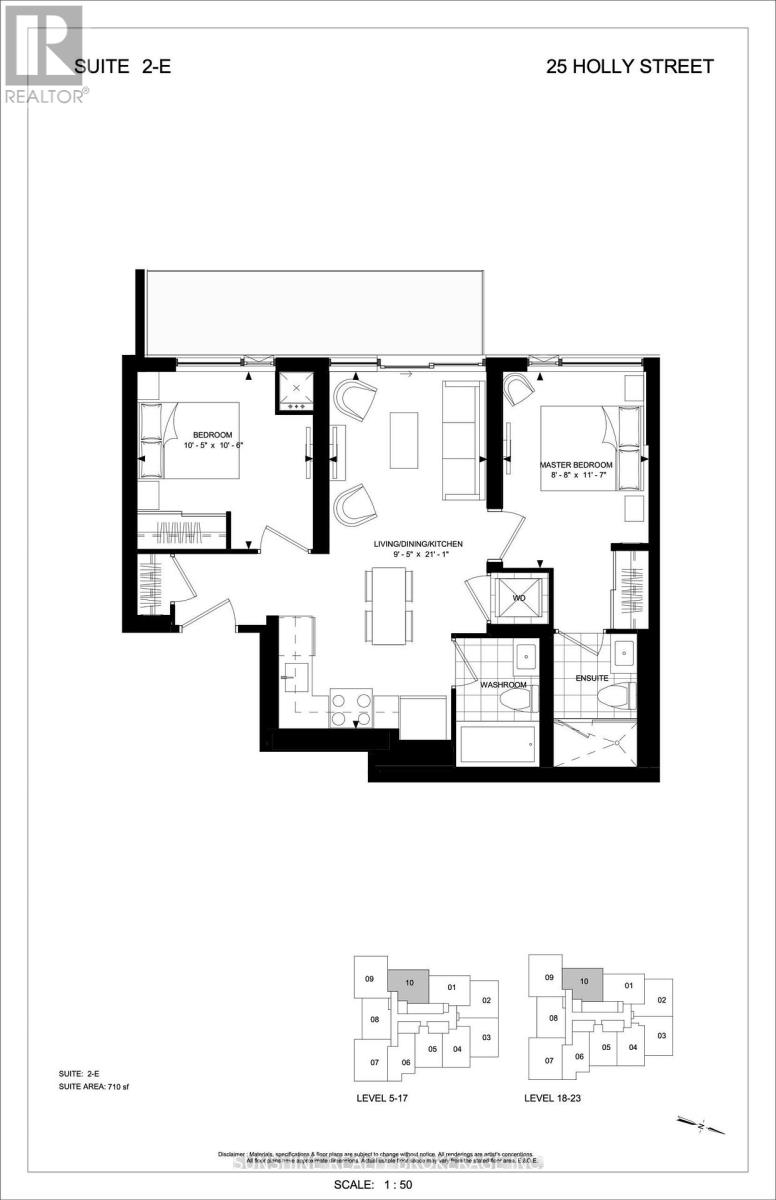
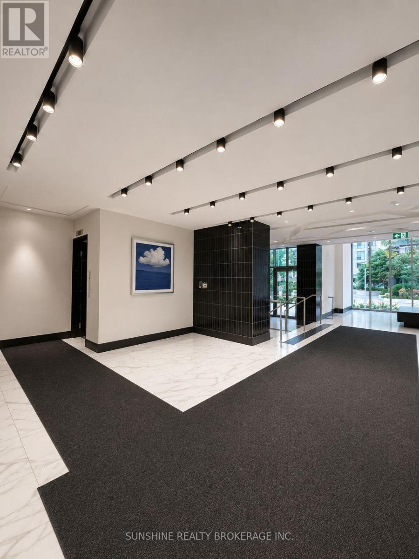
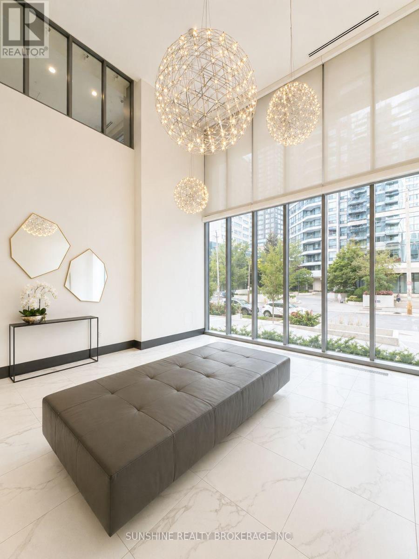
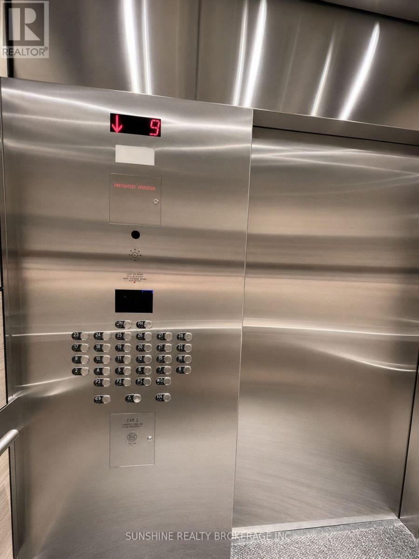
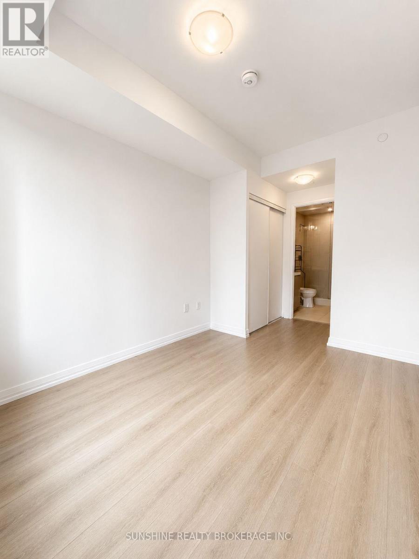
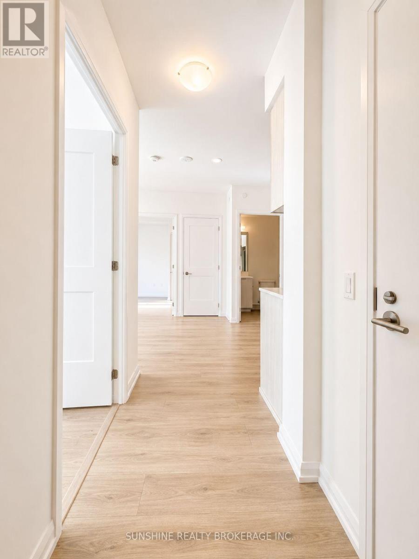
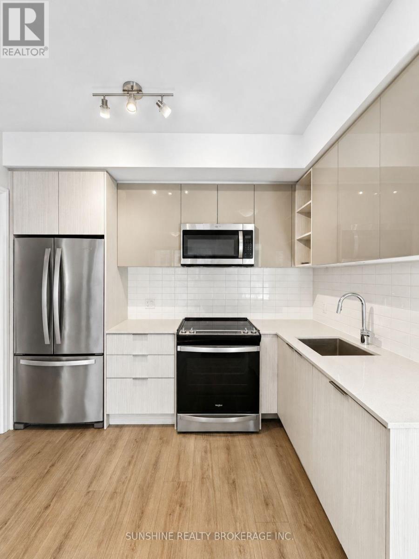
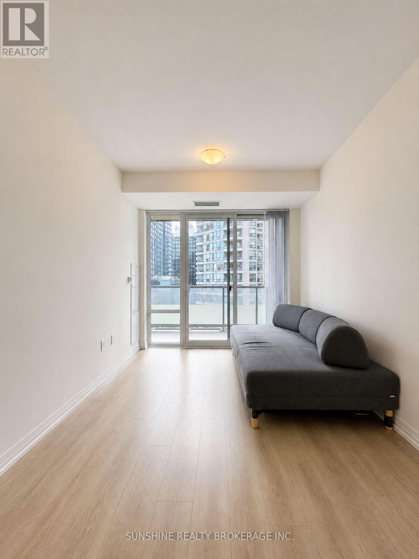
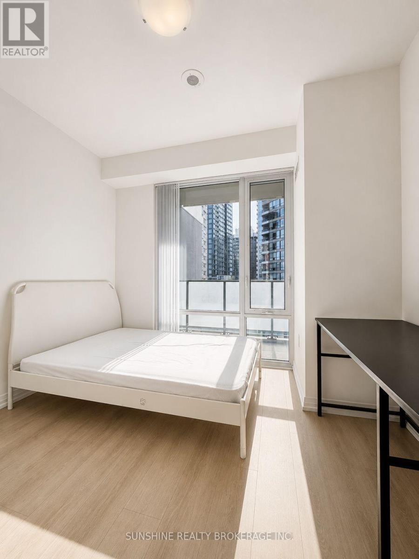
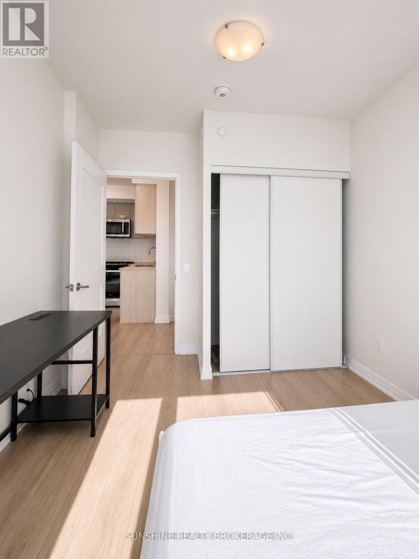
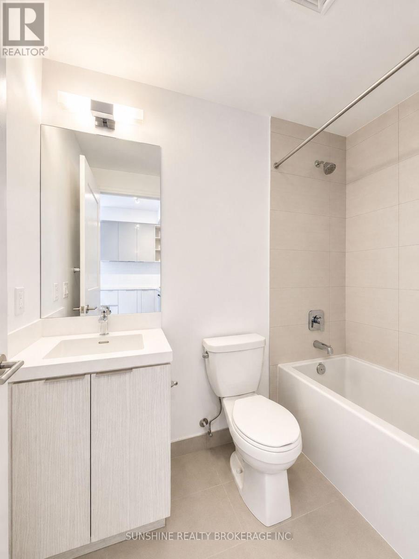
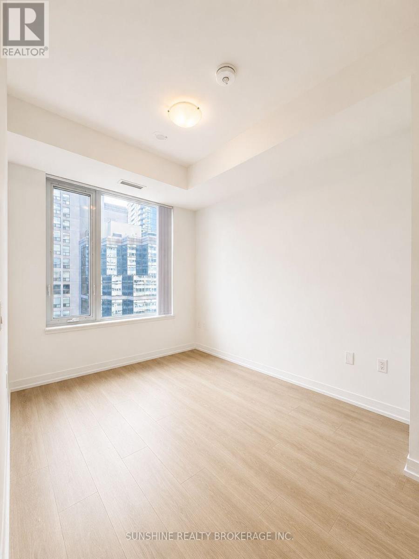
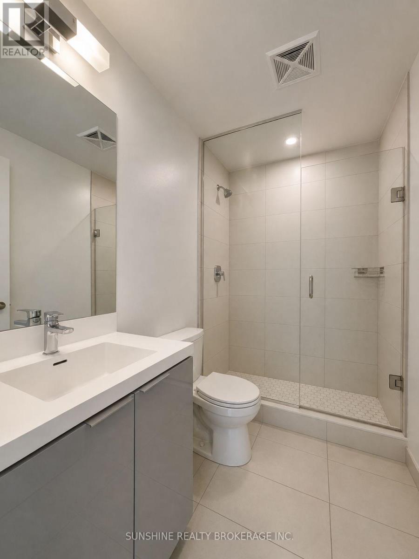
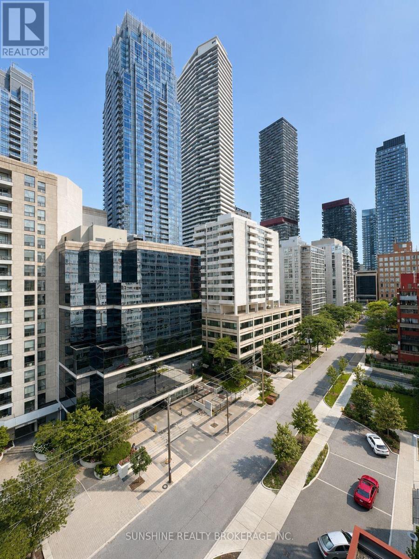
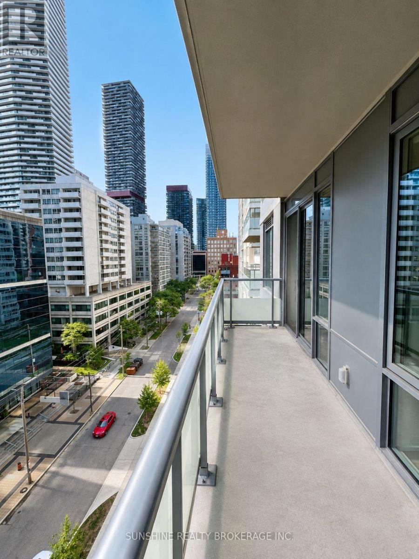
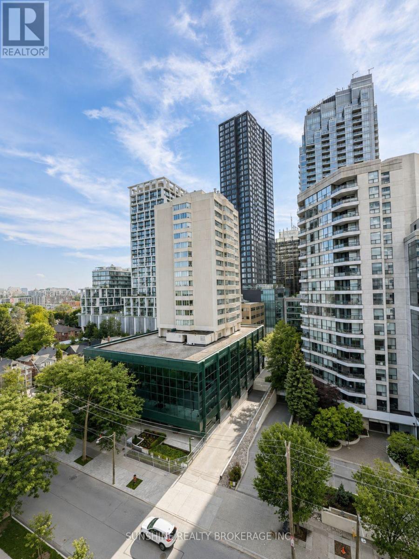
Welcome To Plaza Midtown At Yonge & Eglinton! This Bright And Functional 710 Sq.Ft. 2-Bedroom, 2-Bathroom Suite Features A Highly Desirable Split-Bedroom Layout, Offering Excellent Privacy And Efficient Use Of Space. The Open-Concept Living, Dining And Kitchen Area Extends To A Private Balcony, While Large Windows Bring In Abundant Natural Light. Modern Kitchen With Sleek Cabinetry, Quartz Countertops And Contemporary Appliances. Both Bedrooms Are Well-Proportioned, With Two Full Bathrooms Providing Added Convenience. Enjoy An Exceptional Midtown Location Just Steps To The Subway, Shopping, Restaurants, Groceries And Everyday Essentials. Residents Of Plaza Midtown Enjoy An Impressive Selection Of Amenities Including 24-Hour Concierge, Fitness Facilities, Outdoor Pool, Party And Lounge Areas, And More. An Ideal Combination Of Functional Layout, Modern Living And Unbeatable Yonge & Eglinton Convenience. (id:55460)
Property Details
| MLS® Number | C13725206 |
| Property Type | Single Family |
| Community Name | Mount Pleasant West |
| Community Features | Pets Not Allowed |
| Features | Balcony |
Building
| Bathroom Total | 2 |
| Bedrooms Above Ground | 2 |
| Bedrooms Total | 2 |
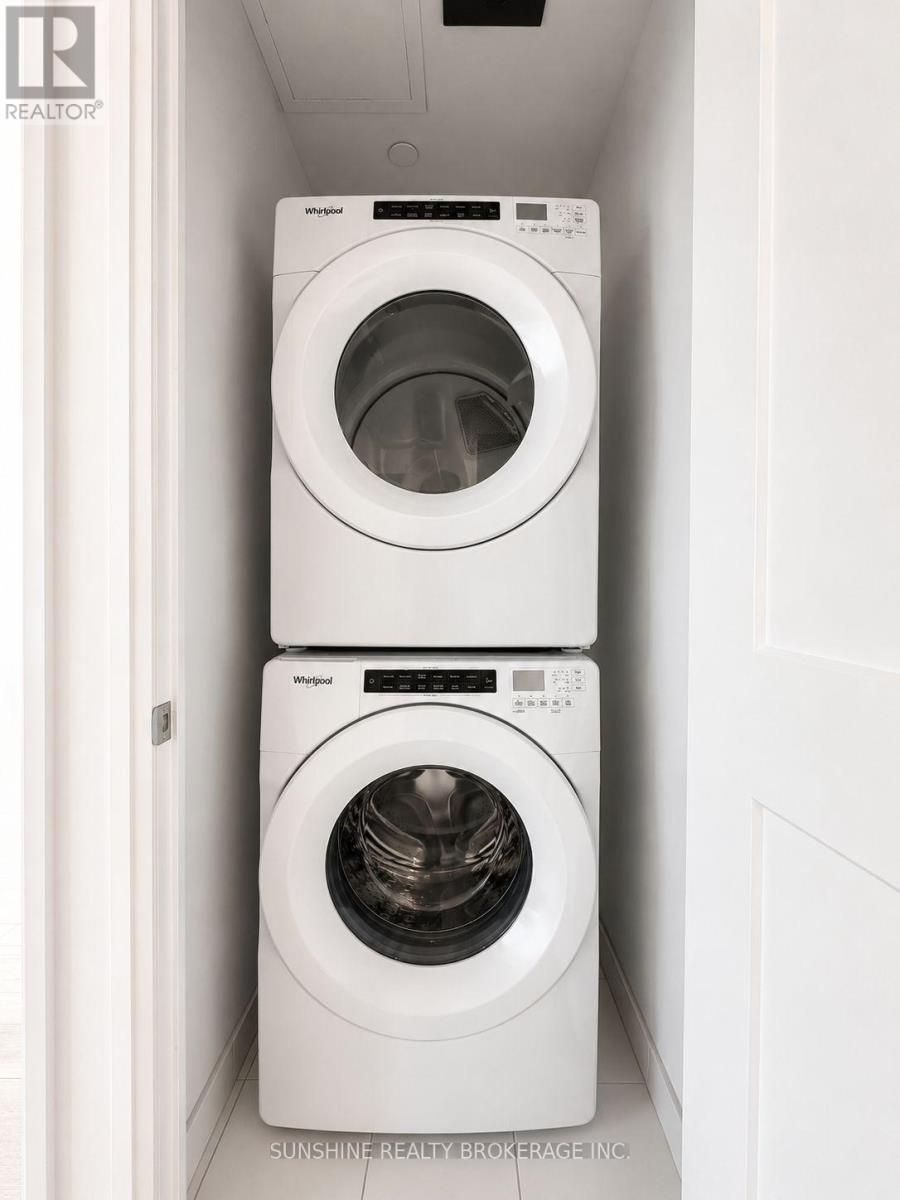
| Appliances | Cooktop, Dishwasher, Dryer, Freezer, Microwave, Oven, Washer, Window Coverings, Refrigerator |
| Basement Type | None |
| Cooling Type | Central Air Conditioning |
| Exterior Finish | Concrete |
| Flooring Type | Laminate, Tile |
| Heating Fuel | Natural Gas |
| Heating Type | Forced Air |
| Size Interior | 700 - 799 Ft2 |
| Type | Apartment |
Parking
| No Garage |
Land
| Acreage | No |
Rooms
| Level | Type | Length | Width | Dimensions |
|---|---|---|---|---|
| Main Level | Living Room | 6.43 m | 9.5 m | 6.43 m x 9.5 m |
| Main Level | Dining Room | 6.43 m | 2.9 m | 6.43 m x 2.9 m |
| Main Level | Kitchen | 6.43 m | 2.9 m | 6.43 m x 2.9 m |
| Main Level | Bedroom | 3.57 m | 2.68 m | 3.57 m x 2.68 m |
| Main Level | Bedroom 2 | 3.23 m | 3.2 m | 3.23 m x 3.2 m |
| Main Level | Bathroom | 2.29 m | 1.78 m | 2.29 m x 1.78 m |
| Main Level | Bathroom | 2.34 m | 1.52 m | 2.34 m x 1.52 m |
600 Alden Rd Suite 200
Markham, Ontario L3R 0E7
(905) 470-6999
Broker
(905) 470-6999
600 Alden Rd Suite 200
Markham, Ontario L3R 0E7
(905) 470-6999

Salesperson
(905) 604-1010


The trademarks REALTOR®, REALTORS®, and the REALTOR® logo are controlled by The Canadian Real Estate Association (CREA) and identify real estate professionals who are members of CREA. The trademarks MLS®, Multiple Listing Service® and the associated logos are owned by The Canadian Real Estate Association (CREA) and identify the quality of services provided by real estate professionals who are members of CREA. The trademark DDF® is owned by The Canadian Real Estate Association (CREA) and identifies CREA's Data Distribution Facility (DDF®)
August 29 2026 06:59:52
Toronto Regional Real Estate Board
Sunshine Realty Brokerage Inc., First Class Realty Inc.