
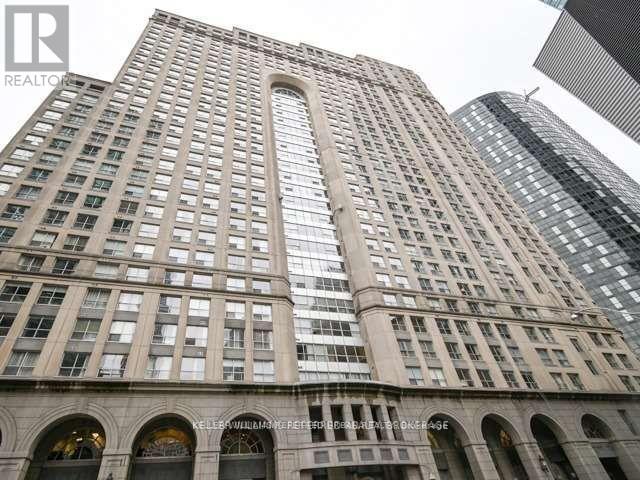
2619 - 25 The Esplanade Toronto, Ontario M5E 1W5

$2,300 Monthly
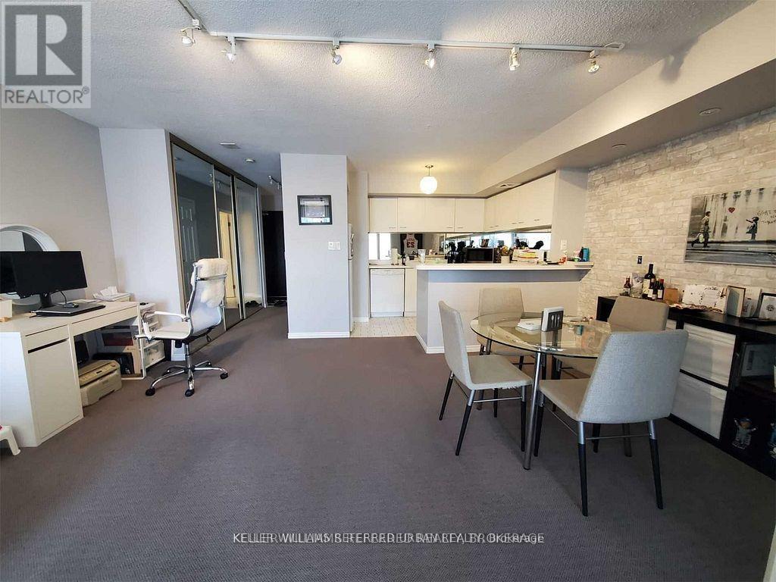
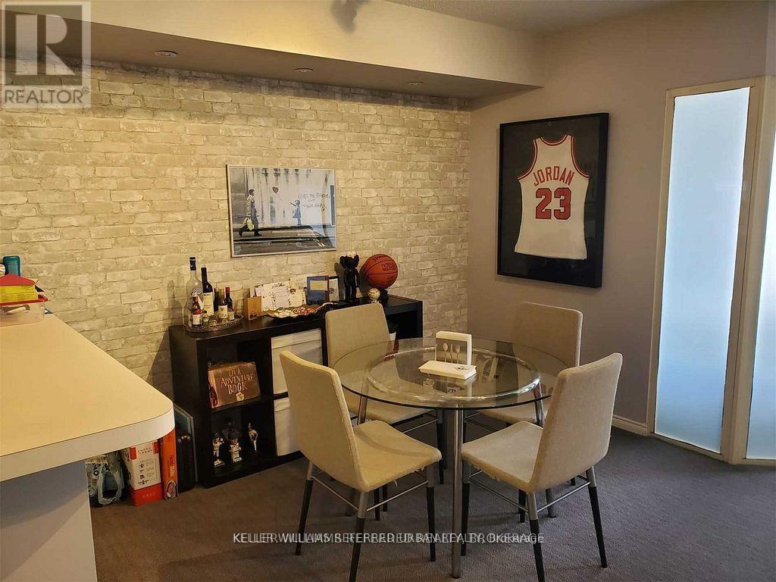
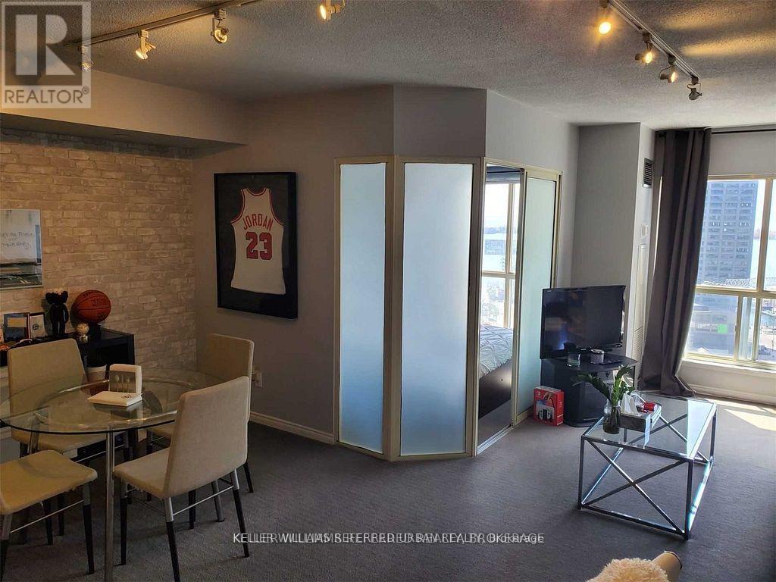
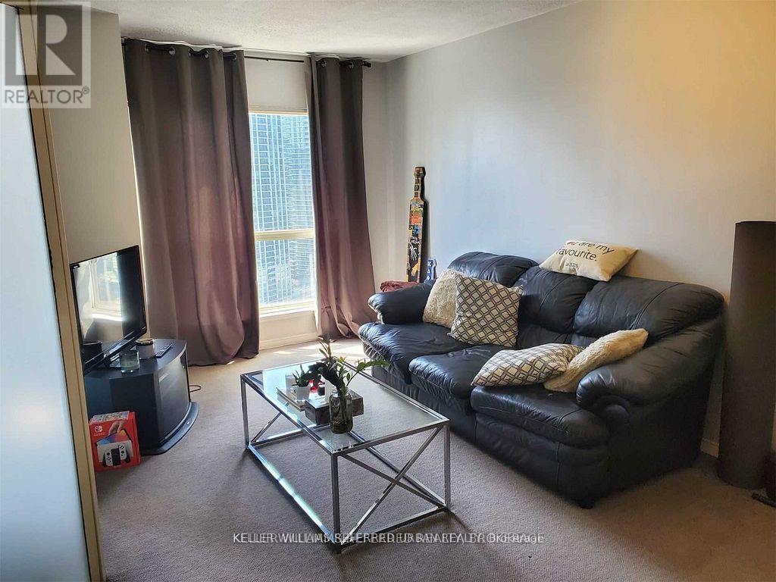
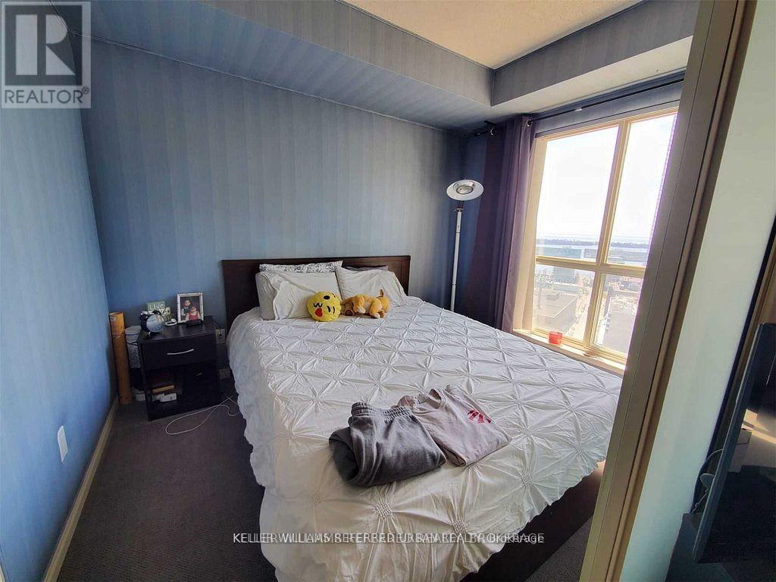
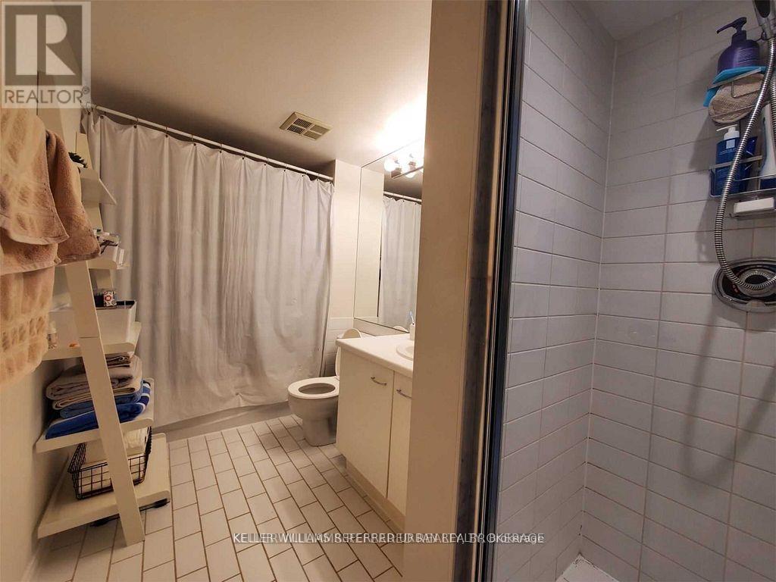
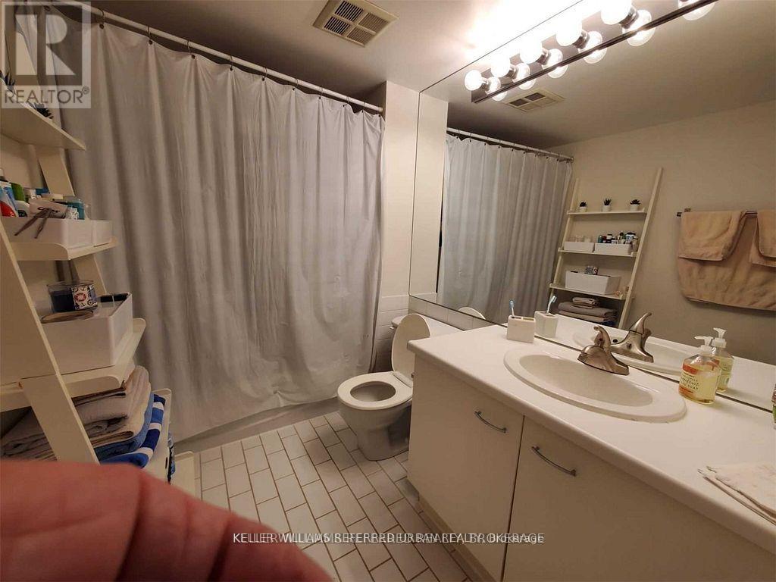
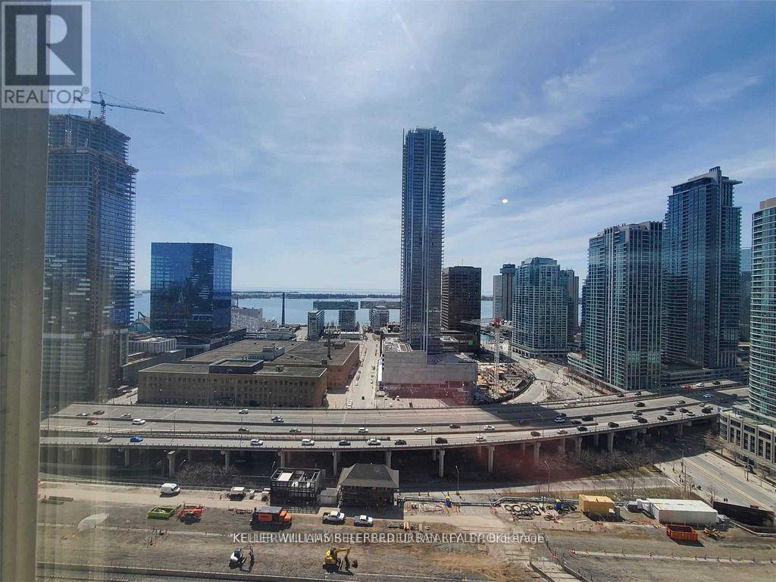
650 Sqft.,High Floor Suite Has An Unobstructed Southern Exposure W/ Gorgeous Lake View. Open Concept Living, Dining, With Large 4Pc BathW/Sep. Shower, Full-Size Open Kitchen W/Breakfast Bar. New flooring, Built-In Appliances. In-Suite Laundry. Situated In The Heart Of The St.Lawrence Market W/ Short Walk To All Major Amenities; Acc, Rogers, Harbour Front, Financial, Entertainment & The Distillery District. Union Station A Block Away!! (id:55460)
Property Details
| MLS® Number | C13724922 |
| Property Type | Single Family |
| Community Name | Waterfront Communities C8 |
| Amenities Near By | Public Transit |
| Community Features | Pets Allowed With Restrictions |
| View Type | View |
Building
| Bathroom Total | 1 |
| Bedrooms Above Ground | 1 |
| Bedrooms Total | 1 |
| Amenities | Exercise Centre, Recreation Centre, Sauna |
| Basement Type | None |
| Cooling Type | Central Air Conditioning |
| Exterior Finish | Concrete |
| Heating Fuel | Other |
| Heating Type | Forced Air |
| Size Interior | 600 - 699 Ft2 |
| Type | Apartment |
Parking
| Underground | |
| Garage |
Land
| Acreage | No |
| Land Amenities | Public Transit |
Rooms
| Level | Type | Length | Width | Dimensions |
|---|---|---|---|---|
| Ground Level | Kitchen | 3 m | 2.6 m | 3 m x 2.6 m |
| Ground Level | Dining Room | 3 m | 2.15 m | 3 m x 2.15 m |
| Ground Level | Living Room | 6 m | 2.74 m | 6 m x 2.74 m |
| Ground Level | Primary Bedroom | 2.95 m | 2.43 m | 2.95 m x 2.43 m |

Salesperson
(416) 707-6218 x5315
(416) 572-1016

156 Duncan Mill Rd Unit 1
Toronto, Ontario M3B 3N2
(416) 572-1016
(416) 572-1017
www.whykwru.ca/

The trademarks REALTOR®, REALTORS®, and the REALTOR® logo are controlled by The Canadian Real Estate Association (CREA) and identify real estate professionals who are members of CREA. The trademarks MLS®, Multiple Listing Service® and the associated logos are owned by The Canadian Real Estate Association (CREA) and identify the quality of services provided by real estate professionals who are members of CREA. The trademark DDF® is owned by The Canadian Real Estate Association (CREA) and identifies CREA's Data Distribution Facility (DDF®)
August 29 2026 03:29:02
Toronto Regional Real Estate Board
Keller Williams Referred Urban Realty