
208 - 25 Neighbourhood Lane Toronto, Ontario M8Y 0C4

$2,995 Monthly
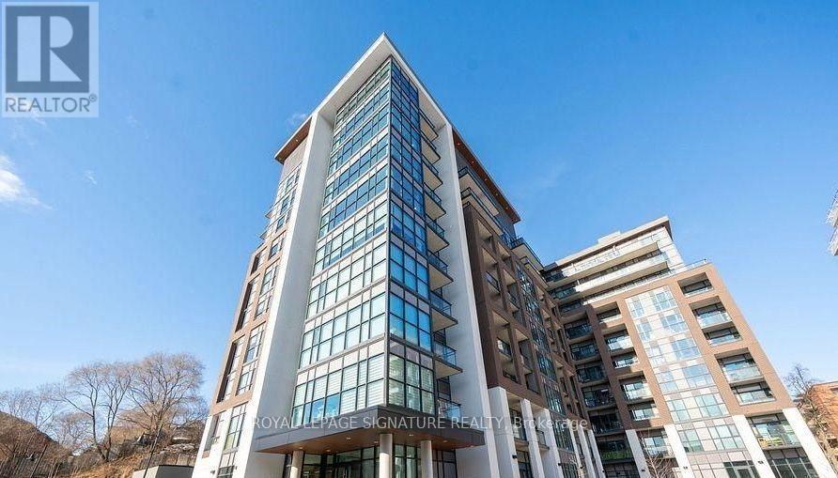
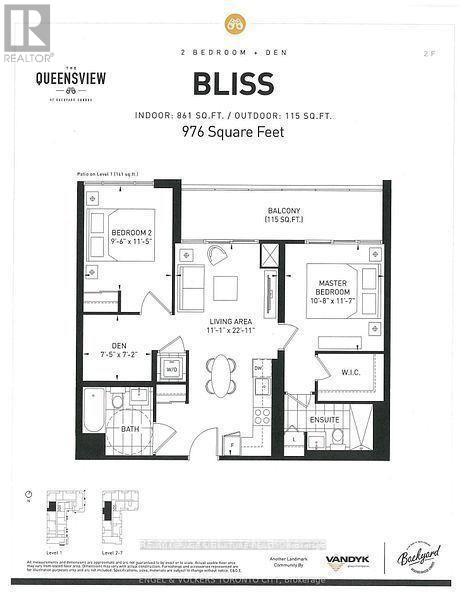
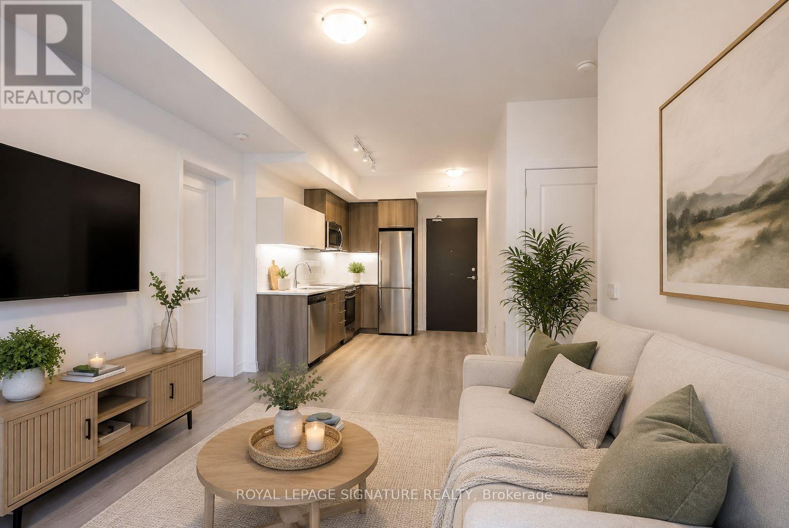
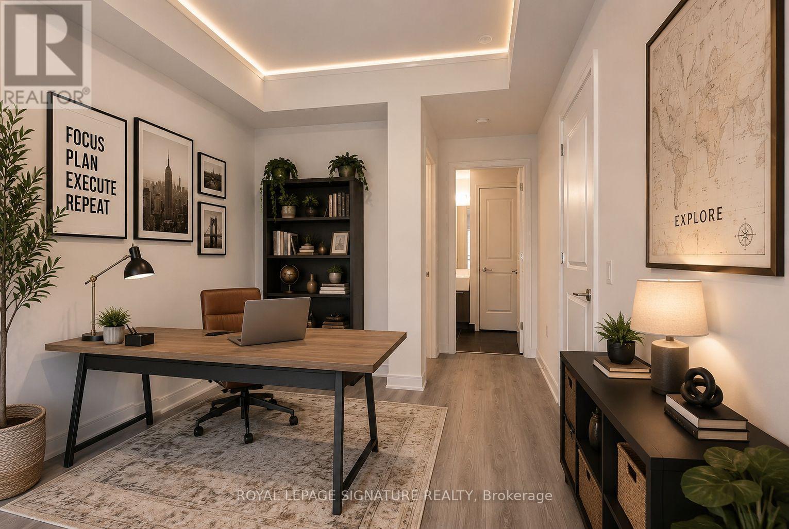
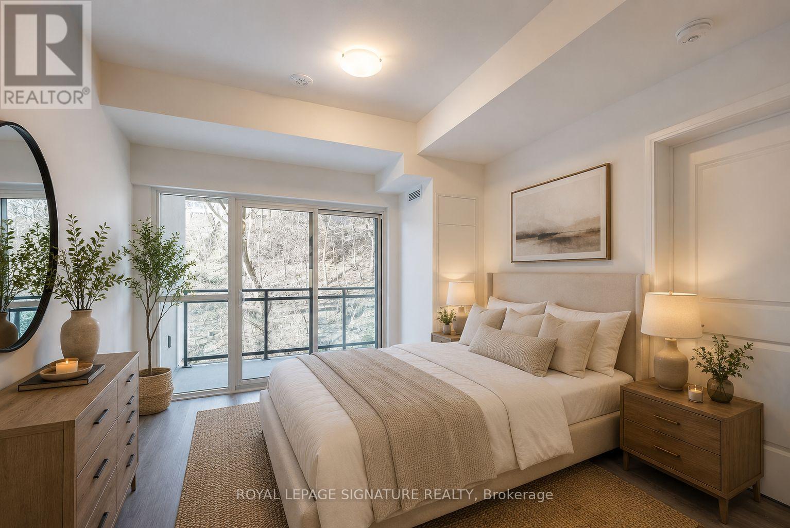
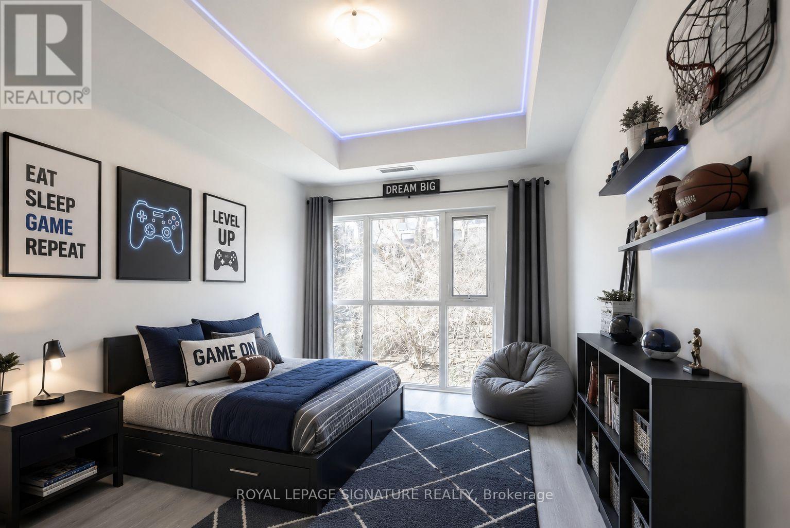
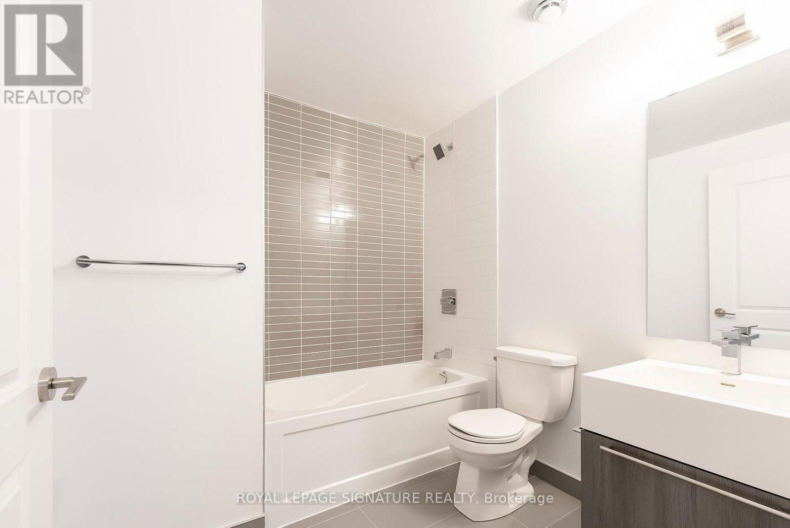
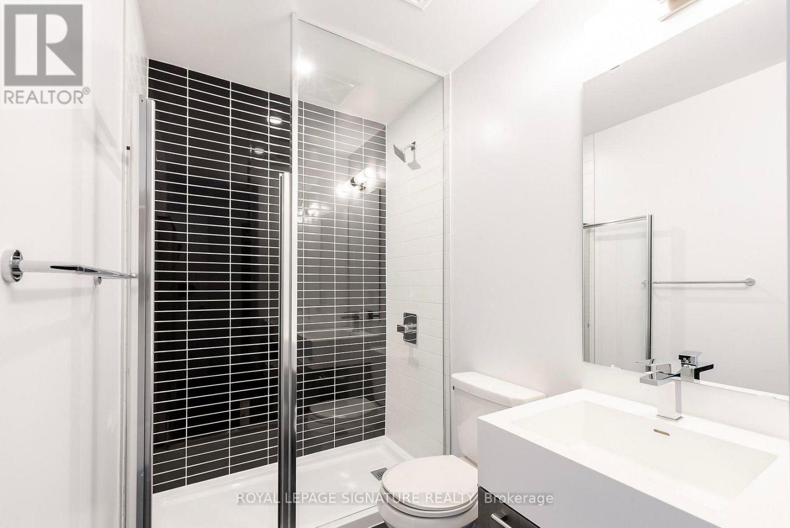
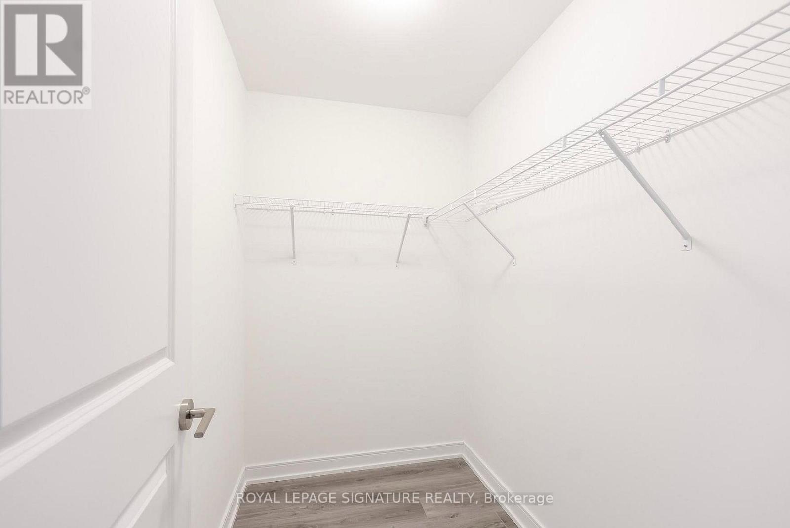

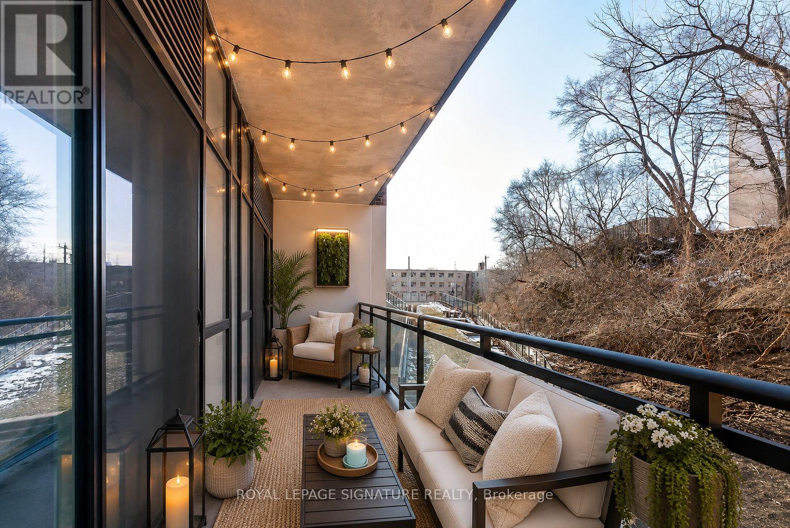
2 PARKING SPOTS AND 2 LOCKER UNITS AVAILABLE. Welcome to exceptional urban living at 25 Neighbourhood Lane. This immaculate 2-bedroom + den condo offers an impressive nearly 1,000sq. ft. of thoughtfully designed living space, complemented by soaring 9-foot ceilings and an abundance of natural light. The bright, open concept layout features beautiful laminate flooring, and a stylish modern kitchen complete with stainless steel appliances, sleek quartz countertops, and a contemporary tile backsplash. The spacious primary bedroom is a true retreat, offering a private ensuite and generous walk-in closet, while the second bedroom and versatile den provide plenty flexibility for a home office, guest room, or additional living space. Enjoy an impressive selection of building amenities, including a fully equipped fitness centre, elegant party room, guest suites, and outdoor BBQ area--perfect for entertaining and enjoying the warmer months. Ideally located close to public transit, shopping, restaurants, parks, trails, and everyday conveniences, this home puts everything you need right at your doorstep. 3rd parking spot and locker are available if needed. (id:55460)
Property Details
| MLS® Number | W13724346 |
| Property Type | Single Family |
| Community Name | Stonegate-Queensway |
| Amenities Near By | Park, Place Of Worship, Public Transit, Schools |
| Community Features | Pets Allowed With Restrictions |
| Features | Balcony, Carpet Free |
| Parking Space Total | 1 |
Building
| Bathroom Total | 2 |
| Bedrooms Above Ground | 2 |
| Bedrooms Below Ground | 1 |
| Bedrooms Total | 3 |
| Age | 0 To 5 Years |
| Amenities | Security/concierge, Exercise Centre, Party Room, Visitor Parking, Storage - Locker |
| Appliances | Oven - Built-in |
| Basement Type | None |
| Cooling Type | Central Air Conditioning |
| Exterior Finish | Brick |
| Fire Protection | Security Guard |
| Heating Fuel | Natural Gas |
| Heating Type | Forced Air |
| Size Interior | 900 - 999 Ft2 |
| Type | Apartment |
Parking
| Attached Garage | |
| Garage |
Land
| Acreage | No |
| Land Amenities | Park, Place Of Worship, Public Transit, Schools |
| Surface Water | River/stream |
Rooms
| Level | Type | Length | Width | Dimensions |
|---|---|---|---|---|
| Flat | Living Room | 4.05 m | 4.91 m | 4.05 m x 4.91 m |
| Flat | Kitchen | 4.05 m | 4.91 m | 4.05 m x 4.91 m |
| Flat | Primary Bedroom | 2.92 m | 3.1 m | 2.92 m x 3.1 m |
| Flat | Bedroom 2 | 3.1 m | 2.71 m | 3.1 m x 2.71 m |

Salesperson
(647) 239-1858
katelyngarveyrealestate.com/
www.facebook.com/KatelynGarveyRealEstate
www.linkedin.com/in/katelyn123garvey

495 Wellington St W #100
Toronto, Ontario M5V 1G1
(416) 205-0355
(416) 205-0360

The trademarks REALTOR®, REALTORS®, and the REALTOR® logo are controlled by The Canadian Real Estate Association (CREA) and identify real estate professionals who are members of CREA. The trademarks MLS®, Multiple Listing Service® and the associated logos are owned by The Canadian Real Estate Association (CREA) and identify the quality of services provided by real estate professionals who are members of CREA. The trademark DDF® is owned by The Canadian Real Estate Association (CREA) and identifies CREA's Data Distribution Facility (DDF®)
September 08 2026 04:36:54
Toronto Regional Real Estate Board
Royal LePage Signature Realty