
49 Lowder Place Whitby, Ontario L1N 8B8

$3,100 Monthly
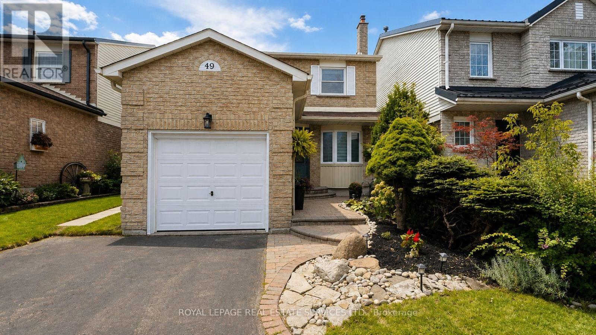
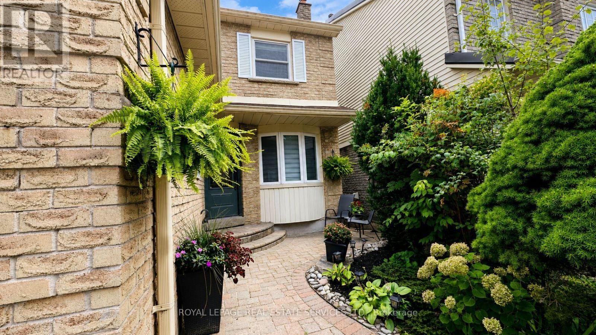
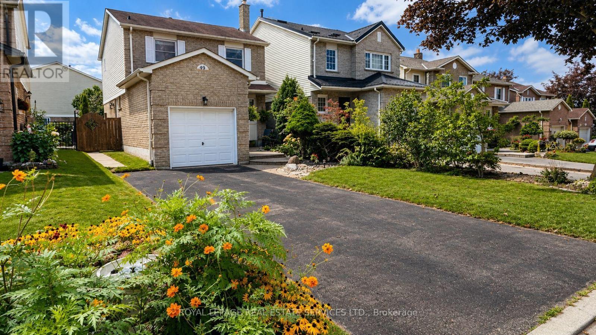
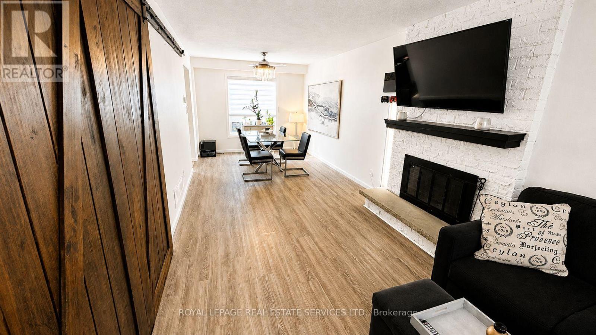
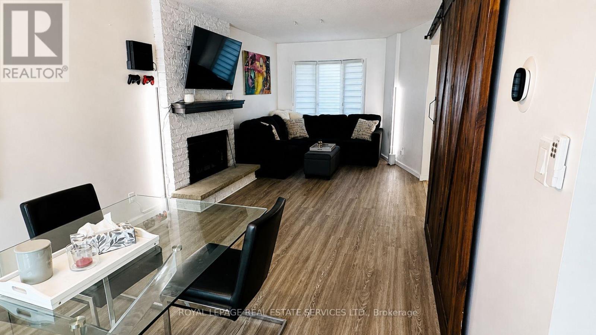
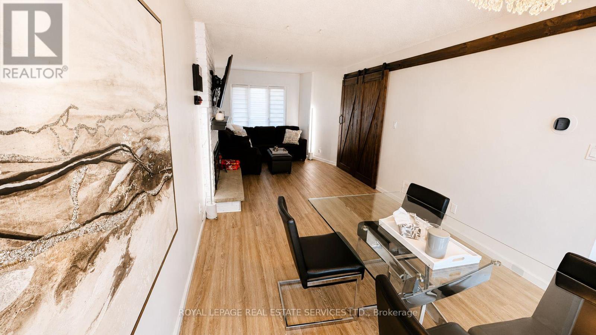
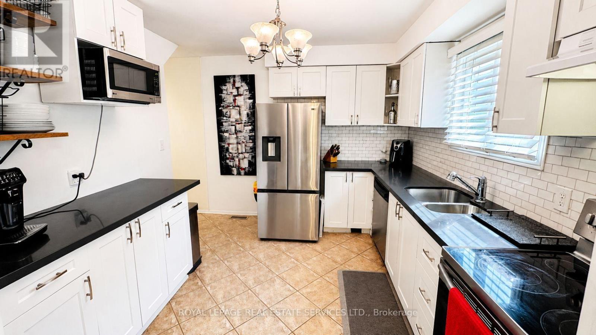
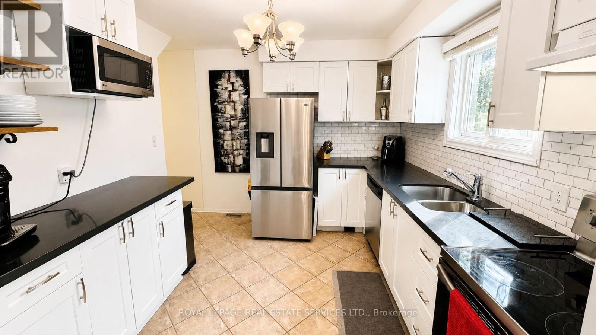
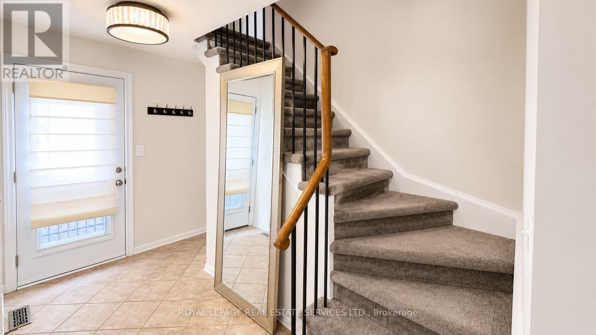
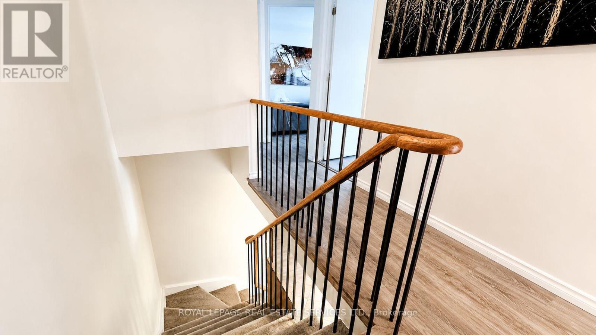
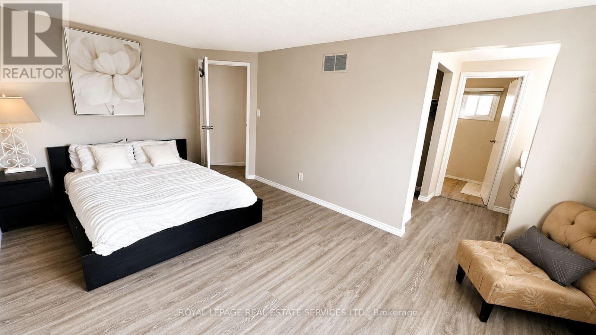
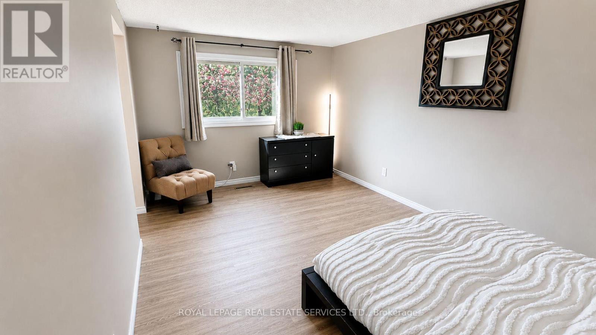
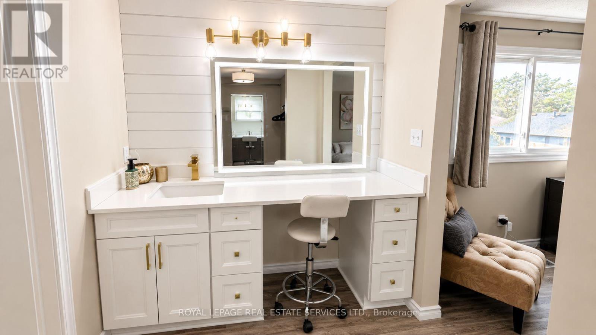
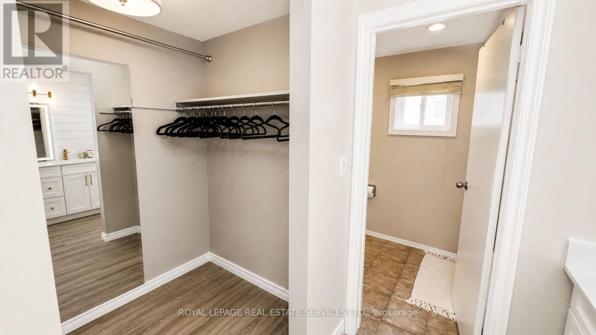
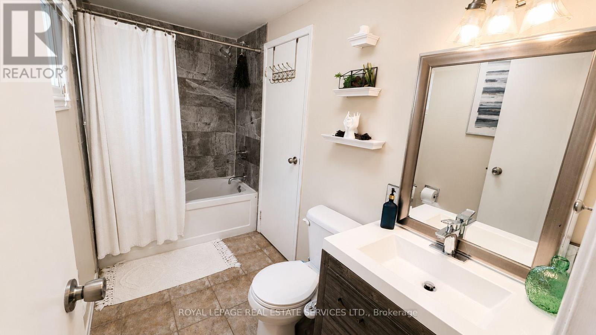
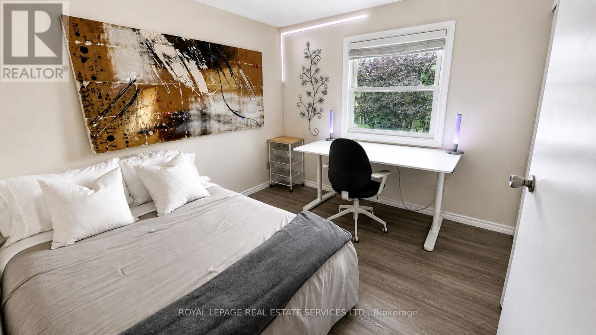
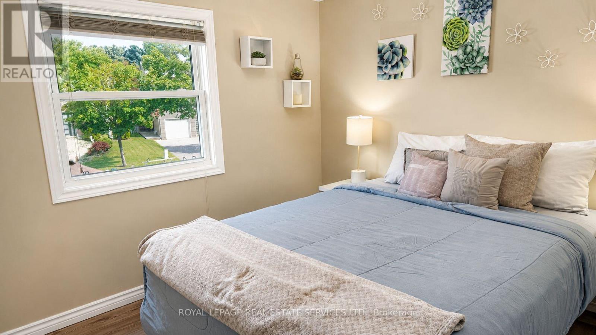
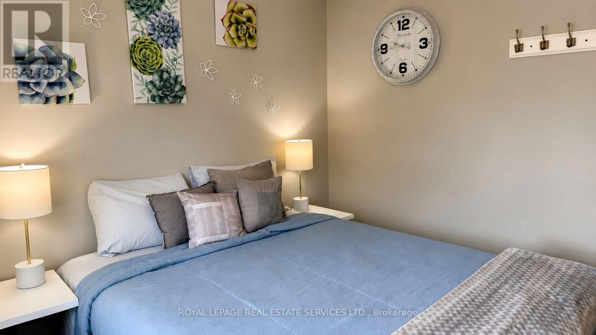
Welcome to 49 Lowder Place, a comfortable and well-cared-for **furnished 3-bedroom, 2-bathroom home** tucked away on a beautiful, quiet street in Whitby's sought-after **Blue Grass Meadows community**. This is a great location for families and commuters, with easy access to **Highway 401, Whitby GO Station, schools, parks, shopping, restaurants and everyday amenities**.The main floor offers a bright and welcoming living and dining area with a cozy fireplace and plenty of space to relax or entertain. The kitchen is equipped with stainless steel appliances and everything you need for day-to-day living. Upstairs you'll find three good-sized bedrooms, including a spacious primary bedroom with a walk-in closet and semi-ensuite access. The home is equipped with **smart-home technology** for added convenience and also includes an **attached garage and driveway parking**.Best of all, the home is being offered **fully furnished**, making this a great option for someone relocating, between homes, or simply looking for a comfortable place that's ready from day one. A welcoming home, a quiet neighborhood and a convenient Whitby location - simply move in and make yourself at home.*Lease includes the main and second floors only. Basement is not included.* (id:55460)
Property Details
| MLS® Number | E13723496 |
| Property Type | Single Family |
| Community Name | Blue Grass Meadows |
| Parking Space Total | 3 |
Building
| Bathroom Total | 2 |
| Bedrooms Above Ground | 3 |
| Bedrooms Total | 3 |
| Appliances | Water Heater, Water Meter |
| Basement Type | None |
| Construction Style Attachment | Link |
| Cooling Type | Central Air Conditioning |
| Exterior Finish | Brick |
| Fireplace Present | Yes |
| Flooring Type | Laminate, Tile |
| Foundation Type | Concrete |
| Half Bath Total | 1 |
| Heating Fuel | Natural Gas |
| Heating Type | Forced Air |
| Stories Total | 2 |
| Size Interior | 1,100 - 1,500 Ft2 |
| Type | House |
| Utility Water | Municipal Water |
Parking
| Attached Garage | |
| Garage |
Land
| Acreage | No |
| Sewer | Sanitary Sewer |
| Size Depth | 100 Ft |
| Size Frontage | 30 Ft |
| Size Irregular | 30 X 100 Ft |
| Size Total Text | 30 X 100 Ft |
Rooms
| Level | Type | Length | Width | Dimensions |
|---|---|---|---|---|
| Second Level | Primary Bedroom | 5.02 m | 3.17 m | 5.02 m x 3.17 m |
| Second Level | Bedroom 2 | 2.8 m | 2.88 m | 2.8 m x 2.88 m |
| Second Level | Bedroom 3 | 2.8 m | 3.1 m | 2.8 m x 3.1 m |
| Second Level | Bathroom | 3.21 m | 1.53 m | 3.21 m x 1.53 m |
| Main Level | Living Room | 8.02 m | 2.93 m | 8.02 m x 2.93 m |
| Main Level | Dining Room | 8.02 m | 2.93 m | 8.02 m x 2.93 m |
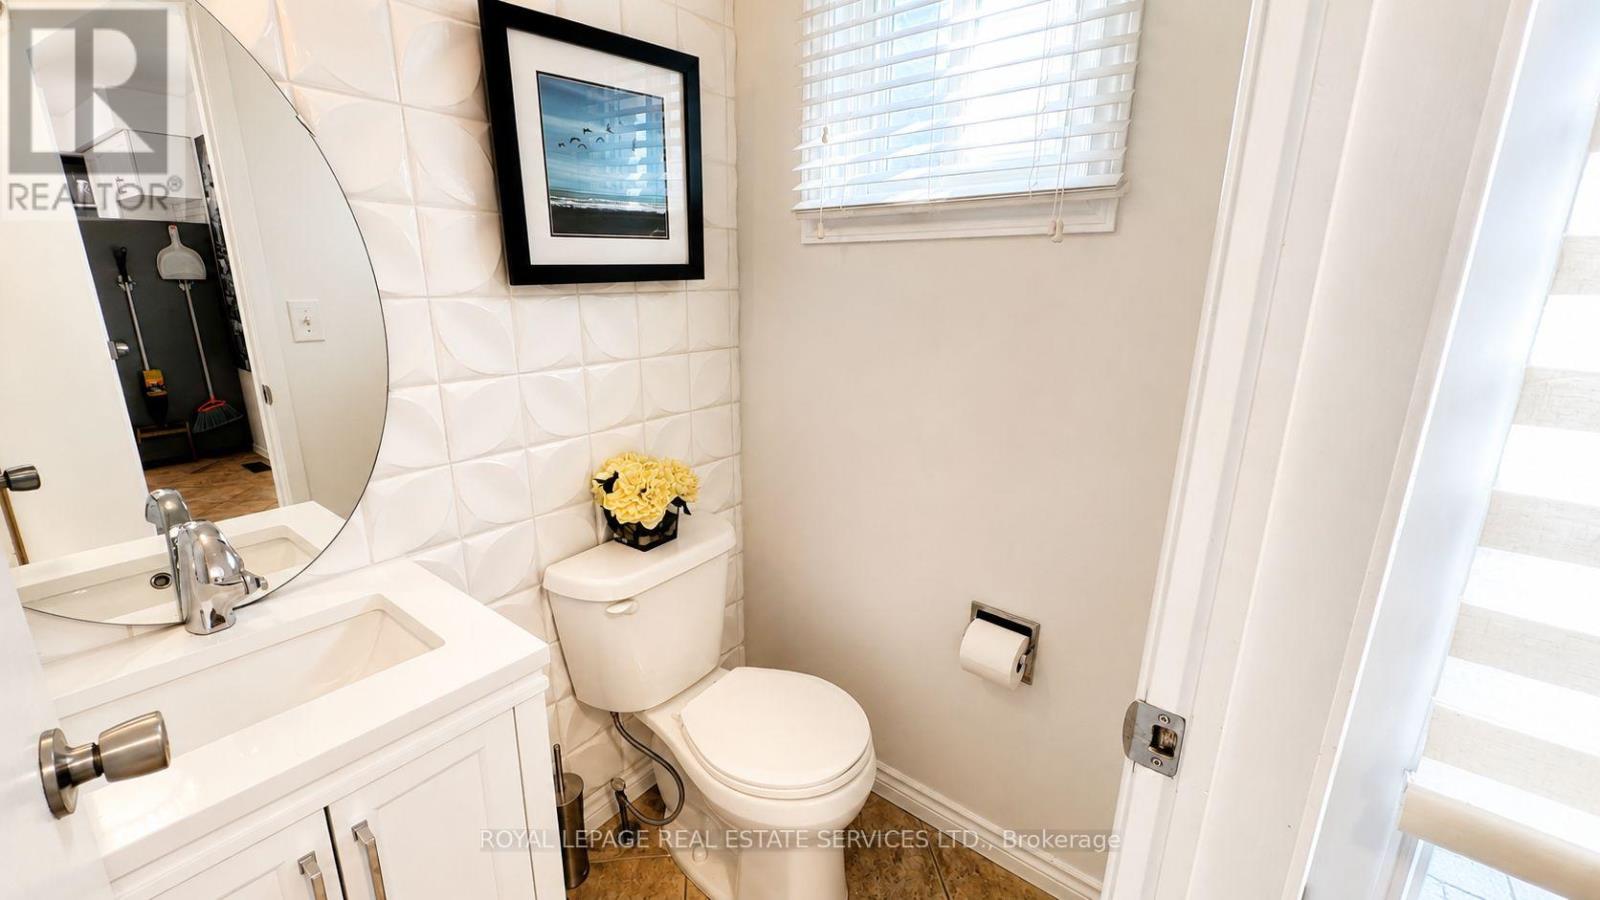
| Main Level | Bathroom | 1.2 m | 1.57 m | 1.2 m x 1.57 m |
| Main Level | Kitchen | 3.01 m | 2.98 m | 3.01 m x 2.98 m |
Salesperson
(905) 844-5000

1673b Lakeshore Rd.w., Lower Levl
Mississauga, Ontario L5J 1J4
(905) 844-5000
(905) 844-6029

The trademarks REALTOR®, REALTORS®, and the REALTOR® logo are controlled by The Canadian Real Estate Association (CREA) and identify real estate professionals who are members of CREA. The trademarks MLS®, Multiple Listing Service® and the associated logos are owned by The Canadian Real Estate Association (CREA) and identify the quality of services provided by real estate professionals who are members of CREA. The trademark DDF® is owned by The Canadian Real Estate Association (CREA) and identifies CREA's Data Distribution Facility (DDF®)
August 28 2026 08:31:17
Toronto Regional Real Estate Board
Sutton Group Quantum Realty Inc.