
19 Bilbrough Street Aurora, Ontario L4G 7W3

$3,400 Monthly
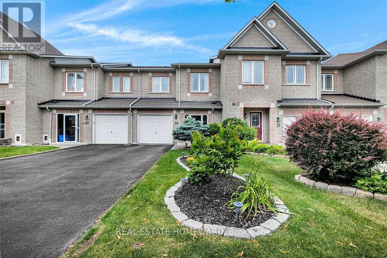
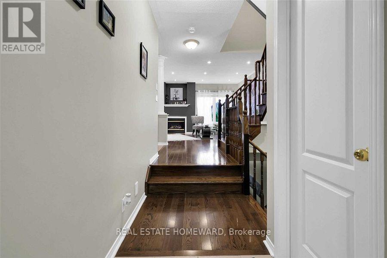
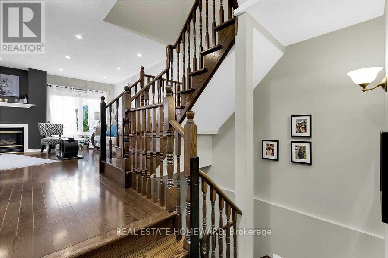
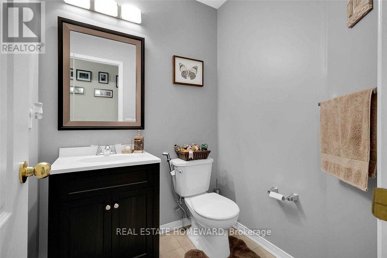
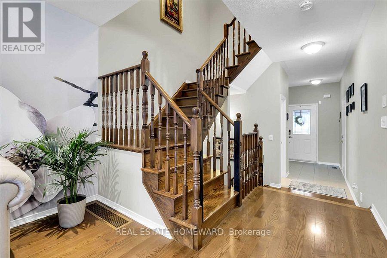
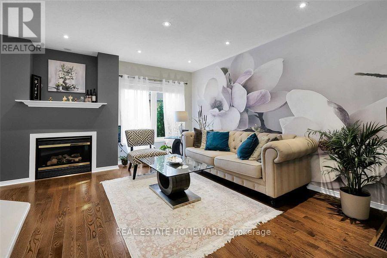
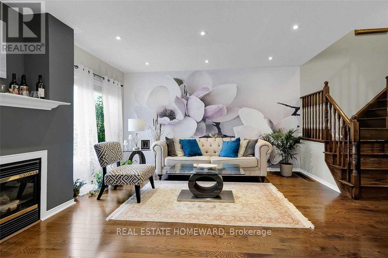
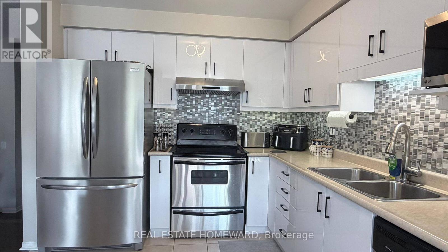
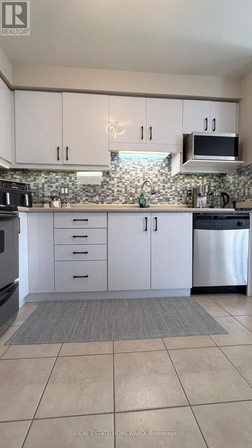
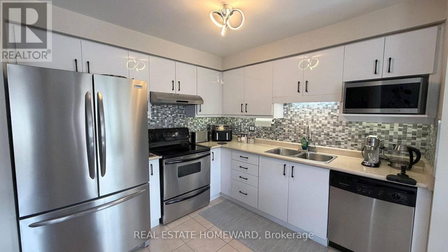
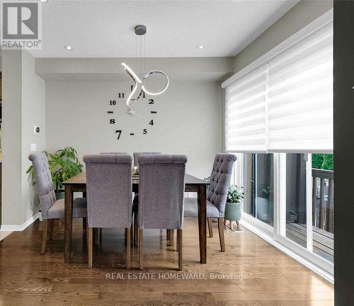
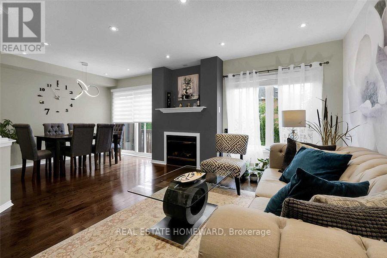
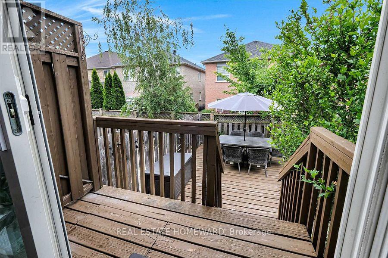
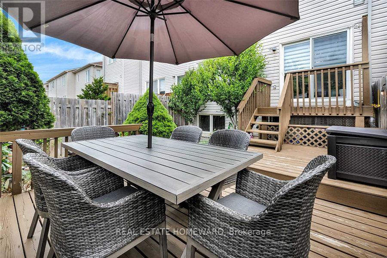
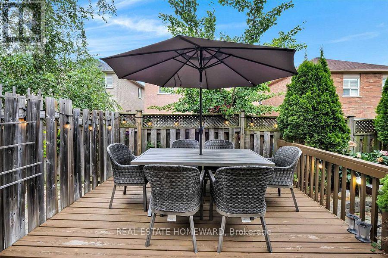
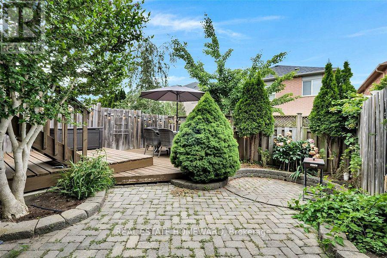
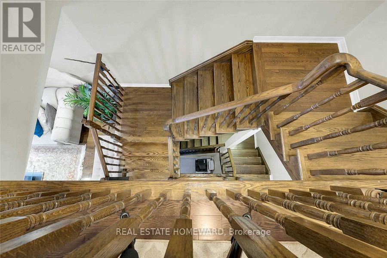
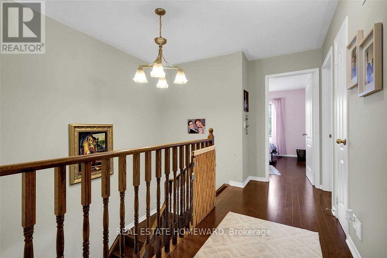
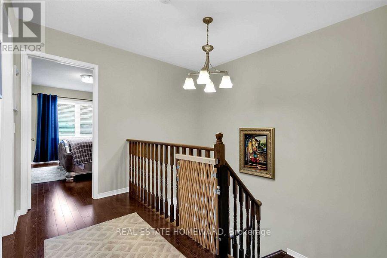
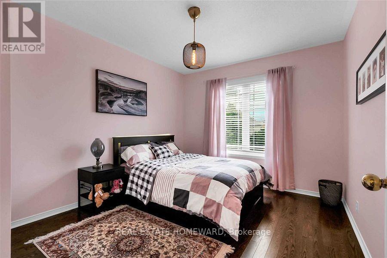
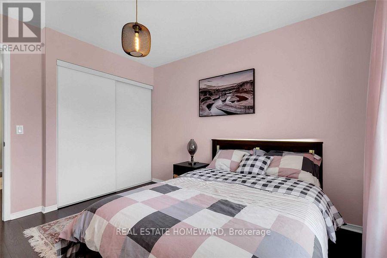
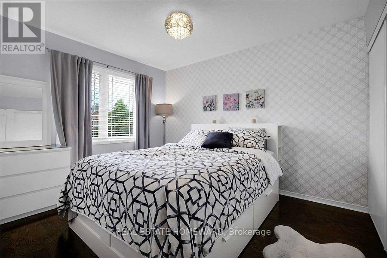
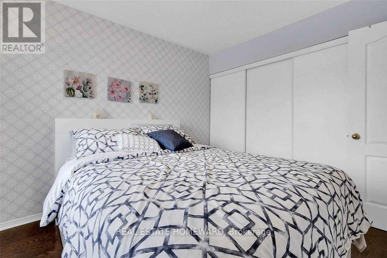
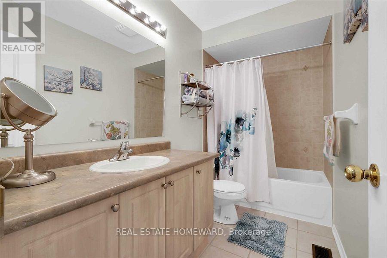
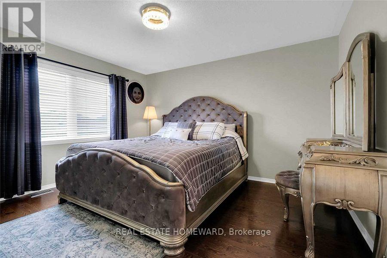
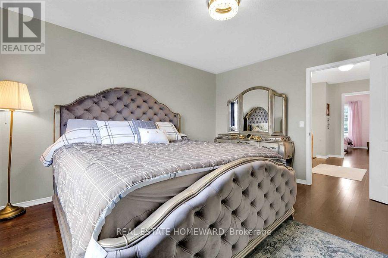
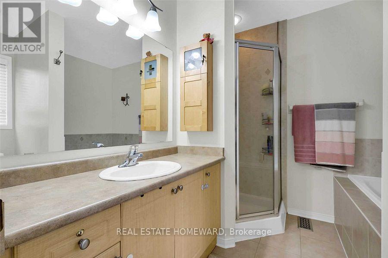
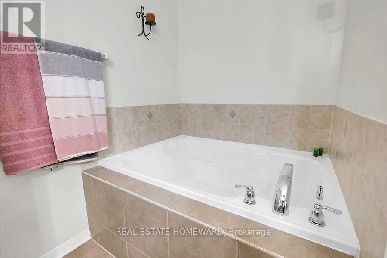
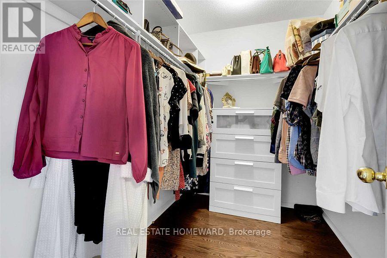
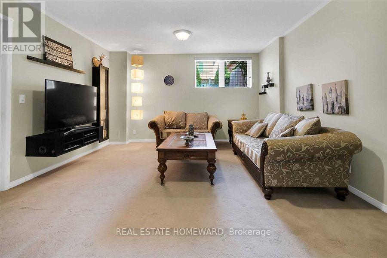
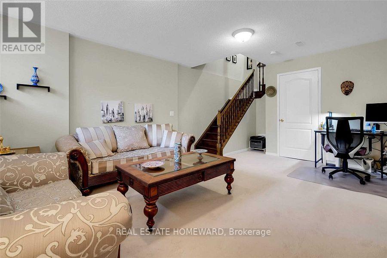
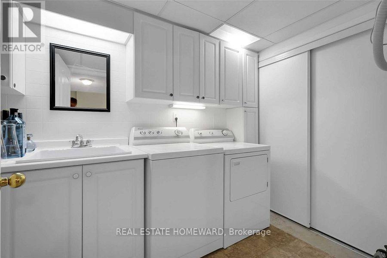
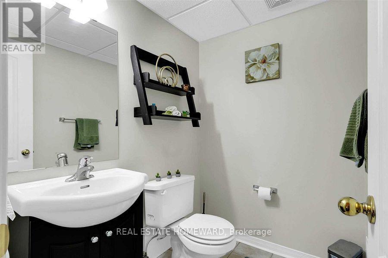
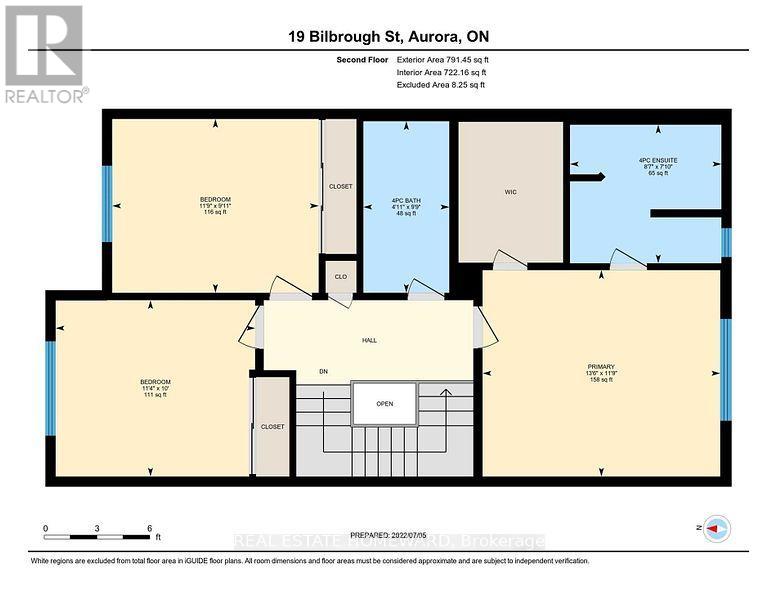
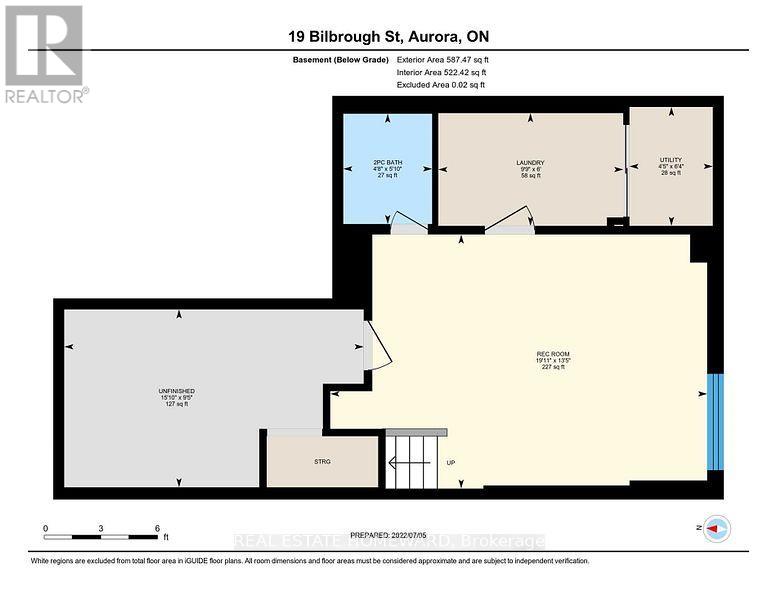
Welcome to this beautiful and spacious 3-bedroom home, offering approximately 1,500 sq. ft. above-grade PLUS finished basement located in the prestigious Bayview Northeast community of Aurora. This well-maintained home features hardwood flooring throughout, closet organizers in the bedroom closets, and a bright, functional layout ideal for comfortable family living. The property offers a total of four washrooms, including a convenient 2-piece washroom adjacent to the family room in the basement. Enjoy the private backyard featuring a two-tier deck, perfect for relaxing and entertaining. Additional features include central vacuum, a French-door refrigerator with bottom freezer, a beautifully renovated powder room, and a roof replaced in 2018.A fantastic opportunity to lease a spacious and well-maintained home in one of Aurora's highly desirable neighbourhoods, close to schools, parks, shopping, and everyday amenities. (id:55460)
Property Details
| MLS® Number | N13722658 |
| Property Type | Single Family |
| Community Name | Bayview Northeast |
| Amenities Near By | Park, Public Transit, Schools |
| Community Features | Community Centre |
| Features | Carpet Free |
| Parking Space Total | 3 |
Building
| Bathroom Total | 3 |
| Bedrooms Above Ground | 3 |
| Bedrooms Total | 3 |
| Age | 6 To 15 Years |
| Amenities | Fireplace(s) |
| Appliances | Garage Door Opener Remote(s), Central Vacuum |
| Basement Development | Finished |
| Basement Type | N/a (finished) |
| Construction Style Attachment | Attached |
| Cooling Type | Central Air Conditioning |
| Exterior Finish | Brick |
| Fireplace Present | Yes |
| Fireplace Total | 1 |
| Flooring Type | Hardwood, Ceramic, Carpeted |
| Foundation Type | Unknown |
| Half Bath Total | 1 |
| Heating Fuel | Natural Gas |
| Heating Type | Forced Air |
| Stories Total | 2 |
| Size Interior | 1,100 - 1,500 Ft2 |
| Type | Row / Townhouse |
| Utility Water | Municipal Water |
Parking
| Garage |
Land
| Acreage | No |
| Fence Type | Fenced Yard |
| Land Amenities | Park, Public Transit, Schools |
| Sewer | Sanitary Sewer |
| Size Depth | 99 Ft ,7 In |
| Size Frontage | 21 Ft ,3 In |
| Size Irregular | 21.3 X 99.6 Ft |
| Size Total Text | 21.3 X 99.6 Ft |
Rooms
| Level | Type | Length | Width | Dimensions |
|---|---|---|---|---|
| Basement | Family Room | 5.41 m | 4.06 m | 5.41 m x 4.06 m |
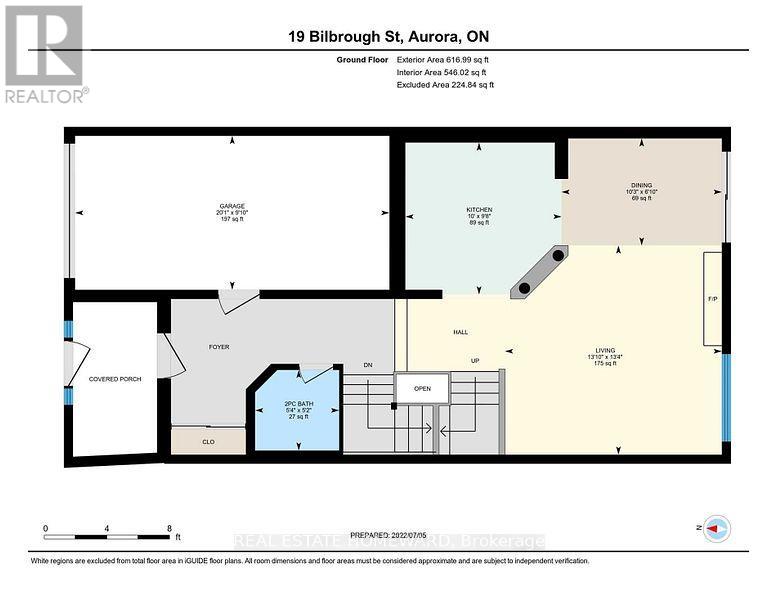
| Main Level | Dining Room | 3.05 m | 2.74 m | 3.05 m x 2.74 m |
| Main Level | Living Room | 4.11 m | 3.51 m | 4.11 m x 3.51 m |
| Main Level | Kitchen | 3.05 m | 2.97 m | 3.05 m x 2.97 m |
| Upper Level | Bedroom 3 | 3.39 m | 3.05 m | 3.39 m x 3.05 m |
| Upper Level | Bedroom 2 | 3.66 m | 3.05 m | 3.66 m x 3.05 m |
| Upper Level | Primary Bedroom | 4.11 m | 3.66 m | 4.11 m x 3.66 m |
https://www.realtor.ca/real-estate/30209333/19-bilbrough-street-aurora-bayview-northeast

Salesperson
(647) 267-5678

1858 Queen Street E.
Toronto, Ontario M4L 1H1
(416) 698-2090
(416) 693-4284
www.homeward.info/

The trademarks REALTOR®, REALTORS®, and the REALTOR® logo are controlled by The Canadian Real Estate Association (CREA) and identify real estate professionals who are members of CREA. The trademarks MLS®, Multiple Listing Service® and the associated logos are owned by The Canadian Real Estate Association (CREA) and identify the quality of services provided by real estate professionals who are members of CREA. The trademark DDF® is owned by The Canadian Real Estate Association (CREA) and identifies CREA's Data Distribution Facility (DDF®)
August 28 2026 06:03:25
Toronto Regional Real Estate Board
Real Estate Homeward