
36 Lakeview Drive Hamilton, Ontario L8E 4X2

$2,000,000
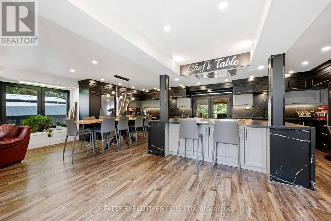
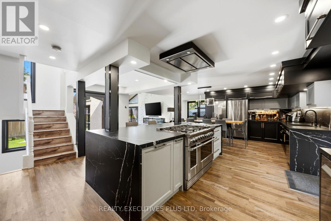
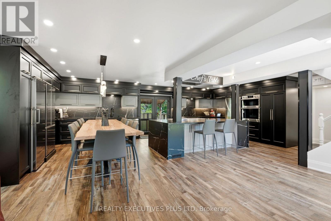
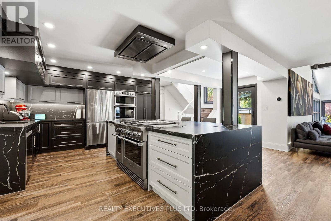
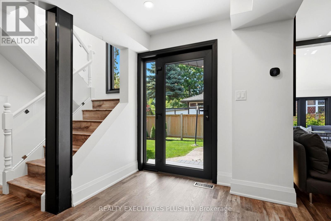
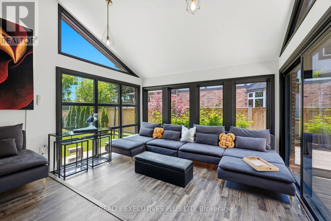
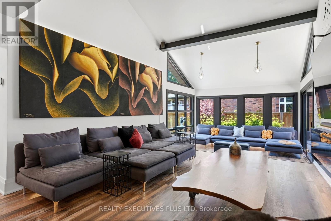
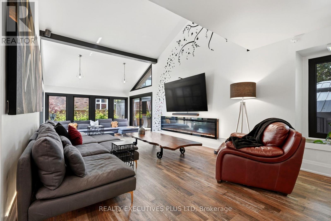
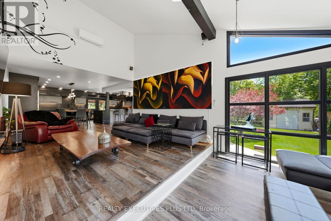
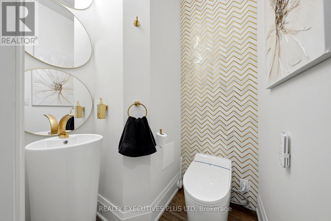
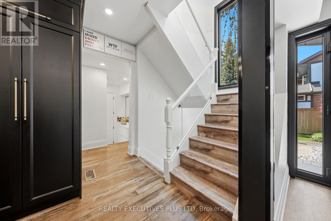
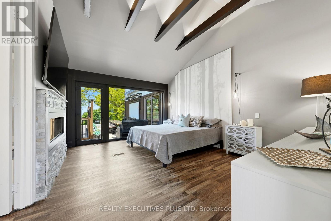
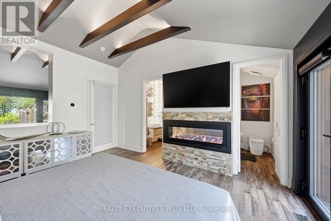
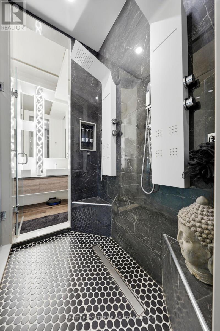
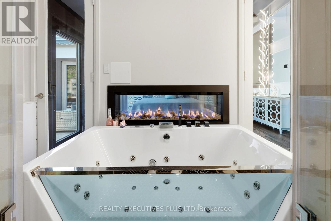
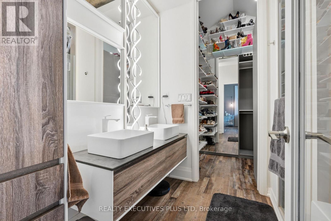
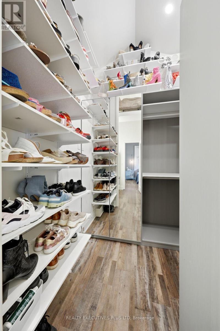
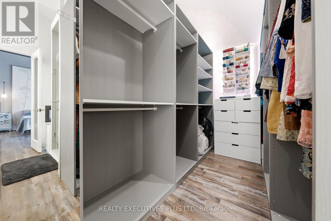
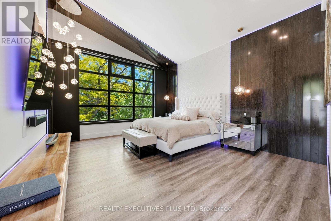
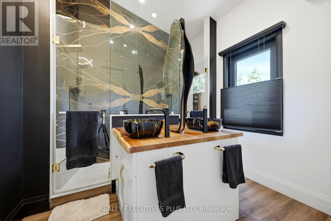
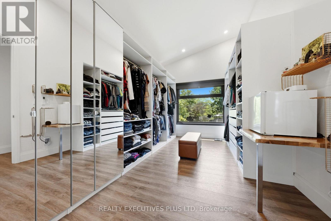
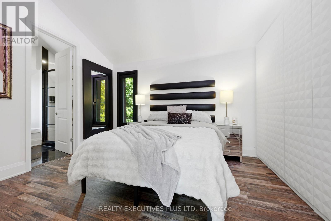
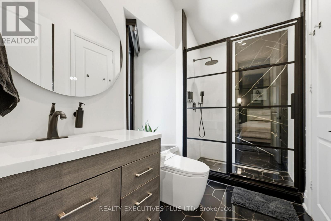
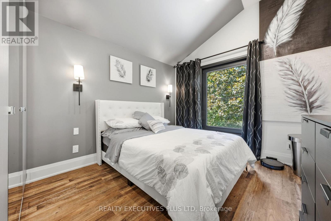
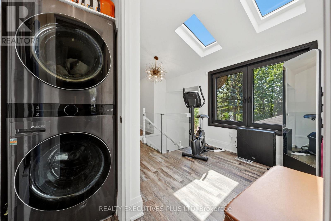
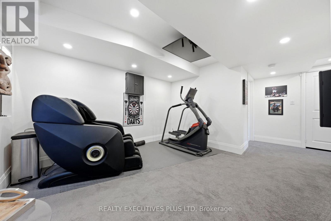
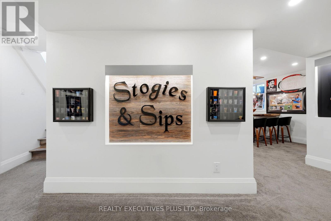
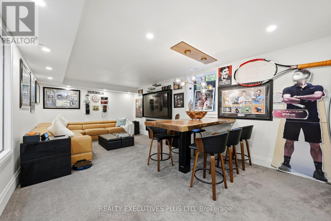
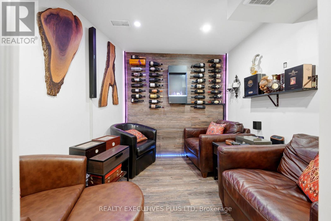
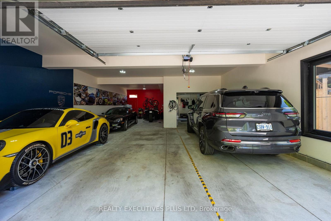
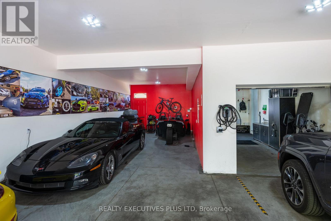
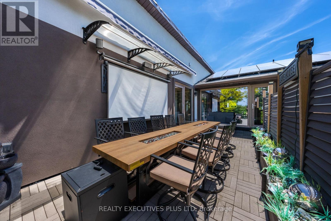
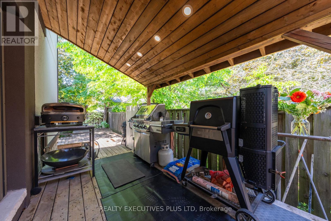
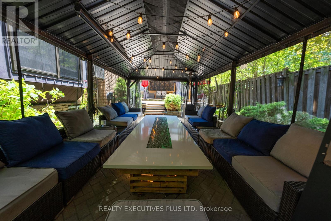
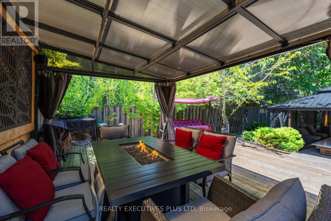
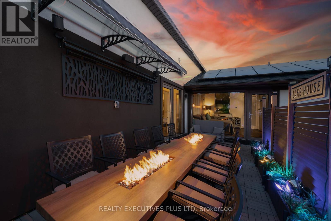
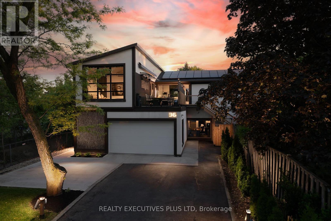
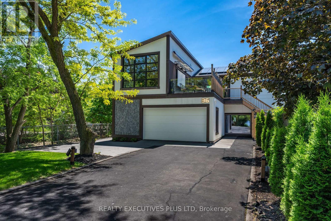
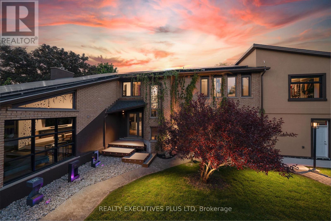
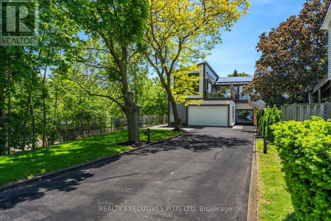
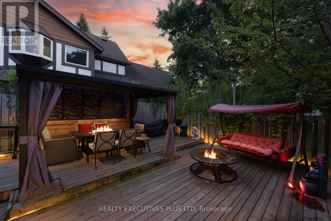
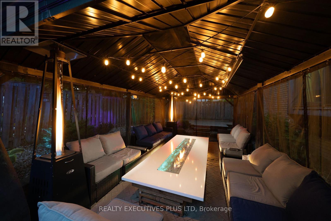
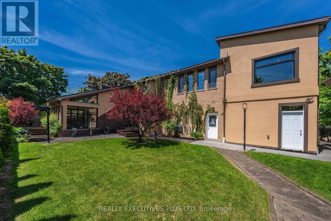
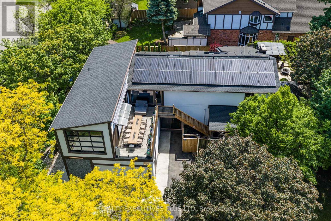
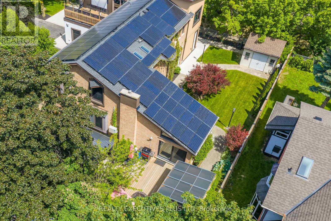
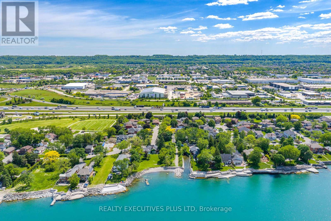
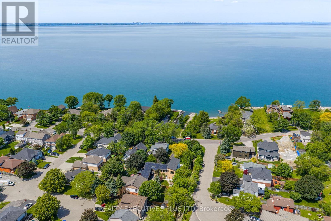
36 Lakeview Drive, where luxury living meets an extraordinary lifestyle of entertaining, recreation and relaxation, just steps from Lake Ontario. This rebuilt 4-bedroom, 5-bathroom residence offers over 3400 sq. ft. of finished living space, thoughtfully designed for those who appreciate exceptional spaces and memorable experiences. For automotive enthusiasts, the impressive 6-car garage provides room for a prized collection, while the expansive driveway offers additional parking for guests. Inside, soaring 13-foot ceilings, oversized windows, contemporary finishes and striking architectural details create an atmosphere that is both sophisticated and inviting. Enjoy a dedicated wine room with a ventilated cigar lounge, a spacious recreation area with a bar, and multiple indoor gathering spaces. Outdoors, rooftop terraces, private seating areas, dining gazebos and fire features create an exceptional setting for hosting friends, celebrating special occasions or simply unwinding in privacy. The chef-inspired kitchen features a professional-style 48-inch gas range, generous preparation space and an open layout designed for gathering. Two luxurious primary suites offer private retreats, while spa-inspired bathrooms, a home gym and thoughtfully designed living spaces provide everyday comfort. Across the street, access to Lake Ontario brings a refreshing waterfront lifestyle within easy reach. Whether enjoying the shoreline, entertaining guests or escaping the demands of a busy schedule, this property offers the flexibility to serve as an exceptional primary residence or a distinctive second home. Additional highlights include extensive mechanical and structural upgrades, a 100-panel solar array generating approximately $12,000 annually, beautifully landscaped grounds and parking for up to 23 vehicles. 36 Lakeview Drive is a destination for those who appreciate cars, entertaining, technology, privacy and lakeside living. An opportunity to enjoy an extraordinary lifestyle! (id:55460)
Property Details
| MLS® Number | X13722066 |
| Property Type | Single Family |
| Community Name | Stoney Creek |
| Features | Irregular Lot Size, Gazebo |
| Parking Space Total | 23 |
| Structure | Shed |
| View Type | Lake View |
| Water Front Name | Lake Ontario |
Building
| Bathroom Total | 5 |
| Bedrooms Above Ground | 4 |
| Bedrooms Total | 4 |
| Amenities | Canopy |
| Appliances | Garage Door Opener Remote(s), Oven - Built-in, Range |
| Basement Development | Finished |
| Basement Type | N/a (finished) |
| Construction Style Attachment | Detached |
| Cooling Type | Central Air Conditioning, Wall Unit |
| Exterior Finish | Brick, Stucco |
| Fireplace Present | Yes |
| Foundation Type | Block |
| Half Bath Total | 1 |
| Heating Fuel | Natural Gas |
| Heating Type | Forced Air |
| Stories Total | 2 |
| Size Interior | 2,500 - 3,000 Sqft |
| Type | House |
| Utility Water | Municipal Water |
Parking
| Garage |
Land
| Acreage | No |
| Landscape Features | Lawn Sprinkler |
| Sewer | Sanitary Sewer |
| Size Depth | 191 Ft ,10 In |
| Size Frontage | 49 Ft ,2 In |
| Size Irregular | 49.2 X 191.9 Ft ; Irregular Lot As Per Survey |
| Size Total Text | 49.2 X 191.9 Ft ; Irregular Lot As Per Survey |
| Surface Water | Lake/pond |
Rooms
| Level | Type | Length | Width | Dimensions |
|---|---|---|---|---|
| Second Level | Primary Bedroom | 3.93 m | 4.86 m | 3.93 m x 4.86 m |
| Second Level | Bedroom 2 | 4.21 m | 4.97 m | 4.21 m x 4.97 m |
| Second Level | Bedroom 3 | 4.29 m | 2.99 m | 4.29 m x 2.99 m |
| Second Level | Bedroom 4 | 3.82 m | 3.05 m | 3.82 m x 3.05 m |
| Basement | Recreational, Games Room | 7.14 m | 9.97 m | 7.14 m x 9.97 m |
| Basement | Sitting Room | 2.18 m | 2.63 m | 2.18 m x 2.63 m |
| Main Level | Kitchen | 6.48 m | 6.67 m | 6.48 m x 6.67 m |
| Main Level | Living Room | 3.77 m | 7.5 m | 3.77 m x 7.5 m |
| Main Level | Dining Room | 3.77 m | 6.14 m | 3.77 m x 6.14 m |
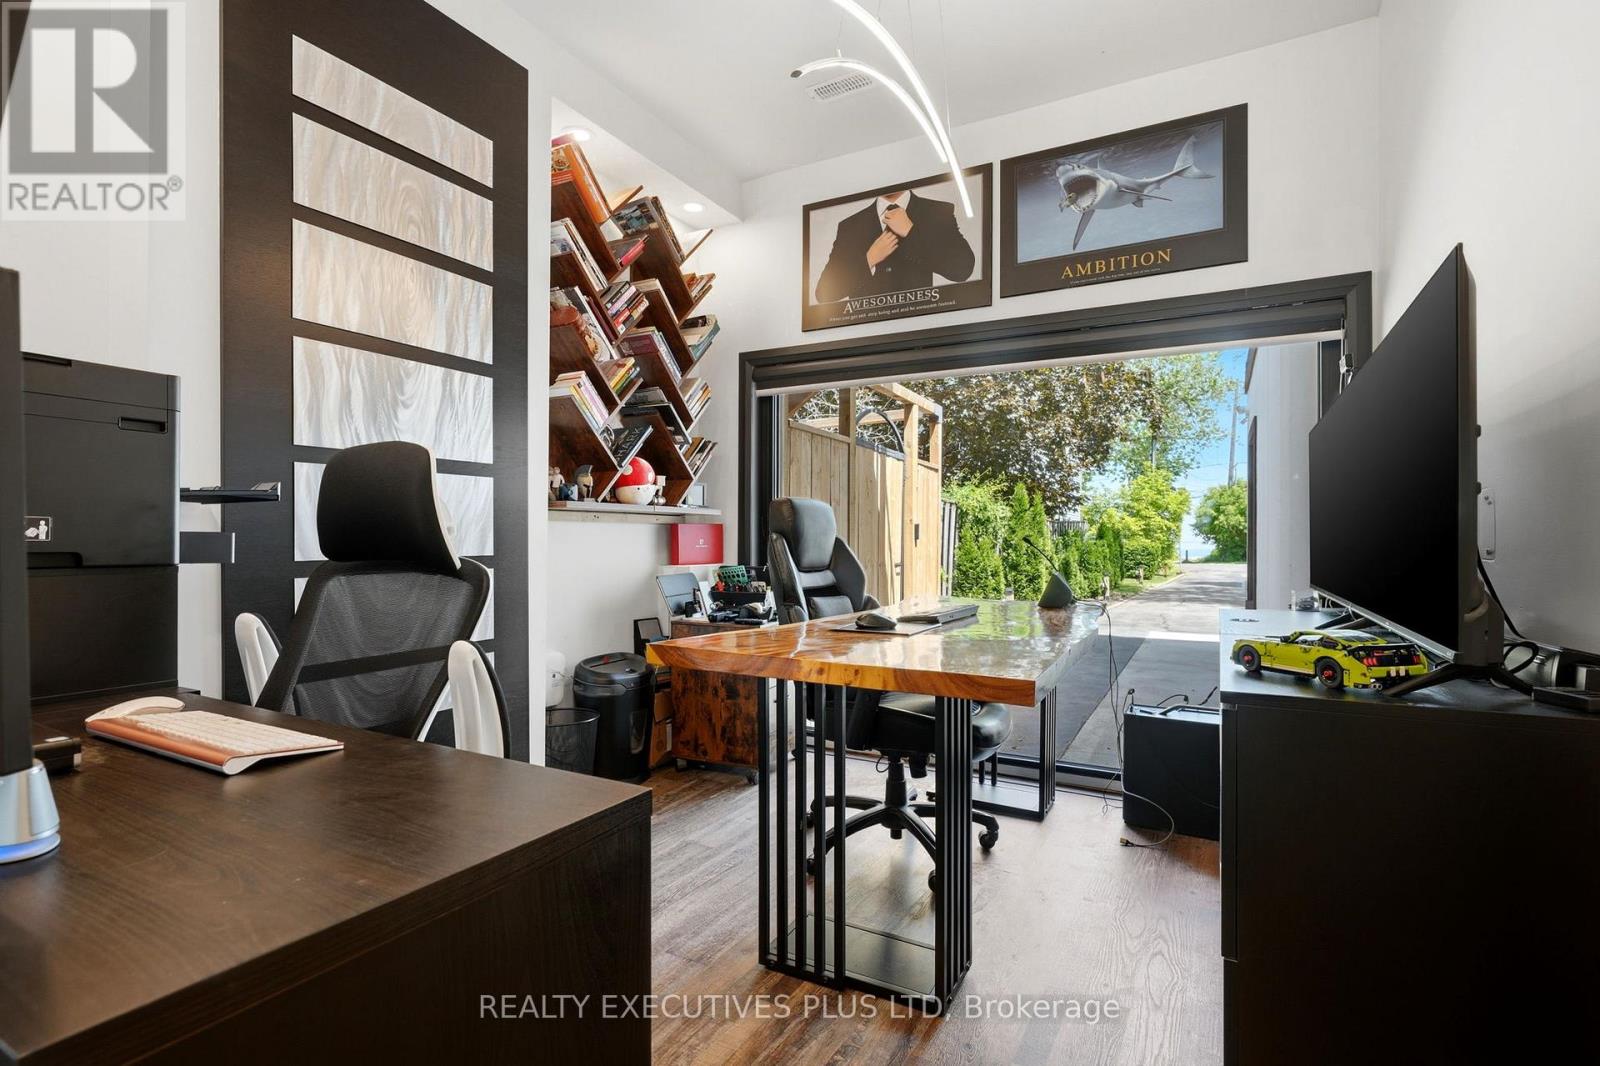
| Main Level | Office | 2.94 m | 3.27 m | 2.94 m x 3.27 m |
https://www.realtor.ca/real-estate/30208674/36-lakeview-drive-hamilton-stoney-creek-stoney-creek

Broker of Record
(905) 278-1900
www.scottgilmourrealestateteam.ca/
www.facebook.com/Realtyexecutivesplusltd/?__tn__=%2Cd%2CP-R&eid=ARDXOwHqTYyy6M3Y6GO4xpLkv6iF
www.linkedin.com/in/scott-gilmour-a1307019/

4310 Sherwoodtowne Blvd #401d
Mississauga, Ontario L4Z 2G6
(905) 278-1900
(905) 848-1918

The trademarks REALTOR®, REALTORS®, and the REALTOR® logo are controlled by The Canadian Real Estate Association (CREA) and identify real estate professionals who are members of CREA. The trademarks MLS®, Multiple Listing Service® and the associated logos are owned by The Canadian Real Estate Association (CREA) and identify the quality of services provided by real estate professionals who are members of CREA. The trademark DDF® is owned by The Canadian Real Estate Association (CREA) and identifies CREA's Data Distribution Facility (DDF®)
October 16 2026 05:36:40
Toronto Regional Real Estate Board
Realty Executives Plus Ltd