
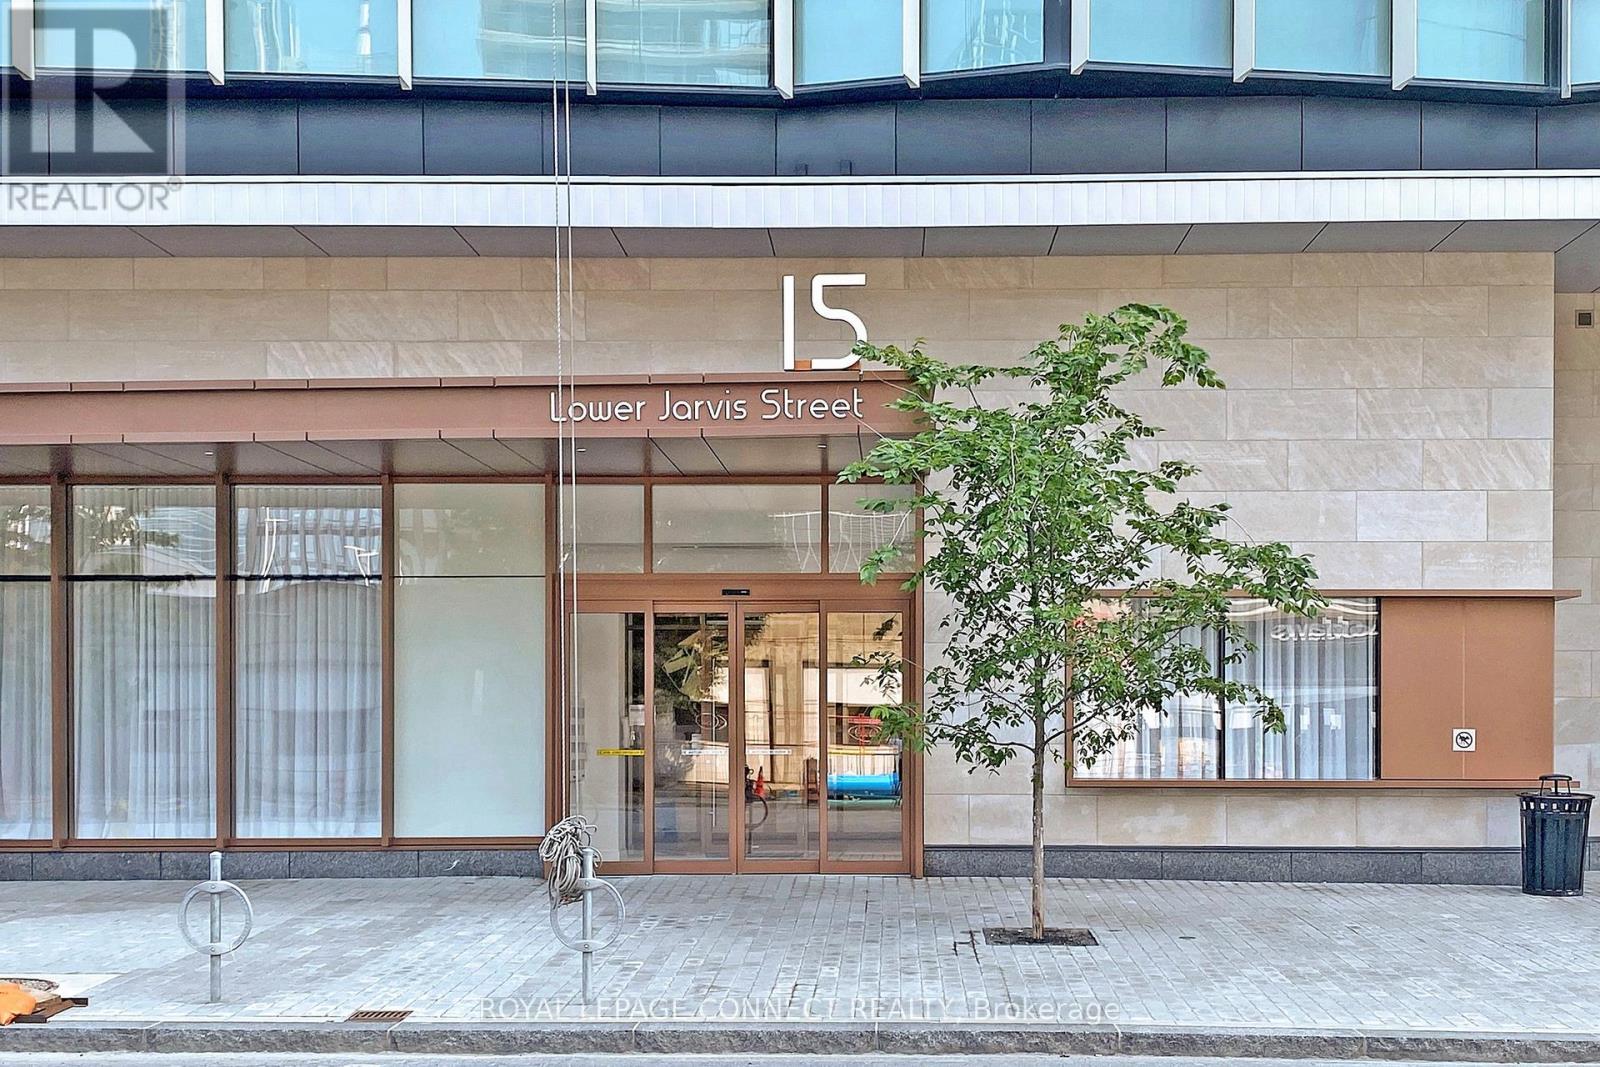
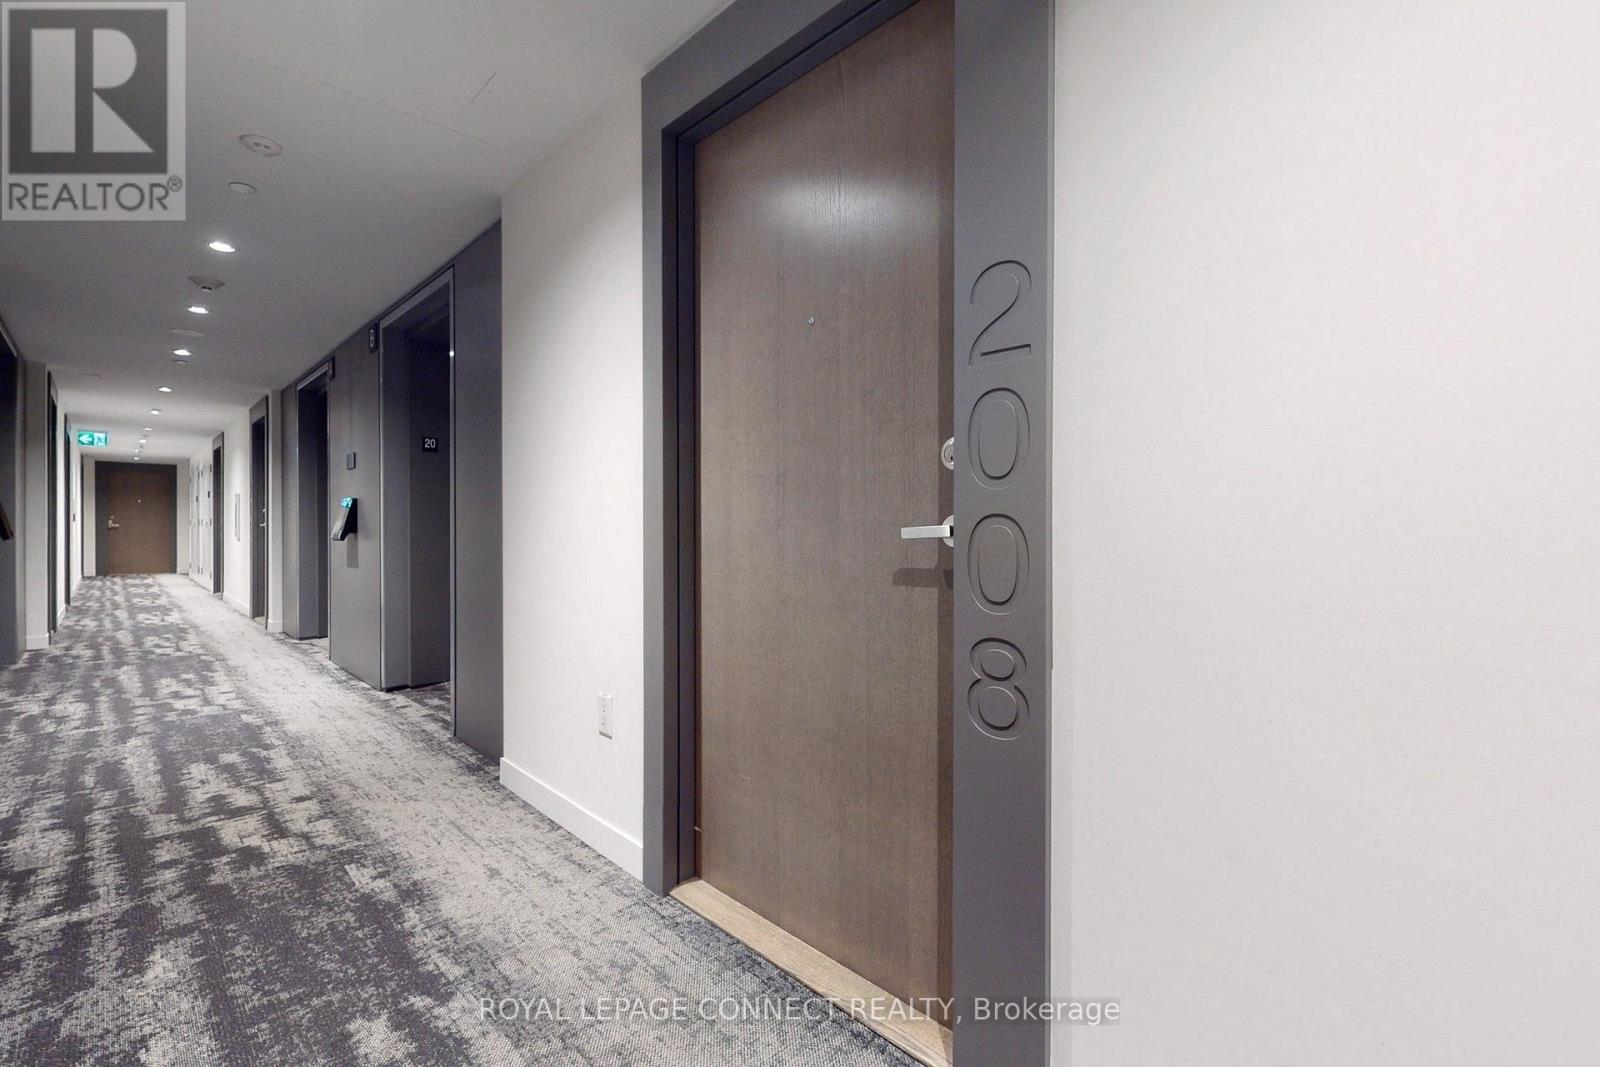
2008 - 15 Lower Jarvis Street Toronto, Ontario M5E 0C4

$2,850 Monthly
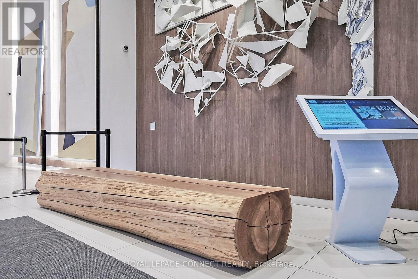
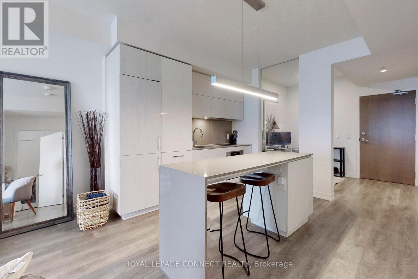
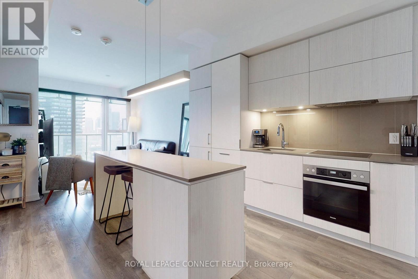
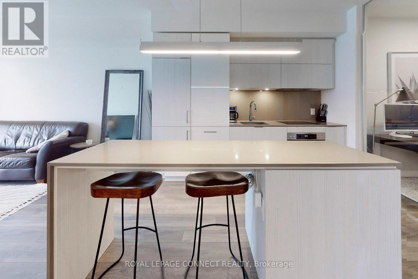
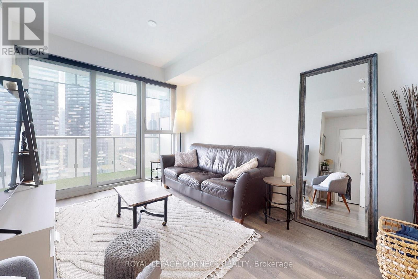
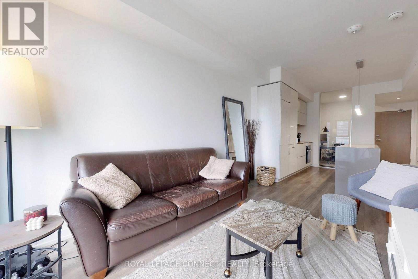
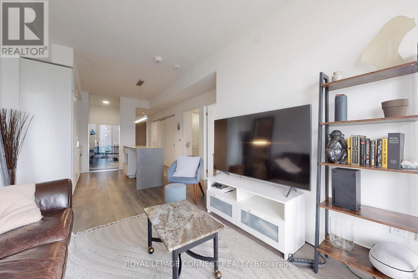
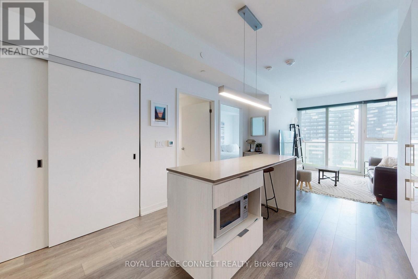
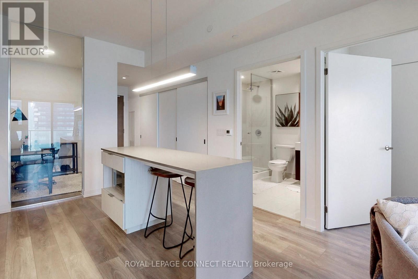
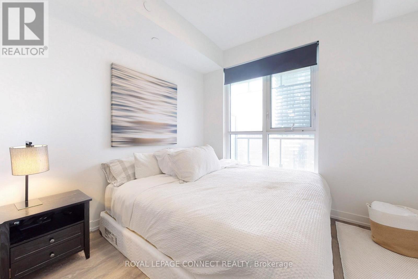
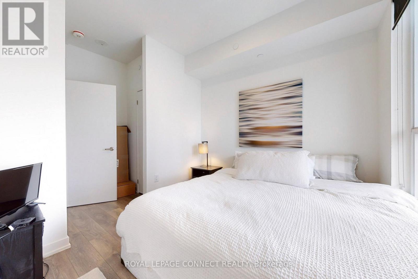
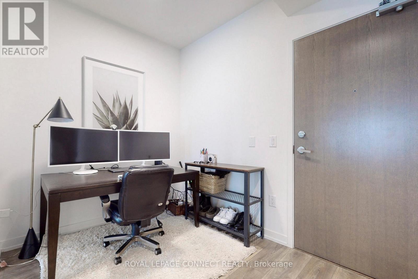
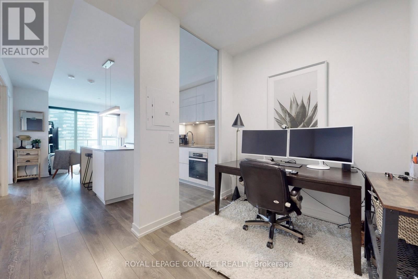
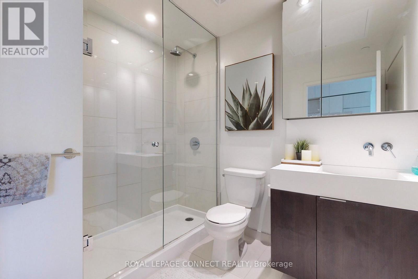
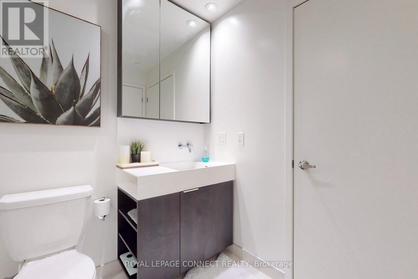
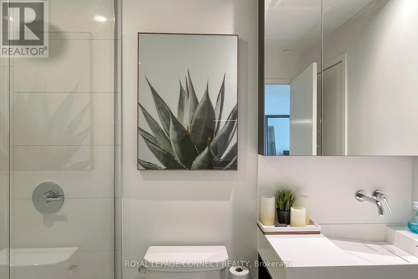
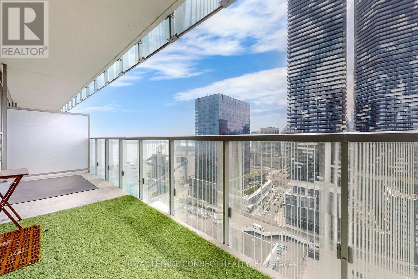
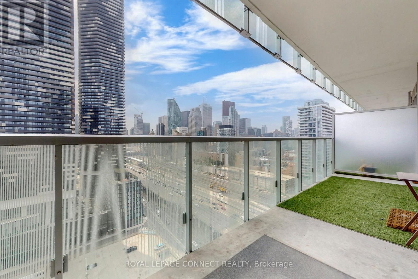
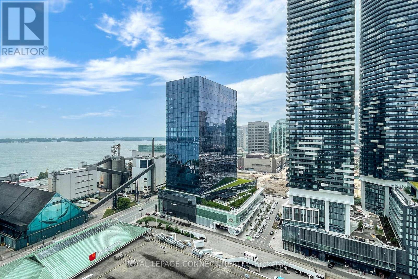
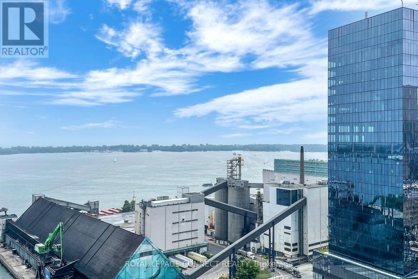
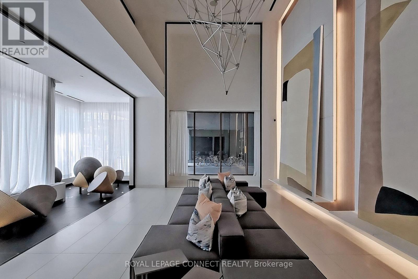
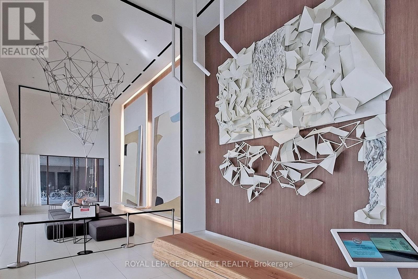
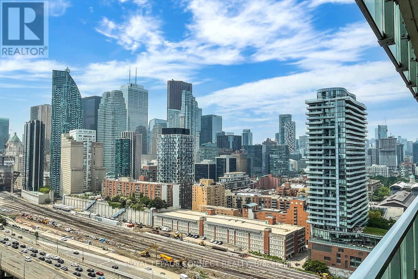
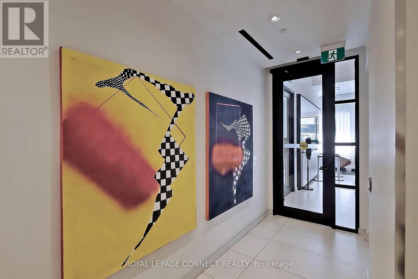
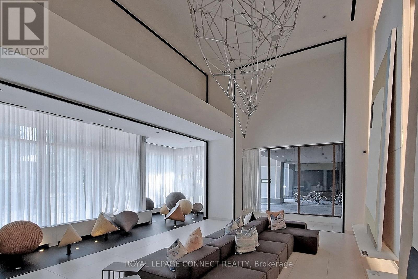
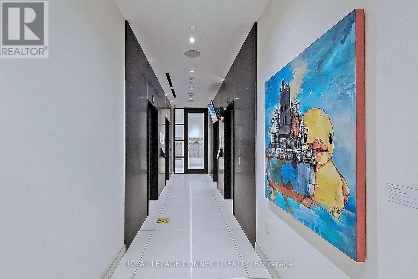
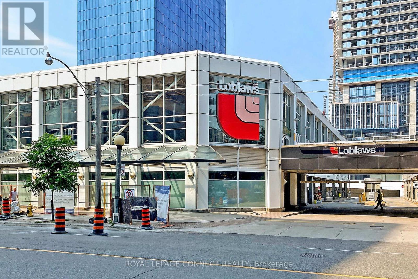
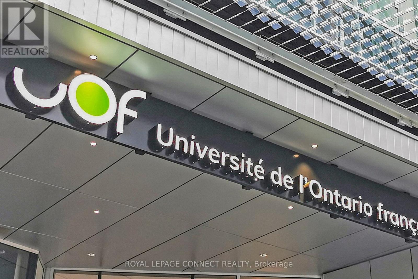
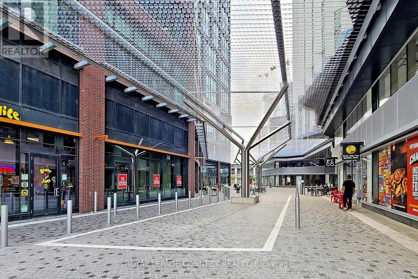
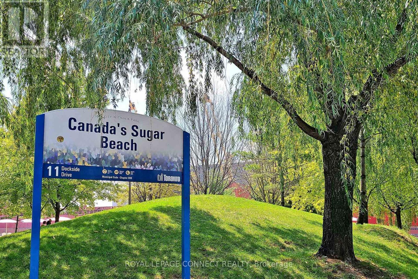
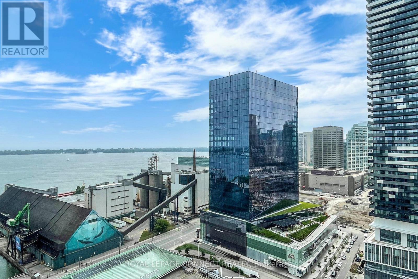
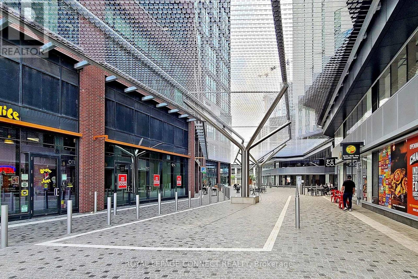
Welcome to Daniels Waterfront at 15 Lower Jarvis Street!Enjoy downtown living by the lake in this beautifully appointed Jackson Model, offering 622 sq. ft. of interior living space plus a generous 123 sq. ft. balcony - 745 sq. ft. of total living space.This bright, modern suite features a desirable west-facing exposure with views toward the lake, smooth flat ceilings throughout and a well-designed layout that maximizes both space and functionality. The versatile den features a glass partition separating it from the kitchen, creating a defined space ideal for a home office or additional living area while maintaining an open, airy feel.The upgraded semi-ensuite bathroom features a contemporary walk-in shower. Window coverings and electric light fixtures are included, making this stylish suite ready to enjoy.Located in the highly sought-after Daniels Waterfront community, just steps to the waterfront, Sugar Beach, restaurants, shops, transit and everything downtown Toronto has to offer.Ideal for a professional individual or couple looking for a modern, well-located home in one of Toronto's most vibrant waterfront communities. (id:55460)
Property Details
| MLS® Number | C13721464 |
| Property Type | Single Family |
| Community Name | Waterfront Communities C8 |
| Amenities Near By | Beach, Hospital, Public Transit |
| Community Features | Pets Not Allowed |
| Features | Balcony, Carpet Free |
| Parking Space Total | 1 |
| Pool Type | Outdoor Pool |
| View Type | Lake View |
| Water Front Type | Waterfront |
Building
| Bathroom Total | 1 |
| Bedrooms Above Ground | 1 |
| Bedrooms Below Ground | 1 |
| Bedrooms Total | 2 |
| Age | 6 To 10 Years |
| Amenities | Security/concierge, Exercise Centre, Party Room, Storage - Locker |
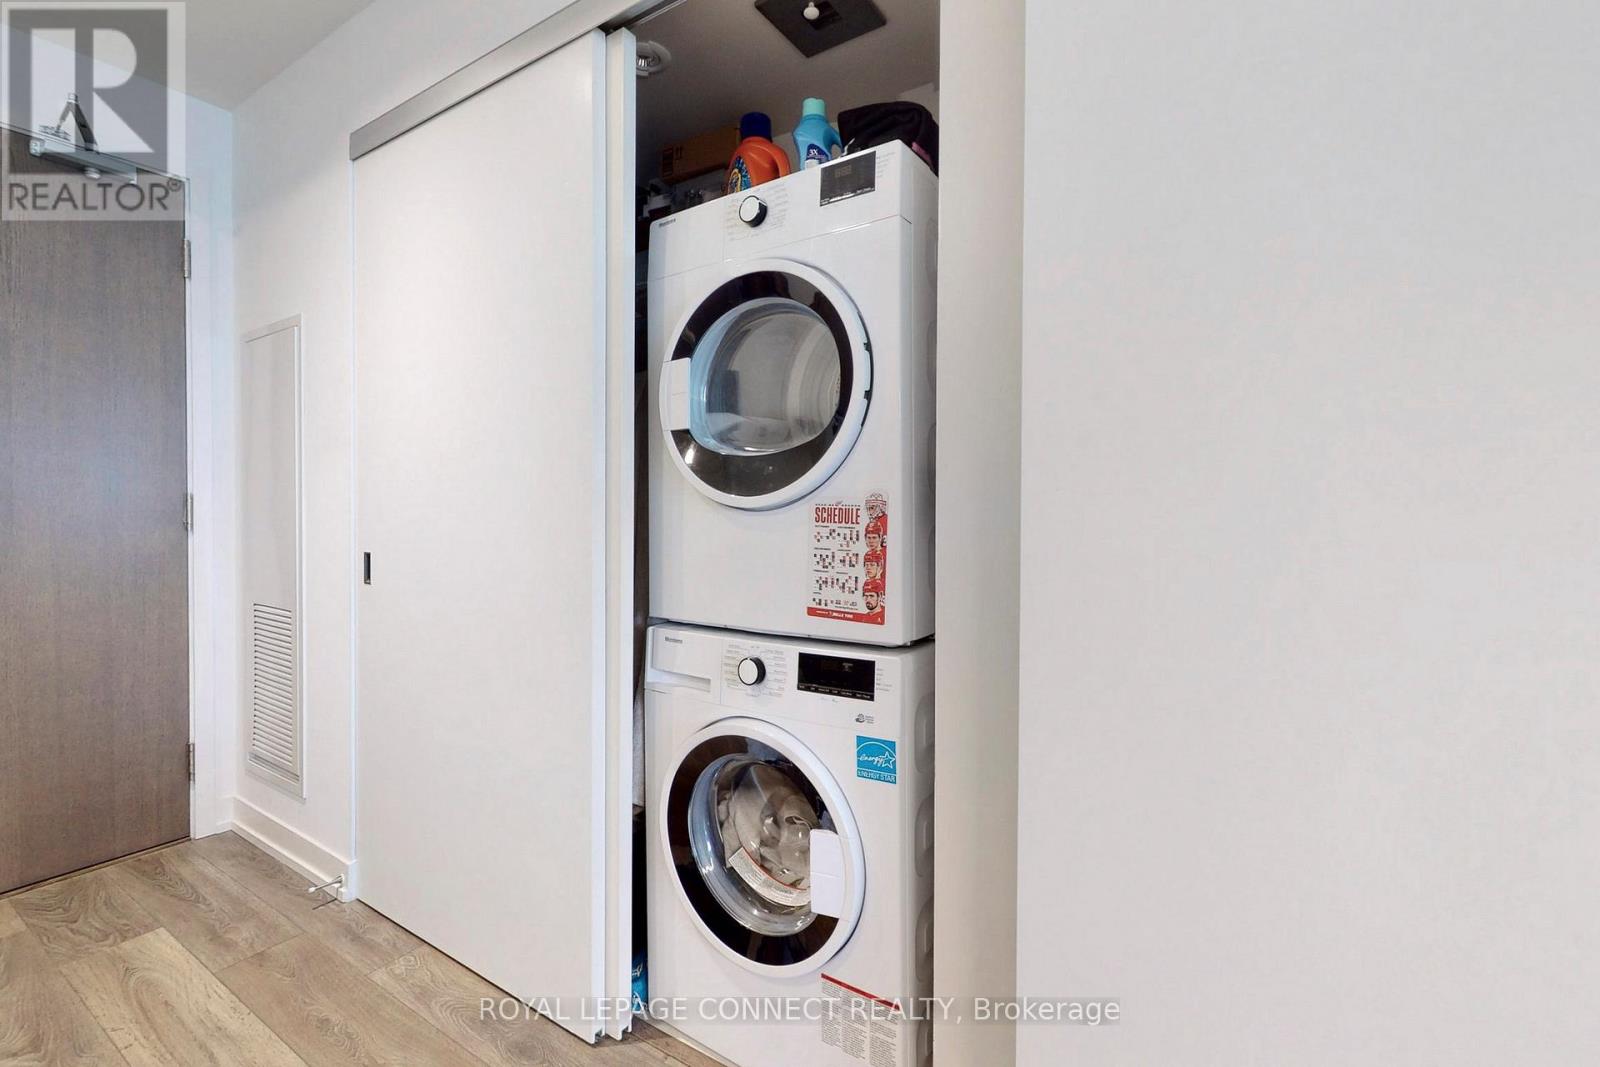
| Appliances | Blinds, Dishwasher, Dryer, Stove, Washer, Refrigerator |
| Basement Type | None |
| Cooling Type | Central Air Conditioning |
| Exterior Finish | Brick |
| Flooring Type | Laminate |
| Heating Fuel | Natural Gas |
| Heating Type | Forced Air |
| Size Interior | 700 - 799 Ft2 |
| Type | Apartment |
Parking
| Underground | |
| Garage |
Land
| Acreage | No |
| Land Amenities | Beach, Hospital, Public Transit |
Rooms
| Level | Type | Length | Width | Dimensions |
|---|---|---|---|---|
| Flat | Living Room | 2.96 m | 4.24 m | 2.96 m x 4.24 m |
| Flat | Kitchen | 2.96 m | 4.24 m | 2.96 m x 4.24 m |
| Flat | Primary Bedroom | 3.02 m | 2.93 m | 3.02 m x 2.93 m |
| Flat | Den | 1.83 m | 2.2 m | 1.83 m x 2.2 m |

Salesperson
(416) 209-6220
www.youtube.com/embed/Reg9yu9oEKc
www.georgianawoods.com/
www.facebook.com/HomeTours?ref=hl
twitter.com/GeorgianaWoods
www.linkedin.com/in/georgiana-woods-9631a612

4525 Kingston Rd Unit 2202
Toronto, Ontario M1E 2P1
(416) 284-4751
(416) 284-6343
www.remaxconnectrealty.com/

The trademarks REALTOR®, REALTORS®, and the REALTOR® logo are controlled by The Canadian Real Estate Association (CREA) and identify real estate professionals who are members of CREA. The trademarks MLS®, Multiple Listing Service® and the associated logos are owned by The Canadian Real Estate Association (CREA) and identify the quality of services provided by real estate professionals who are members of CREA. The trademark DDF® is owned by The Canadian Real Estate Association (CREA) and identifies CREA's Data Distribution Facility (DDF®)
August 28 2026 03:29:39
Toronto Regional Real Estate Board
RE/MAX Connect Realty