
66 Rosena Lane Uxbridge, Ontario L9P 1X6

$1,495,000
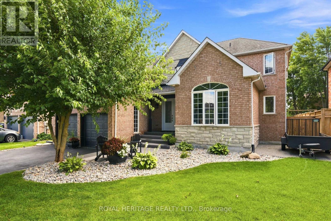
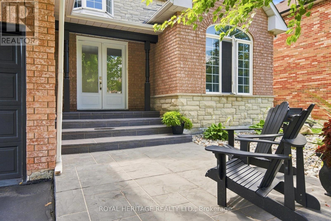
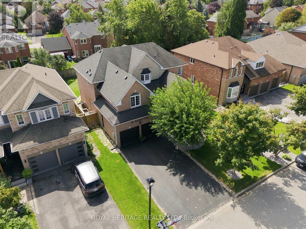
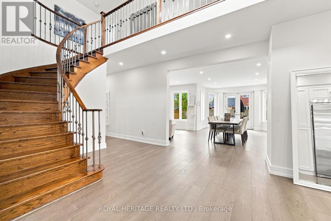
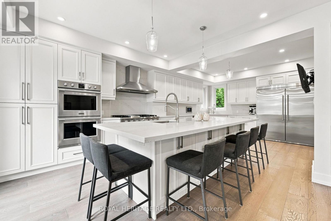
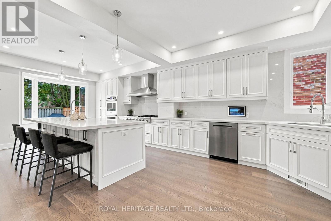
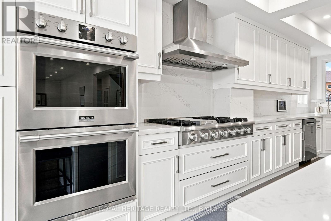
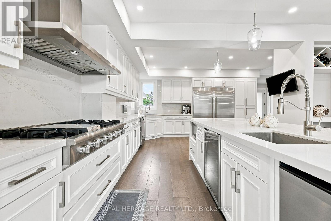
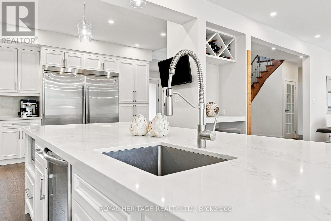
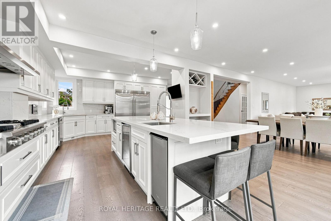
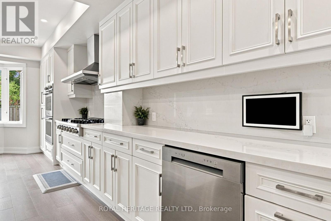
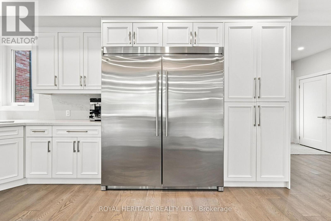
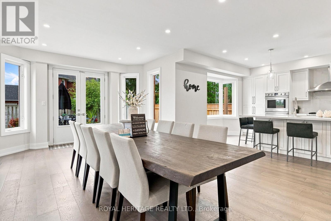
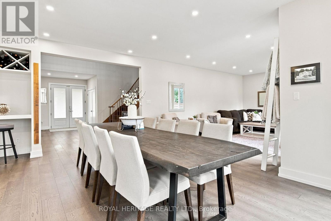
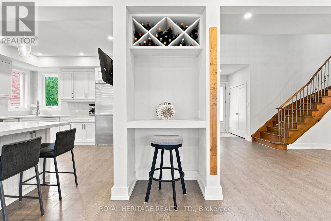
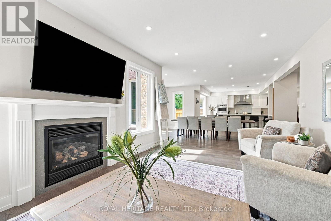
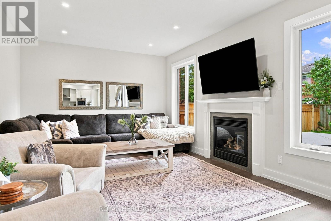
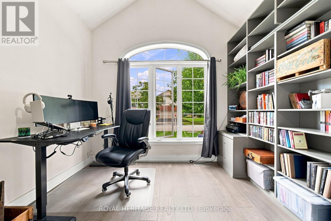
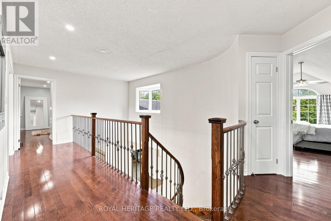
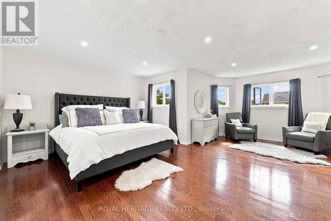
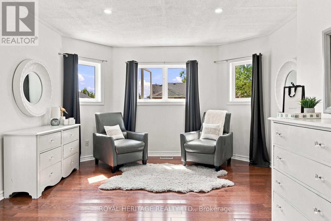
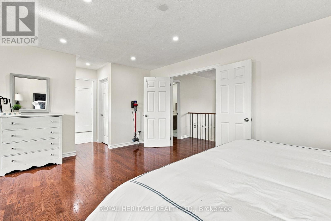
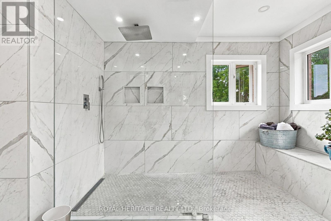
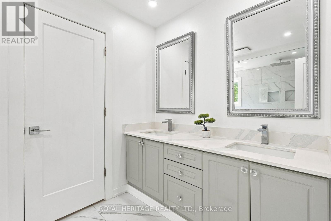
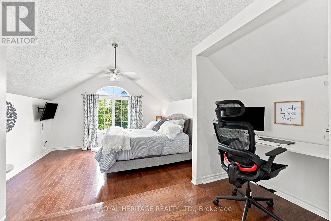
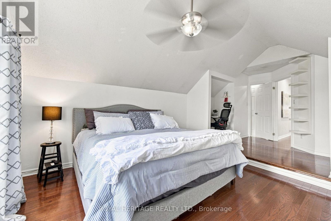
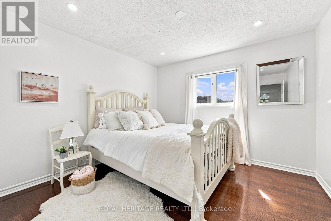
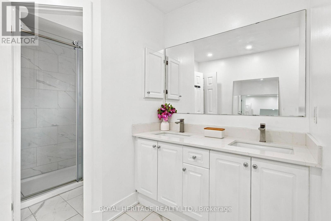
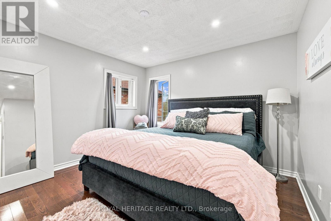
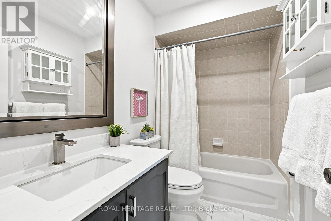
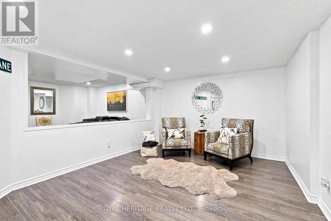
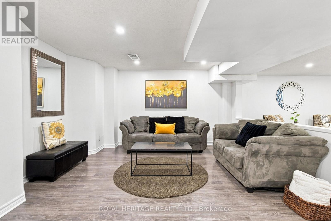
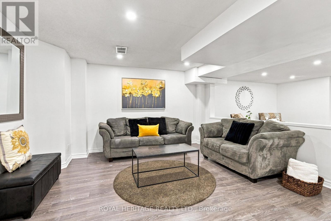
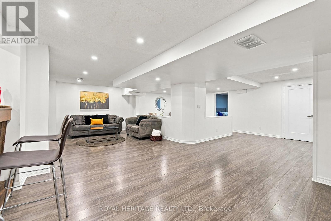
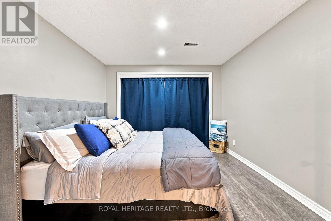
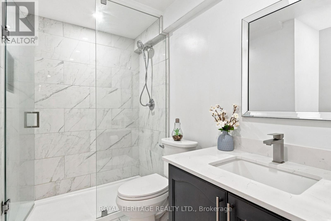
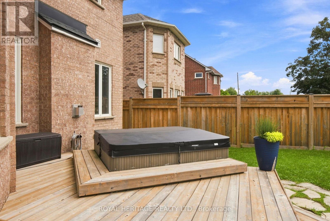
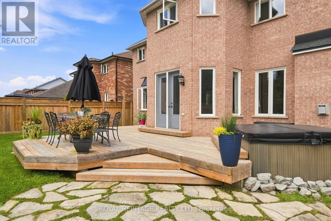
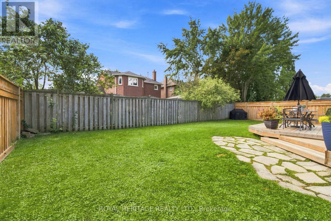
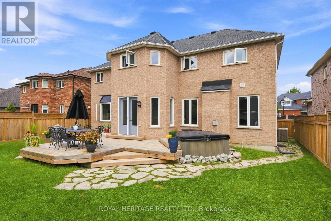
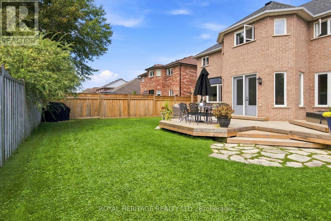
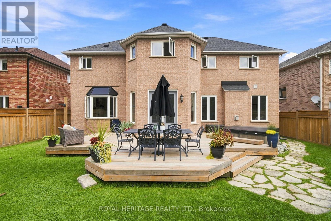
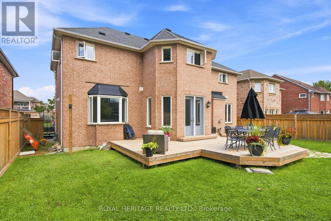
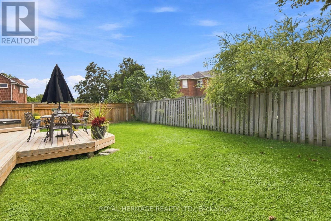
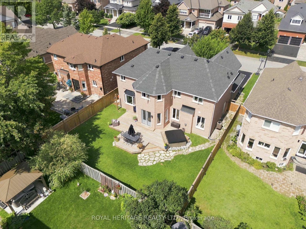
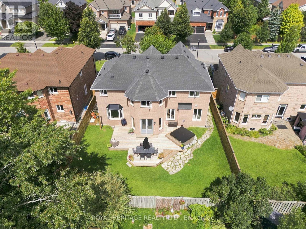
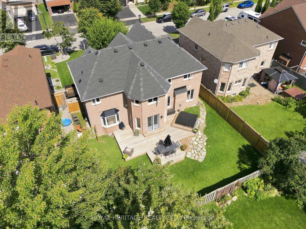
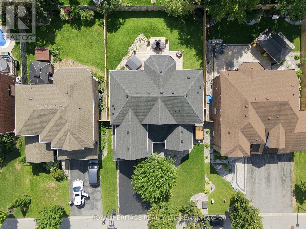
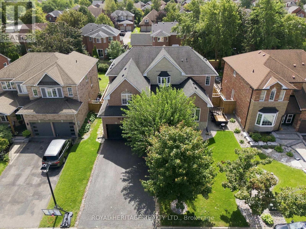
Welcome home where luxury, and sophisticated design come together. This expansive, high-end home has been thoughtfully renovated and showcases an impressive level of craftsmanship and attention to detail throughout. At the heart of the home is a one-of-a-kind oversized designer kitchen, destined to be the centre of every gathering. Featuring stunning quartz countertops, elegant white detailing, two kitchen sinks, a professional 6-burner gas stove, double ovens, Electrolux double fridge, additional wine fridge, and a custom built-in ice machine. This extraordinary kitchen is brilliantly designed to include everything you could have ever dreamed of! The newly renovated main floor offers a fresh, refined aesthetic with beautiful hardwood flooring continuing throughout both the main and second level. The generous layout provides an abundance of space for both everyday living and impressive entertaining.Every oversized bedroom features its own private bathroom, offering exceptional comfort, privacy, and convenience for family members and guests alike. All bathrooms throughout the home have been recently renovated, creating a cohesive, modern feel.The fully finished basement extends the living space and offers endless possibilities for a recreation room, home theatre, gym, office, or additional entertaining space.Step outside to your own private retreat, complete with a hot tub in the backyard-perfect for unwinding at the end of the day. A rare opportunity to own a truly remarkable home combining grand scale, luxurious finishes, thoughtful renovations, and exceptional everyday living. Welcome to Uxbridge where this home is a statement in sophisticated living. (id:55460)
Property Details
| MLS® Number | N13721286 |
| Property Type | Single Family |
| Community Name | Uxbridge |
| Amenities Near By | Park |
| Community Features | School Bus |
| Equipment Type | Water Heater |
| Features | Carpet Free |
| Parking Space Total | 6 |
| Rental Equipment Type | Water Heater |
| Structure | Porch, Patio(s) |
Building
| Bathroom Total | 5 |
| Bedrooms Above Ground | 4 |
| Bedrooms Below Ground | 1 |
| Bedrooms Total | 5 |
| Age | 16 To 30 Years |
| Amenities | Fireplace(s) |
| Appliances | Hot Tub, Oven - Built-in |
| Basement Development | Finished |
| Basement Type | N/a (finished) |
| Construction Style Attachment | Detached |
| Cooling Type | Central Air Conditioning |
| Exterior Finish | Brick, Stone |
| Fireplace Present | Yes |
| Fireplace Total | 1 |
| Flooring Type | Hardwood, Ceramic, Laminate |
| Foundation Type | Unknown |
| Half Bath Total | 1 |
| Heating Fuel | Natural Gas |
| Heating Type | Forced Air |
| Stories Total | 2 |
| Size Interior | 3,000 - 3,500 Ft2 |
| Type | House |
| Utility Water | Municipal Water |
Parking
| Attached Garage | |
| Garage |
Land
| Acreage | No |
| Fence Type | Fenced Yard |
| Land Amenities | Park |
| Landscape Features | Landscaped |
| Sewer | Sanitary Sewer |
| Size Depth | 108 Ft ,3 In |
| Size Frontage | 59 Ft ,1 In |
| Size Irregular | 59.1 X 108.3 Ft |
| Size Total Text | 59.1 X 108.3 Ft |
Rooms
| Level | Type | Length | Width | Dimensions |
|---|---|---|---|---|
| Second Level | Bedroom 3 | 3.38 m | 3.25 m | 3.38 m x 3.25 m |
| Second Level | Bedroom 4 | 3.58 m | 5.28 m | 3.58 m x 5.28 m |
| Second Level | Bathroom | 1.44 m | 2.61 m | 1.44 m x 2.61 m |
| Second Level | Primary Bedroom | 6.78 m | 6.3 m | 6.78 m x 6.3 m |
| Second Level | Bathroom | 3.45 m | 3.81 m | 3.45 m x 3.81 m |
| Second Level | Bedroom 2 | 6.52 m | 3.91 m | 6.52 m x 3.91 m |
| Second Level | Bathroom | 2.35 m | 3.07 m | 2.35 m x 3.07 m |
| Basement | Great Room | 9.88 m | 8.15 m | 9.88 m x 8.15 m |
| Basement | Bedroom 5 | 3.1 m | 3.5 m | 3.1 m x 3.5 m |
| Basement | Bathroom | 2.58 m | 2.6 m | 2.58 m x 2.6 m |
| Main Level | Office | 3.52 m | 4.28 m | 3.52 m x 4.28 m |
| Main Level | Kitchen | 3.83 m | 6.98 m | 3.83 m x 6.98 m |
| Main Level | Dining Room | 6.12 m | 3.83 m | 6.12 m x 3.83 m |
| Main Level | Family Room | 5.61 m | 3.75 m | 5.61 m x 3.75 m |
| Main Level | Laundry Room | 3.45 m | 2.34 m | 3.45 m x 2.34 m |
| Main Level | Bathroom | 1.52 m | 1.52 m | 1.52 m x 1.52 m |
Utilities
| Cable | Installed |
| Electricity | Installed |
| Sewer | Installed |
https://www.realtor.ca/real-estate/30208005/66-rosena-lane-uxbridge-uxbridge

Salesperson
(905) 493-3399
emiosmansoy.ca/
www.facebook.com/Emi-Osmansoy-Sales-Representative-297197360806792
501 Brock Street South
Whitby, Ontario L1N 4K8
(905) 493-3399
(905) 239-4807
www.royalheritagerealty.com/

The trademarks REALTOR®, REALTORS®, and the REALTOR® logo are controlled by The Canadian Real Estate Association (CREA) and identify real estate professionals who are members of CREA. The trademarks MLS®, Multiple Listing Service® and the associated logos are owned by The Canadian Real Estate Association (CREA) and identify the quality of services provided by real estate professionals who are members of CREA. The trademark DDF® is owned by The Canadian Real Estate Association (CREA) and identifies CREA's Data Distribution Facility (DDF®)
August 28 2026 05:33:02
Toronto Regional Real Estate Board
Royal Heritage Realty Ltd.