
150 Beech Avenue Toronto, Ontario M4E 3H6

$925,000
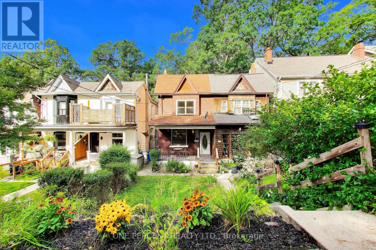
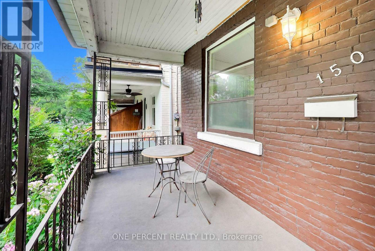
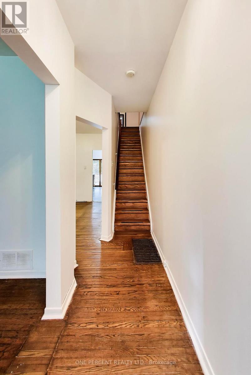
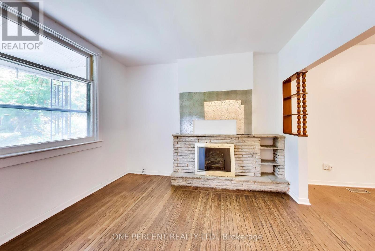
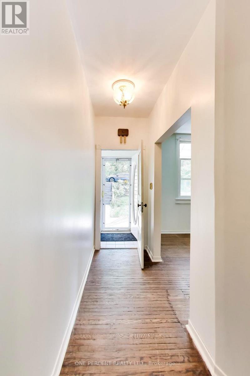
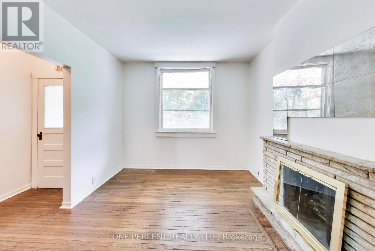
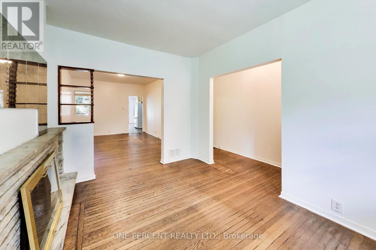
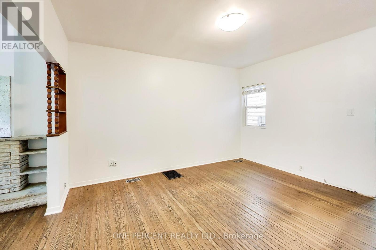
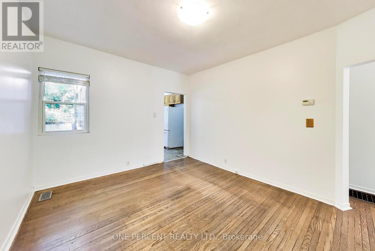
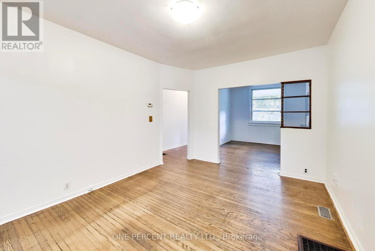
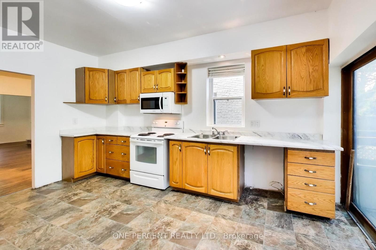
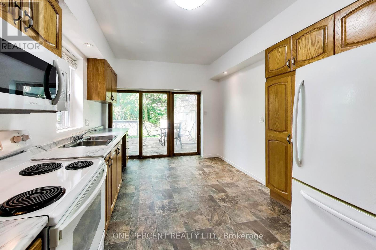
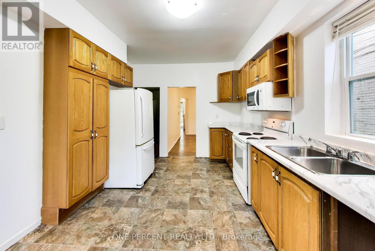
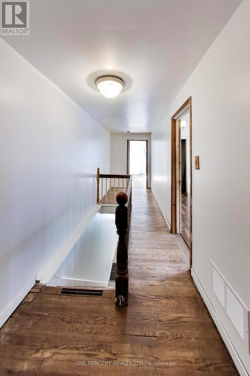
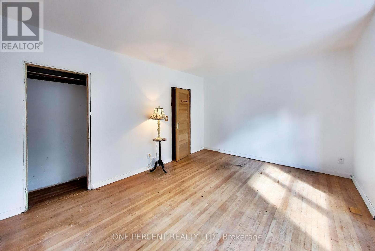
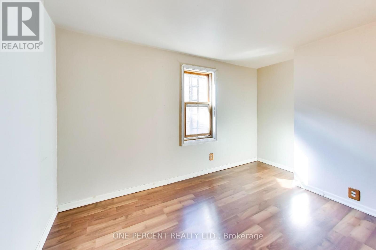
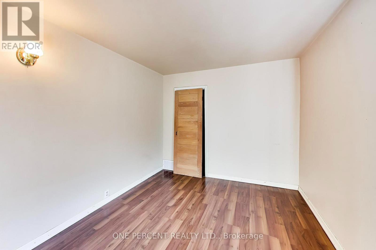
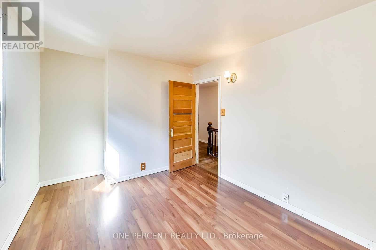
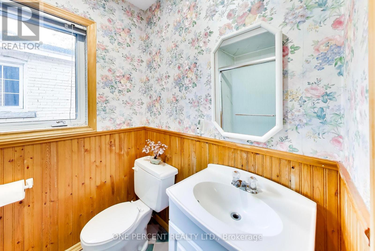
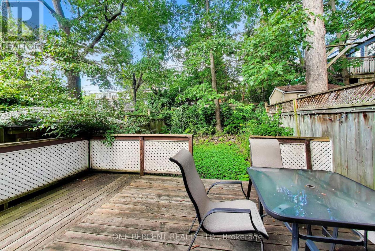
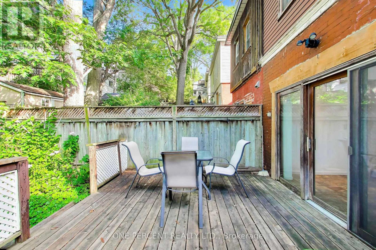
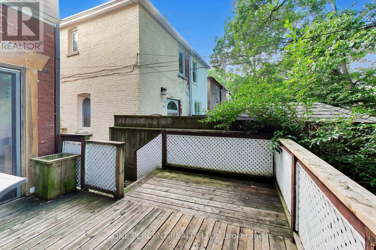
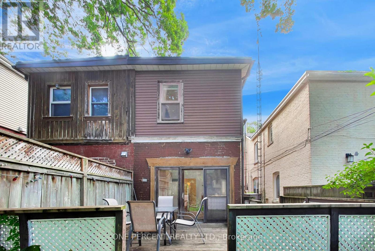
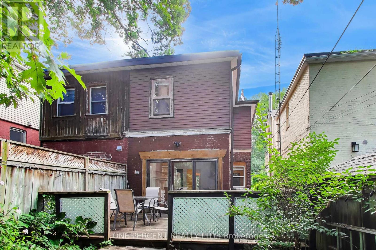
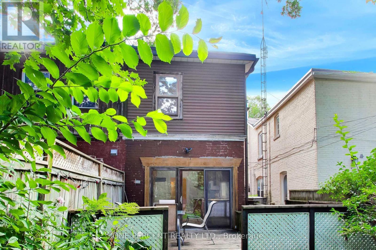
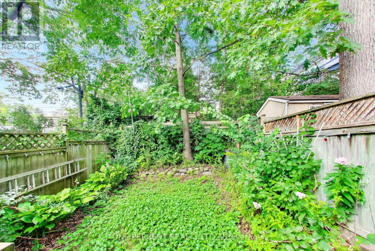
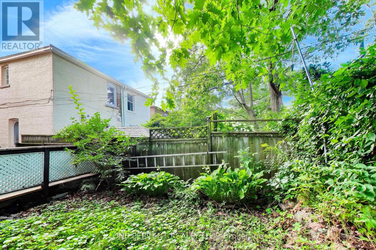
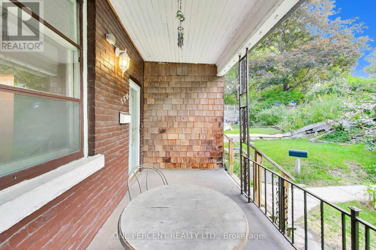
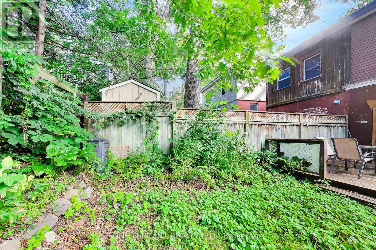
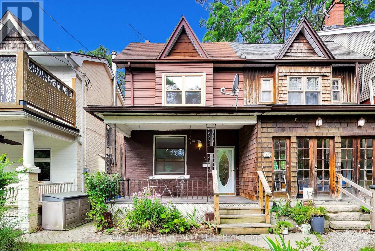
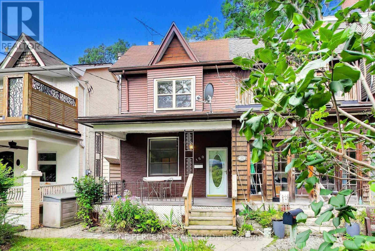
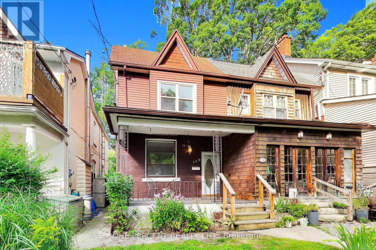
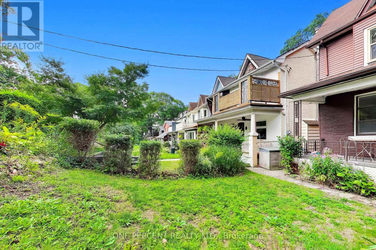
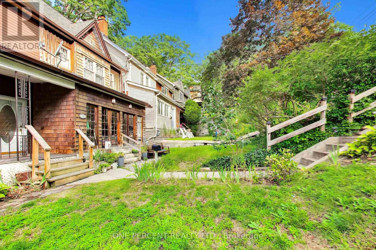
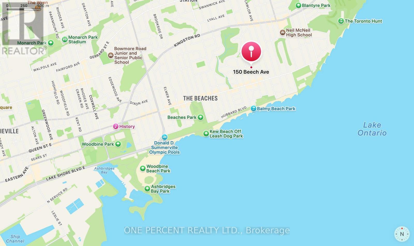
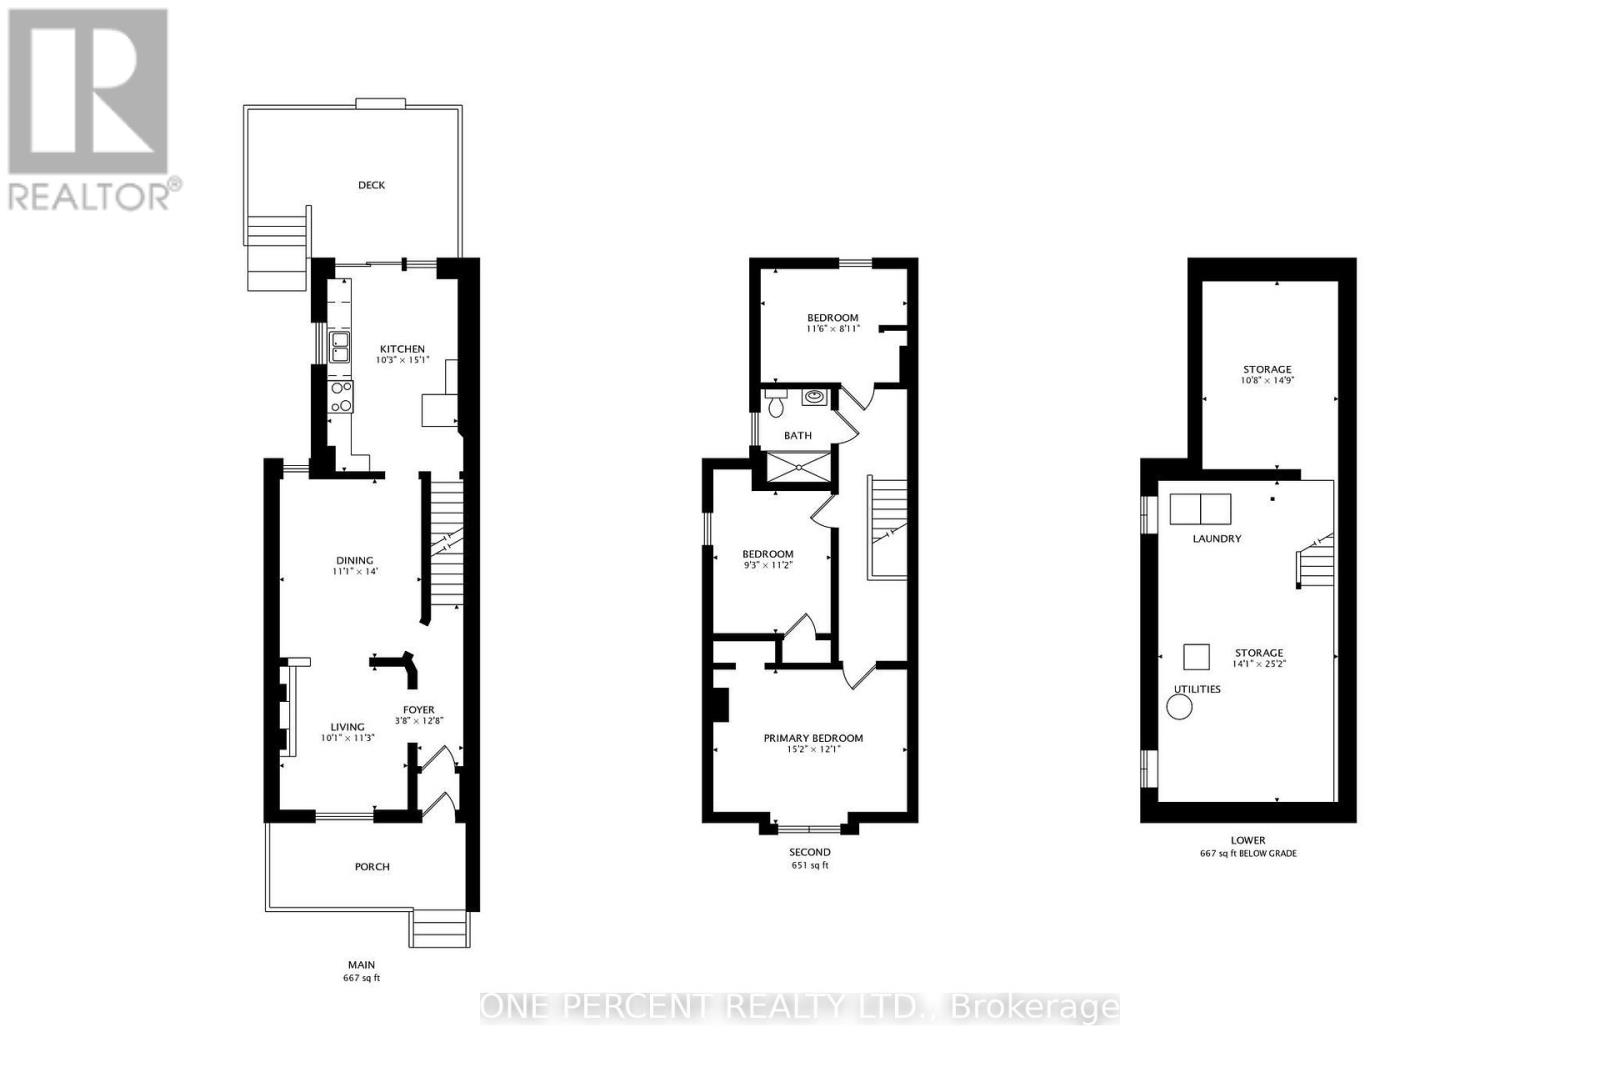
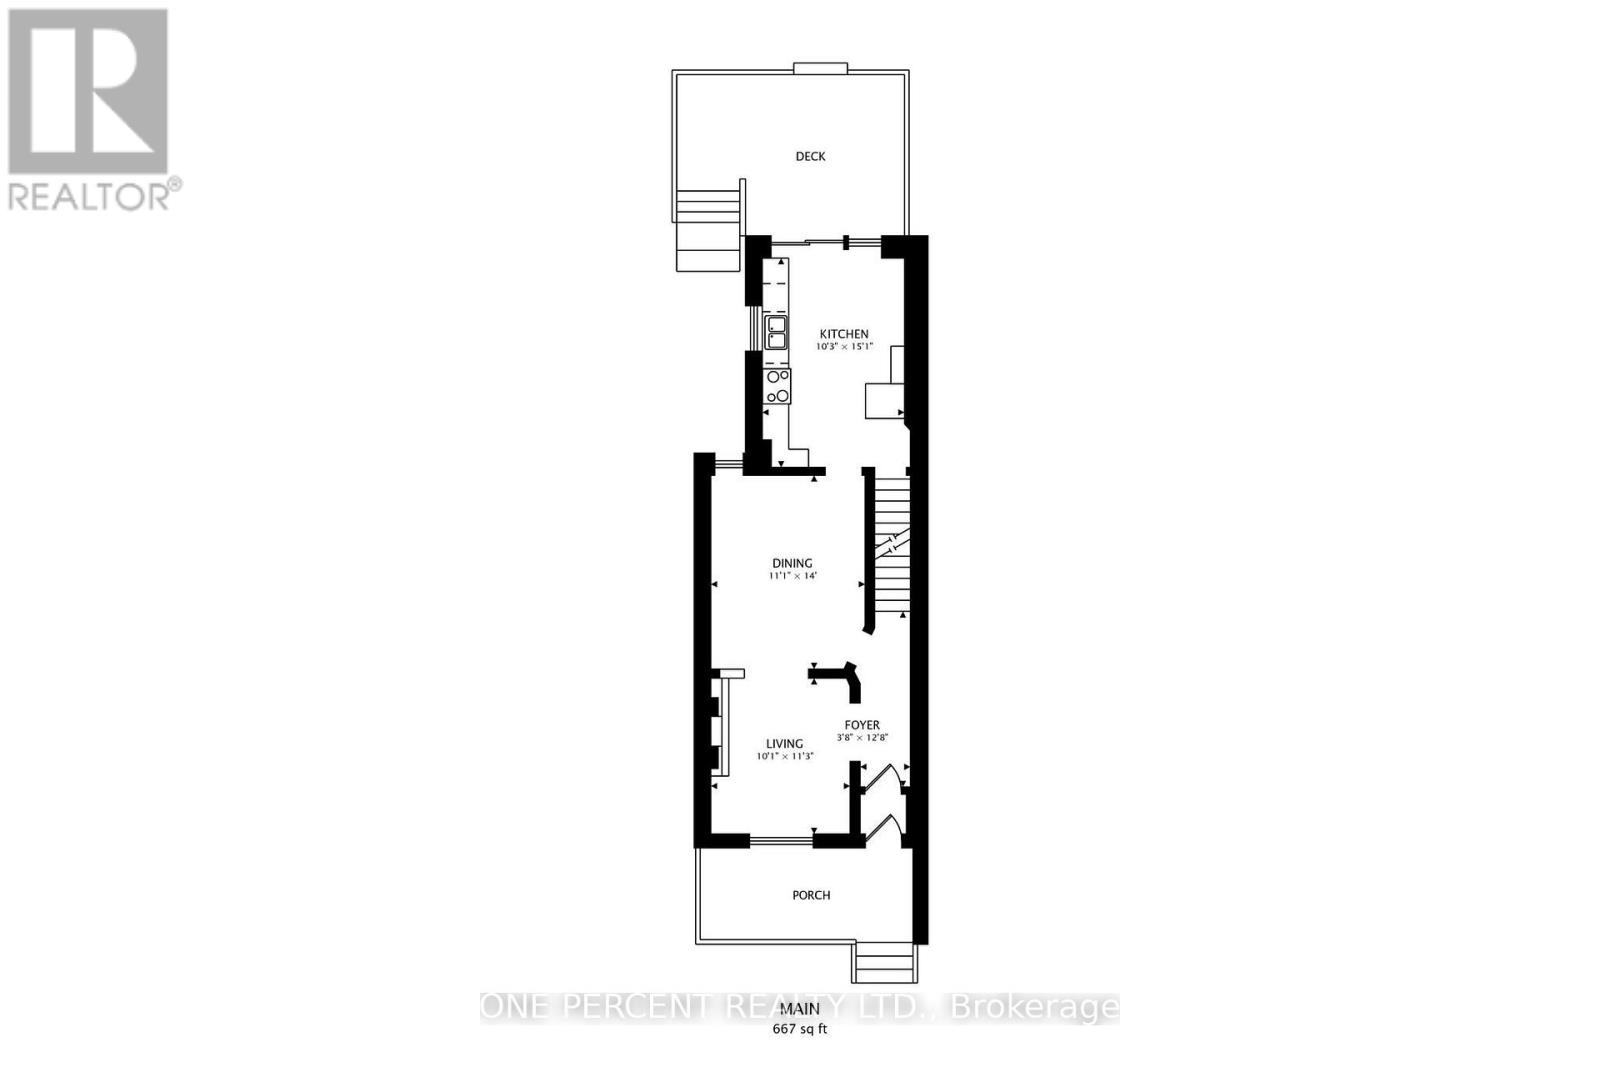
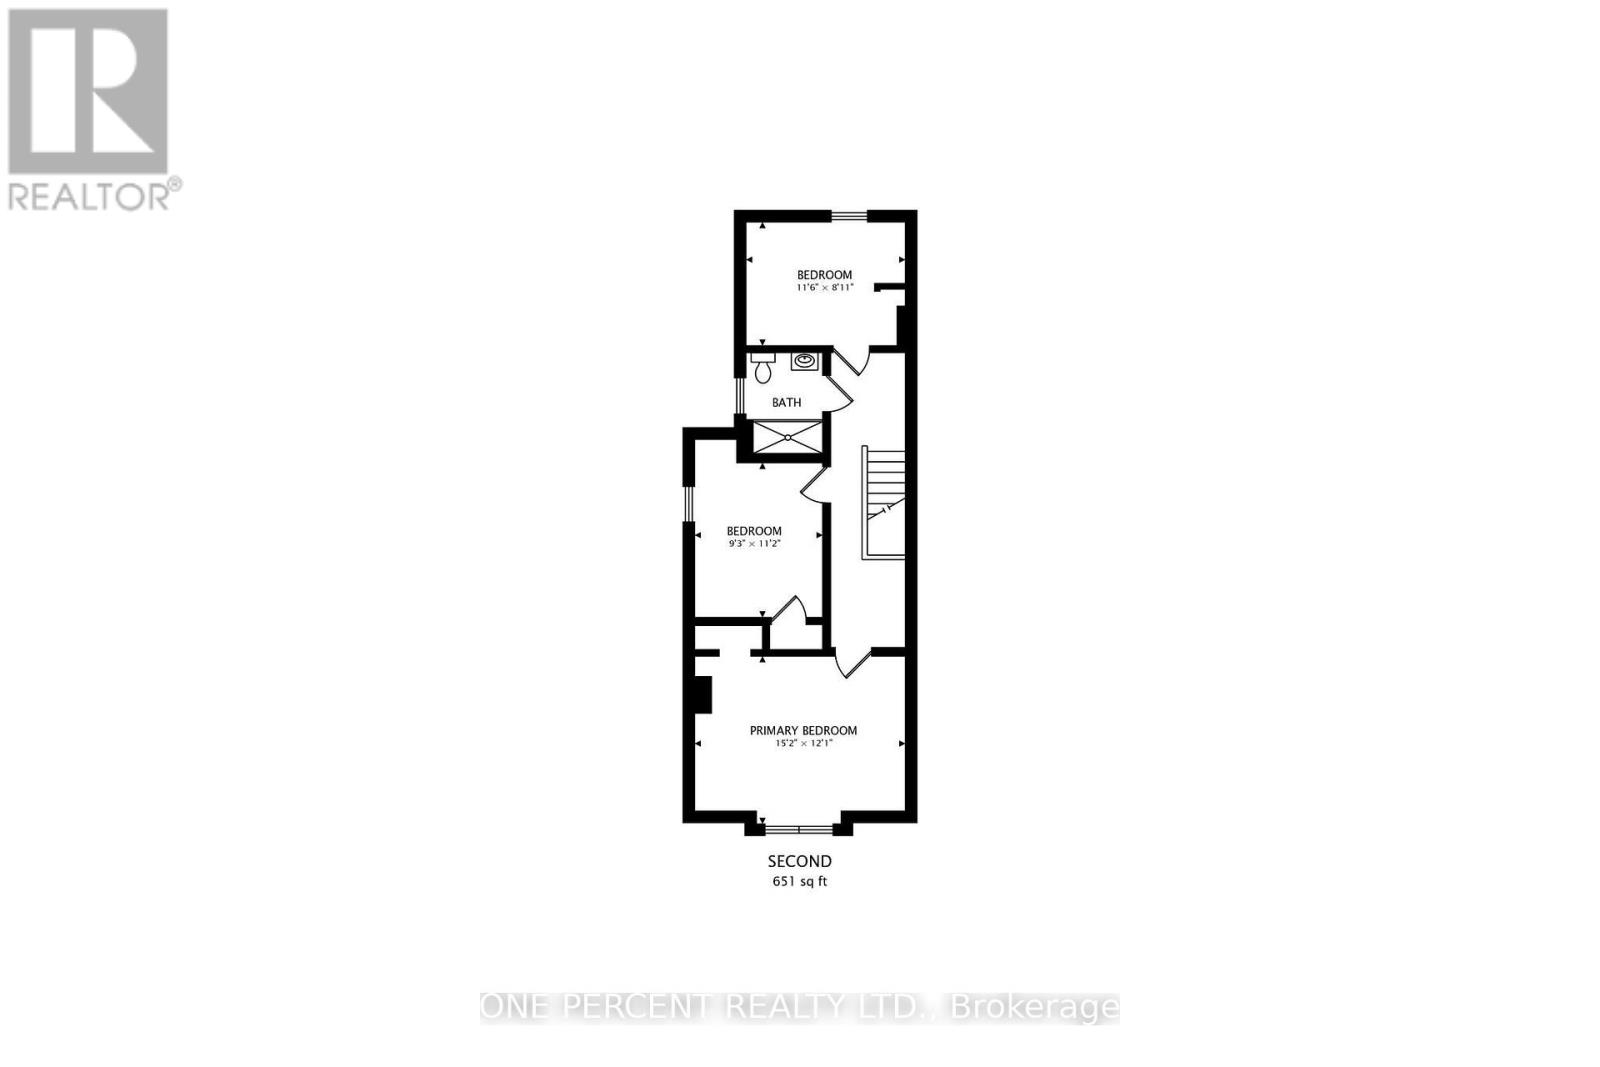
Welcome to this charming 3-bedroom semi-detached home, nestled on one of The Beaches' most beloved tree-lined streets and held by the same owner since 1966. Steps to Queen Street East, and the scenic Boardwalk at The Beach. This property offers a vibrant community feel where you feel like you are not actually in the city. The main floor features original oak floors. At the rear, wood-framed sliding floor-to-ceiling patio doors in the kitchen open directly to a wood deck and a private backyard. Upstairs, the main washroom has been thoughtfully enlarged to include a convenient step-in shower. Immerse yourself in the neighbourhood lifestyle with local indie cafés like The Remarkable Bean, shops, a convenient local grocery store, and a historic movie theatre (The Fox) just moments away. Families will appreciate the proximity to top-tier local schools, including Balmy Beach Community School and Neil McNeil High School, as well as the Beaches Recreation Centre. Walk/Transit/Bike Score: 94/71/71. (id:55460)
Open House
This property has open houses!
11:00 am
Ends at:1:00 pm
11:00 am
Ends at:1:00 pm
Property Details
| MLS® Number | E13721038 |
| Property Type | Single Family |
| Community Name | The Beaches |
| Equipment Type | Water Heater - Gas, Water Heater |
| Rental Equipment Type | Water Heater - Gas, Water Heater |
Building
| Bathroom Total | 1 |
| Bedrooms Above Ground | 3 |
| Bedrooms Total | 3 |
| Age | 100+ Years |
| Amenities | Fireplace(s) |
| Appliances | Dryer, Microwave, Range, Washer, Refrigerator |
| Basement Development | Unfinished |
| Basement Type | N/a (unfinished) |
| Construction Style Attachment | Semi-detached |
| Cooling Type | None |
| Exterior Finish | Brick |
| Fireplace Present | Yes |
| Fireplace Total | 1 |
| Foundation Type | Concrete |
| Heating Fuel | Natural Gas |
| Heating Type | Forced Air |
| Stories Total | 2 |
| Size Interior | 1,100 - 1,500 Ft2 |
| Type | House |
| Utility Water | Municipal Water |
Parking
| No Garage |
Land
| Acreage | No |
| Sewer | Sanitary Sewer |
| Size Depth | 100 Ft |
| Size Frontage | 17 Ft ,6 In |
| Size Irregular | 17.5 X 100 Ft |
| Size Total Text | 17.5 X 100 Ft |
Rooms
| Level | Type | Length | Width | Dimensions |
|---|---|---|---|---|

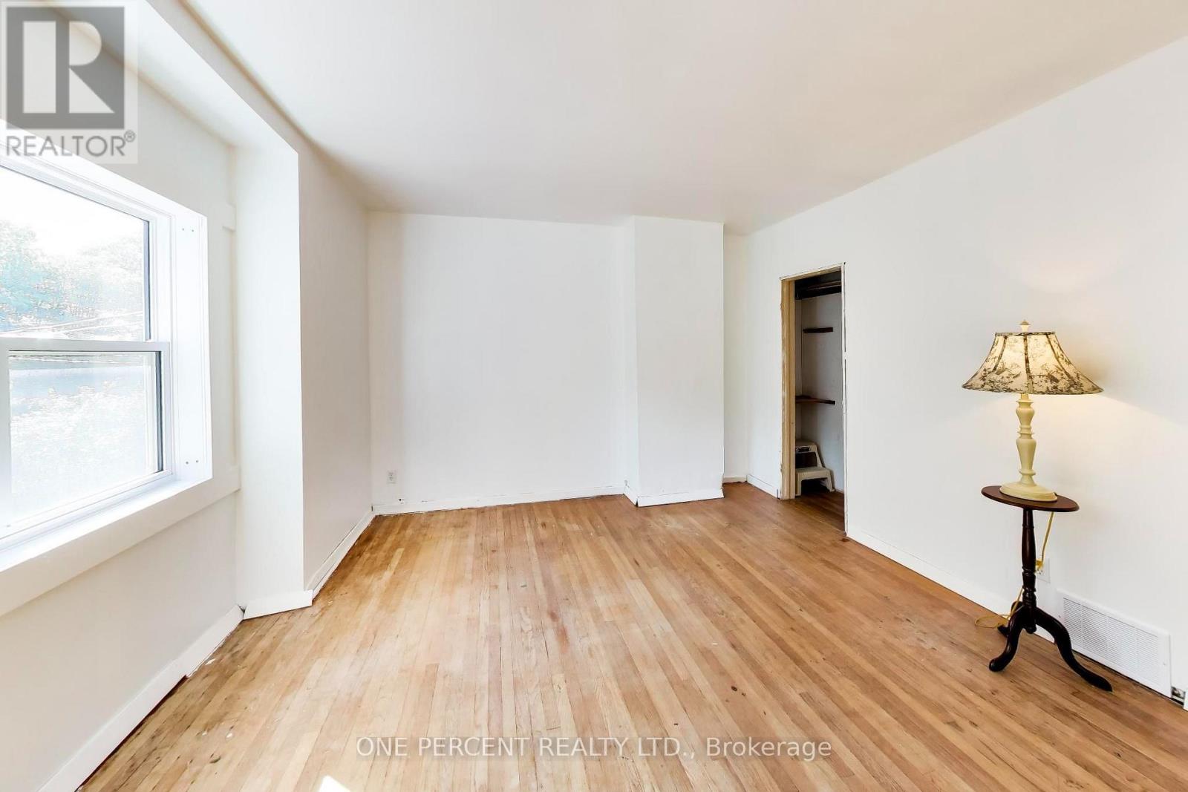
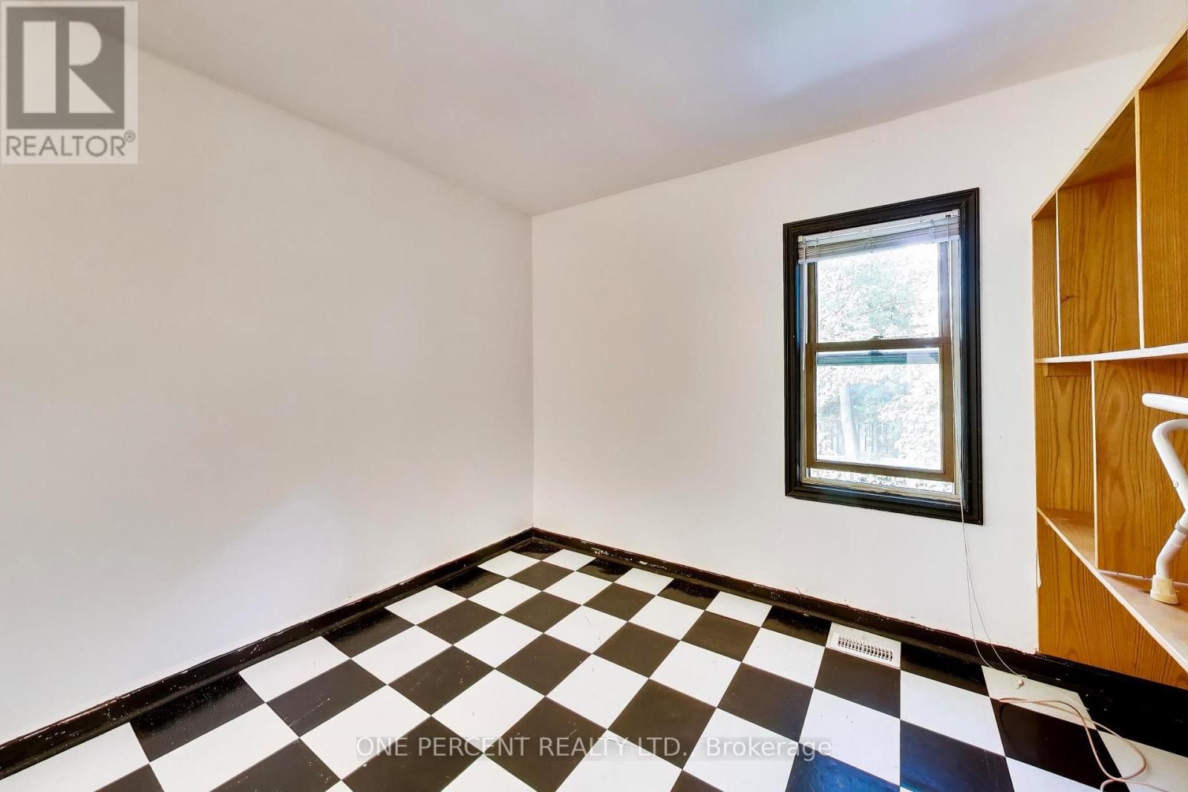
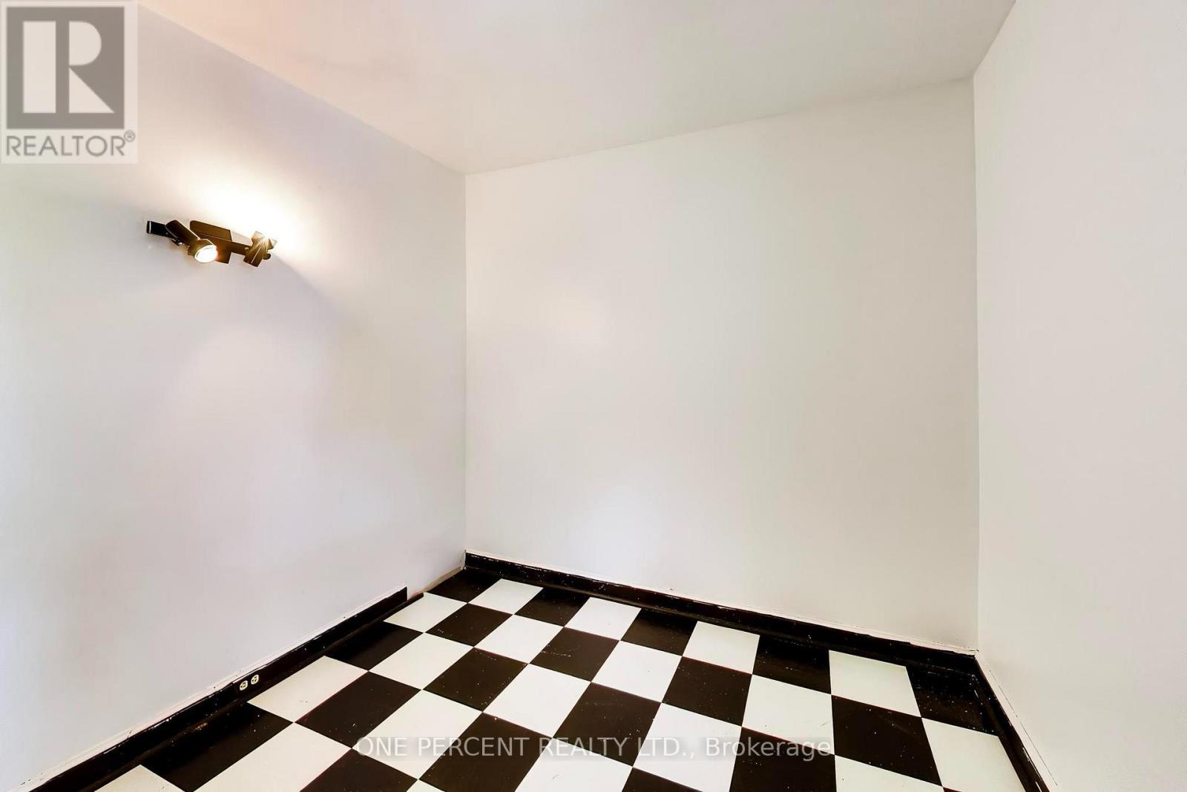
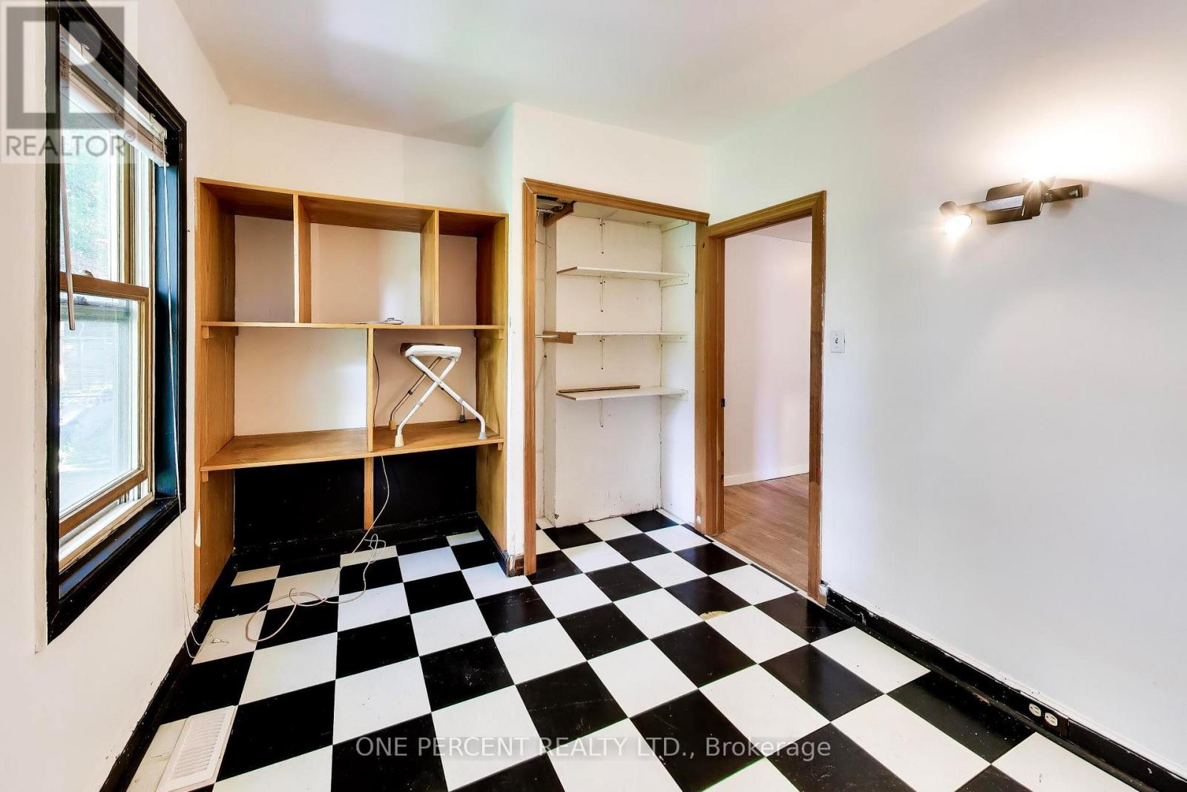
| Second Level | Bedroom | 4.6 m | 3.7 m | 4.6 m x 3.7 m |
| Second Level | Bedroom | 3.4 m | 2.8 m | 3.4 m x 2.8 m |
| Second Level | Bedroom | 3.5 m | 2.7 m | 3.5 m x 2.7 m |
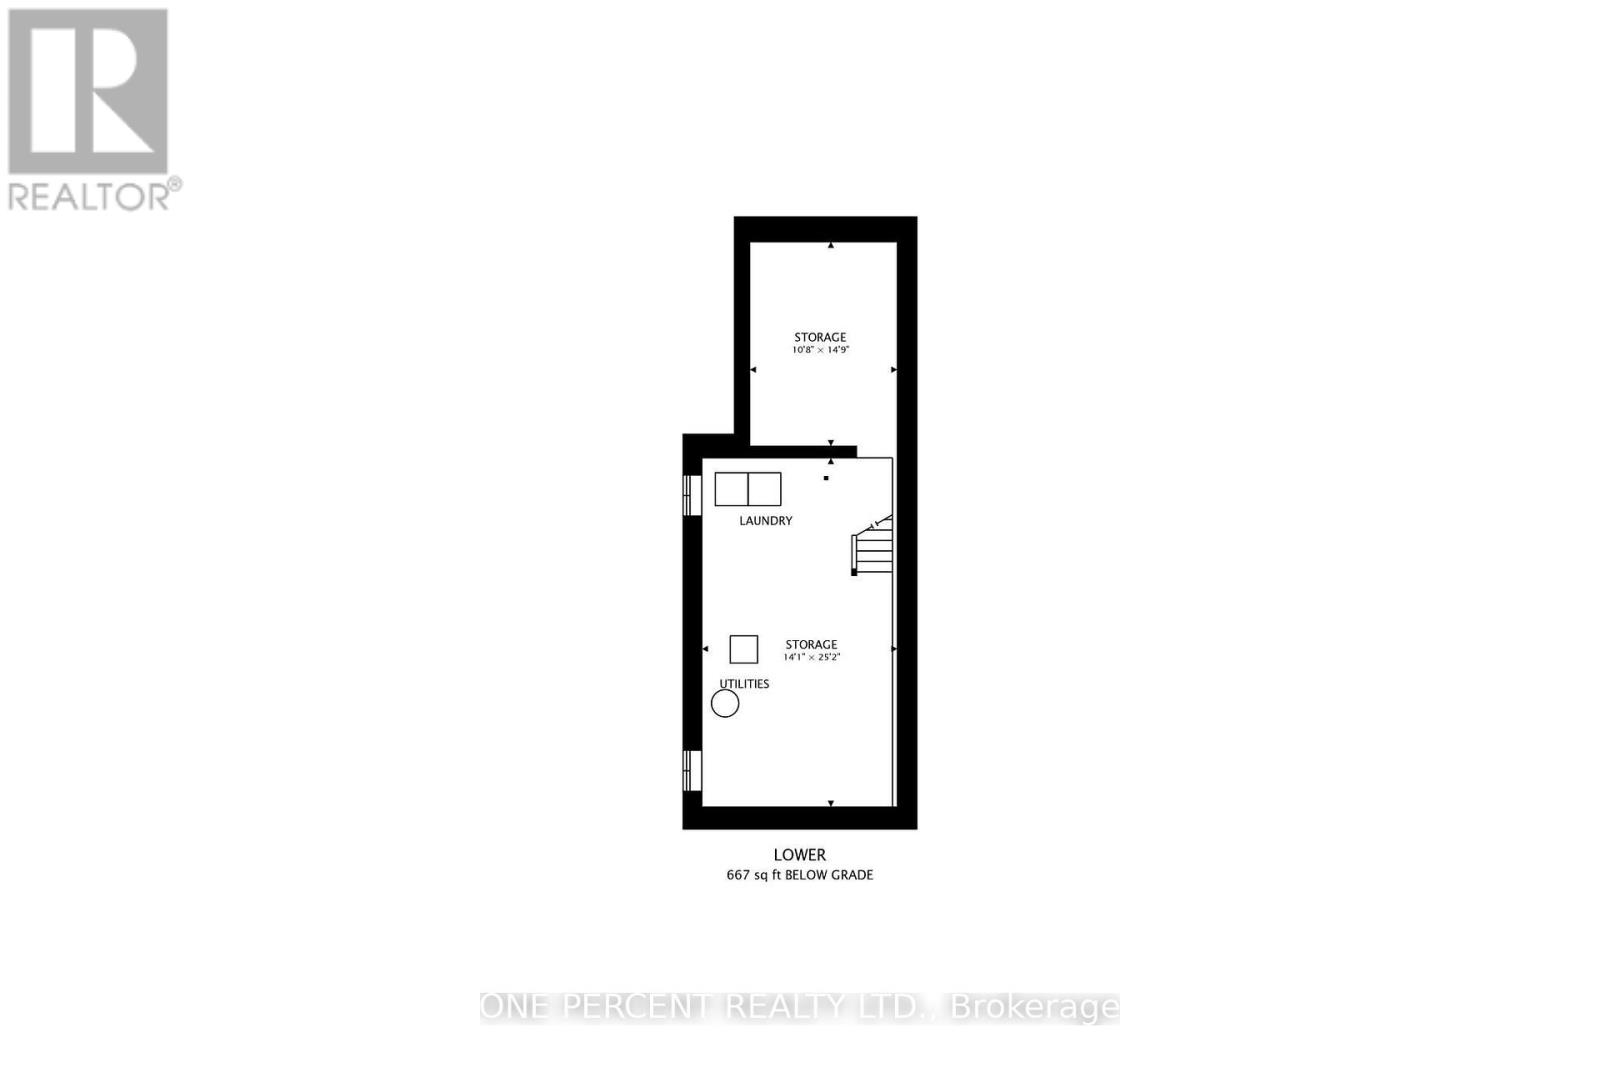
| Lower Level | Other | 4.5 m | 3.2 m | 4.5 m x 3.2 m |
| Lower Level | Other | 7.7 m | 4.3 m | 7.7 m x 4.3 m |
| Main Level | Kitchen | 4.6 m | 3.1 m | 4.6 m x 3.1 m |
| Main Level | Foyer | 3.9 m | 1.1 m | 3.9 m x 1.1 m |
| Main Level | Living Room | 3.4 m | 3.1 m | 3.4 m x 3.1 m |
| Main Level | Dining Room | 4.3 m | 3.4 m | 4.3 m x 3.4 m |
https://www.realtor.ca/real-estate/30207680/150-beech-avenue-toronto-the-beaches-the-beaches

Broker
(647) 272-4657
sandramifsud.ca/
www.facebook.com/SandraSellsToronto/
twitter.com/SandraMifsudRE
www.linkedin.com/in/sandramifsud/

300 John St Unit 607
Thornhill, Ontario L3T 5W4
(888) 966-3111
(888) 870-0411
www.onepercentrealty.com

The trademarks REALTOR®, REALTORS®, and the REALTOR® logo are controlled by The Canadian Real Estate Association (CREA) and identify real estate professionals who are members of CREA. The trademarks MLS®, Multiple Listing Service® and the associated logos are owned by The Canadian Real Estate Association (CREA) and identify the quality of services provided by real estate professionals who are members of CREA. The trademark DDF® is owned by The Canadian Real Estate Association (CREA) and identifies CREA's Data Distribution Facility (DDF®)
August 28 2026 01:26:53
Toronto Regional Real Estate Board
One Percent Realty Ltd.