
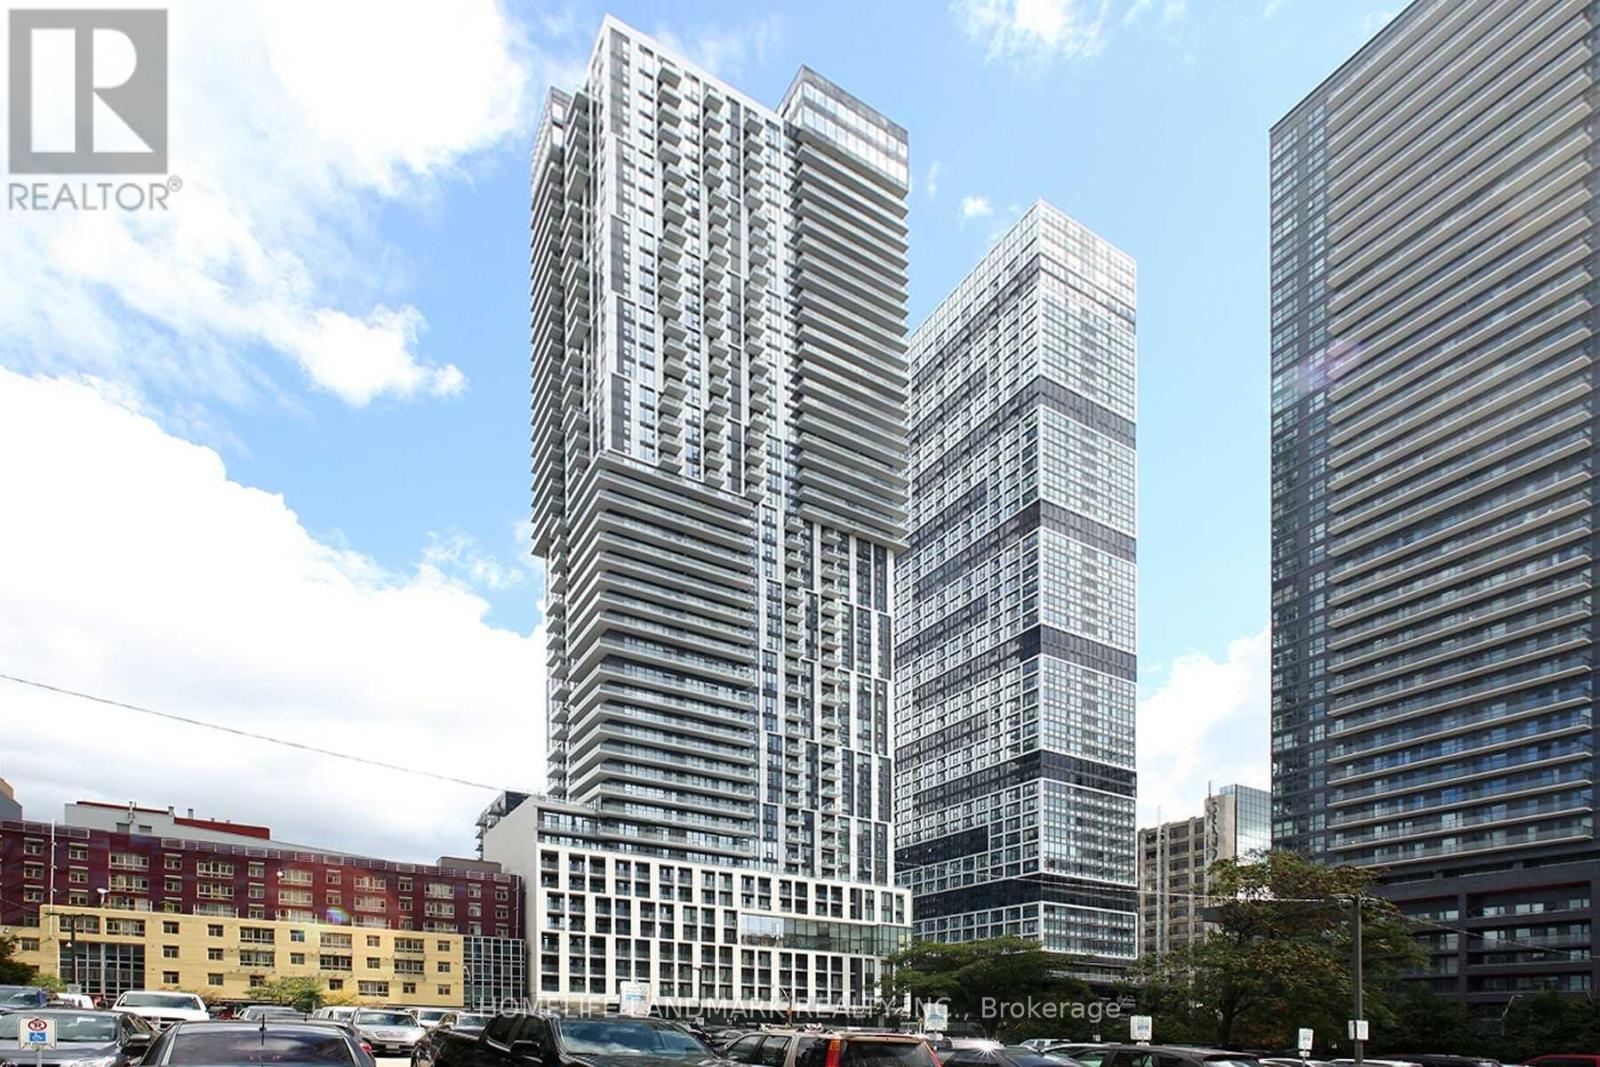
3102 - 251 Jarvis Street Toronto, Ontario M5B 0C3

$2,100 Monthly
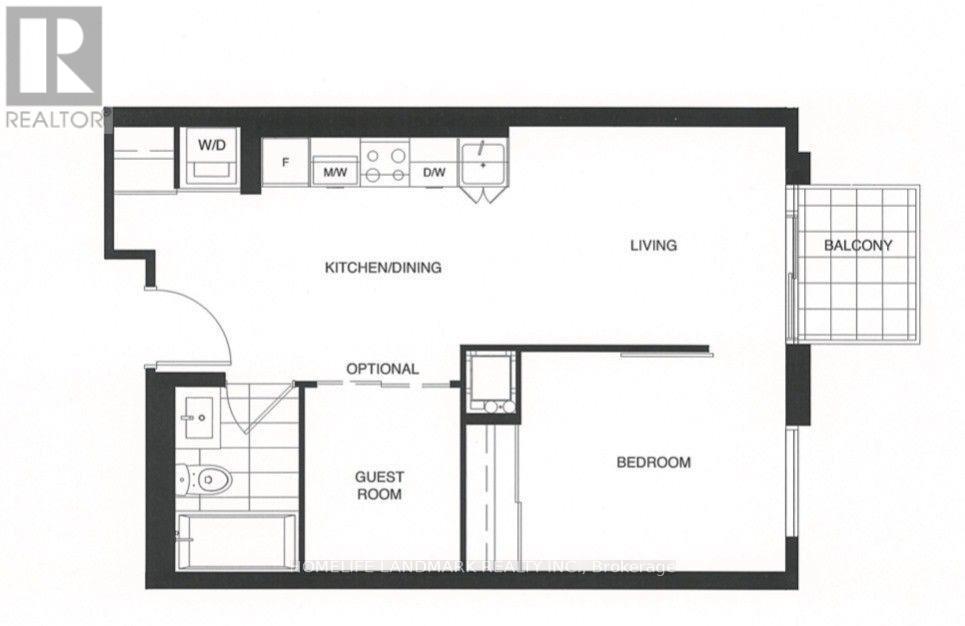
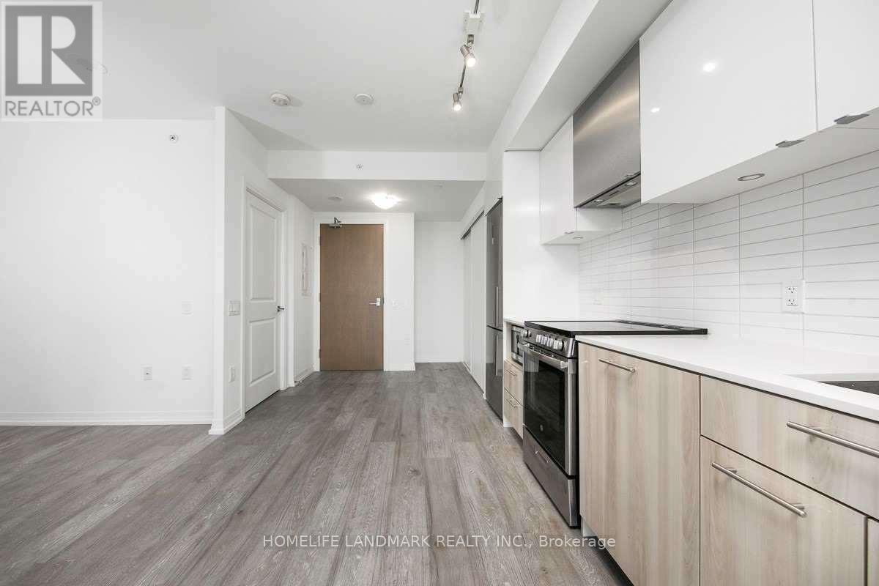
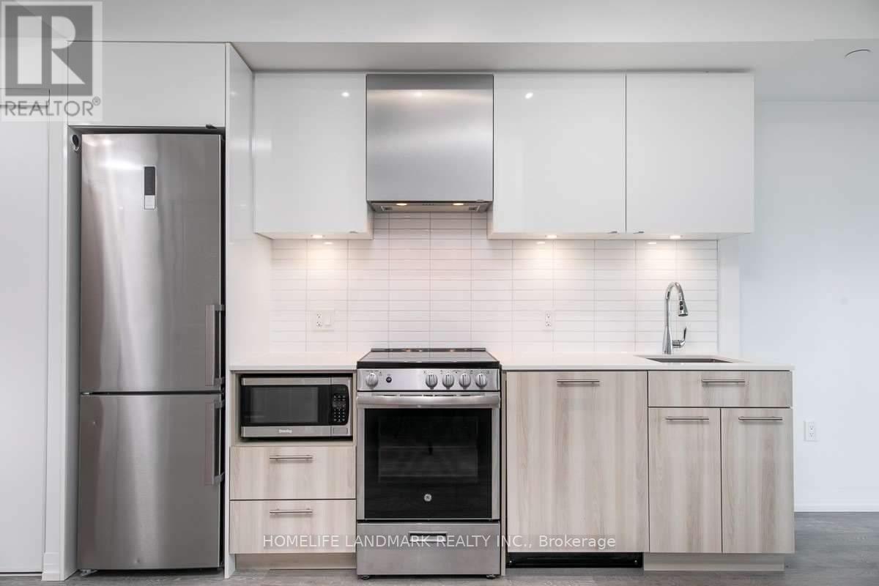
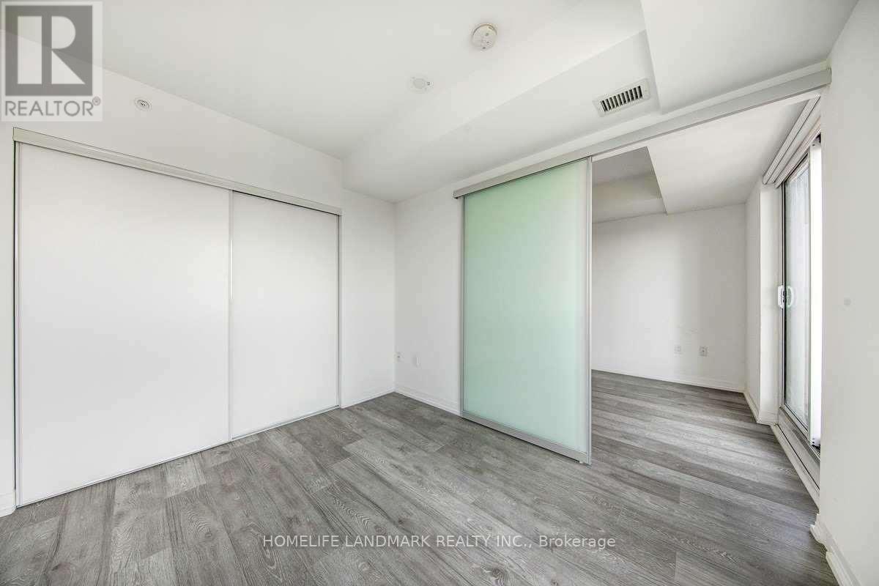
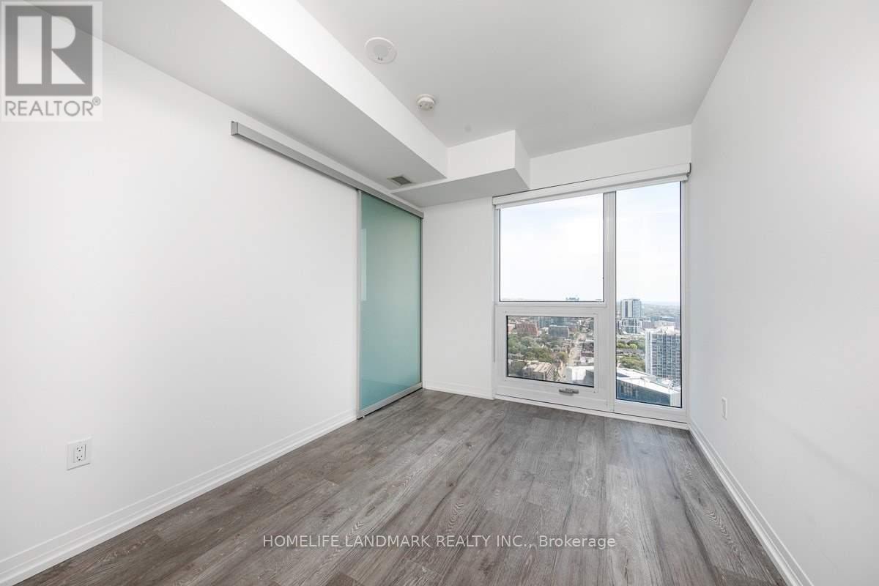
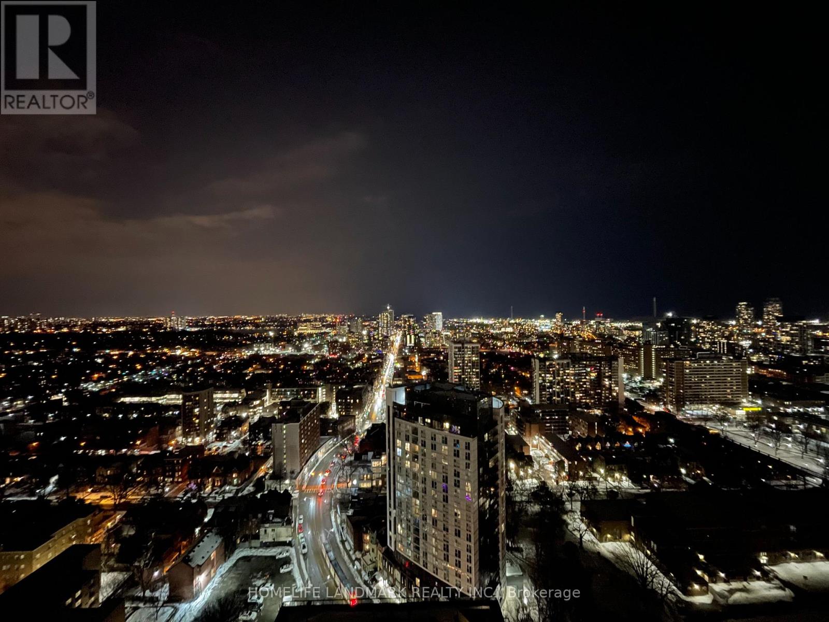
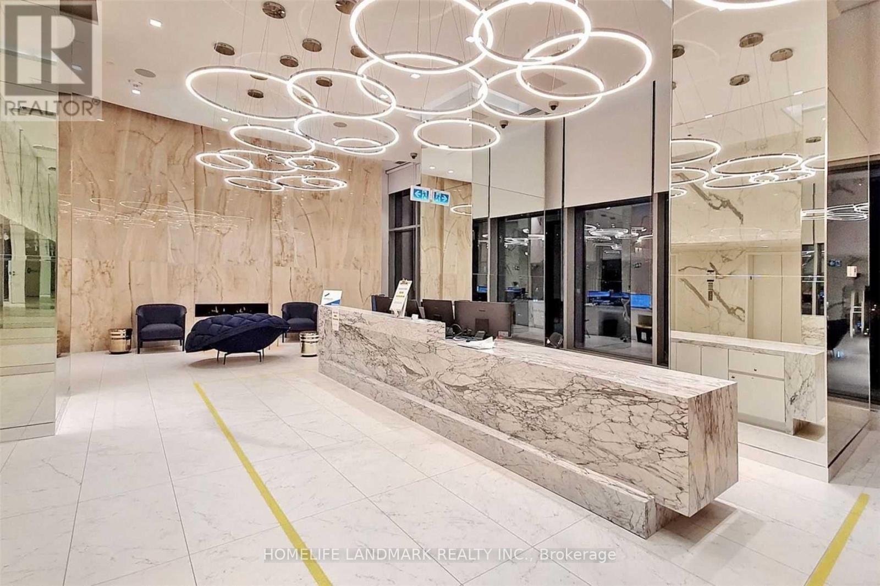
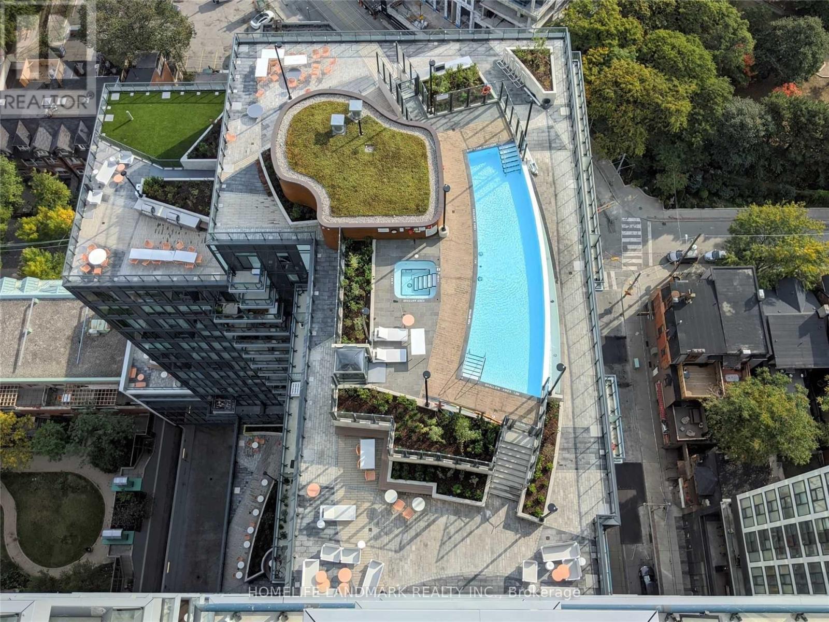
Welcome to the prestigious Dundas Square Gardens! This stunning 1 Bedroom + Den unit (den can serve as a guest bedroom) offers a highly functional and sun-filled open concept layout with floor-to-ceiling windows and a walkout to a private balcony. Featuring laminate floors throughout and a modern kitchen with stainless steel appliances, quartz countertops, and a stylish backsplash. Located in the heart of downtown, steps from the Eaton Centre, Toronto Metropolitan University (TMU), George Brown College, major hospitals, supermarkets, transit, and entertainment-with a transit score of 97/100. Building amenities include a 24/7 concierge, rooftop terrace, outdoor pool, gym, party room, and more. A must-see luxury condo in an unbeatable location! (id:55460)
Property Details
| MLS® Number | C13716704 |
| Property Type | Single Family |
| Community Name | Moss Park |
| Community Features | Pets Allowed With Restrictions |
| Features | Balcony |
Building
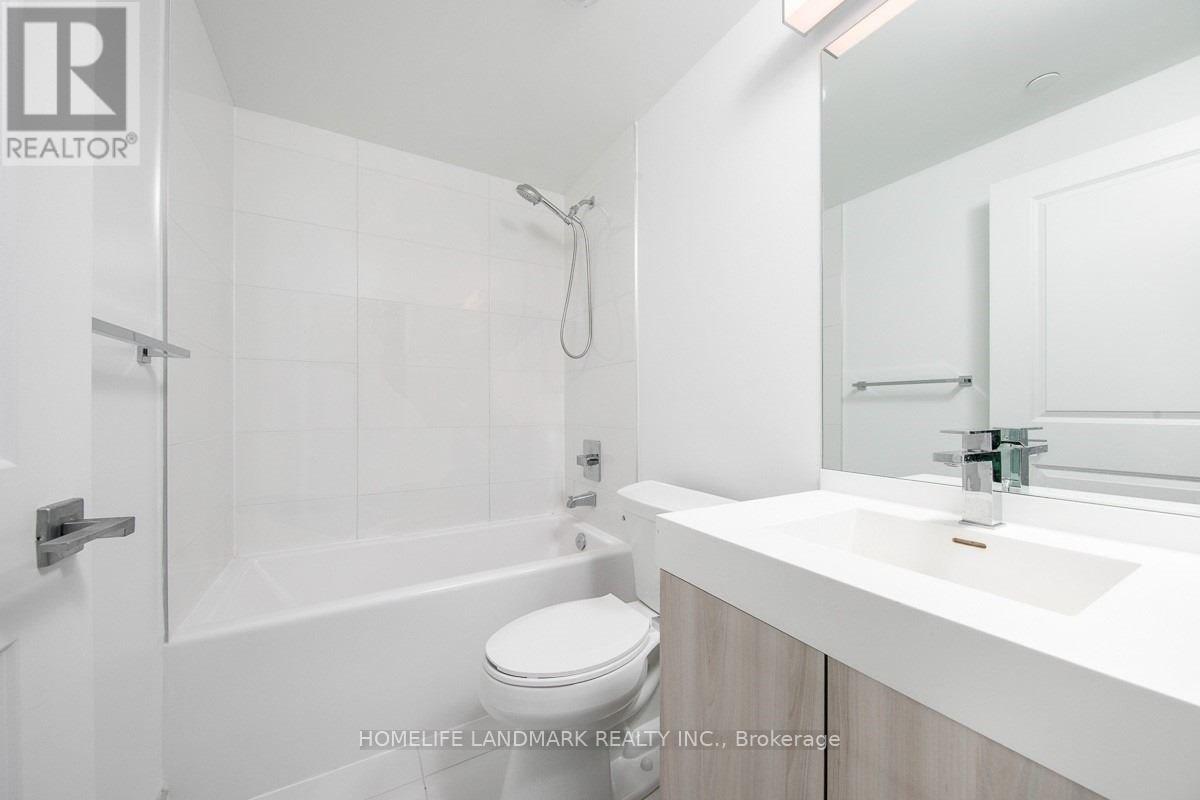
| Bathroom Total | 1 |
| Bedrooms Above Ground | 1 |
| Bedrooms Below Ground | 1 |
| Bedrooms Total | 2 |
| Amenities | Storage - Locker |
| Appliances | Dryer, Washer, Window Coverings |
| Basement Type | None |
| Cooling Type | Central Air Conditioning |
| Exterior Finish | Concrete |
| Flooring Type | Laminate |
| Heating Fuel | Natural Gas |
| Heating Type | Forced Air |
| Size Interior | 500 - 599 Ft2 |
| Type | Apartment |
Parking
| No Garage |
Land
| Acreage | No |
Rooms
| Level | Type | Length | Width | Dimensions |
|---|---|---|---|---|
| Flat | Living Room | 5.7 m | 3.1 m | 5.7 m x 3.1 m |
| Flat | Kitchen | 5.7 m | 3.1 m | 5.7 m x 3.1 m |
| Flat | Bedroom | 3.26 m | 2.74 m | 3.26 m x 2.74 m |
| Flat | Den | 2.26 m | 1.93 m | 2.26 m x 1.93 m |
https://www.realtor.ca/real-estate/30202592/3102-251-jarvis-street-toronto-moss-park-moss-park

7240 Woodbine Ave Unit 103
Markham, Ontario L3R 1A4
(905) 305-1600
(905) 305-1609
www.homelifelandmark.com/

The trademarks REALTOR®, REALTORS®, and the REALTOR® logo are controlled by The Canadian Real Estate Association (CREA) and identify real estate professionals who are members of CREA. The trademarks MLS®, Multiple Listing Service® and the associated logos are owned by The Canadian Real Estate Association (CREA) and identify the quality of services provided by real estate professionals who are members of CREA. The trademark DDF® is owned by The Canadian Real Estate Association (CREA) and identifies CREA's Data Distribution Facility (DDF®)
August 27 2026 05:24:05
Toronto Regional Real Estate Board
Homelife Landmark Realty Inc.