
62 Blackfriar Avenue Whitby, Ontario L1M 2C1

$969,000
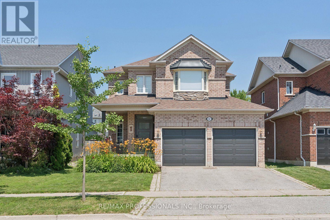
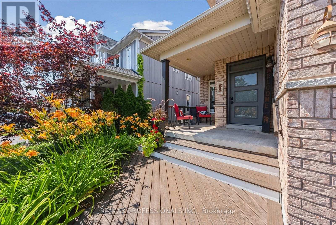
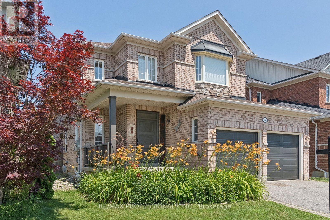
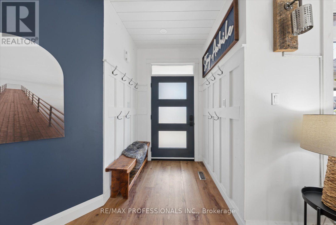
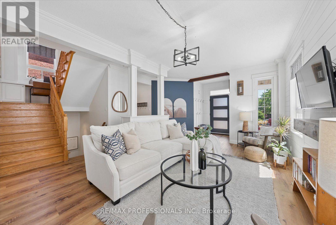
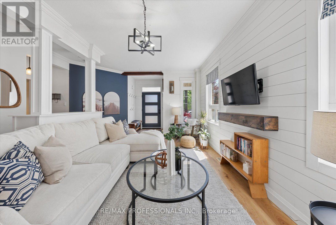
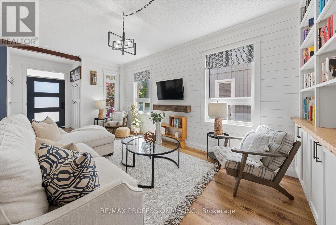
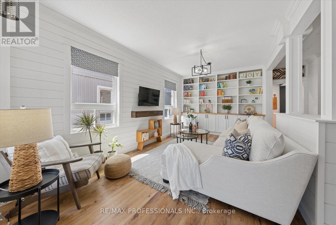
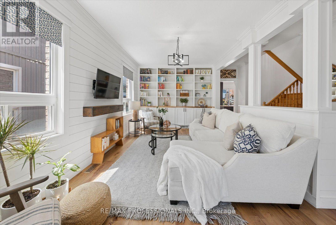
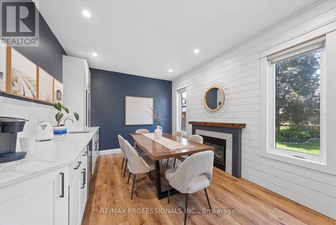
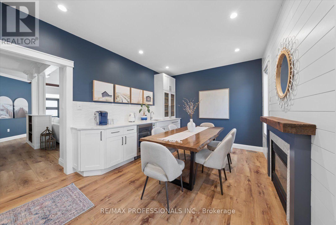
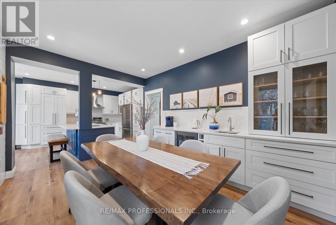
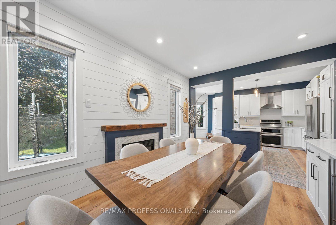
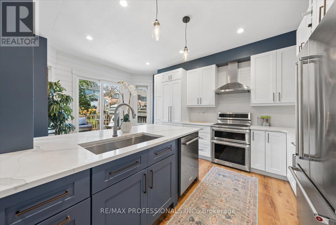
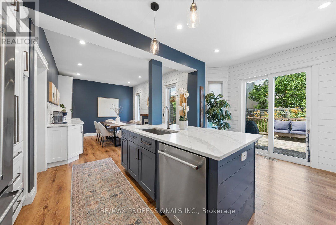
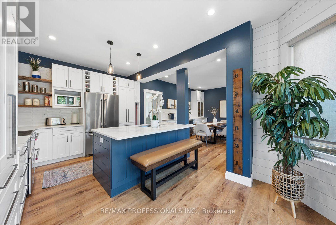
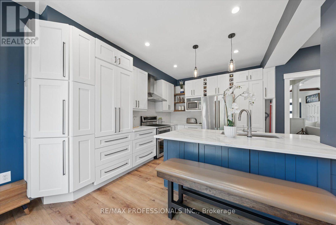
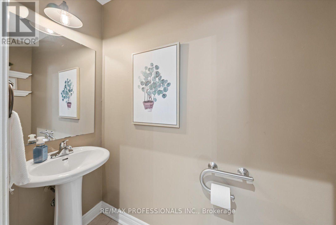
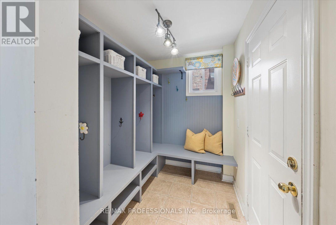
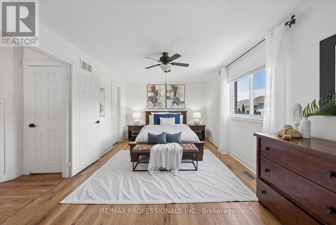
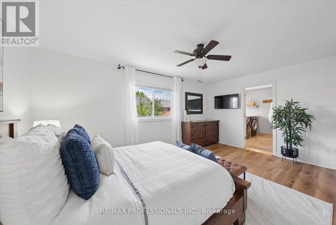
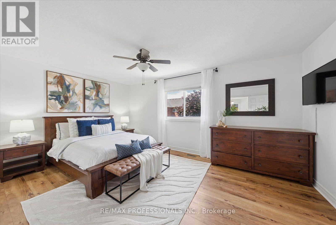
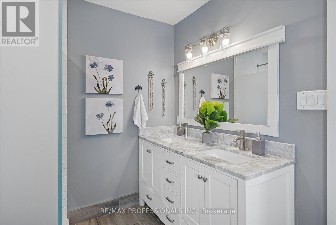
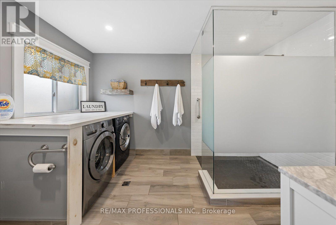
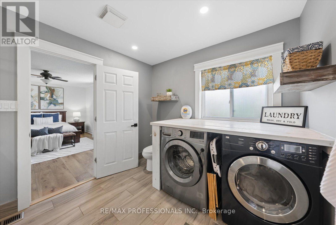
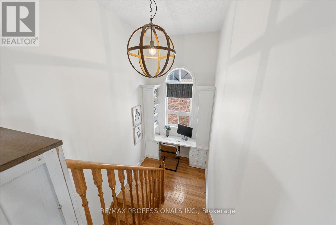
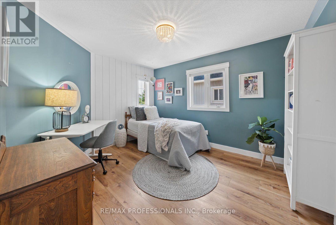
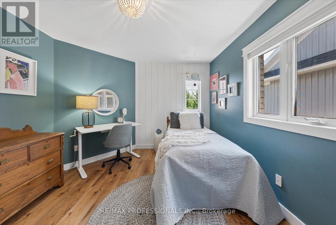
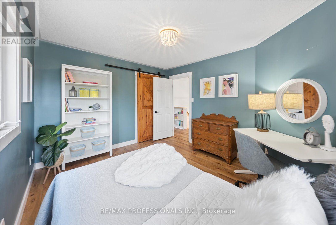
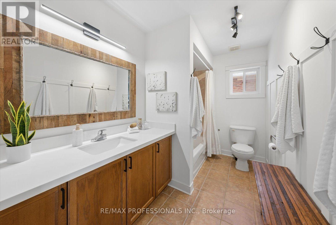
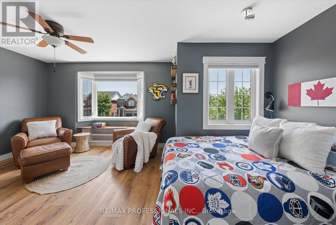
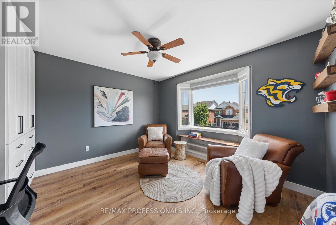
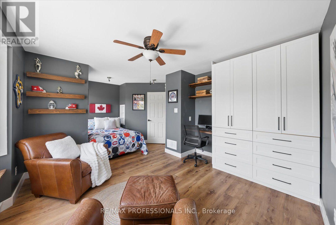
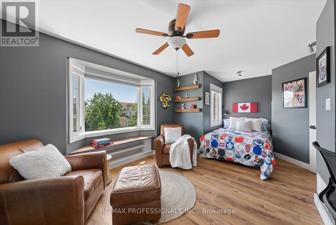
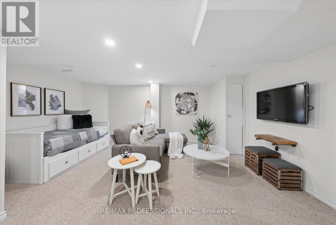
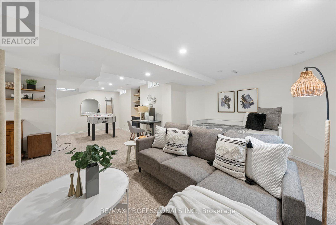
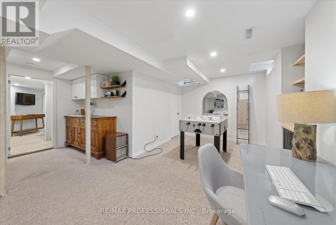
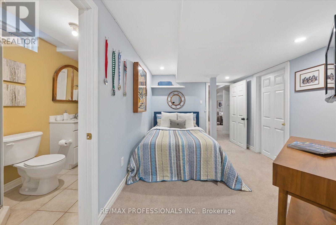
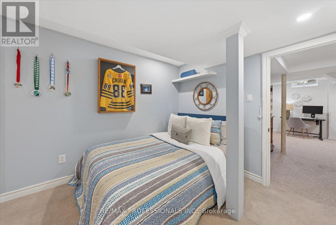

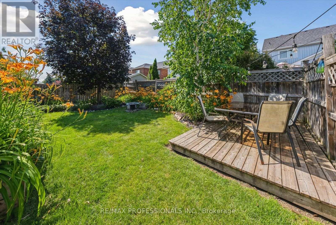
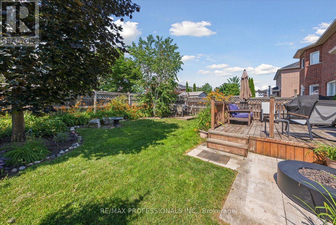
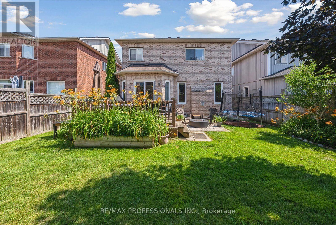
Brooklin Beauty! Lovingly cared for by the same family for 14 years, this 3+1 bedroom, 4 bathroom Brooklin home has been thoughtfully upgraded with style, comfort & smart functionality. At the centre of it all, the impressive renovated kitchen & dining area, designed for both everyday living & entertaining, quartz countertops, extensive custom cabinetry, built-in wine fridge & a stunning serving station complete with additional cabinetry, glass display cabinets & prep sink. The open-concept layout creates an inviting space for family gatherings & entertaining. High-end vinyl flooring & pot lights add a bright, contemporary feel throughout the main level. Family room features custom built-in cabinetry & shelving, while the well-planned mudroom with direct garage access makes keeping everyday life organized! Upstairs, each bedroom has been tastefully updated, including spacious primary retreat with a beautifully renovated ensuite featuring an oversized walk-in shower & the rare convenience of laundry within the ensuite! The enlarged third bedroom offers a custom built-in closet for added storage & style. A clever office nook on the upper stair landing makes excellent use of previously unused space, creating a dedicated work-from-home area without taking away from bedroom space. The finished basement provides even more room to live & relax, with an additional bedroom, full bathroom & versatile recreation area perfect for guests, teens, a playroom or home gym. Brand-new garage doors & numerous custom improvements throughout complete this move-in-ready home. Located in sought-after Brooklin, close to top-rated schools, parks, trails, shopping & major commuter routes. Beautifully updated home with the space, flexibility & functionality to grow with your family! (id:55460)
Property Details
| MLS® Number | E13716368 |
| Property Type | Single Family |
| Community Name | Brooklin |
| Equipment Type | Water Heater |
| Parking Space Total | 4 |
| Rental Equipment Type | Water Heater |
Building
| Bathroom Total | 4 |
| Bedrooms Above Ground | 3 |
| Bedrooms Below Ground | 1 |
| Bedrooms Total | 4 |
| Basement Development | Finished |
| Basement Type | N/a (finished) |
| Construction Style Attachment | Detached |
| Cooling Type | Central Air Conditioning |
| Exterior Finish | Brick |
| Fireplace Present | Yes |
| Flooring Type | Vinyl, Carpeted, Ceramic |
| Foundation Type | Unknown |
| Half Bath Total | 1 |
| Heating Fuel | Natural Gas |
| Heating Type | Forced Air |
| Stories Total | 2 |
| Size Interior | 1,500 - 2,000 Ft2 |
| Type | House |
| Utility Water | Municipal Water |
Parking
| Garage |
Land
| Acreage | No |
| Sewer | Sanitary Sewer |
| Size Depth | 107 Ft ,3 In |
| Size Frontage | 40 Ft |
| Size Irregular | 40 X 107.3 Ft |
| Size Total Text | 40 X 107.3 Ft |
Rooms
| Level | Type | Length | Width | Dimensions |
|---|---|---|---|---|
| Second Level | Bedroom 2 | 3.209 m | 3.84 m | 3.209 m x 3.84 m |
| Second Level | Primary Bedroom | 5.07 m | 3.369 m | 5.07 m x 3.369 m |
| Second Level | Bathroom | 2.609 m | 3.829 m | 2.609 m x 3.829 m |
| Second Level | Bedroom 3 | 5.467 m | 4.054 m | 5.467 m x 4.054 m |
| Second Level | Bathroom | 3.226 m | 1.763 m | 3.226 m x 1.763 m |
| Basement | Bedroom 4 | 5.499 m | 2.694 m | 5.499 m x 2.694 m |
| Basement | Recreational, Games Room | 5.045 m | 3.165 m | 5.045 m x 3.165 m |
| Basement | Games Room | 4.56 m | 2.648 m | 4.56 m x 2.648 m |
| Basement | Bathroom | 2.656 m | 1.32 m | 2.656 m x 1.32 m |
| Main Level | Kitchen | 5.046 m | 3.24 m | 5.046 m x 3.24 m |
| Main Level | Family Room | 5.68 m | 3.21 m | 5.68 m x 3.21 m |
| Main Level | Dining Room | 3.183 m | 4.372 m | 3.183 m x 4.372 m |
| In Between | Office | 1.726 m | 1.983 m | 1.726 m x 1.983 m |
https://www.realtor.ca/real-estate/30202094/62-blackfriar-avenue-whitby-brooklin-brooklin

Salesperson
(416) 233-1414
www.johnson-team.com/
www.facebook.com/JohnsonRETeam
twitter.com/thejohnsonteam

1 East Mall Cres Unit D-3-C
Toronto, Ontario M9B 6G8
(416) 232-9000
(416) 232-1281

1 East Mall Cres Unit D-3-C
Toronto, Ontario M9B 6G8
(416) 232-9000
(416) 232-1281

The trademarks REALTOR®, REALTORS®, and the REALTOR® logo are controlled by The Canadian Real Estate Association (CREA) and identify real estate professionals who are members of CREA. The trademarks MLS®, Multiple Listing Service® and the associated logos are owned by The Canadian Real Estate Association (CREA) and identify the quality of services provided by real estate professionals who are members of CREA. The trademark DDF® is owned by The Canadian Real Estate Association (CREA) and identifies CREA's Data Distribution Facility (DDF®)
August 27 2026 12:56:03
Toronto Regional Real Estate Board
RE/MAX Professionals Inc.