
2317 - 400 King Street W Toronto, Ontario M5V 0X8

$3,400 Monthly
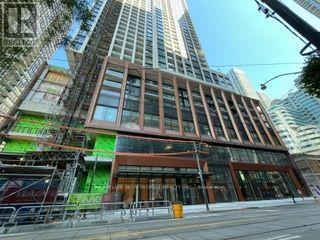
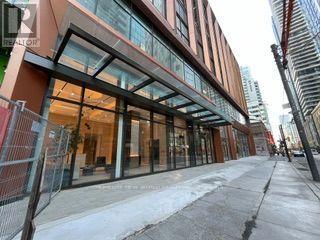
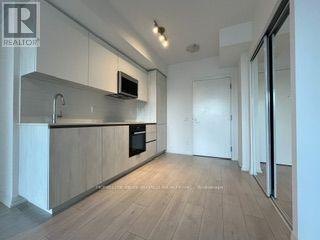
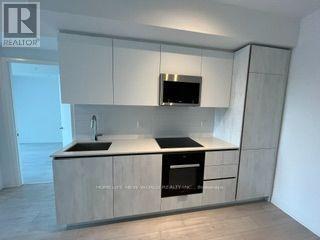
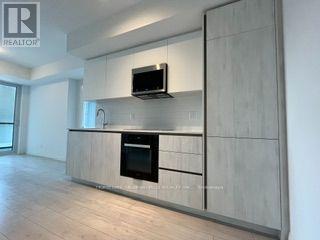
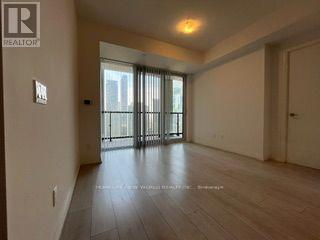
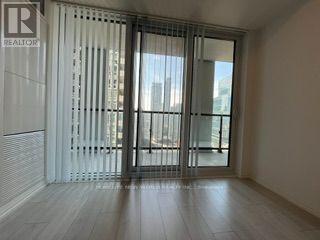
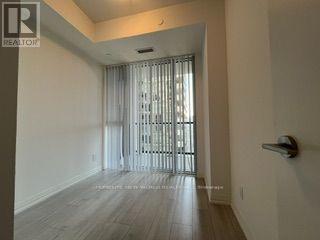
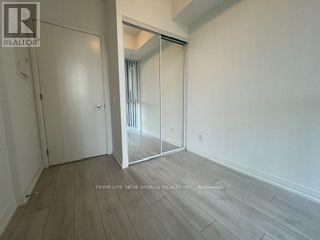
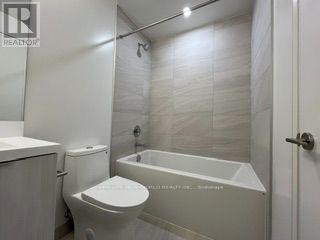
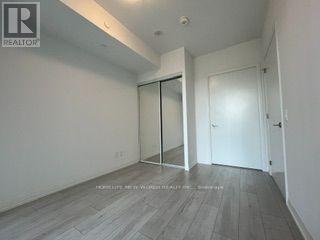
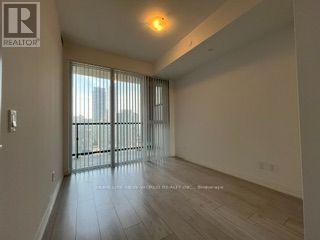
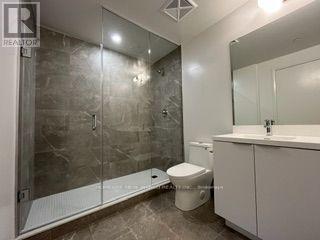
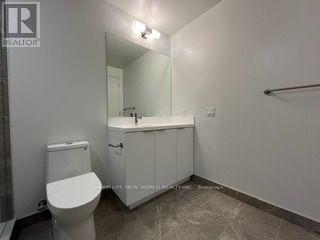
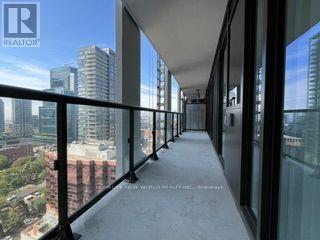
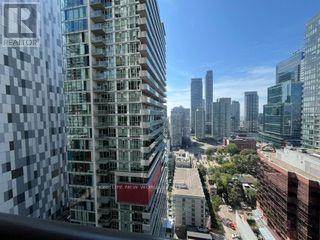
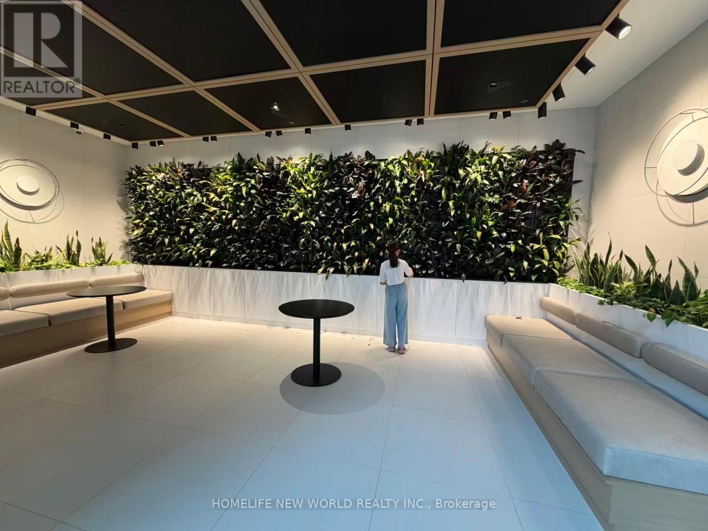
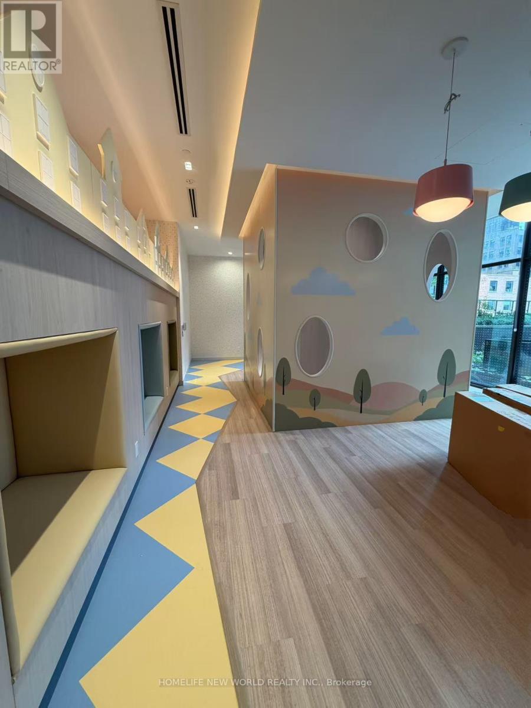
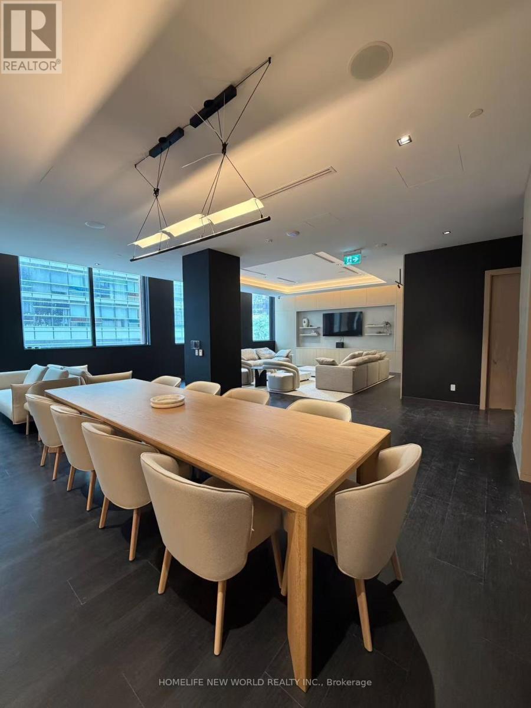
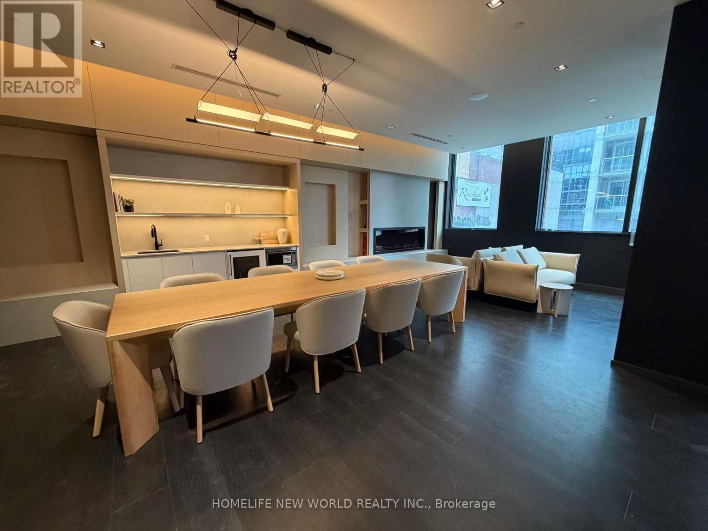
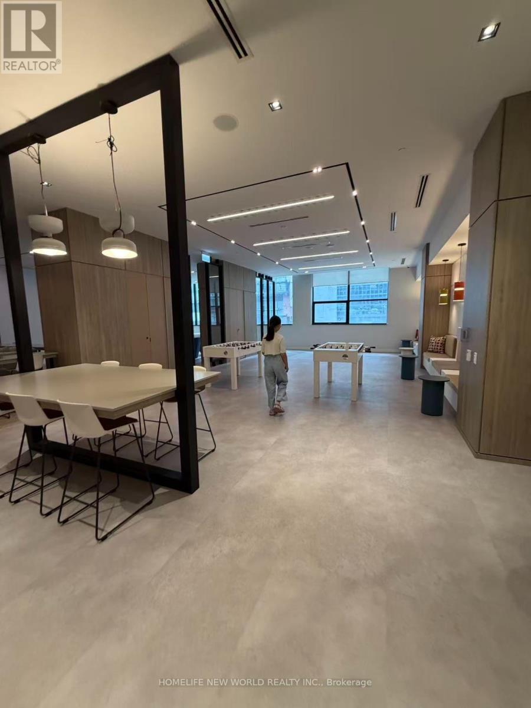
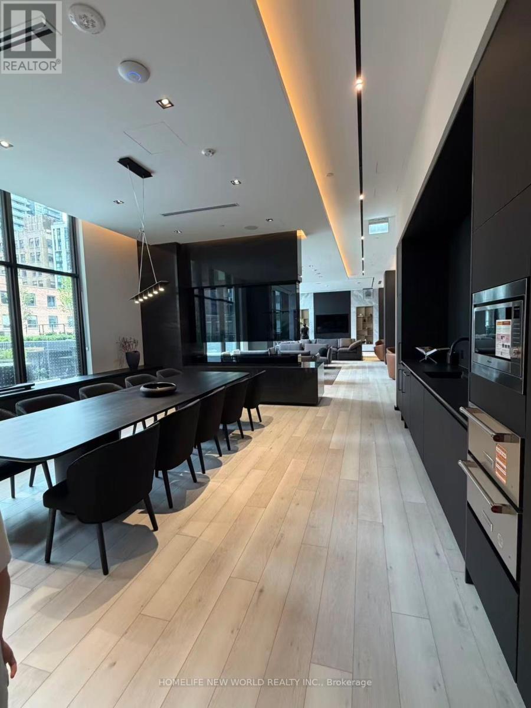
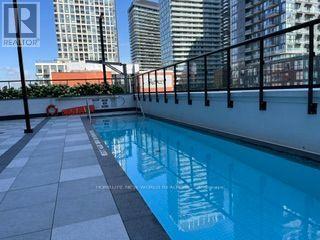
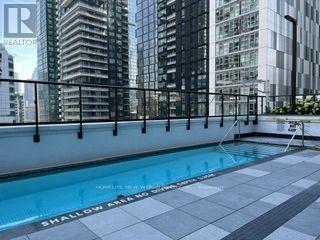
Brand new & never lived-in! Experience the pinnacle of urban luxury in this stunning 2-bedroom, 2-bathroom suite at the newly completed 400 King West. Located in the absolute heart of Toronto's Entertainment District, this residence boasts a perfect 100/100 Walk Score, offering unmatched access to world-class dining, shopping, transit, and nightlife.The sun-drenched, open-concept layout features soaring ceilings, floor-to-ceiling windows, and premium laminate flooring throughout. A sleek, contemporary kitchen comes fully equipped with high-end finishes. Residents enjoy first-class, resort-style amenities including a breathtaking Sky Lounge, outdoor pool, state-of-the-art fitness centre, and a relaxing sauna. An exceptional opportunity for young professionals, executive tenants, or students seeking a premium downtown lifestyle. Move in today and be the first to call this spectacular suite home! (id:55460)
Property Details
| MLS® Number | C13715616 |
| Property Type | Single Family |
| Community Name | Waterfront Communities C1 |
| Amenities Near By | Park, Public Transit, Schools, Hospital |
| Communication Type | High Speed Internet |
| Community Features | Pets Not Allowed, Community Centre |
| Features | Balcony |
| Pool Type | Outdoor Pool |
Building
| Bathroom Total | 2 |
| Bedrooms Above Ground | 2 |
| Bedrooms Total | 2 |
| Age | New Building |
| Amenities | Exercise Centre, Security/concierge, Party Room, Sauna |
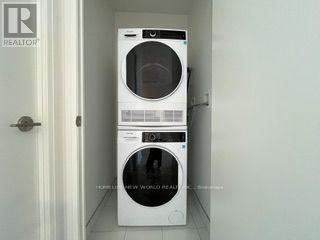
| Appliances | Oven - Built-in, Dishwasher, Dryer, Stove, Washer, Refrigerator |
| Basement Type | None |
| Cooling Type | Central Air Conditioning |
| Exterior Finish | Concrete |
| Fire Protection | Smoke Detectors |
| Flooring Type | Laminate |
| Heating Fuel | Natural Gas |
| Heating Type | Forced Air |
| Size Interior | 600 - 699 Ft2 |
| Type | Apartment |
Parking
| No Garage |
Land
| Acreage | No |
| Land Amenities | Park, Public Transit, Schools, Hospital |
Rooms
| Level | Type | Length | Width | Dimensions |
|---|---|---|---|---|
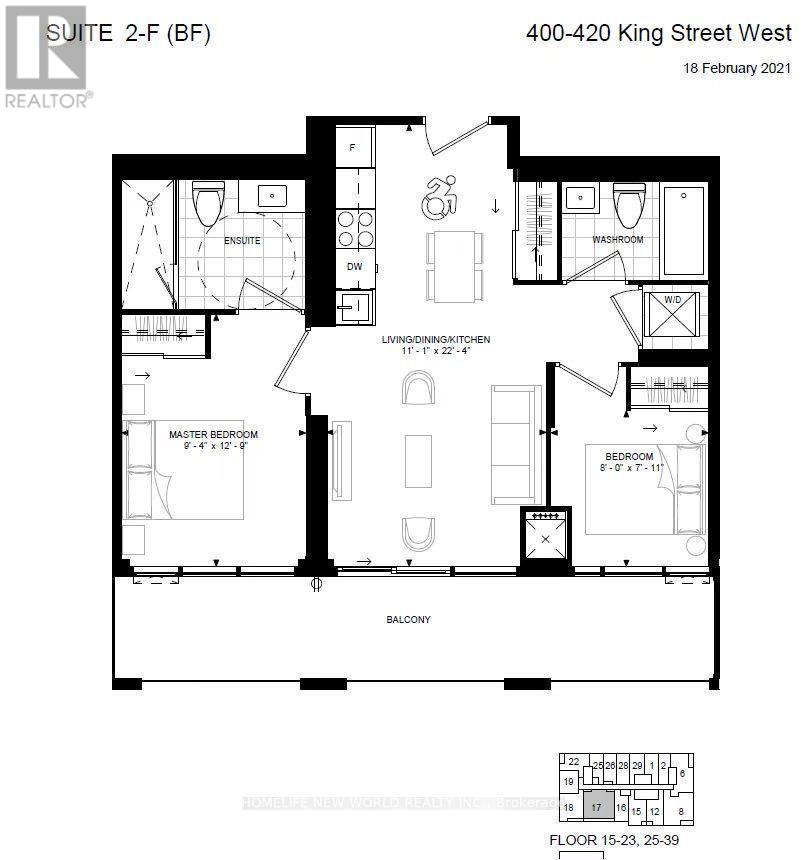
| Main Level | Kitchen | 6.81 m | 3.38 m | 6.81 m x 3.38 m |
| Main Level | Living Room | 6.81 m | 3.38 m | 6.81 m x 3.38 m |
| Main Level | Dining Room | 6.81 m | 3.38 m | 6.81 m x 3.38 m |
| Main Level | Primary Bedroom | 2.85 m | 3.89 m | 2.85 m x 3.89 m |
| Main Level | Bedroom 2 | 2.44 m | 2.41 m | 2.44 m x 2.41 m |
Salesperson
(416) 490-1177

201 Consumers Rd., Ste. 205
Toronto, Ontario M2J 4G8
(416) 490-1177
(416) 490-1928
www.homelifenewworld.com/

The trademarks REALTOR®, REALTORS®, and the REALTOR® logo are controlled by The Canadian Real Estate Association (CREA) and identify real estate professionals who are members of CREA. The trademarks MLS®, Multiple Listing Service® and the associated logos are owned by The Canadian Real Estate Association (CREA) and identify the quality of services provided by real estate professionals who are members of CREA. The trademark DDF® is owned by The Canadian Real Estate Association (CREA) and identifies CREA's Data Distribution Facility (DDF®)
August 26 2026 11:36:04
Toronto Regional Real Estate Board
Homelife New World Realty Inc.