
2635 Cerise Manor Pickering, Ontario L1X 0G8

$3,200 Monthly
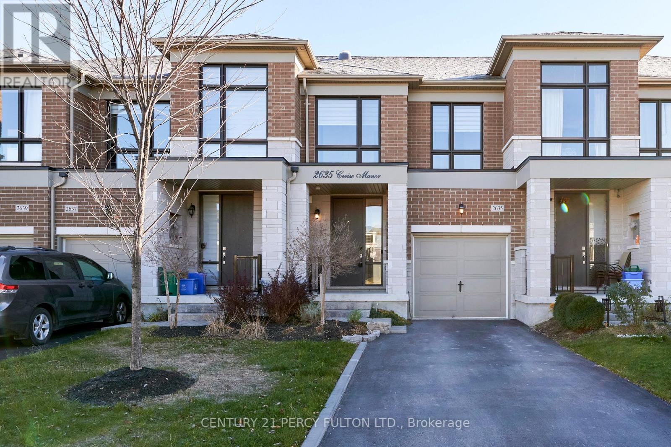
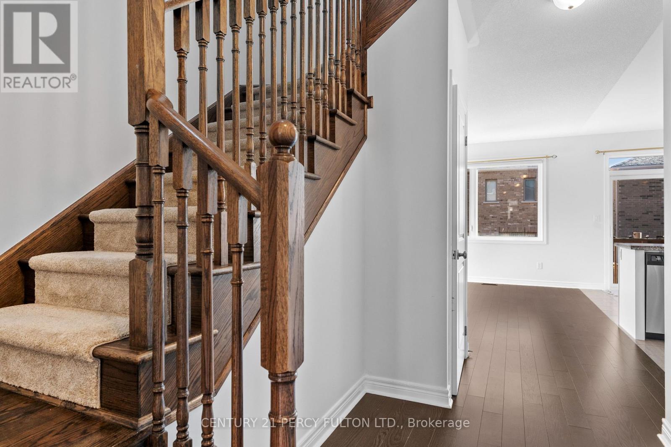
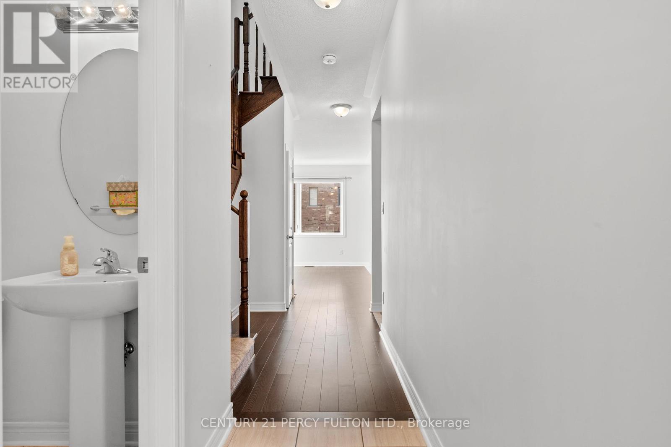
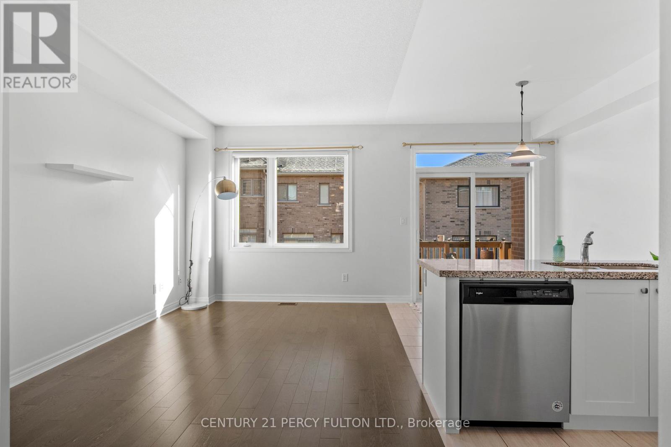
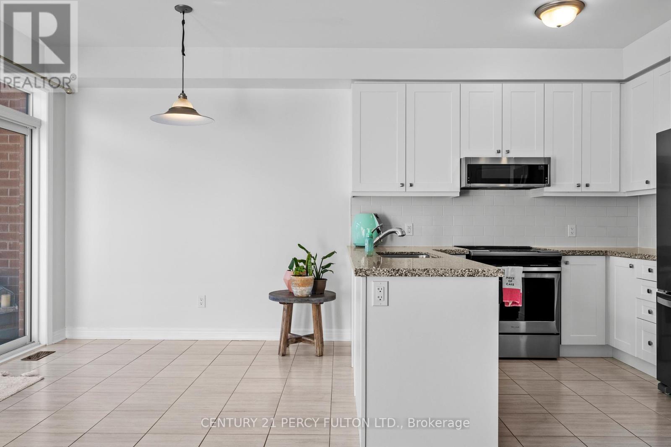
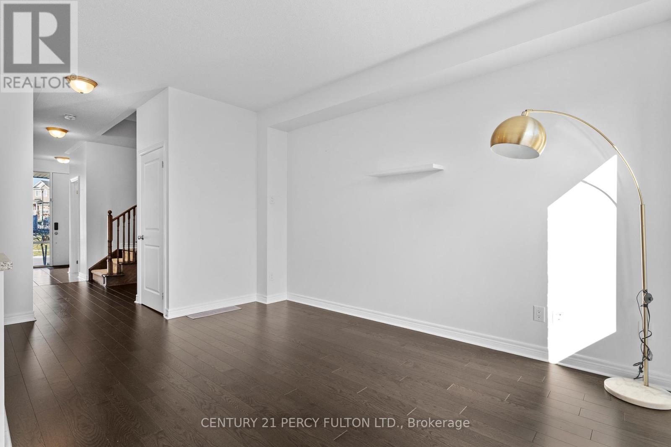
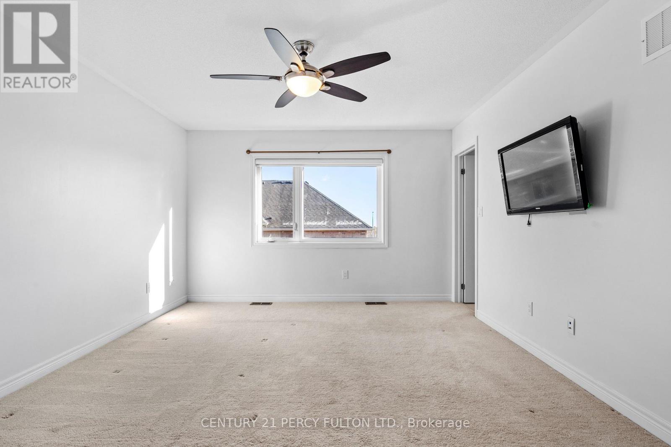
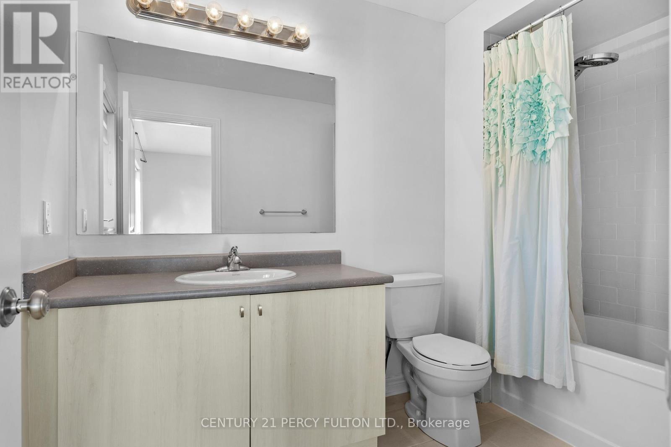
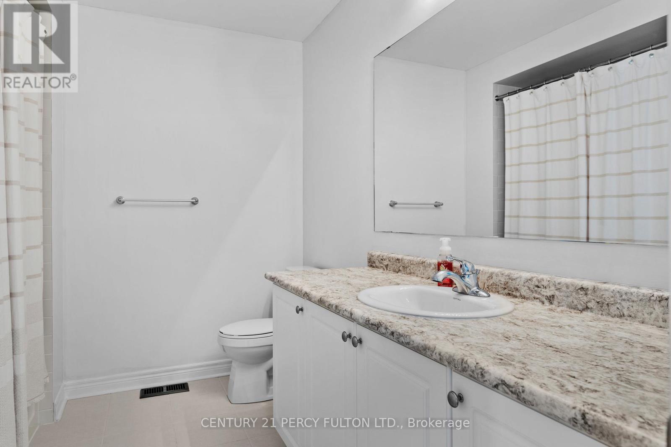
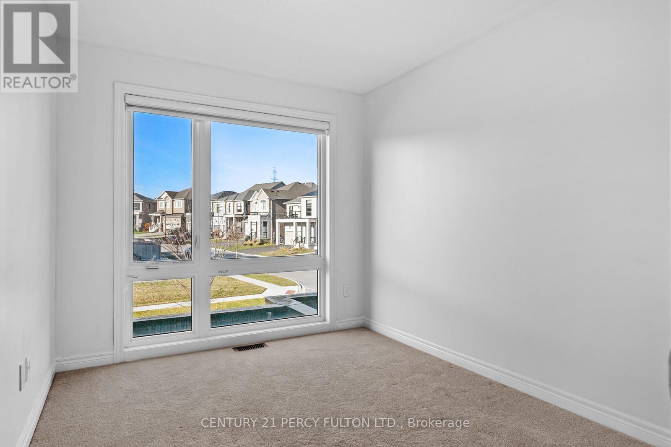
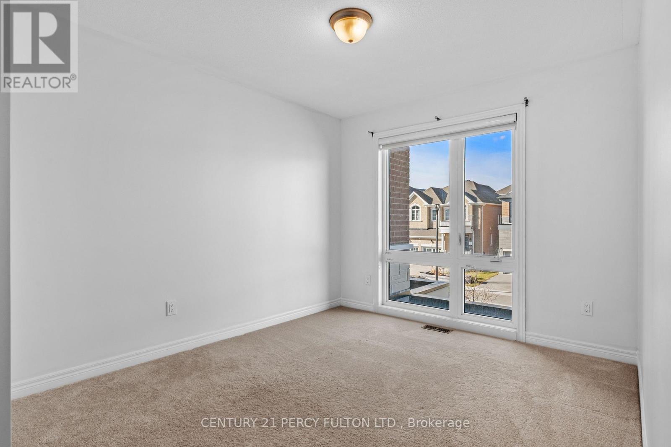
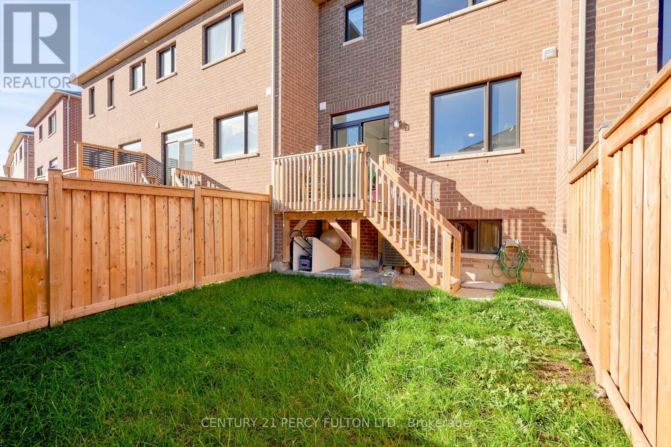
Welcome to this modern 3-bedroom, 3-bathroom townhouse in the growing New Seaton community of Pickering. The bright, open-concept main floor features a contemporary kitchen overlooking the living and dining areas, with direct access to a private backyard-perfect for entertaining or relaxing. Upstairs, you'll find three well-proportioned bedrooms, including a spacious primary retreat. A built-in garage adds everyday convenience, while the location offers easy access to Highways 407 and 401, Pickering GO Station, Pickering Town Centre, schools, parks, trails, public transit and plenty of surrounding green space. A stylish, move-in-ready home in one of Pickering's most exciting communities. Pictures are from previous listing. (id:55460)
Property Details
| MLS® Number | E13715624 |
| Property Type | Single Family |
| Community Name | Rural Pickering |
| Parking Space Total | 2 |
Building
| Bathroom Total | 3 |
| Bedrooms Above Ground | 3 |
| Bedrooms Total | 3 |
| Appliances | Dishwasher, Dryer, Stove, Washer, Refrigerator |
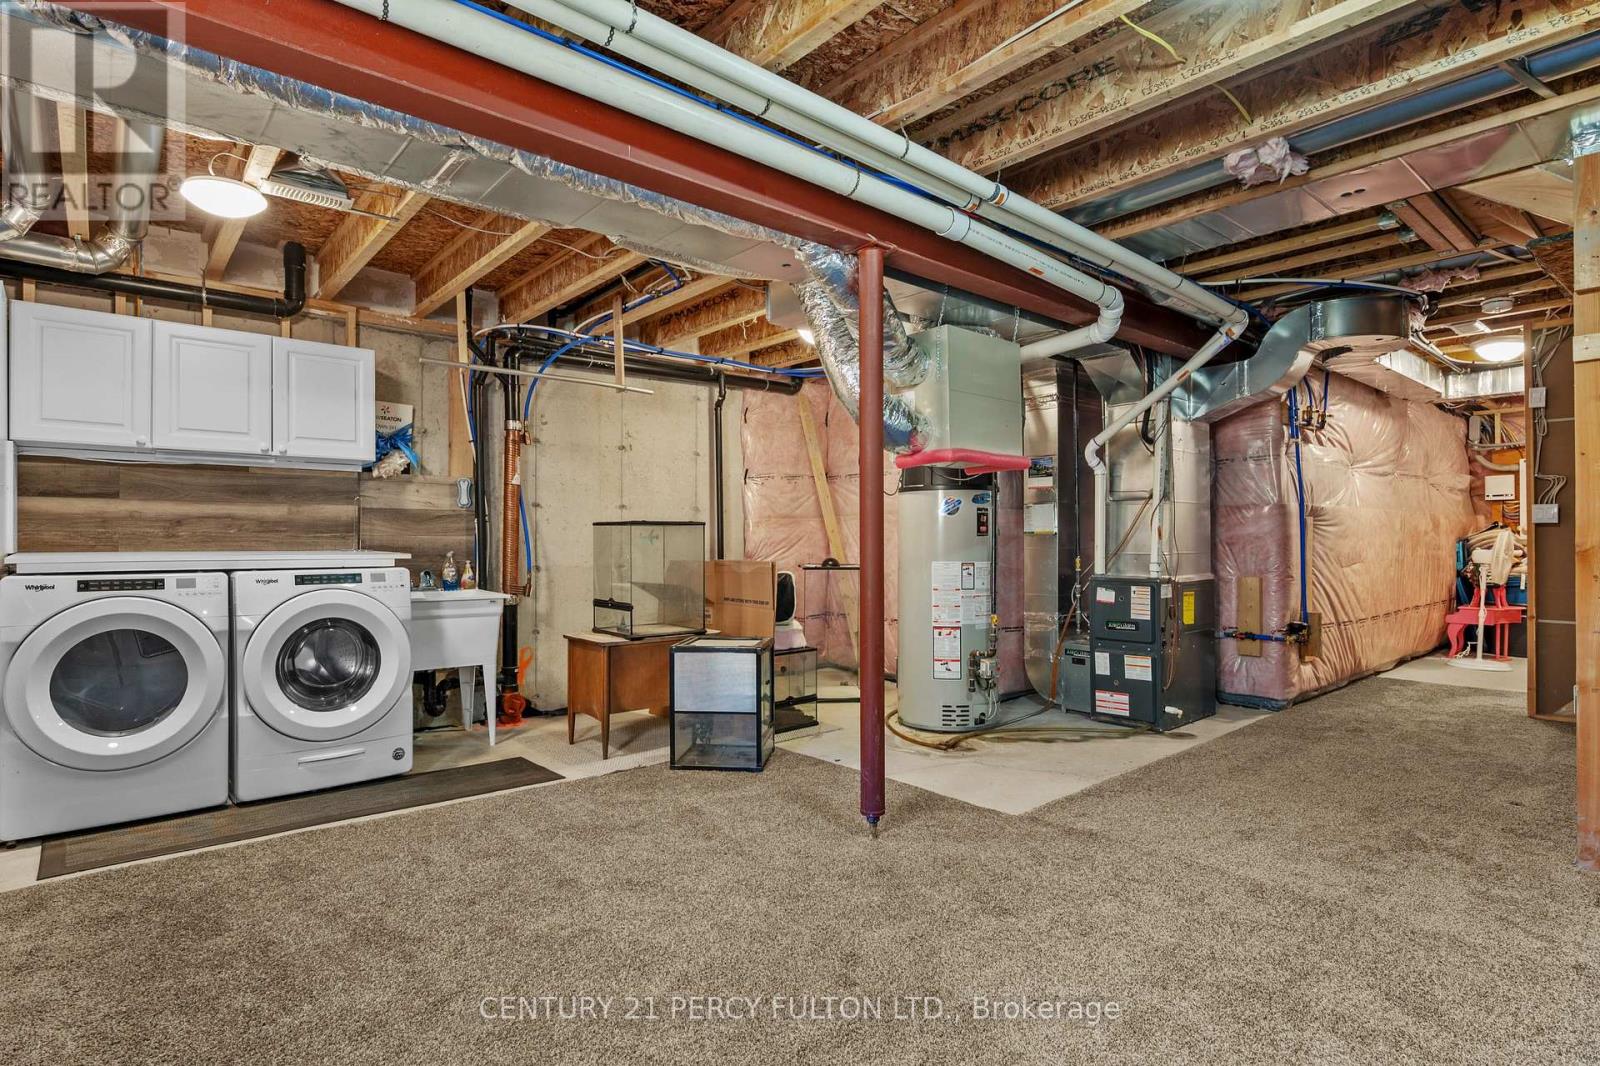
| Basement Development | Unfinished |
| Basement Type | Full (unfinished) |
| Construction Style Attachment | Attached |
| Cooling Type | Central Air Conditioning |
| Exterior Finish | Brick |
| Fireplace Present | Yes |
| Flooring Type | Hardwood, Carpeted |
| Foundation Type | Poured Concrete |
| Half Bath Total | 1 |
| Heating Fuel | Natural Gas |
| Heating Type | Forced Air |
| Stories Total | 2 |
| Size Interior | 1,100 - 1,500 Ft2 |
| Type | Row / Townhouse |
| Utility Water | Municipal Water |
Parking
| Attached Garage | |
| Garage |
Land
| Acreage | No |
| Sewer | Sanitary Sewer |
Rooms
| Level | Type | Length | Width | Dimensions |
|---|---|---|---|---|
| Second Level | Bedroom 2 | 3.9 m | 2.7 m | 3.9 m x 2.7 m |
| Second Level | Bedroom 3 | 3.92 m | 3.1 m | 3.92 m x 3.1 m |
| Second Level | Primary Bedroom | 6.12 m | 3.78 m | 6.12 m x 3.78 m |
| Main Level | Living Room | 7.24 m | 5.49 m | 7.24 m x 5.49 m |
| Main Level | Dining Room | 7.24 m | 5.49 m | 7.24 m x 5.49 m |
| Main Level | Kitchen | 7.24 m | 5.49 m | 7.24 m x 5.49 m |
https://www.realtor.ca/real-estate/30201018/2635-cerise-manor-pickering-rural-pickering

Broker
(416) 298-8200

2911 Kennedy Road
Toronto, Ontario M1V 1S8
(416) 298-8200
(416) 298-6602
HTTP://www.c21percyfulton.com

Broker
(416) 298-8200
www.thefultonsisters.com/
www.facebook.com/thefultonsisters
twitter.com/C21PercyFulton
www.linkedin.com/in/katelyn-fulton-072a114a/
2911 Kennedy Road
Toronto, Ontario M1V 1S8
(416) 298-8200
(416) 298-6602
HTTP://www.c21percyfulton.com

The trademarks REALTOR®, REALTORS®, and the REALTOR® logo are controlled by The Canadian Real Estate Association (CREA) and identify real estate professionals who are members of CREA. The trademarks MLS®, Multiple Listing Service® and the associated logos are owned by The Canadian Real Estate Association (CREA) and identify the quality of services provided by real estate professionals who are members of CREA. The trademark DDF® is owned by The Canadian Real Estate Association (CREA) and identifies CREA's Data Distribution Facility (DDF®)
August 26 2026 08:28:09
Toronto Regional Real Estate Board
Century 21 Percy Fulton Ltd.