
105 Park Avenue Newmarket, Ontario L3Y 1T6

$919,000
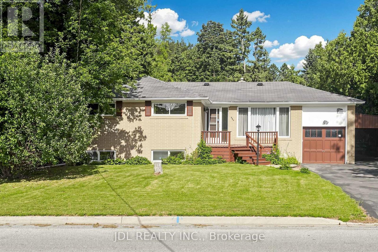
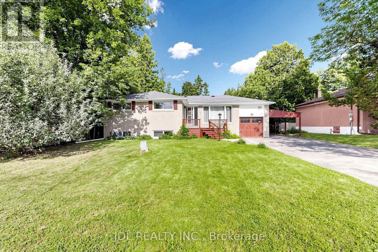
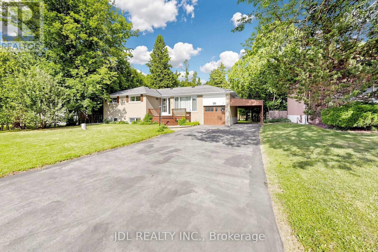
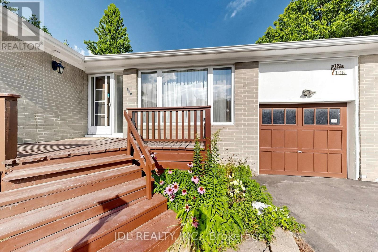
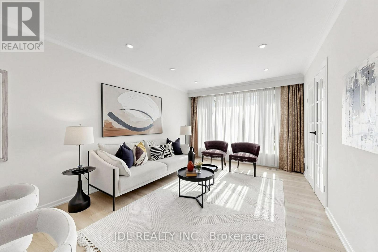
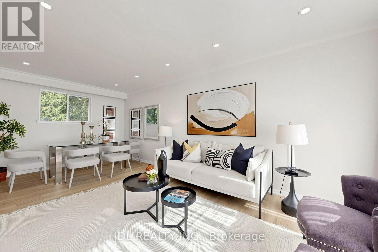
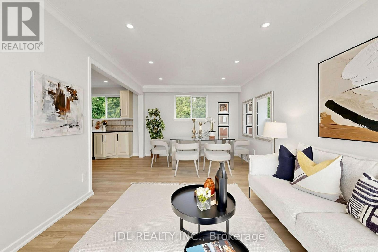
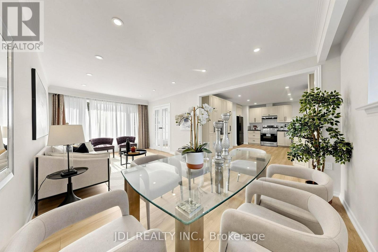
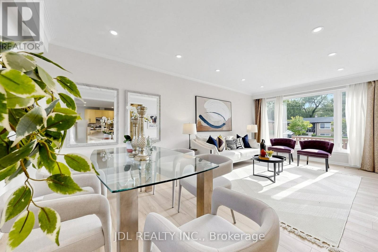
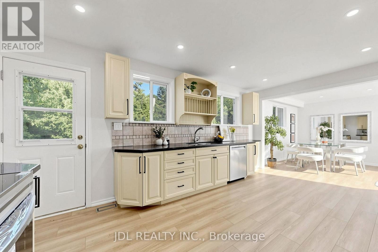
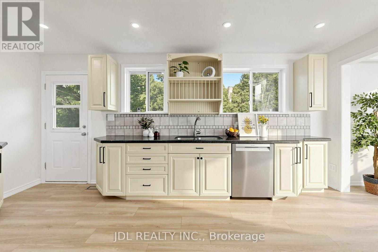
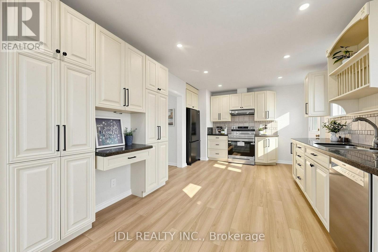
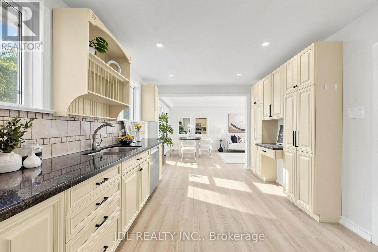
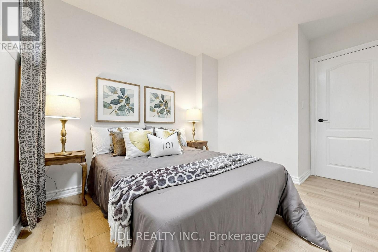
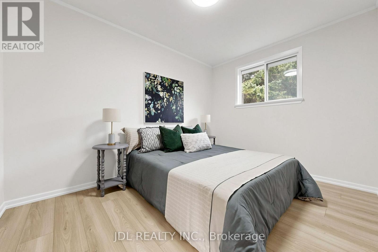
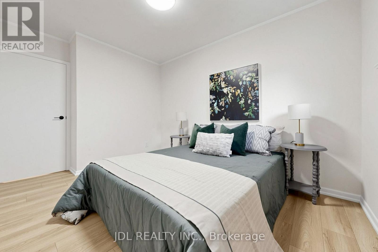
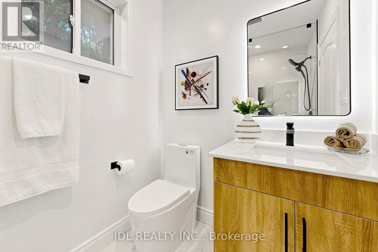

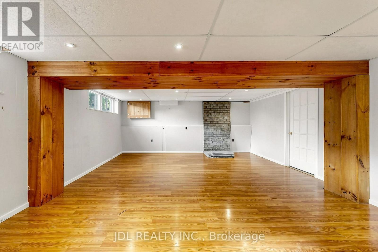
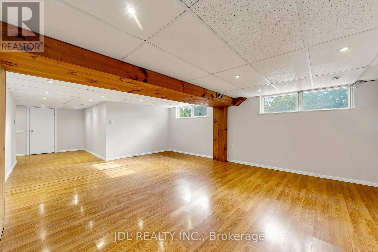
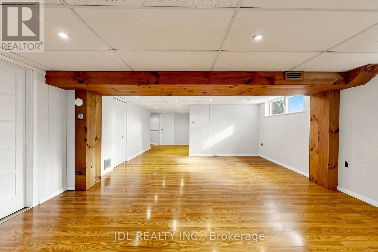
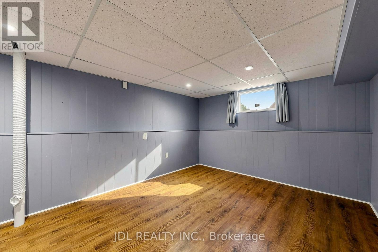
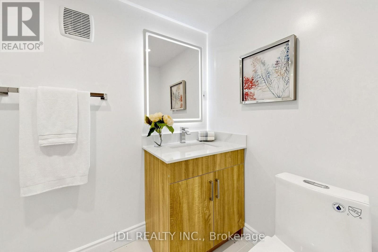
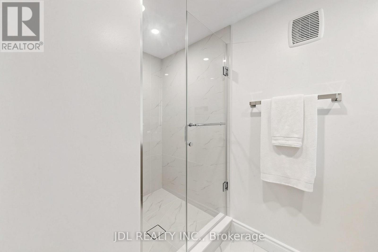
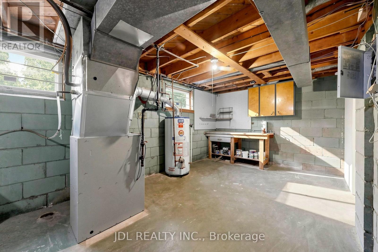
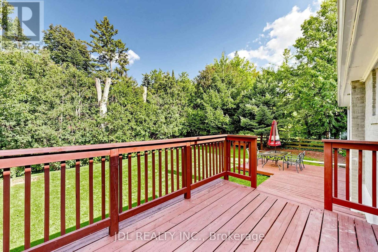
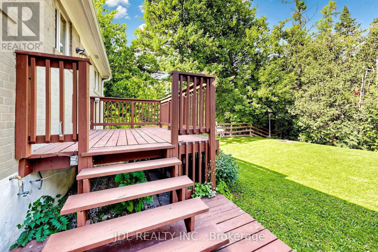
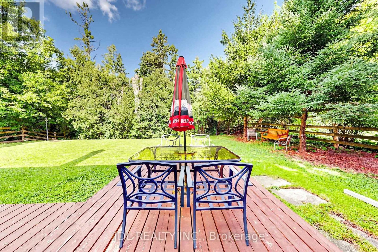
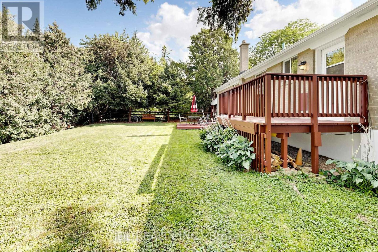
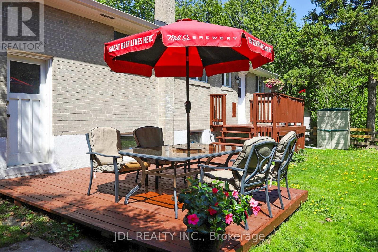
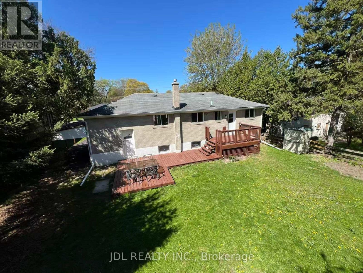
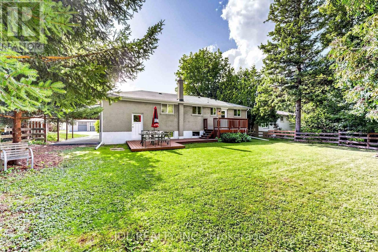
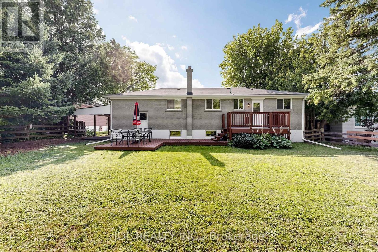
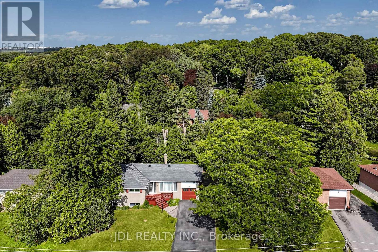
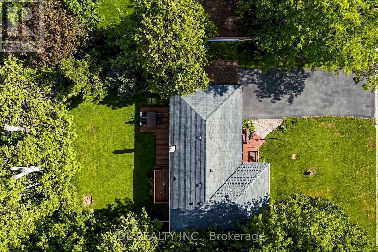
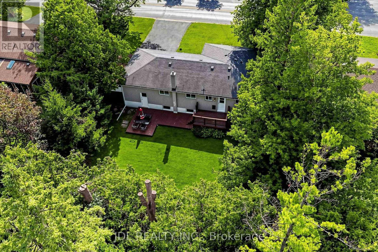
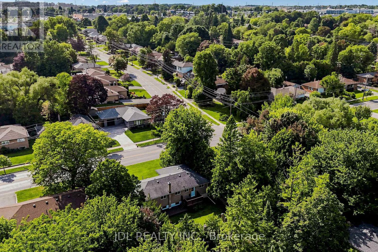
Location, Location, Location! Beautifully maintained 3+1 bedroom bungalow situated on a 70-ft-wide, extra-deep lot, backing and siding onto a deep neighbourhood lot and park for exceptional privacy and a peaceful green backdrop. Featuring a newly updated kitchen with hardwood floors, pot lights, ample counter space and walk-out to the deck and beautifully landscaped private backyard. Finished basement offers a spacious family room, 3rd bedroom and 3-piece bathroom with above-ground windows providing plenty of natural light. Extra-deep private driveway with carport and no pedestrian walkway offers ample parking and added privacy. Walk to downtown Newmarket, shops, schools, public transit, Riverwalk Common farmers market, parks and tennis courts. Close to No Frills, Upper Canada Mall and major retailers including Walmart, Costco, Home Depot, Canadian Tire and Real Canadian Superstore. Newly upgraded and thoughtfully improved throughout-an ideal family home in a prime Newmarket location! (id:55460)
Property Details
| MLS® Number | N13713524 |
| Property Type | Single Family |
| Community Name | Central Newmarket |
| Equipment Type | Water Heater |
| Parking Space Total | 7 |
| Rental Equipment Type | Water Heater |
Building
| Bathroom Total | 2 |
| Bedrooms Above Ground | 3 |
| Bedrooms Below Ground | 1 |
| Bedrooms Total | 4 |
| Appliances | Dishwasher, Dryer, Stove, Washer, Refrigerator |
| Architectural Style | Bungalow |
| Basement Development | Finished |
| Basement Type | N/a (finished) |
| Construction Style Attachment | Detached |
| Cooling Type | Central Air Conditioning |
| Exterior Finish | Brick |
| Fireplace Present | Yes |
| Flooring Type | Hardwood |
| Foundation Type | Concrete |
| Heating Fuel | Natural Gas |
| Heating Type | Forced Air |
| Stories Total | 1 |
| Size Interior | 1,100 - 1,500 Sqft |
| Type | House |
| Utility Water | Municipal Water |
Parking
| Attached Garage | |
| Garage |
Land
| Acreage | No |
| Sewer | Sanitary Sewer |
| Size Depth | 110 Ft |
| Size Frontage | 70 Ft |
| Size Irregular | 70 X 110 Ft |
| Size Total Text | 70 X 110 Ft|under 1/2 Acre |
Rooms
| Level | Type | Length | Width | Dimensions |
|---|---|---|---|---|
| Basement | Bedroom 4 | 4.61 m | 3.3 m | 4.61 m x 3.3 m |
| Basement | Recreational, Games Room | 9.71 m | 4.7 m | 9.71 m x 4.7 m |
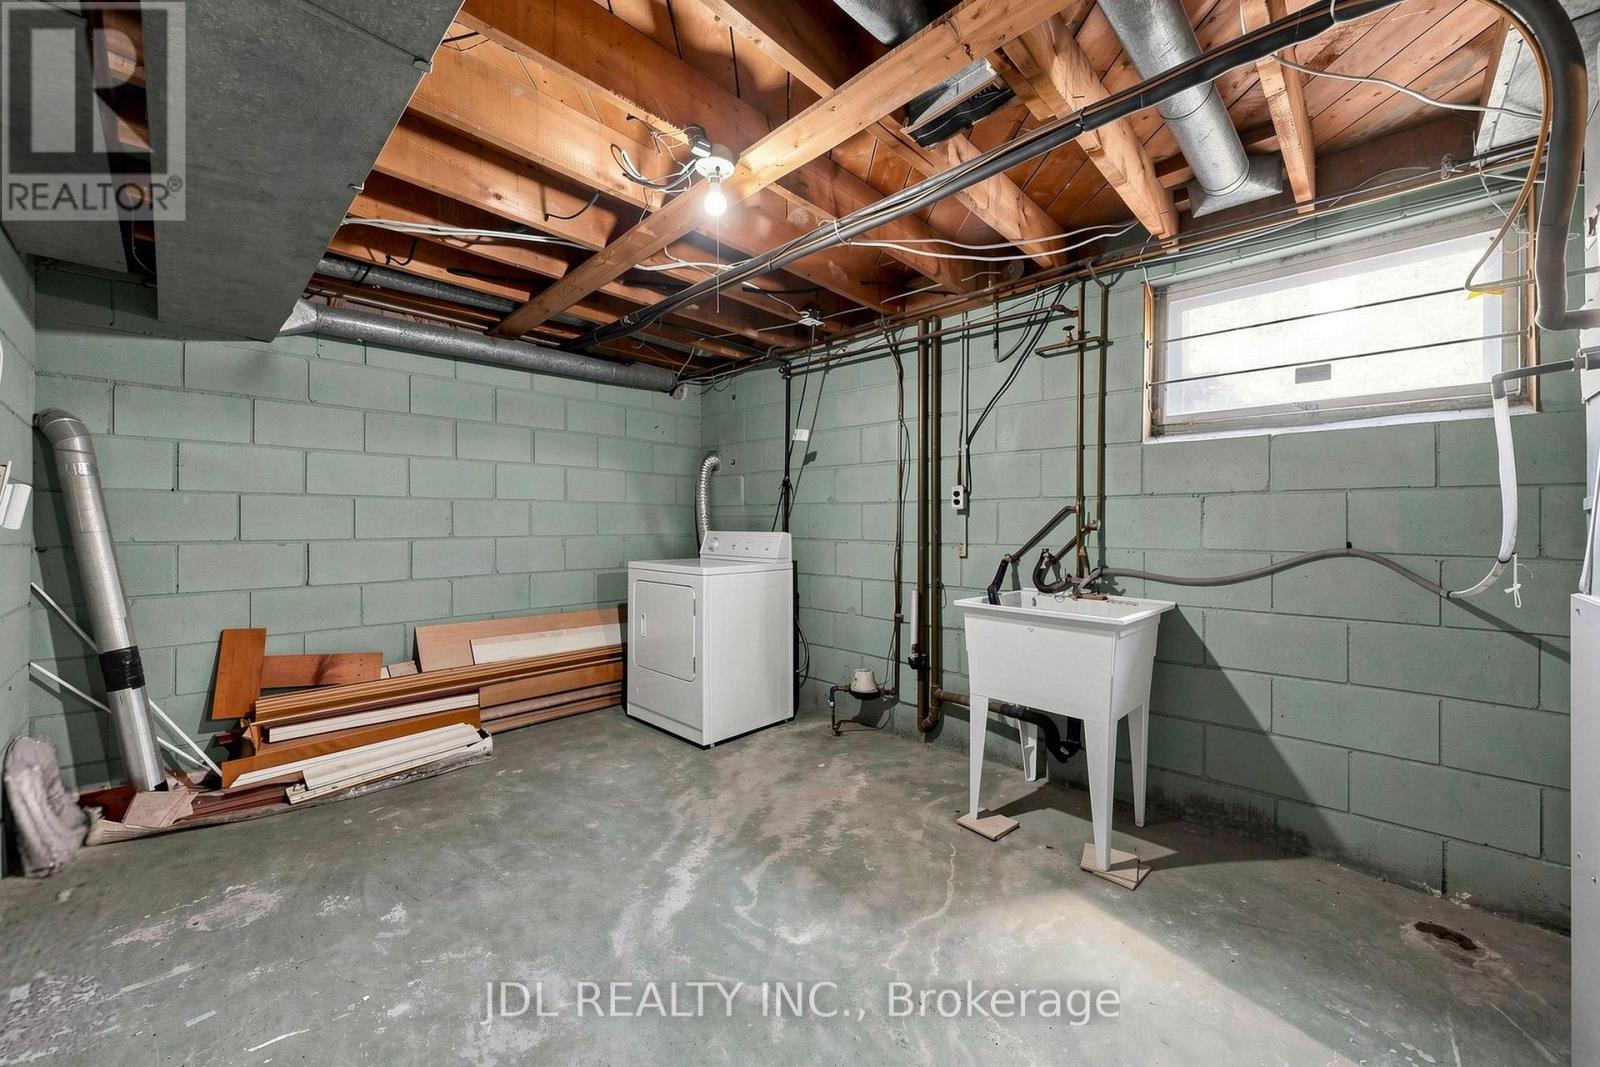
| Basement | Utility Room | 4.59 m | 3.3 m | 4.59 m x 3.3 m |
| Ground Level | Kitchen | 5.3 m | 3.19 m | 5.3 m x 3.19 m |
| Ground Level | Living Room | 6.5 m | 3.41 m | 6.5 m x 3.41 m |
| Ground Level | Dining Room | 6.5 m | 3.41 m | 6.5 m x 3.41 m |
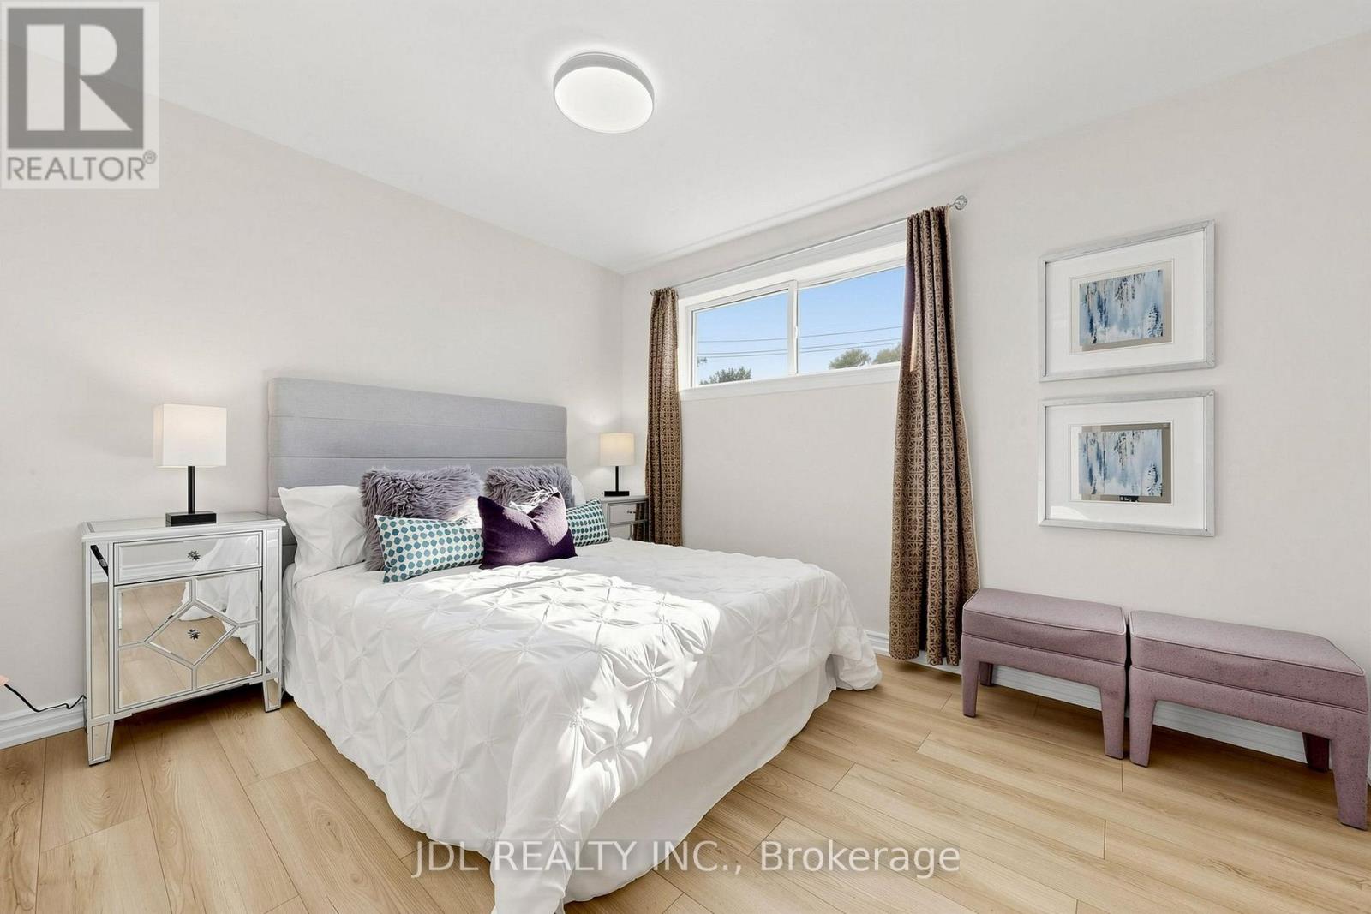
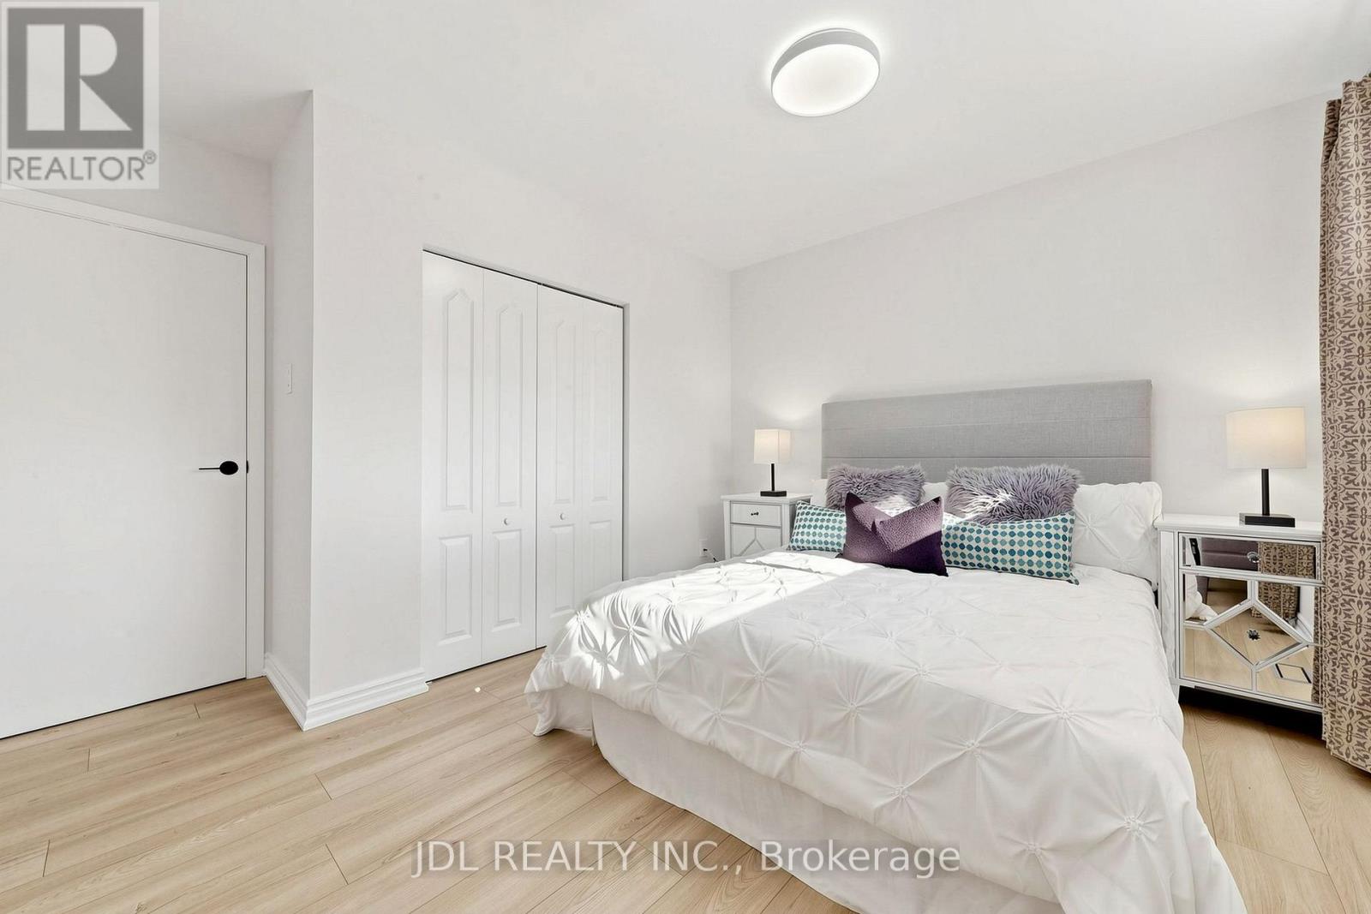
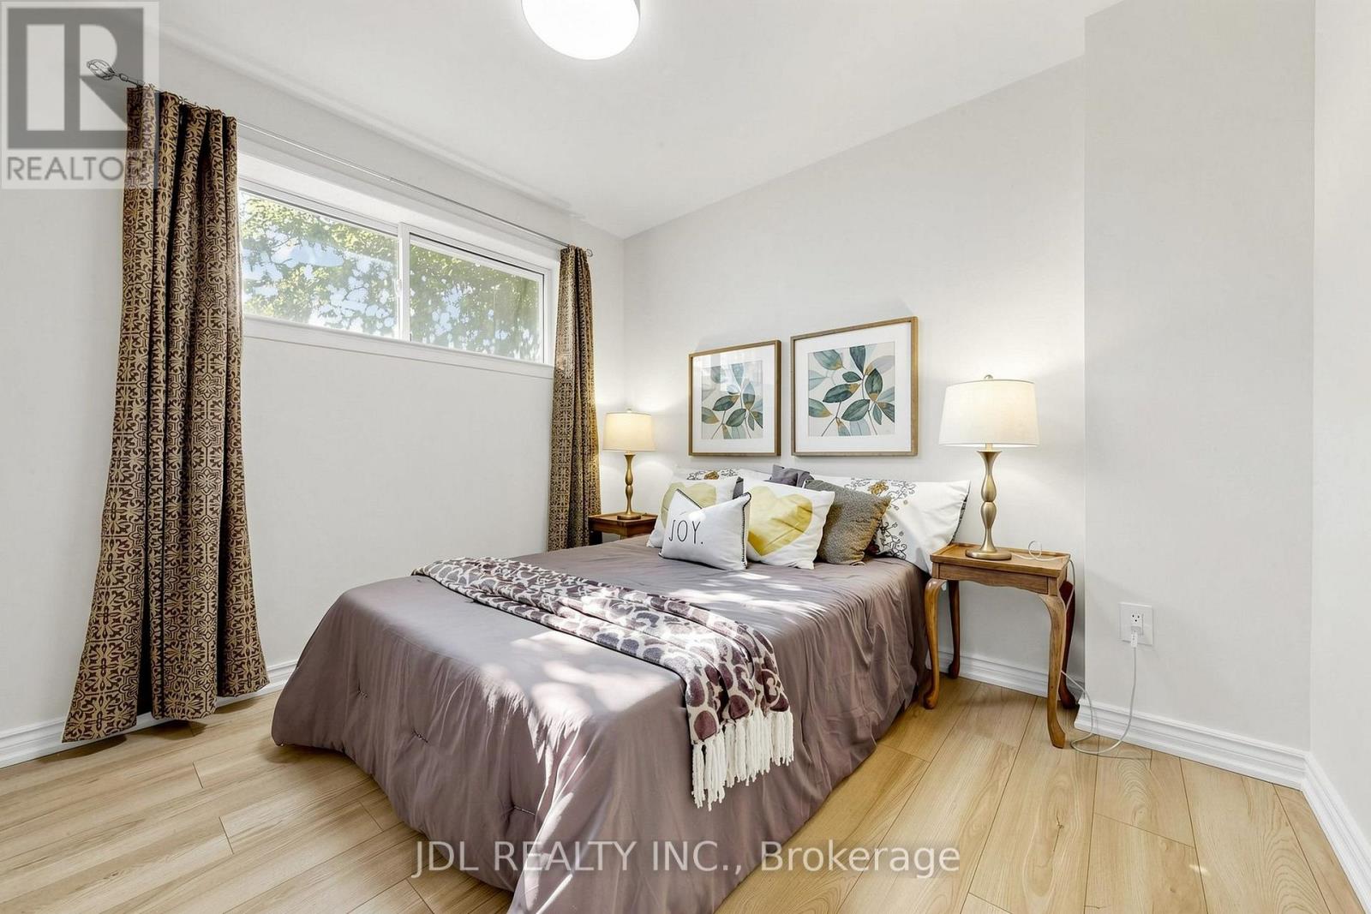
| Ground Level | Primary Bedroom | 4.42 m | 2.7 m | 4.42 m x 2.7 m |
| Ground Level | Bedroom 2 | 3.71 m | 2.8 m | 3.71 m x 2.8 m |
| Ground Level | Bedroom 3 | 3 m | 2.7 m | 3 m x 2.7 m |

Broker
(905) 731-2266

105 - 95 Mural Street
Richmond Hill, Ontario L4B 3G2
(905) 731-2266
(905) 731-8076
www.jdlrealty.ca/

The trademarks REALTOR®, REALTORS®, and the REALTOR® logo are controlled by The Canadian Real Estate Association (CREA) and identify real estate professionals who are members of CREA. The trademarks MLS®, Multiple Listing Service® and the associated logos are owned by The Canadian Real Estate Association (CREA) and identify the quality of services provided by real estate professionals who are members of CREA. The trademark DDF® is owned by The Canadian Real Estate Association (CREA) and identifies CREA's Data Distribution Facility (DDF®)
September 22 2026 09:30:48
Toronto Regional Real Estate Board
Jdl Realty Inc.