
Legbsmt - 27 Maple Edge Lane Whitby, Ontario L1R 2N1


$2,050 Monthly
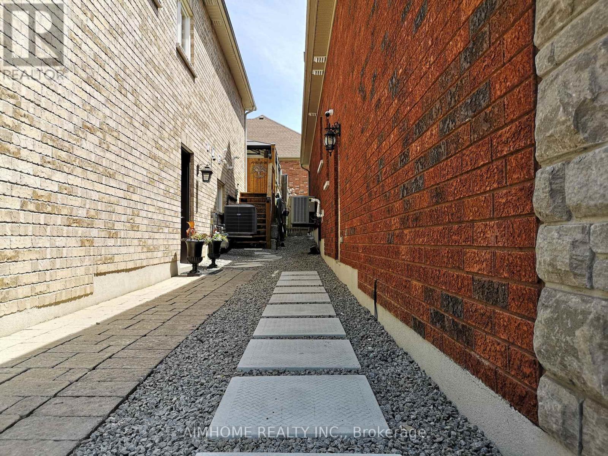
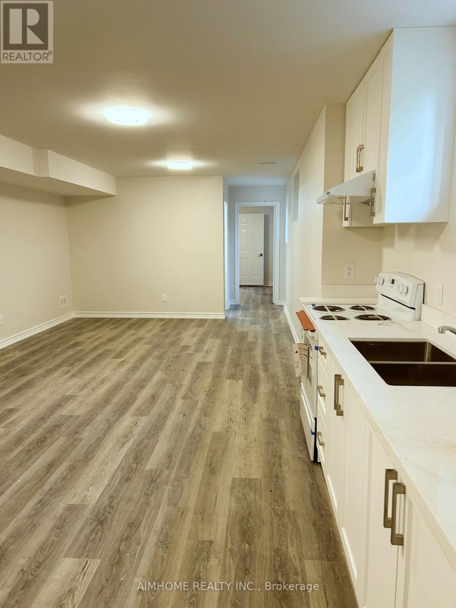
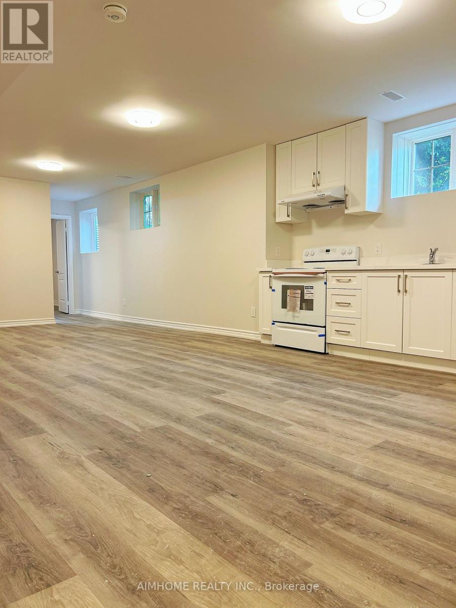
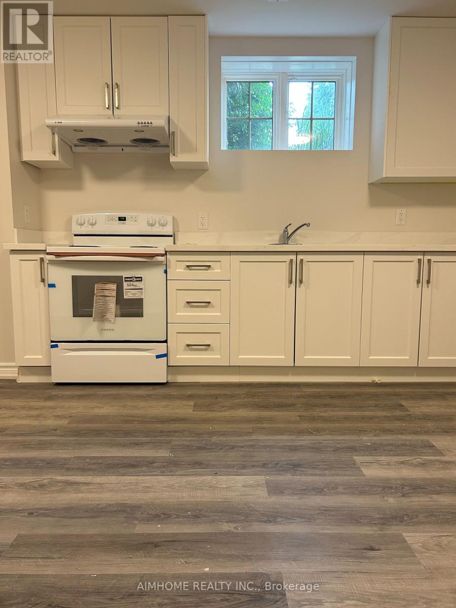
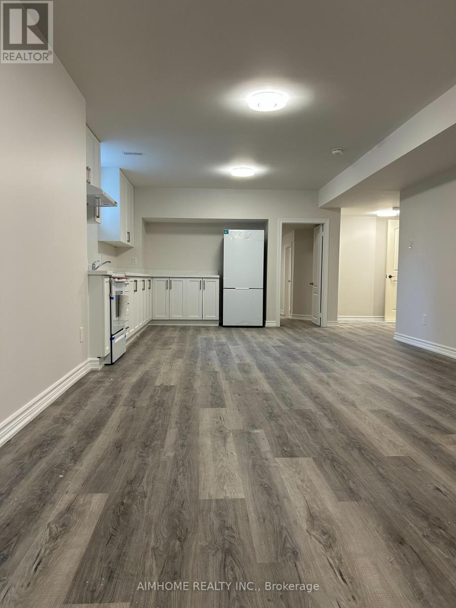
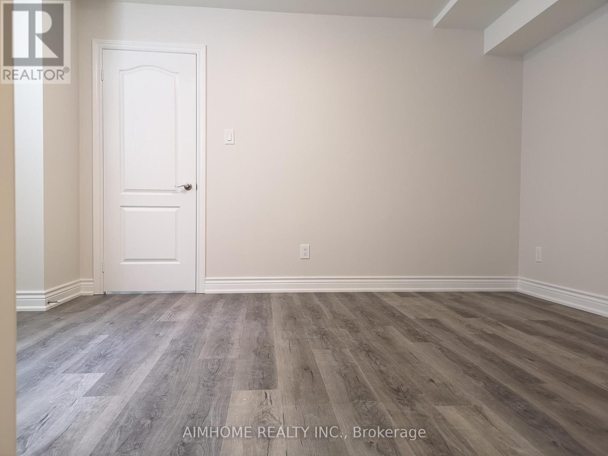
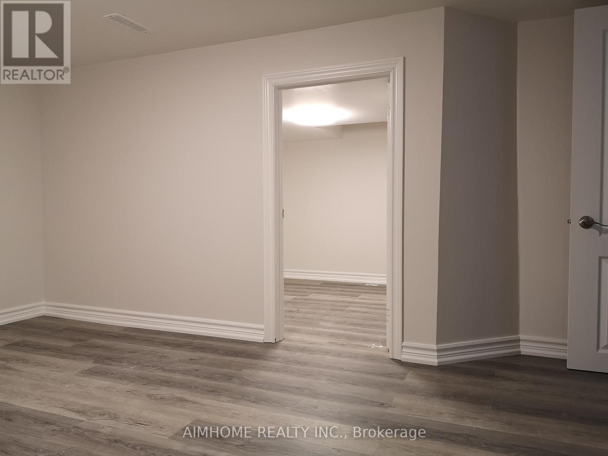
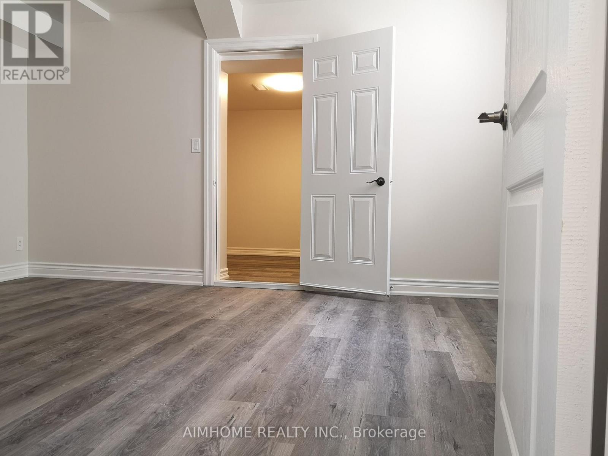
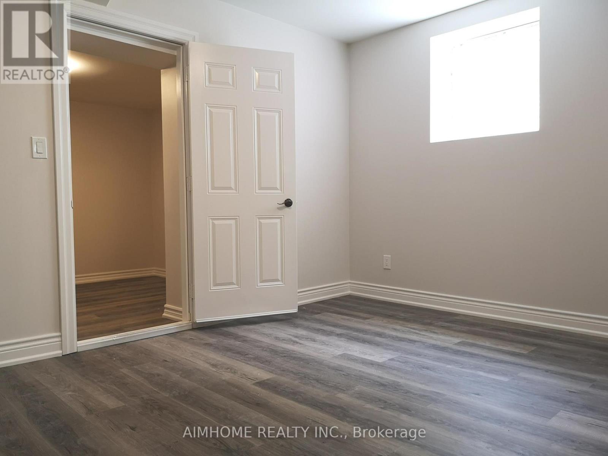
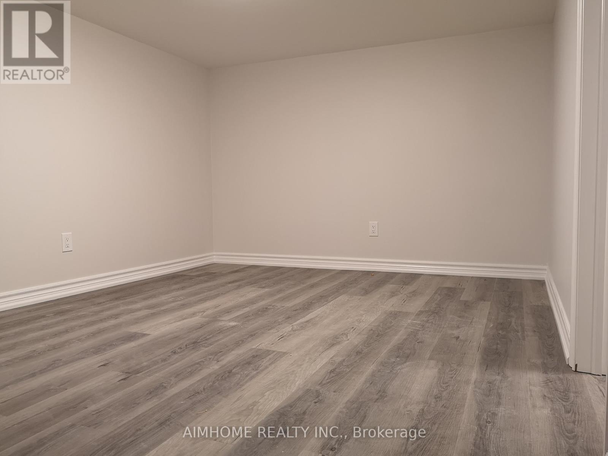
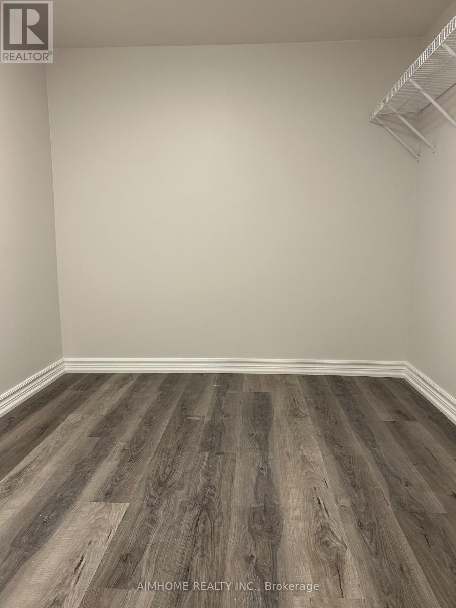
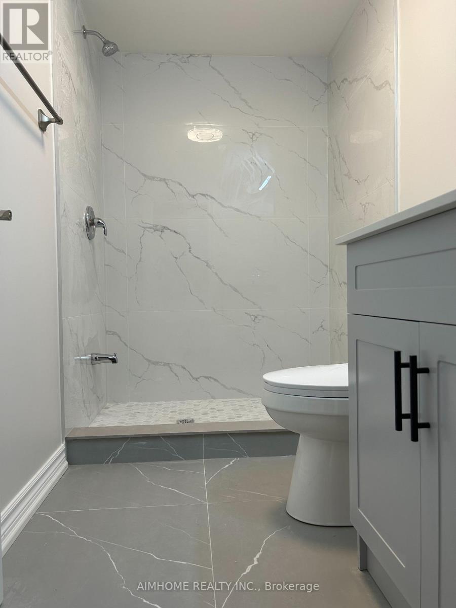
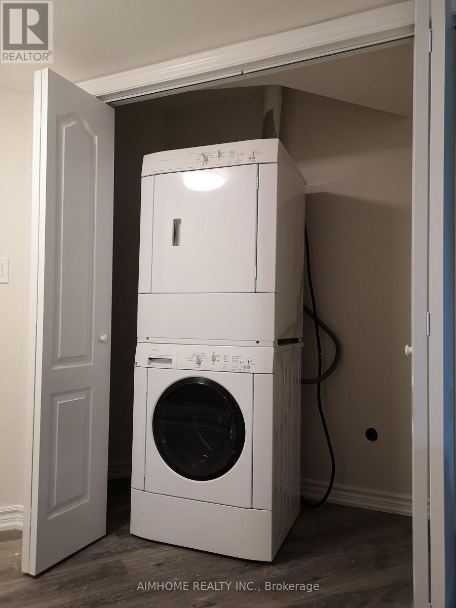
***LEGAL Permit Basement*** 2Br*1Bath*2Parking*Apartment with Separated Entrance On Corner Lot Detached Home! This is Rare Offered a Professional Finished Legal-Bsmt-Unit Loading With $$$Upgrades! Living in A Stunning Executive Style Bungalow Loft Nest In The Whitby Highly Sought-After Williamsburg Community! Separated Entrance From Double Car Garage With A Walk-Down Access! Features 2 Large Bdrms w/a Big Den Inside the 2nd Bedroom that Can Be Used as An Office or as Extra Storage, 1x 3pc Bath, Ensuite Laundry! Over 1100 sf of Living Space! Family Size Kitchen Room W/Quartz Countertops! Spacious Living Room With South View Windows! Bright Natural Lights! 2 Parking Available! Excellent Parks And Top-Rated Schools Nearby! Close to Shopping, Highway, Recreation, Library & More! Move-In Ready! (id:55460)
Property Details
| MLS® Number | E13714350 |
| Property Type | Single Family |
| Community Name | Williamsburg |
| Amenities Near By | Park, Public Transit, Schools |
| Community Features | Community Centre |
| Features | Carpet Free, In-law Suite |
| Parking Space Total | 2 |
Building
| Bathroom Total | 1 |
| Bedrooms Above Ground | 2 |
| Bedrooms Total | 2 |
| Appliances | Range, Dryer, Stove, Washer, Window Coverings, Refrigerator |
| Basement Development | Finished |
| Basement Features | Separate Entrance |
| Basement Type | N/a (finished), N/a |
| Construction Style Attachment | Detached |
| Cooling Type | Central Air Conditioning |
| Exterior Finish | Brick, Stone |
| Flooring Type | Laminate |
| Foundation Type | Block |
| Heating Fuel | Natural Gas |
| Heating Type | Forced Air |
| Stories Total | 2 |
| Size Interior | 3,000 - 3,500 Sqft |
| Type | House |
| Utility Water | Municipal Water |
Parking
| Attached Garage | |
| No Garage |
Land
| Acreage | No |
| Land Amenities | Park, Public Transit, Schools |
| Sewer | Sanitary Sewer |
| Size Depth | 126 Ft |
| Size Frontage | 60 Ft ,1 In |
| Size Irregular | 60.1 X 126 Ft ; Irregular |
| Size Total Text | 60.1 X 126 Ft ; Irregular |
Rooms
| Level | Type | Length | Width | Dimensions |
|---|---|---|---|---|
| Basement | Living Room | 4.45 m | 3.73 m | 4.45 m x 3.73 m |
| Basement | Kitchen | 4.45 m | 4.11 m | 4.45 m x 4.11 m |
| Basement | Eating Area | 4.45 m | 4.11 m | 4.45 m x 4.11 m |
| Basement | Bedroom | 4.65 m | 3.86 m | 4.65 m x 3.86 m |
| Basement | Bedroom 2 | 3.35 m | 3.15 m | 3.35 m x 3.15 m |
| Basement | Laundry Room | 2.5 m | 1.5 m | 2.5 m x 1.5 m |
| Basement | Den | 3.15 m | 2.26 m | 3.15 m x 2.26 m |
Utilities
| Cable | Available |
| Electricity | Available |
| Sewer | Available |
Salesperson
(416) 602-8826

7030 Woodbine Ave Unit 302
Markham, Ontario L3R 6G2
(416) 490-0880
(416) 490-8850
www.aimhomerealty.ca/

The trademarks REALTOR®, REALTORS®, and the REALTOR® logo are controlled by The Canadian Real Estate Association (CREA) and identify real estate professionals who are members of CREA. The trademarks MLS®, Multiple Listing Service® and the associated logos are owned by The Canadian Real Estate Association (CREA) and identify the quality of services provided by real estate professionals who are members of CREA. The trademark DDF® is owned by The Canadian Real Estate Association (CREA) and identifies CREA's Data Distribution Facility (DDF®)
October 15 2026 11:55:14
Toronto Regional Real Estate Board
Aimhome Realty Inc.